



$3,988,169
Konstancin Jeziorna — Une Résidence Sur Un Terrain Ensoleillé
- 8,988 Sqft
- 37,674 Sqft lot
- Mis à jour: Mai 19
-
187
Vues des 30 derniers jours
- 117
À propos de la propriété
La description a été traduite automatiquement.
La description est affichée dans la langue d'origine.
Maison unique de style méridional.
Un substitut du Portugal au cœur de Podkowa Leśna.
EMPLACEMENT
=-=-=-=-=-=-=-=-=
Podkowa Leśna a été fondée au début du XXe siècle et reste à ce jour la réalisation la mieux conservée en Pologne de l’idée d’une cité-jardin selon le concept d’Ebenezer Howard.
Dès le début, ce lieu a attiré de nombreuses personnalités de la vie culture
Un substitut du Portugal au cœur de Podkowa Leśna.
EMPLACEMENT
=-=-=-=-=-=-=-=-=
Podkowa Leśna a été fondée au début du XXe siècle et reste à ce jour la réalisation la mieux conservée en Pologne de l’idée d’une cité-jardin selon le concept d’Ebenezer Howard.
Dès le début, ce lieu a attiré de nombreuses personnalités de la vie culture
CRYSTAL HOUSE S. A.
LUXURY REAL ESTATE NEAR WARSAW – KONSTANCIN-JEZIORNA
We present for sale a timeless residence situated on a sunny plot, featuring a comfortable interior and a beautiful garden.
LOCATION
=-=-=-=-=-=-=-=-=-=-=-=-=-=-=
The property is located on the border of Konstancin-Jeziorna and Chylice, among low-rise villa and single-family housing. Accessi
LUXURY REAL ESTATE NEAR WARSAW – KONSTANCIN-JEZIORNA
We present for sale a timeless residence situated on a sunny plot, featuring a comfortable interior and a beautiful garden.
LOCATION
=-=-=-=-=-=-=-=-=-=-=-=-=-=-=
The property is located on the border of Konstancin-Jeziorna and Chylice, among low-rise villa and single-family housing. Accessi
Maison unique de style méridional.
Un substitut du Portugal au cœur de Podkowa Leśna.
EMPLACEMENT
=-=-=-=-=-=-=-=-=
Podkowa Leśna a été fondée au début du XXe siècle et reste à ce jour la réalisation la mieux conservée en Pologne de l’idée d’une cité-jardin selon le concept d’Ebenezer Howard.
Dès le début, ce lieu a attiré de nombreuses personnalités de la vie culturelle, scientifique et politique. Aujourd’hui encore, elle se plaît encore aux perles de l’architecture de l’entre-deux-guerres, et malgré sa proximité avec l’agglomération de Varsovie, les forêts ont conservé des grappes d’arbres anciens, ce qui confère au lieu un caractère unique.
En 1981. Podkowa Leśna a été inscrite au registre des monuments en raison de la disposition urbaine unique, des bâtiments et de la verdure de la ville — jardin. C’est ainsi qu’il est devenu un monument technologique — urbanisme et architecture.
Situé à seulement 25 km du centre de Varsovie, il offre un répit loin de l’agglomération, tout en permettant un accès pratique et rapide à Varsovie.
DESCRIPTION DE LA MAISON
=-=-=-=-=-=-=-=-=
Maison de style sud très atmosphérique, tant au niveau du corps du bâtiment que de l’intérieur.
Le cœur de la maison est le salon partiellement relié à une grande cuisine fonctionnelle et salle à manger ouverte sur la galerie, avec de beaux vitrages permettant un contact direct avec le jardin.
La maison a été reconstruite et entièrement rénovée en 2005-2007.
DISPOSITION
=-=-=-=-=-=-=-=-=
I étage (sous-sol) hauteur 2,40 m
Divisé en deux zones :
Technique (chaufferie, buanderie, cellier, technique piscine),
et loisirs et détente :
salon inférieur - 45,5 m2
espace de loisirs - 22,2 m2
salle de billard - 39,2 m2
hall — 7,5 m2
En plus : toilettes -3,6m2
Deuxième étage — Rez-de-chaussée — (hauteur 3,0 m)
Salon — 43,7 m2
Galerie 29,1 m2
Cuisine avec coin repas — 38,6 m2 (au sol en pierre naturelle),
Bureau -20,3 m2
Piscine — 63,3 m2
Sauna - 5,4 m2
Salle de bain avec toilettes — 8,1 m2
Toilettes séparées — 2,6 m2
Vestibule - 12,3 m2
TERRASSE AVEC ACCÈS DIRECT AU JARDIN — 50,7 M2.
Troisième étage (étage) — hauteur 2, 60 m
Galerie — 27,6 m2
Hall — 6,3 m2
Chambre — 32,2 m2
Salle de bain — 17,1 m2
Dressing — 10,9 m2
Chambre- 13,6
Chambre - 26,4 m2
Salle de bain — 4,3 m2
Chambre - 28,1 m2
Chambre - 25,7 m2
Salle de bain - 4,3 m2
Au-dessus de 4 chambres en plus grande mezzanine fonctionnelle lumineuse.
JARDIN
=-=-=-=-=-=-=-=-=
La maison est située sur un beau terrain partiellement boisé de 2300m2.
Lieu de rassemblement familial, idéal pour se détendre à la maison ainsi que pour organiser de grandes fêtes.
Qu’est-ce qui distingue la propriété ?
Climat inhabituel et fonctionnalité de l’intérieur.
Matériaux naturels de haute qualité.
Jardin, qui ravit à tout moment de l’année.
Sur la propriété en plus garage détaché pour 2 voitures.
Je vous recommande et je vous invite à la présentation de la propriété
Un substitut du Portugal au cœur de Podkowa Leśna.
EMPLACEMENT
=-=-=-=-=-=-=-=-=
Podkowa Leśna a été fondée au début du XXe siècle et reste à ce jour la réalisation la mieux conservée en Pologne de l’idée d’une cité-jardin selon le concept d’Ebenezer Howard.
Dès le début, ce lieu a attiré de nombreuses personnalités de la vie culturelle, scientifique et politique. Aujourd’hui encore, elle se plaît encore aux perles de l’architecture de l’entre-deux-guerres, et malgré sa proximité avec l’agglomération de Varsovie, les forêts ont conservé des grappes d’arbres anciens, ce qui confère au lieu un caractère unique.
En 1981. Podkowa Leśna a été inscrite au registre des monuments en raison de la disposition urbaine unique, des bâtiments et de la verdure de la ville — jardin. C’est ainsi qu’il est devenu un monument technologique — urbanisme et architecture.
Situé à seulement 25 km du centre de Varsovie, il offre un répit loin de l’agglomération, tout en permettant un accès pratique et rapide à Varsovie.
DESCRIPTION DE LA MAISON
=-=-=-=-=-=-=-=-=
Maison de style sud très atmosphérique, tant au niveau du corps du bâtiment que de l’intérieur.
Le cœur de la maison est le salon partiellement relié à une grande cuisine fonctionnelle et salle à manger ouverte sur la galerie, avec de beaux vitrages permettant un contact direct avec le jardin.
La maison a été reconstruite et entièrement rénovée en 2005-2007.
DISPOSITION
=-=-=-=-=-=-=-=-=
I étage (sous-sol) hauteur 2,40 m
Divisé en deux zones :
Technique (chaufferie, buanderie, cellier, technique piscine),
et loisirs et détente :
salon inférieur - 45,5 m2
espace de loisirs - 22,2 m2
salle de billard - 39,2 m2
hall — 7,5 m2
En plus : toilettes -3,6m2
Deuxième étage — Rez-de-chaussée — (hauteur 3,0 m)
Salon — 43,7 m2
Galerie 29,1 m2
Cuisine avec coin repas — 38,6 m2 (au sol en pierre naturelle),
Bureau -20,3 m2
Piscine — 63,3 m2
Sauna - 5,4 m2
Salle de bain avec toilettes — 8,1 m2
Toilettes séparées — 2,6 m2
Vestibule - 12,3 m2
TERRASSE AVEC ACCÈS DIRECT AU JARDIN — 50,7 M2.
Troisième étage (étage) — hauteur 2, 60 m
Galerie — 27,6 m2
Hall — 6,3 m2
Chambre — 32,2 m2
Salle de bain — 17,1 m2
Dressing — 10,9 m2
Chambre- 13,6
Chambre - 26,4 m2
Salle de bain — 4,3 m2
Chambre - 28,1 m2
Chambre - 25,7 m2
Salle de bain - 4,3 m2
Au-dessus de 4 chambres en plus grande mezzanine fonctionnelle lumineuse.
JARDIN
=-=-=-=-=-=-=-=-=
La maison est située sur un beau terrain partiellement boisé de 2300m2.
Lieu de rassemblement familial, idéal pour se détendre à la maison ainsi que pour organiser de grandes fêtes.
Qu’est-ce qui distingue la propriété ?
Climat inhabituel et fonctionnalité de l’intérieur.
Matériaux naturels de haute qualité.
Jardin, qui ravit à tout moment de l’année.
Sur la propriété en plus garage détaché pour 2 voitures.
Je vous recommande et je vous invite à la présentation de la propriété
CRYSTAL HOUSE S. A.
LUXURY REAL ESTATE NEAR WARSAW – KONSTANCIN-JEZIORNA
We present for sale a timeless residence situated on a sunny plot, featuring a comfortable interior and a beautiful garden.
LOCATION
=-=-=-=-=-=-=-=-=-=-=-=-=-=-=
The property is located on the border of Konstancin-Jeziorna and Chylice, among low-rise villa and single-family housing. Accessible via an asphalt road, within a 5-minute walk to full urban infrastructure – shops, schools, kindergartens, health and sports centers – everything you might need.
5 minutes by car / 15-minute walk: Konstancin Spa Park, Stara Papiernia shopping center, Piaseczno town center
10 minutes by car – American School of Warsaw
A charming and peaceful neighborhood
DESCRIPTION
=-=-=-=-=-=-=-=-=-=-=-=-=-=-=
The house was built in 2010 based on an individual design using traditional construction techniques. The architectural form is inspired by a pre-war villa.
Total area: 835 m² (including 50 m² garage)
Usable area: 675 m²
Total built-up area: 1,156 m²
An exceptionally stylish home with a mansard roof covered in natural stone. High-quality, tastefully selected finishing materials and decorative details. The interior is beautifully arranged, well-thought-out, and functional, facilitating everyday living.
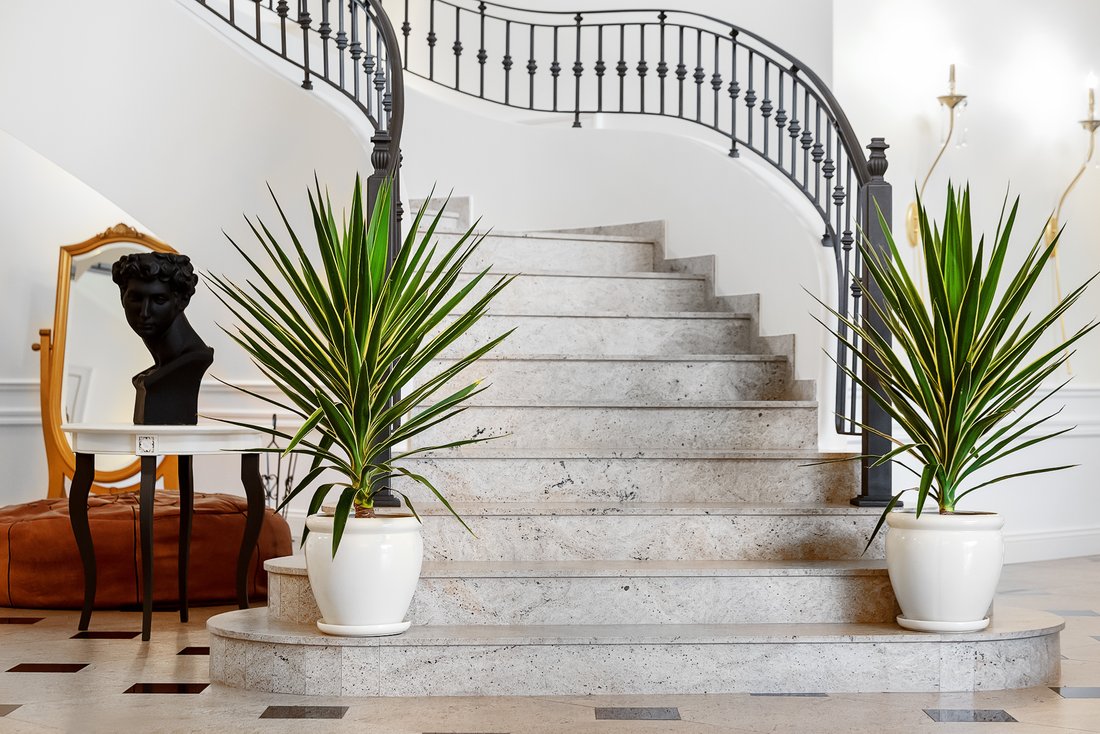
At the heart of the home is a grand 8-meter-high living room with a granite staircase, intricately forged railings, and a beautiful pear-shaped crystal chandelier, serving as the central point from which all parts of the home are accessed.
The property is well-maintained and regularly serviced. It underwent extensive refreshment and modernization in 2021–2022, including the installation of a modern SMART HOME system. Some parts of the home were completely renovated – including granite terraces/exterior stairs, wine cellar, home cinema – the house is move-in ready.
LAYOUT
Level I – Basement (-1) – 94.2 m²
Professional wine cellar with tasting area
Home cinema
Boiler room
IT room
Level II – Ground floor (0) – 410 m²
——————————————————
8m-high living room divided into functional zones: entrance, TV, lounge with fireplace, dining, and winter garden
Kitchen
Pantry
Winter garden
Guest bedroom
Bathroom
SPA / Fitness area:
Jacuzzi
Wet and dry sauna
Fitness/gym
Shower
WC
Cloakroom
Garage – 50 m²
Service apartment (room, bathroom, utility room, separate entrance, service staircase)
Floors connected by a representative staircase
Level III – First floor (+1) – 229 m²
——————————————————
Parent’s wing:
Master bedroom
Bathroom with tub and shower
Walk-in closet
The wings are connected by a library and mezzanine passage
Children’s wing:
Bedroom + bathroom + walk-in closet
Bedroom + bathroom
Walk-in closet / storage
Hobby room – 40 m²
Laundry / ironing room
Level IV – Tower (+2) – accessed from the parent’s wing
——————————————————
Office – 34 m²
Storage / attic space
Equipment:
Custom kitchen cabinetry by Akan – granite countertops, SMEG appliances
Wooden windows by CDM-OKNA, P4 security standard
Doors by Potrzuski
Ornate gypsum molding
Bathroom ceramics by OldEngland, Villeroy & Boch, Tress fittings
Bathrooms finished with natural stone and materials by Petracher’s, Maciej Zień, Tubądzin
Floors: octagonal granite tiles and solid oak (2cm)
Two granite staircases
Exclusive lighting, some by Kolarz
High-end vinyl wallpapers
Roof covered with slate
Facade made of natural sandstone
Installations:
NEW advanced smart home system
Remote-controlled gate and wicket / video intercom
Camera system
Internal alarm system
Dual-function Vissemann central heating boiler
Underfloor heating
Automated garden irrigation
Remote-controlled garage and entrance gates
Freestanding/central FOCUS fireplace
Central vacuum system
Harvia sauna
Bose sound system
Utilities:
Water – municipal
Sewage – municipal
Gas – municipal
Internet – fiber optic
GARDEN AND SURROUNDINGS DESCRIPTION
=-=-=-=-=-=-=-=-=-=-=-=-=-=-=
The home is set on a sunny 3,500 m² plot, surrounded by a well-designed and manicured garden. East-facing front garden, with further west, south, and north exposures.
A 2,000 m² manicured lawn serves as a recreational area and backdrop for numerous plantings – shaped boxwood hedges, structured thuja beds, sculpted hornbeams, a row of catalpas, Japanese ginkgo trees, a plane tree, bed and park roses, magnolias (trees and shrubs), giant grasses, ornamental alliums, and mature old-growth trees. The terrain is varied with a decorative hill planted with conifers and central flower beds.
Near the house is a large terrace/patio and a covered grill pavilion with a sunken outdoor kitchen.
Year-round, the surrounding nature flows into the home through large glazed areas.
The garden is stunning in every season, a perfect place for family gatherings and peaceful relaxation.
In front of the house is a spacious driveway and paved walkways framed by manicured hedges, leading to the various corners of this exceptional garden.
The property is fully enclosed with a solid masonry fence, ensuring privacy and discretion for residents and guests alike.
=-=-=-=-=-=-=-=-=-=-=-=-=-=-=
Highly recommended – contact us for a viewing!
LUXURY REAL ESTATE NEAR WARSAW – KONSTANCIN-JEZIORNA
We present for sale a timeless residence situated on a sunny plot, featuring a comfortable interior and a beautiful garden.
LOCATION
=-=-=-=-=-=-=-=-=-=-=-=-=-=-=
The property is located on the border of Konstancin-Jeziorna and Chylice, among low-rise villa and single-family housing. Accessible via an asphalt road, within a 5-minute walk to full urban infrastructure – shops, schools, kindergartens, health and sports centers – everything you might need.
5 minutes by car / 15-minute walk: Konstancin Spa Park, Stara Papiernia shopping center, Piaseczno town center
10 minutes by car – American School of Warsaw
A charming and peaceful neighborhood
DESCRIPTION
=-=-=-=-=-=-=-=-=-=-=-=-=-=-=
The house was built in 2010 based on an individual design using traditional construction techniques. The architectural form is inspired by a pre-war villa.
Total area: 835 m² (including 50 m² garage)
Usable area: 675 m²
Total built-up area: 1,156 m²
An exceptionally stylish home with a mansard roof covered in natural stone. High-quality, tastefully selected finishing materials and decorative details. The interior is beautifully arranged, well-thought-out, and functional, facilitating everyday living.
At the heart of the home is a grand 8-meter-high living room with a granite staircase, intricately forged railings, and a beautiful pear-shaped crystal chandelier, serving as the central point from which all parts of the home are accessed.
The property is well-maintained and regularly serviced. It underwent extensive refreshment and modernization in 2021–2022, including the installation of a modern SMART HOME system. Some parts of the home were completely renovated – including granite terraces/exterior stairs, wine cellar, home cinema – the house is move-in ready.
LAYOUT
Level I – Basement (-1) – 94.2 m²
Professional wine cellar with tasting area
Home cinema
Boiler room
IT room
Level II – Ground floor (0) – 410 m²
——————————————————
8m-high living room divided into functional zones: entrance, TV, lounge with fireplace, dining, and winter garden
Kitchen
Pantry
Winter garden
Guest bedroom
Bathroom
SPA / Fitness area:
Jacuzzi
Wet and dry sauna
Fitness/gym
Shower
WC
Cloakroom
Garage – 50 m²
Service apartment (room, bathroom, utility room, separate entrance, service staircase)
Floors connected by a representative staircase
Level III – First floor (+1) – 229 m²
——————————————————
Parent’s wing:
Master bedroom
Bathroom with tub and shower
Walk-in closet
The wings are connected by a library and mezzanine passage
Children’s wing:
Bedroom + bathroom + walk-in closet
Bedroom + bathroom
Walk-in closet / storage
Hobby room – 40 m²
Laundry / ironing room
Level IV – Tower (+2) – accessed from the parent’s wing
——————————————————
Office – 34 m²
Storage / attic space
Equipment:
Custom kitchen cabinetry by Akan – granite countertops, SMEG appliances
Wooden windows by CDM-OKNA, P4 security standard
Doors by Potrzuski
Ornate gypsum molding
Bathroom ceramics by OldEngland, Villeroy & Boch, Tress fittings
Bathrooms finished with natural stone and materials by Petracher’s, Maciej Zień, Tubądzin
Floors: octagonal granite tiles and solid oak (2cm)
Two granite staircases
Exclusive lighting, some by Kolarz
High-end vinyl wallpapers
Roof covered with slate
Facade made of natural sandstone
Installations:
NEW advanced smart home system
Remote-controlled gate and wicket / video intercom
Camera system
Internal alarm system
Dual-function Vissemann central heating boiler
Underfloor heating
Automated garden irrigation
Remote-controlled garage and entrance gates
Freestanding/central FOCUS fireplace
Central vacuum system
Harvia sauna
Bose sound system
Utilities:
Water – municipal
Sewage – municipal
Gas – municipal
Internet – fiber optic
GARDEN AND SURROUNDINGS DESCRIPTION
=-=-=-=-=-=-=-=-=-=-=-=-=-=-=
The home is set on a sunny 3,500 m² plot, surrounded by a well-designed and manicured garden. East-facing front garden, with further west, south, and north exposures.
A 2,000 m² manicured lawn serves as a recreational area and backdrop for numerous plantings – shaped boxwood hedges, structured thuja beds, sculpted hornbeams, a row of catalpas, Japanese ginkgo trees, a plane tree, bed and park roses, magnolias (trees and shrubs), giant grasses, ornamental alliums, and mature old-growth trees. The terrain is varied with a decorative hill planted with conifers and central flower beds.
Near the house is a large terrace/patio and a covered grill pavilion with a sunken outdoor kitchen.
Year-round, the surrounding nature flows into the home through large glazed areas.
The garden is stunning in every season, a perfect place for family gatherings and peaceful relaxation.
In front of the house is a spacious driveway and paved walkways framed by manicured hedges, leading to the various corners of this exceptional garden.
The property is fully enclosed with a solid masonry fence, ensuring privacy and discretion for residents and guests alike.
=-=-=-=-=-=-=-=-=-=-=-=-=-=-=
Highly recommended – contact us for a viewing!
-
Type de propriété
Maison
-
Étages
2
-
Année de construction
2010
-
Prix/pied²
$443
Caractéristiques
Caractéristiques
Lot
Intérieur
- Haut plafond
- Cheminée
- Îlot de cuisine
- Laveuse sécheuse
- Bar
- Comptoirs en pierre
- Centre de remise en forme / Fitness
Outdoor
Explorez le secteur
Konstancin-Jeziorna, Poland, Voïvodie de Mazovie, Pologne
Voir sur Google Maps
Prix par sqft
Faible
Élevé
Inscrit il y a 6 ans
Vous vous êtes renseigné sur ce bien
L'agent vous contactera bientôt par
Publié par
21
Annonces
2021
Inscrit
Réserver une visite avec the agent
Choisissez une date et si vous souhaitez une visite virtuelle ou en personne avec l’agent.
Date préférée
Type de visite
Dernière mise à jour
Mai 19
Première mise en ligne
Jan 13, 2021
Licence de l’agent
#9166
Référence de l’annonce
2345/3389/ODS
Propriétés similaires à proximité
Nouvelles annonces à Konstancin-Jeziorna

Explorez plus de biens à vendre
Konstancin-Jeziorna, Pologne types de propriétés
Konstancin-Jeziorna, Pologne Recherches populaires
- Propriétés avec Jardin à Konstancin-Jeziorna, Pologne
- Vie privée propriétés à Konstancin-Jeziorna, Pologne
- Propriétés avec Terrasse à Konstancin-Jeziorna, Pologne
- Propriétés avec Balcon à Konstancin-Jeziorna, Pologne
- Propriétés avec Cheminée à Konstancin-Jeziorna, Pologne
- Propriétés avec Piscine à Konstancin-Jeziorna, Pologne
- Immobilier d’investissement propriétés à Konstancin-Jeziorna, Pologne
- Propriétés avec Climatisation à Konstancin-Jeziorna, Pologne
- Propriétés avec Bibliothèque à Konstancin-Jeziorna, Pologne
- Propriétés avec Bureau à Konstancin-Jeziorna, Pologne
- Rénové propriétés à Konstancin-Jeziorna, Pologne
- Propriétés avec Centre de remise en forme / Fitness à Konstancin-Jeziorna, Pologne
- Moderne propriétés à Konstancin-Jeziorna, Pologne
- Propriétés avec Jacuzzi à Konstancin-Jeziorna, Pologne
- Vue panoramique / panoramique propriétés à Konstancin-Jeziorna, Pologne
- Équestre propriétés à Konstancin-Jeziorna, Pologne
- Propriétés avec Cinéma à Konstancin-Jeziorna, Pologne
- Lotissement sécurisé propriétés à Konstancin-Jeziorna, Pologne
- Front de rivière propriétés à Konstancin-Jeziorna, Pologne
- Vue sur la mer propriétés à Konstancin-Jeziorna, Pologne
- Propriétés avec Cuisine ouverte à Konstancin-Jeziorna, Pologne
- Propriétés avec Bar à Konstancin-Jeziorna, Pologne
- Propriétés avec Ascenseur à Konstancin-Jeziorna, Pologne
Guides et histoires connexes
La confiance des plus grands courtiers du monde
Les agents des propriétés les plus exceptionnelles du monde publient sur JamesEdition.
- Des annonces de Sotheby's, Christie's, BARNES et Engel & Völkers
- Chaque annonce est vérifiée avant sa mise en ligne
- Contactez directement des agents vérifiés
En continuant, vous acceptez nos Conditions et notre Politique de confidentialité.