$1,669,119
Maison Unifamiliale Individuelle Conçue Par Un Architecte Avec Une Efficacité Énergétique Maximale
- 3 Chambres
- 3 SdB
- 2,519 Sqft
- 6,028 Sqft lot
- Mis à jour: Aujourd'hui
À propos de la propriété
La description a été traduite automatiquement.
La description est affichée dans la langue d'origine.
A representative home that combines timeless architecture with state-of-the-art technology and maximum living comfort: the detached architect-designed house offered here was built in 2019 and meets all requirements for contemporary, energy-efficient living. From the moment you enter, the generously designed entrance area impresses, flowing seamlessly into the open-plan living, dining and kitchen a
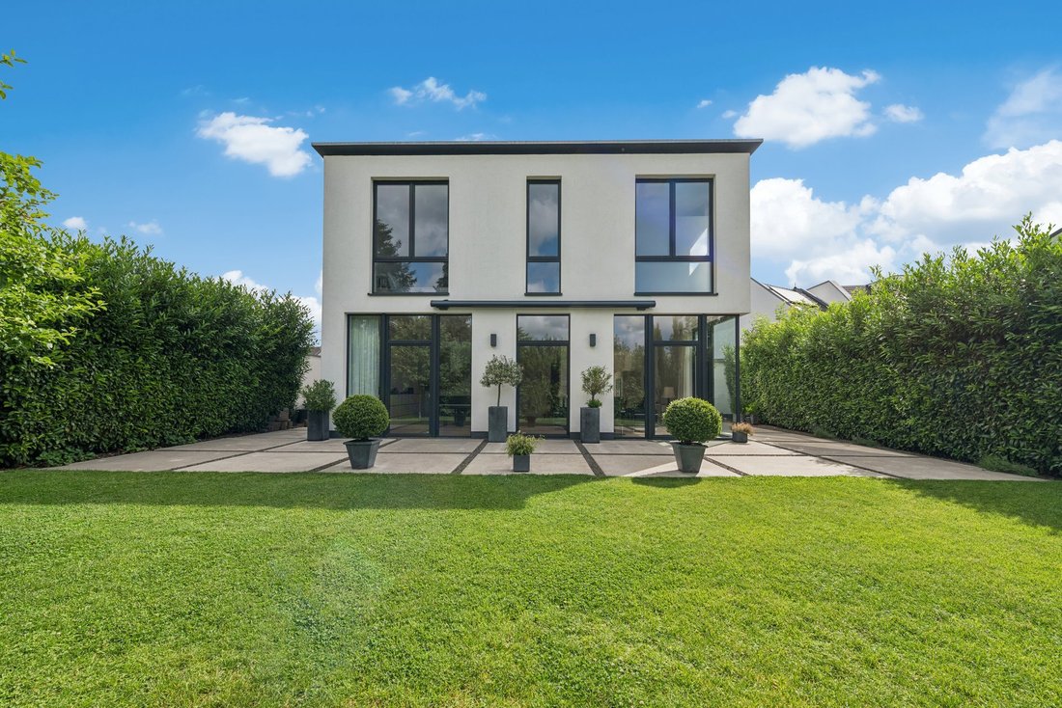
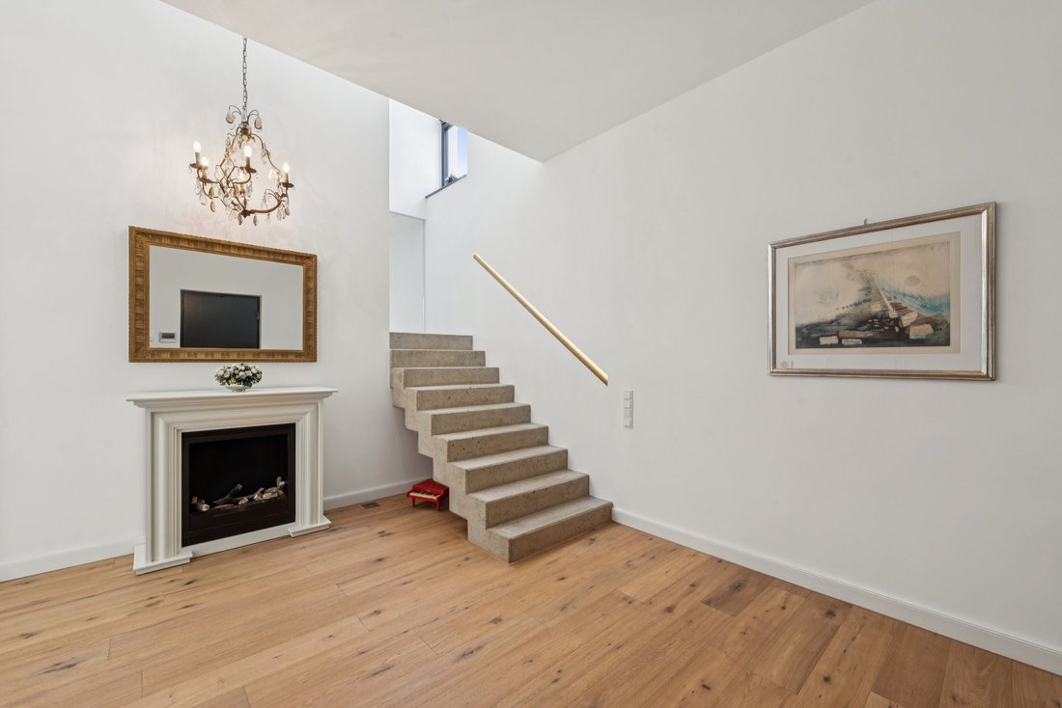
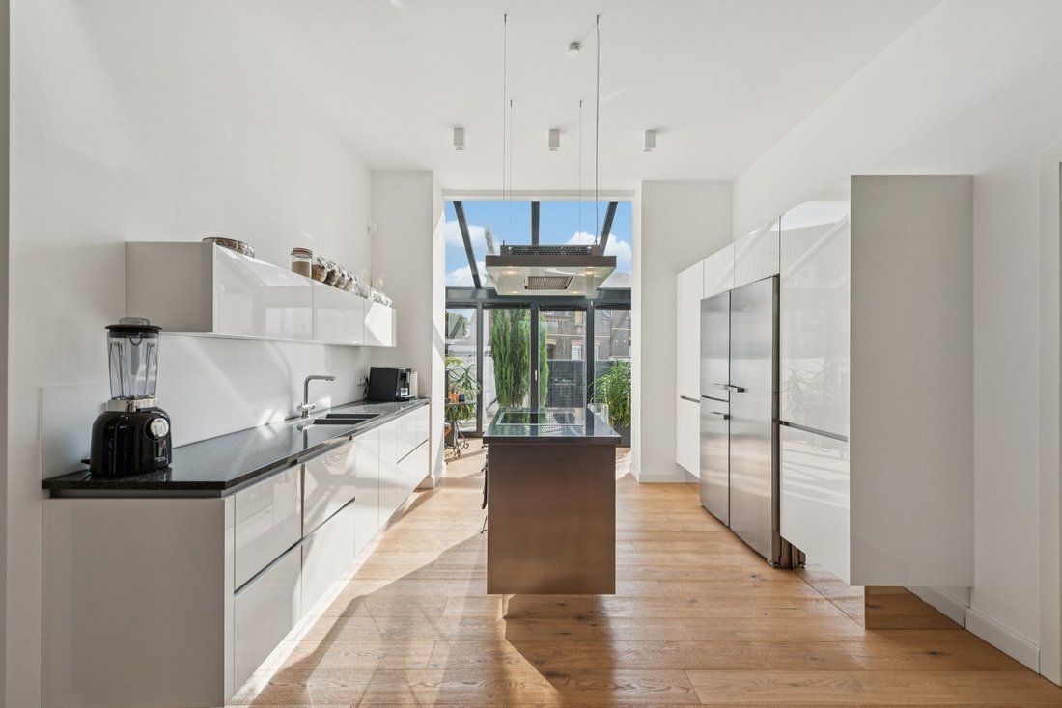
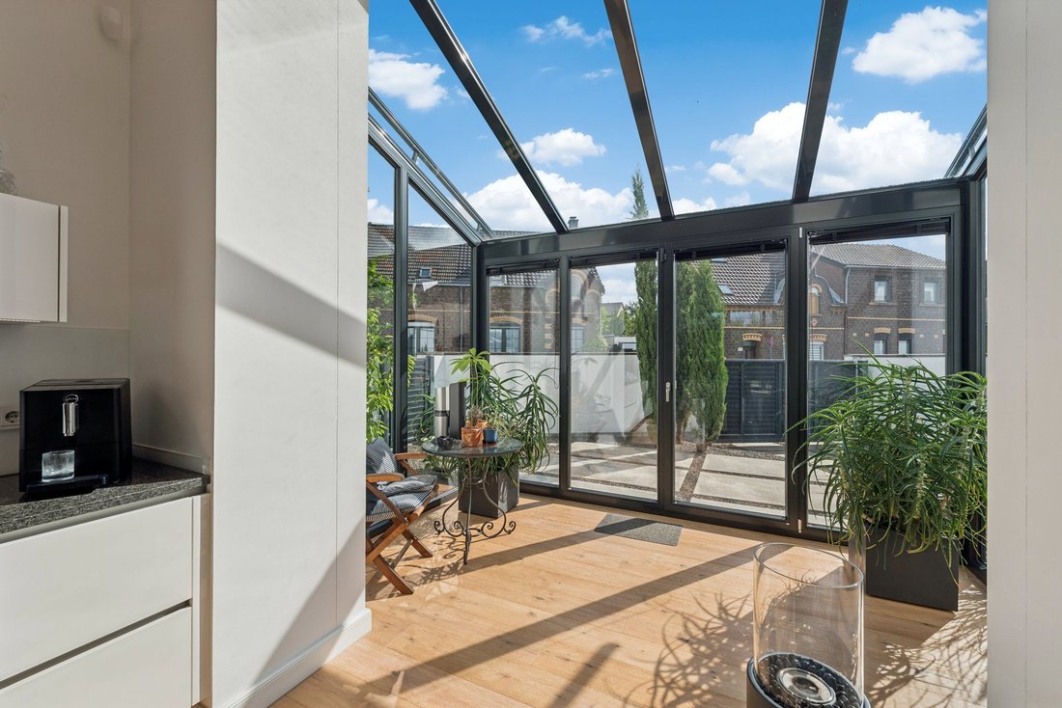
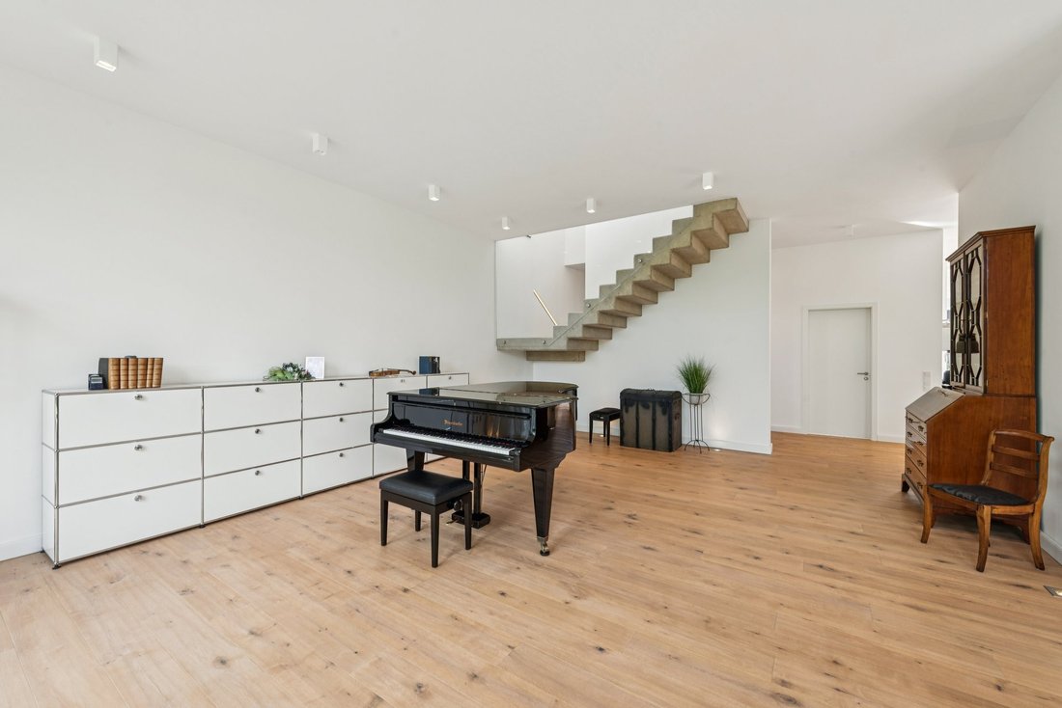
A representative home that combines timeless architecture with state-of-the-art technology and maximum living comfort: the detached architect-designed house offered here was built in 2019 and meets all requirements for contemporary, energy-efficient living. From the moment you enter, the generously designed entrance area impresses, flowing seamlessly into the open-plan living, dining and kitchen area. The exceptional ceiling height of approx. 3.20 meters gives the rooms an impressive sense of spaciousness and creates a light-filled living atmosphere. The high-quality fitted kitchen forms the communicative heart of the home and offers direct access both to the conservatory and to the street-side terrace. The expansive living and dining area opens onto the lovingly landscaped garden in a quiet southwest-facing setting. Here you can enjoy many hours of sunshine and a high level of privacy—an ideal retreat for relaxing time outdoors. On the ground floor, a practical pantry, a guest WC and direct access to the garage complement the well-thought-out layout. The property also features an infrared sauna, underscoring its exclusive character. A stylish concrete staircase leads to the upper floor. Here you will find a spacious master suite with bedroom, adjoining walk-in dressing room, and an exclusively designed bathroom. It impresses with a freestanding bathtub, walk-in shower, as well as a separate WC and bidet. Two additional versatile rooms and a modern shower room complete this level. Technically, the property leaves nothing to be desired: a modern heat pump, solar panels on the roof, a water softening system and a reverse-osmosis filtration system ensure sustainable, future-oriented living at the highest level. The garage and several outdoor parking spaces round off this exceptional offering, making the property an ideal home for discerning buyers who value design, quality and energy efficiency.
This detached single-family home is located in Cologne-Lövenich, a charming and family-friendly district in the west of Cologne. The location is characterized by an advantageous combination of urban infrastructure and a nature-oriented setting, making it particularly attractive for both families and commuters. Lövenich has excellent transport links. The Lövenich S-Bahn station (S13/S19) is quickly accessible and offers a direct connection to Cologne city center as well as to Cologne/Bonn Airport. Several bus lines provide convenient connections to the surrounding districts. For drivers, the nearby A1 and A4 motorways offer ideal access to the surrounding area and the entire region. In the immediate vicinity there are numerous shopping options, including supermarkets, bakeries and specialist shops. The Rhein-Center in Cologne-Weiden, one of the largest shopping centers in the region, is also only a few minutes away by car and offers a wide range of shops, restaurants and leisure facilities. The green surroundings of Lövenich invite walks, jogging or cycling tours. A wide variety of sports and leisure facilities, such as the Cologne Golf Club, offer many opportunities for an active leisure time. Lövenich is known for its pleasant residential atmosphere and good infrastructure for families. Schools, kindergartens and playgrounds are located nearby, ensuring short distances in everyday life. A great location for anyone looking for a quiet yet well-connected residential area in the west of Cologne.
Study, Built-in cupboards, Appliances, Built-in wardrobe, Built-in kitchen, Green view
This detached single-family home is located in Cologne-Lövenich, a charming and family-friendly district in the west of Cologne. The location is characterized by an advantageous combination of urban infrastructure and a nature-oriented setting, making it particularly attractive for both families and commuters. Lövenich has excellent transport links. The Lövenich S-Bahn station (S13/S19) is quickly accessible and offers a direct connection to Cologne city center as well as to Cologne/Bonn Airport. Several bus lines provide convenient connections to the surrounding districts. For drivers, the nearby A1 and A4 motorways offer ideal access to the surrounding area and the entire region. In the immediate vicinity there are numerous shopping options, including supermarkets, bakeries and specialist shops. The Rhein-Center in Cologne-Weiden, one of the largest shopping centers in the region, is also only a few minutes away by car and offers a wide range of shops, restaurants and leisure facilities. The green surroundings of Lövenich invite walks, jogging or cycling tours. A wide variety of sports and leisure facilities, such as the Cologne Golf Club, offer many opportunities for an active leisure time. Lövenich is known for its pleasant residential atmosphere and good infrastructure for families. Schools, kindergartens and playgrounds are located nearby, ensuring short distances in everyday life. A great location for anyone looking for a quiet yet well-connected residential area in the west of Cologne.
Study, Built-in cupboards, Appliances, Built-in wardrobe, Built-in kitchen, Green view
-
Type de propriété
Maison
-
Étages
1
-
Année de construction
2019
-
Prix/pied²
$662
Caractéristiques
- Jardin
- Terrasse
- Sauna
- Garage
- Cuisine ouverte
- Dressing
- Vie privée
- Haut plafond
- Stationnement
Caractéristiques
Lot
- Vie privée
Intérieur
- Haut plafond
- Bureau
- Sauna
- Cuisine ouverte
- Dressing
Outdoor
- Terrasse
- Stationnement
- Garage
- Jardin
Explorez le secteur
Publié par
26
Annonces
2026
Inscrit
Réserver une visite avec Engel & Völkers Köln-Lindenthal
Choisissez une date et si vous souhaitez une visite virtuelle ou en personne avec l’agent.
Date préférée
Type de visite

Engel & Völkers NRW GmbH
Dernière mise à jour
Aujourd'hui
Première mise en ligne
Octobre 9
Référence de l’annonce
I-04A467-W-04A467
Propriétés similaires à proximité
Nouvelles annonces à Junkersdorf
Explorez plus de biens à vendre
Junkersdorf, Allemagne types de propriétés
Junkersdorf, Allemagne Recherches populaires
- Propriétés avec Bureau à Junkersdorf, Allemagne
- Propriétés avec Terrasse à Junkersdorf, Allemagne
- Propriétés avec Cheminée à Junkersdorf, Allemagne
- Vue sur la mer propriétés à Junkersdorf, Allemagne
- Propriétés avec Sauna à Junkersdorf, Allemagne
- Moderne propriétés à Junkersdorf, Allemagne
- Propriétés avec Climatisation à Junkersdorf, Allemagne
Guides et histoires connexes
La confiance des plus grands courtiers du monde
Les agents des propriétés les plus exceptionnelles du monde publient sur JamesEdition.
- Des annonces de Sotheby's, Christie's, BARNES et Engel & Völkers
- Chaque annonce est vérifiée avant sa mise en ligne
- Contactez directement des agents vérifiés
En continuant, vous acceptez nos Conditions et notre Politique de confidentialité.