$1,405,623
Prix réduit de $184,142 le Oct 24, 2026
Chalet De 6,5 Chambres — Le Charme Traditionnel Rencontre Le Confort Moderne
- 5 Chambres
- 4 SdB
- 2,110 Sqft
- 5,382 Sqft lot
- Mis à jour: Octobre 24
À propos de la propriété
La description a été traduite automatiquement.
La description est affichée dans la langue d'origine.
Welcome to Wallenmattstrasse 19 in Kölliken
Living quietly and sunny while benefiting from good infrastructure – Kölliken combines nature-friendly living with good regional accessibility. Shopping facilities, schools, and leisure activities are located in the town, while the train station and proximity to surrounding transport routes provide good connections to Aarau, Olten, and Zofingen.
Living quietly and sunny while benefiting from good infrastructure – Kölliken combines nature-friendly living with good regional accessibility. Shopping facilities, schools, and leisure activities are located in the town, while the train station and proximity to surrounding transport routes provide good connections to Aarau, Olten, and Zofingen.
Welcome to Wallenmattstrasse 19 in Kölliken
Living quietly and sunny while benefiting from good infrastructure – Kölliken combines nature-friendly living with good regional accessibility. Shopping facilities, schools, and leisure activities are located in the town, while the train station and proximity to surrounding transport routes provide good connections to Aarau, Olten, and Zofingen.
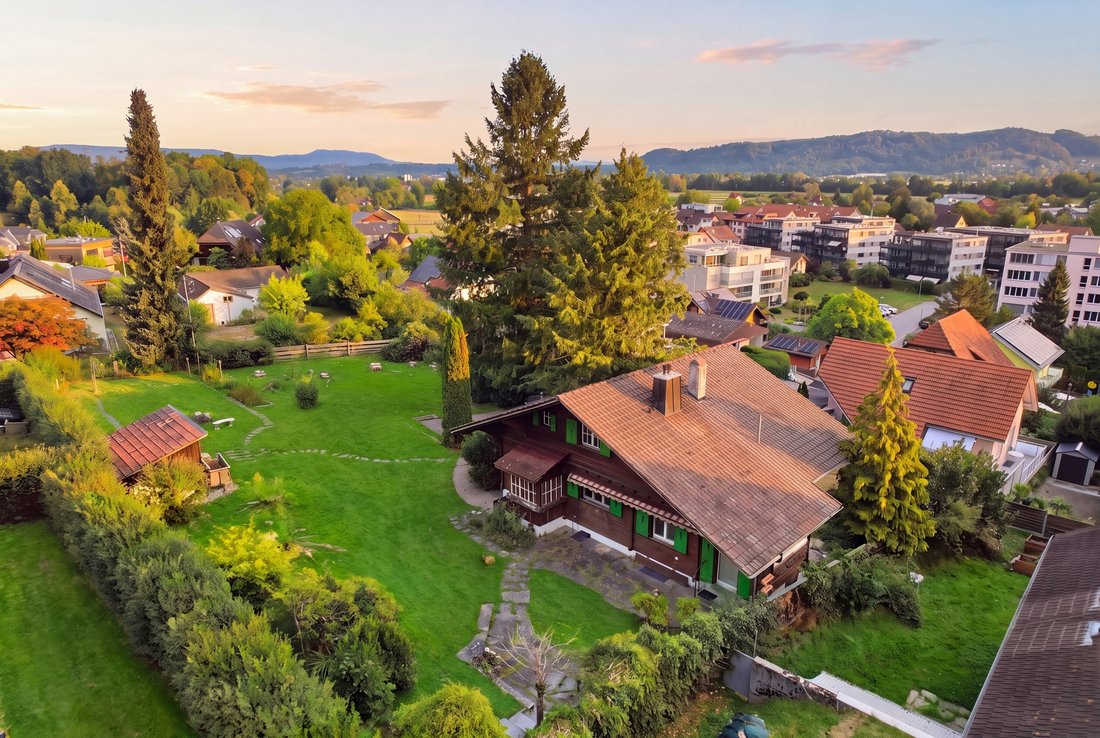
Allow me to introduce myself: a spacious 6.5-room chalet, built in 1958 and today in well-maintained condition. On my 925 m² plot, I offer approximately 196 m² of living space and 215 m² of usable space. My characteristic chalet style meets a modernized interior design, creating a special connection between traditional coziness and contemporary comfort.
Even my basement offers versatile space. A heated room with a fireplace is ideal as a guest, work, or hobby room and has direct access to the terrace and garden. A bathroom with a shower, a cellar, two storage rooms, and practical built-in wardrobes complement this level. The garage box with direct access to the house provides additional comfort.
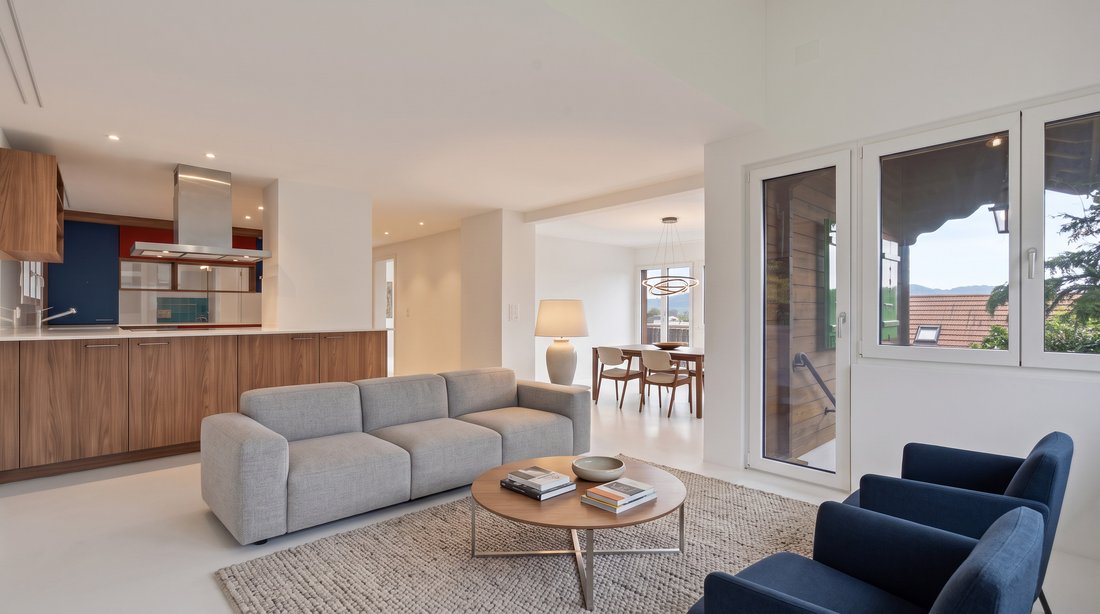
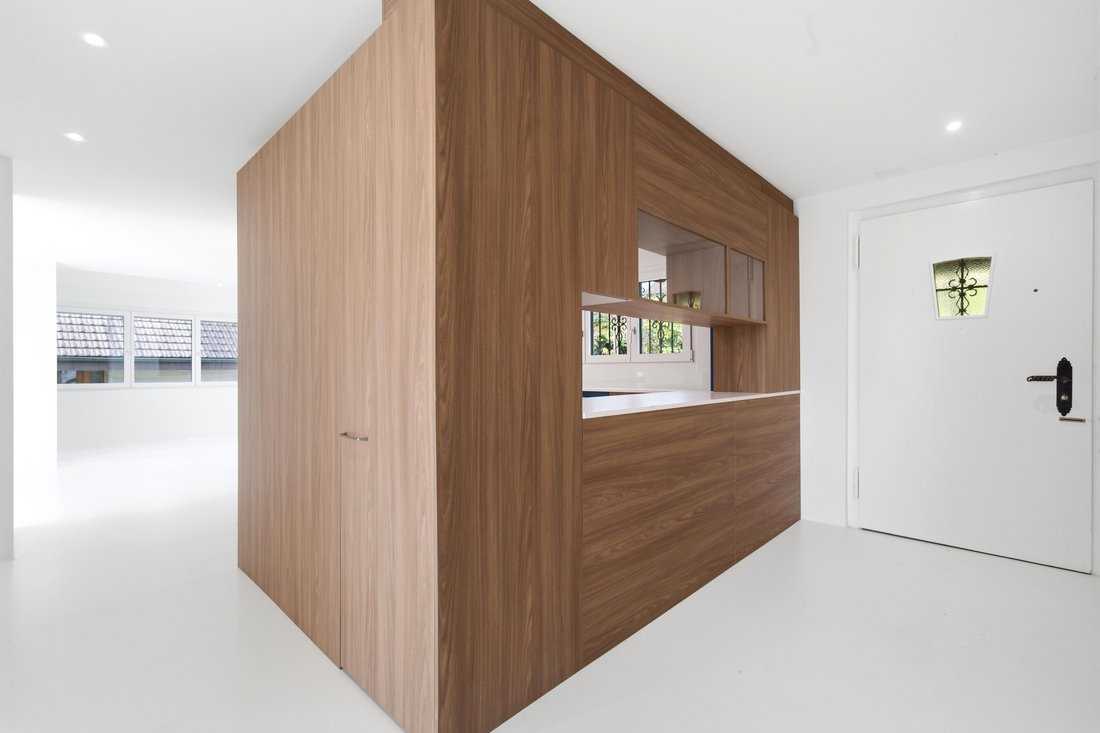
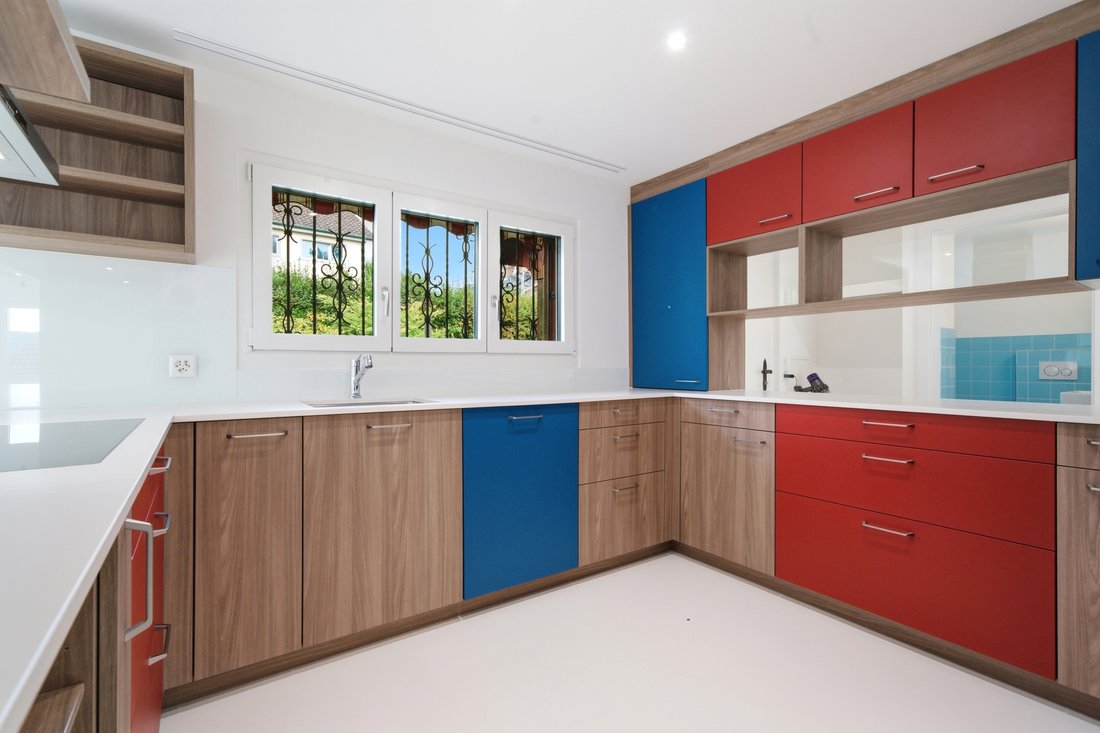
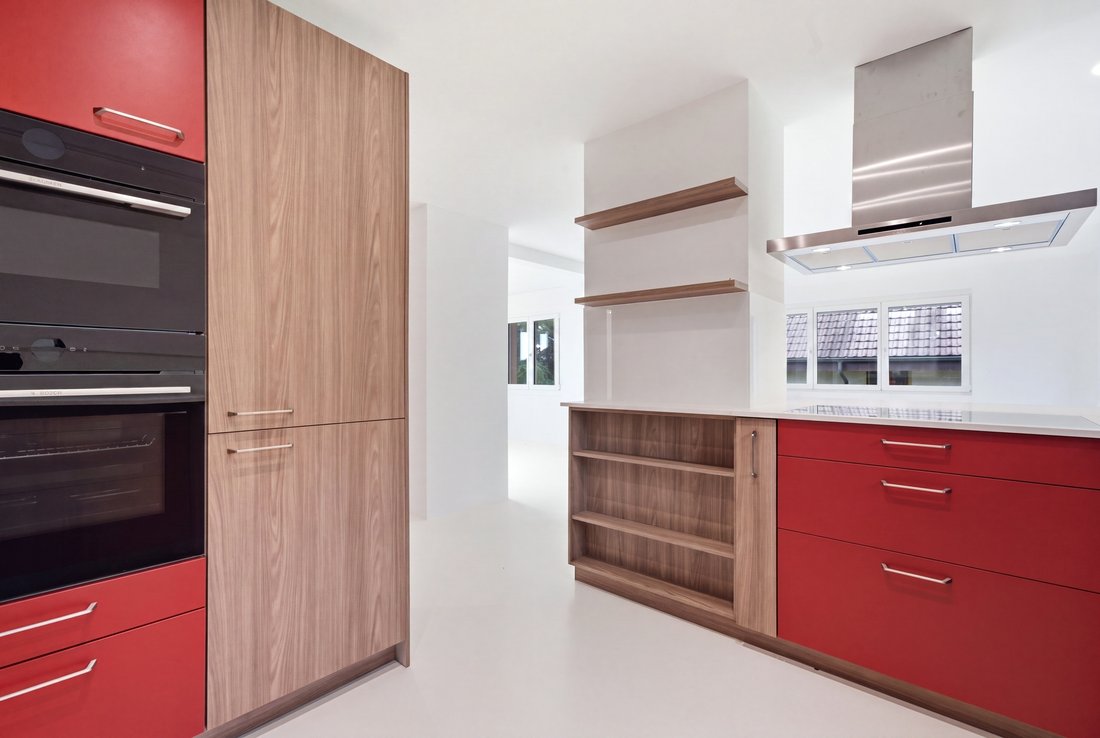
On the ground floor, you will find my open, modern kitchen with high-quality fittings, which was completely renewed in 2026. Together with the spacious living and dining area, it forms my centerpiece. From here, you can directly access the balcony and enjoy a beautiful view over Kölliken to the mountains.
My master bedroom is also located on this floor and features its own bathroom with a shower as well as direct balcony access. Another bathroom with a bathtub completes this living level.
On the upper floor, there are three more bright rooms with built-in wardrobes available, two of which have access to the second balcony in the characteristic chalet style. Another bathroom with a shower and additional built-in wardrobes in the hallway provide comfort and storage space. A free corner also offers space for a small lounge or cozy reading nook.
In 2026, extensive investments were made in my living comfort: kitchen, bathrooms, windows, and floor coverings were renewed. High-quality parquet and tiles connect warm coziness with a modern appearance. Triple-glazed windows and underfloor heating complement my amenities.
My outdoor area is a special highlight. On two living levels, my balconies offer a magnificent view over Kölliken to the mountains. In the basement, a generous terrace with direct access to the spacious garden that surrounds the house awaits you. An additional garden seating area creates further opportunities to enjoy the quiet and sunny location.
For your vehicles, a garage box and three outdoor parking spaces are available.
Additionally, there is the possibility to separately acquire the adjacent building land on parcel No. 2005. In combination with the chalet, this opens up an interesting perspective for families with long-term multi-generational or investment considerations – subject to applicable zoning regulations.
My highlights at a glance
Spacious 6.5-room chalet
Approx. 196 m² of living space and 215 m² of usable space
Plot of 925 m²
Quiet and very sunny residential location
Traditional chalet style meets modern expansion
Kitchen, bathrooms, windows, and floors renewed in 2026
Modern kitchen with high-quality fittings
Master bedroom with own bathroom and balcony access
Three additional rooms with built-in wardrobes
Heated room with fireplace and garden access
Multiple bathrooms with shower and bathtub
Two balconies with beautiful mountain and panoramic views
Generous terrace and spacious garden
Private laundry room
Underfloor heating and triple glazing
Garage box and three outdoor parking spaces
Adjacent building land parcel No. 2005 of 999 m² optionally available
Convince yourself of my special living feeling during a personal viewing. The team at PASSIO Immobilien AG looks forward to personally presenting this versatile chalet in Kölliken to you.
Living quietly and sunny while benefiting from good infrastructure – Kölliken combines nature-friendly living with good regional accessibility. Shopping facilities, schools, and leisure activities are located in the town, while the train station and proximity to surrounding transport routes provide good connections to Aarau, Olten, and Zofingen.
Allow me to introduce myself: a spacious 6.5-room chalet, built in 1958 and today in well-maintained condition. On my 925 m² plot, I offer approximately 196 m² of living space and 215 m² of usable space. My characteristic chalet style meets a modernized interior design, creating a special connection between traditional coziness and contemporary comfort.
Even my basement offers versatile space. A heated room with a fireplace is ideal as a guest, work, or hobby room and has direct access to the terrace and garden. A bathroom with a shower, a cellar, two storage rooms, and practical built-in wardrobes complement this level. The garage box with direct access to the house provides additional comfort.
On the ground floor, you will find my open, modern kitchen with high-quality fittings, which was completely renewed in 2026. Together with the spacious living and dining area, it forms my centerpiece. From here, you can directly access the balcony and enjoy a beautiful view over Kölliken to the mountains.
My master bedroom is also located on this floor and features its own bathroom with a shower as well as direct balcony access. Another bathroom with a bathtub completes this living level.
On the upper floor, there are three more bright rooms with built-in wardrobes available, two of which have access to the second balcony in the characteristic chalet style. Another bathroom with a shower and additional built-in wardrobes in the hallway provide comfort and storage space. A free corner also offers space for a small lounge or cozy reading nook.
In 2026, extensive investments were made in my living comfort: kitchen, bathrooms, windows, and floor coverings were renewed. High-quality parquet and tiles connect warm coziness with a modern appearance. Triple-glazed windows and underfloor heating complement my amenities.
My outdoor area is a special highlight. On two living levels, my balconies offer a magnificent view over Kölliken to the mountains. In the basement, a generous terrace with direct access to the spacious garden that surrounds the house awaits you. An additional garden seating area creates further opportunities to enjoy the quiet and sunny location.
For your vehicles, a garage box and three outdoor parking spaces are available.
Additionally, there is the possibility to separately acquire the adjacent building land on parcel No. 2005. In combination with the chalet, this opens up an interesting perspective for families with long-term multi-generational or investment considerations – subject to applicable zoning regulations.
My highlights at a glance
Spacious 6.5-room chalet
Approx. 196 m² of living space and 215 m² of usable space
Plot of 925 m²
Quiet and very sunny residential location
Traditional chalet style meets modern expansion
Kitchen, bathrooms, windows, and floors renewed in 2026
Modern kitchen with high-quality fittings
Master bedroom with own bathroom and balcony access
Three additional rooms with built-in wardrobes
Heated room with fireplace and garden access
Multiple bathrooms with shower and bathtub
Two balconies with beautiful mountain and panoramic views
Generous terrace and spacious garden
Private laundry room
Underfloor heating and triple glazing
Garage box and three outdoor parking spaces
Adjacent building land parcel No. 2005 of 999 m² optionally available
Convince yourself of my special living feeling during a personal viewing. The team at PASSIO Immobilien AG looks forward to personally presenting this versatile chalet in Kölliken to you.
-
Type de propriété
Chalet
-
Prix/pied²
$666
Caractéristiques
Explorez le secteur
Wallenmattstrasse 19, Kölliken, Argovie, Suisse
Voir sur Google Maps
Prix par sqft
Faible
Élevé
Inscrit il y a 3 mois
Vous vous êtes renseigné sur ce bien
L'agent vous contactera bientôt par
Publié par
28
Annonces
2026
Inscrit
Réserver une visite avec the agent
Choisissez une date et si vous souhaitez une visite virtuelle ou en personne avec l’agent.
Date préférée
Type de visite
Dernière mise à jour
Octobre 24
Première mise en ligne
Septembre 18
Référence de l’annonce
6189769
La confiance des plus grands courtiers du monde
Les agents des propriétés les plus exceptionnelles du monde publient sur JamesEdition.
- Des annonces de Sotheby's, Christie's, BARNES et Engel & Völkers
- Chaque annonce est vérifiée avant sa mise en ligne
- Contactez directement des agents vérifiés
En continuant, vous acceptez nos Conditions et notre Politique de confidentialité.