$2,391,437
Villa Lumineuse
- 3 Chambres
- 5 SdB
- 12,917 Sqft
- 12,917 Sqft lot
- Mis à jour: Février 4, 2025
- 25
À propos de la propriété
La description a été traduite automatiquement.
La description est affichée dans la langue d'origine.
les villas construites le long d’une pente, comme celle-ci, peuvent donner quelque chose de tout à fait unique. Alors qu’une maison classique comporte des espaces publics au premier étage avec des pièces privées au-dessus, une maison construite le long d’une pente peut avoir les espaces publics au niveau supérieur, car c’est là que se trouve l’entrée.
Cette villa est située sur un terrai
Cette villa est située sur un terrai
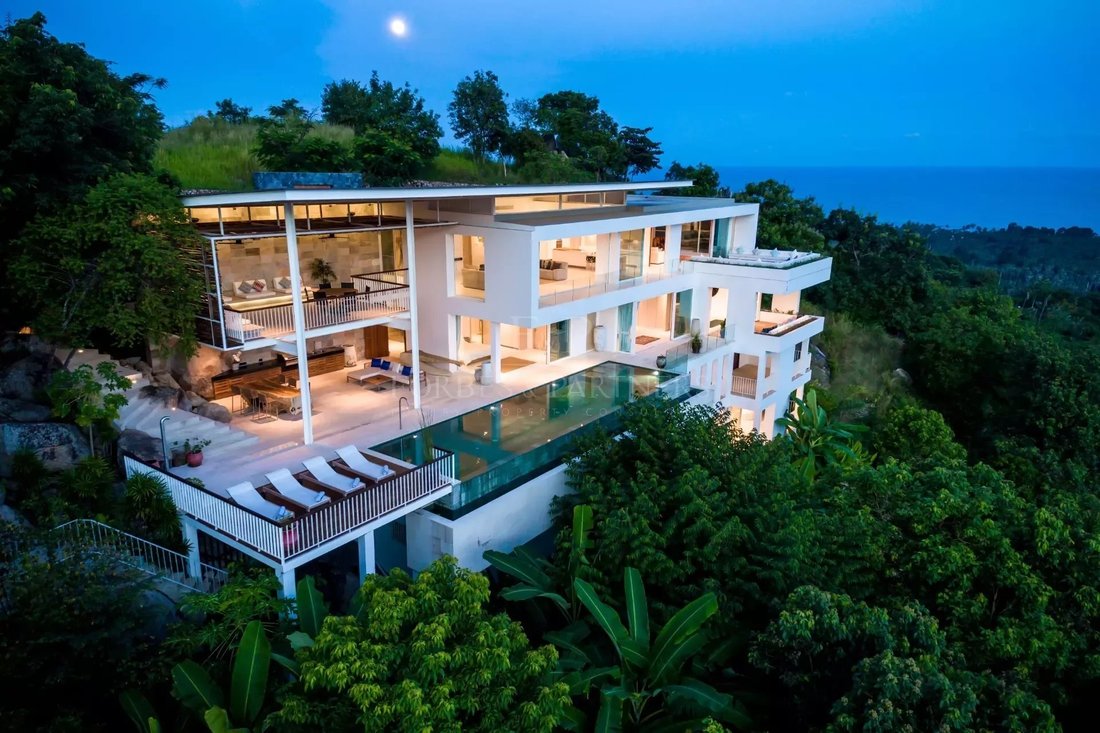
villas built along a slope, such as this one, can yield something quite unique. Whereas a typical home has public spaces on the first floor with private rooms above, a home built along a slope might have the public areas at the top level, because that’s where the entry is.
This villa is located on a sloping plot of 1800 square meters. It has 3 bedrooms, each with closets, bathrooms, terr
This villa is located on a sloping plot of 1800 square meters. It has 3 bedrooms, each with closets, bathrooms, terr
les villas construites le long d’une pente, comme celle-ci, peuvent donner quelque chose de tout à fait unique. Alors qu’une maison classique comporte des espaces publics au premier étage avec des pièces privées au-dessus, une maison construite le long d’une pente peut avoir les espaces publics au niveau supérieur, car c’est là que se trouve l’entrée.
Cette villa est située sur un terrain en pente de 1800 mètres carrés. Il dispose de 3 chambres, chacune avec placards, salles de bains, terrasse, 1 studio entièrement équipé, cuisine, salon, piscine, bar extérieur et coin repas, ainsi qu’un parking pour 2 voitures. Cela donne à la structure une superficie totale de 1220 m2, divisée en 3 niveaux pour s’adapter à la topographie.
L’architecture est définie par un jeu de lignes horizontales, formé par divers auvents superposés. Les puits de lumière laissent entrer la lumière naturelle et exposent l’intérieur du niveau inférieur au ciel. Il y a une sensation de luxe, de confort et de chaleur adaptée au style de vie et au climat de Koh Samui.
Cette villa est située sur un terrain en pente de 1800 mètres carrés. Il dispose de 3 chambres, chacune avec placards, salles de bains, terrasse, 1 studio entièrement équipé, cuisine, salon, piscine, bar extérieur et coin repas, ainsi qu’un parking pour 2 voitures. Cela donne à la structure une superficie totale de 1220 m2, divisée en 3 niveaux pour s’adapter à la topographie.
L’architecture est définie par un jeu de lignes horizontales, formé par divers auvents superposés. Les puits de lumière laissent entrer la lumière naturelle et exposent l’intérieur du niveau inférieur au ciel. Il y a une sensation de luxe, de confort et de chaleur adaptée au style de vie et au climat de Koh Samui.
villas built along a slope, such as this one, can yield something quite unique. Whereas a typical home has public spaces on the first floor with private rooms above, a home built along a slope might have the public areas at the top level, because that’s where the entry is.
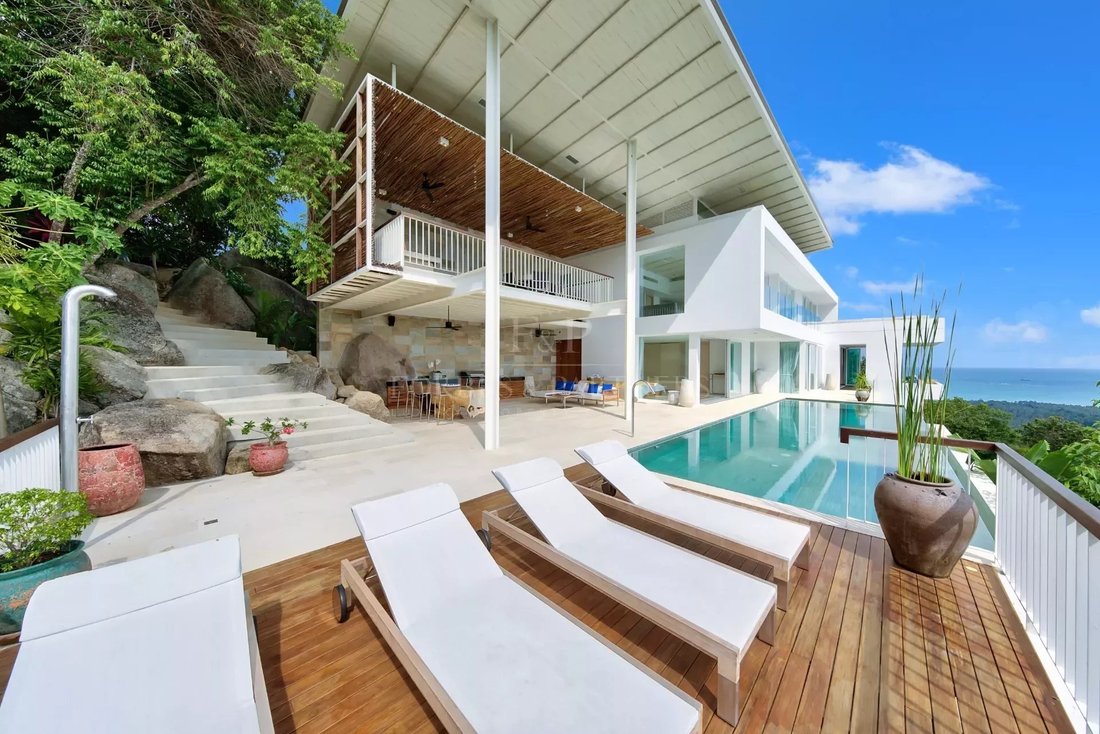
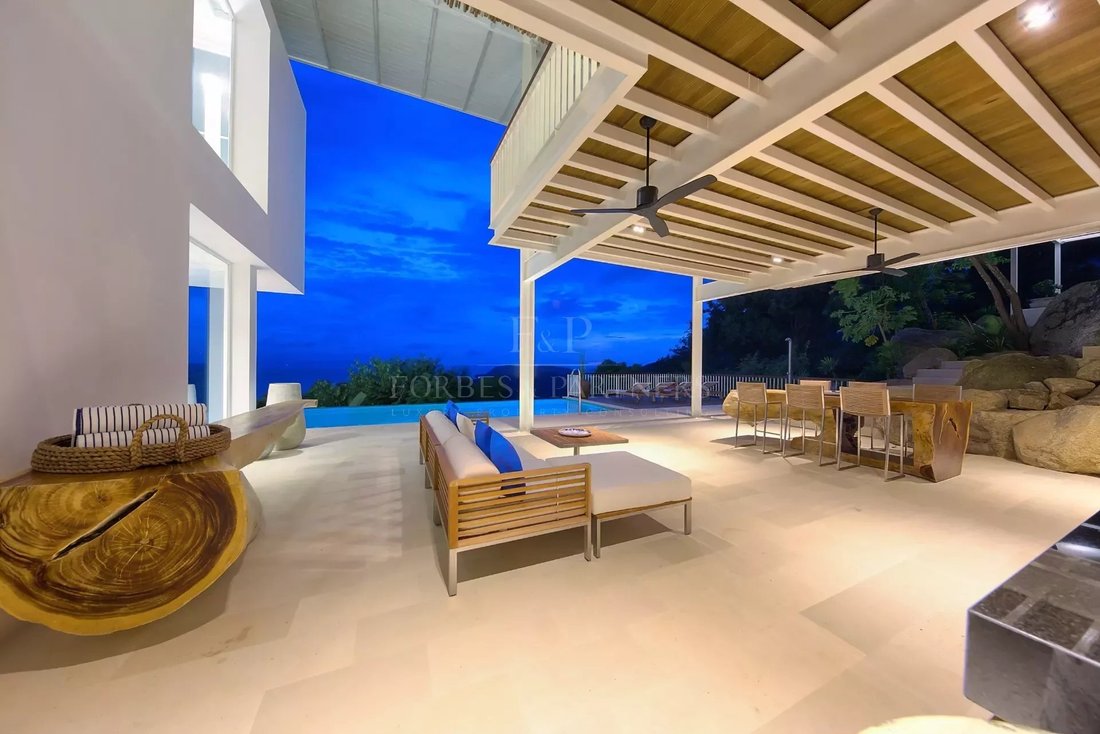
This villa is located on a sloping plot of 1800 square meters. It has 3 bedrooms, each with closets, bathrooms, terrace, 1 fully contained studio, kitchen, living room, pool, outdoor bar and dining area, plus parking for 2 cars. This gives the structure a total area of 1220 m2, divided into 3 levels to adjust to the topography.
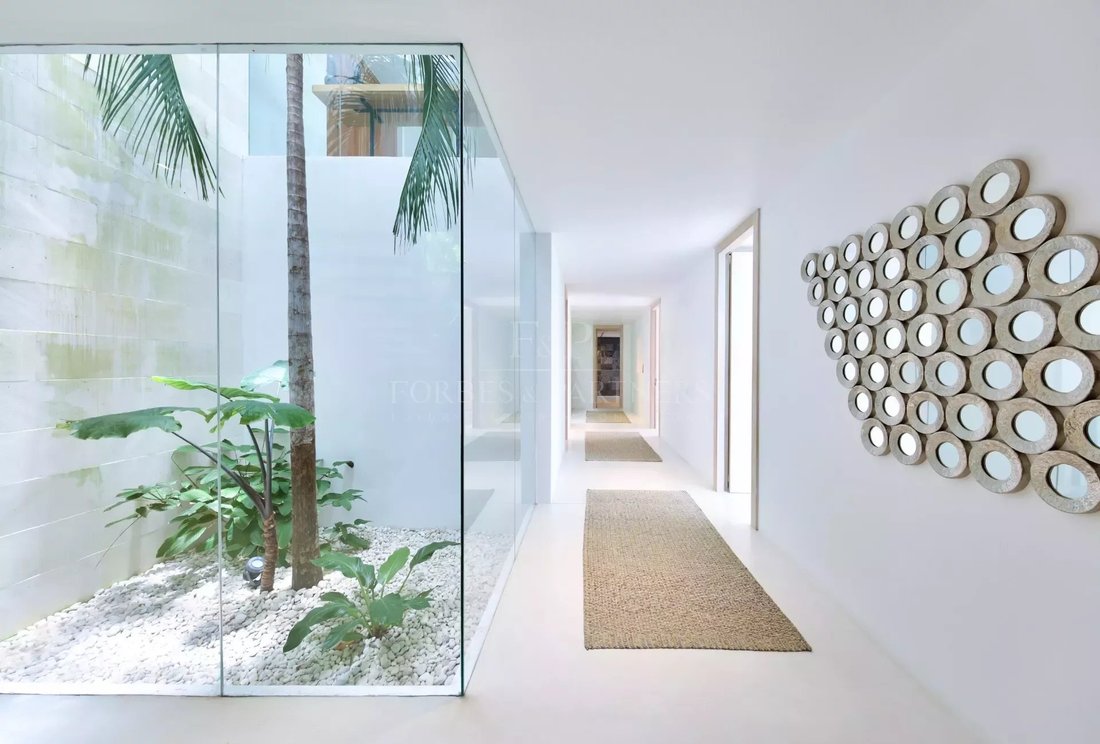
The architecture is defined by a play of horizontal lines, formed by various overlapping canopies. Skylights bring in natural light and expose the lower level’s interior to the sky. There’s a sense of luxury, ease and warmth suited to the Koh Samui lifestyle and climate.
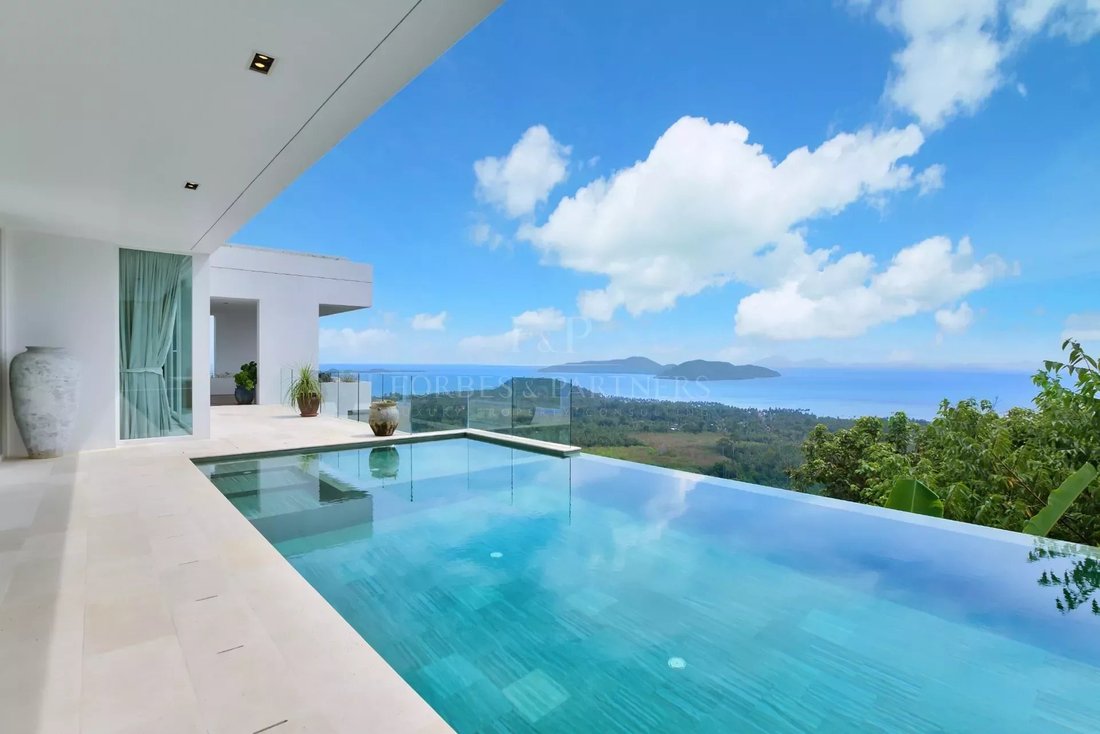
The kitchen and living room are open and spacious, done in a stark white that enhances this sense of space, with accents done in neutral tones that play with contrast. These rooms open out to a terrace with a pool, and beyond, the view of the surrounding islands, creating an exquisite continuity and dialogue between the interior and the exterior.
The aesthetic combines the clean lines and muted color palette of contemporary design with the exotic accents of natural elements and local stones found during excavation. With its distinct long overhangs and roof planes, this style of architecture balances glamour with a cozy feeling of home. At the same time, the designs borrow from local traditions, with sensitivity to history, location, local vocabulary and context.
This villa is located on a sloping plot of 1800 square meters. It has 3 bedrooms, each with closets, bathrooms, terrace, 1 fully contained studio, kitchen, living room, pool, outdoor bar and dining area, plus parking for 2 cars. This gives the structure a total area of 1220 m2, divided into 3 levels to adjust to the topography.
The architecture is defined by a play of horizontal lines, formed by various overlapping canopies. Skylights bring in natural light and expose the lower level’s interior to the sky. There’s a sense of luxury, ease and warmth suited to the Koh Samui lifestyle and climate.
The kitchen and living room are open and spacious, done in a stark white that enhances this sense of space, with accents done in neutral tones that play with contrast. These rooms open out to a terrace with a pool, and beyond, the view of the surrounding islands, creating an exquisite continuity and dialogue between the interior and the exterior.
The aesthetic combines the clean lines and muted color palette of contemporary design with the exotic accents of natural elements and local stones found during excavation. With its distinct long overhangs and roof planes, this style of architecture balances glamour with a cozy feeling of home. At the same time, the designs borrow from local traditions, with sensitivity to history, location, local vocabulary and context.
-
Type de propriété
Villa
-
Étages
3
-
Prix/pied²
$185
Caractéristiques
- Piscine
- Terrasse
- Vue sur la mer
- Vue sur la montagne
- Vue sur l’océan
- Moderne
- Vue sur la mer
- Pergola
- Bar
Caractéristiques
Lot
- Vue sur la mer
- Vue sur la montagne
- Vue sur la mer
- Vue sur l’océan
- Moderne
Intérieur
- Climatisation
- Bar
Outdoor
- Terrasse
- Balcon
- Stationnement
- Piscine
- Espace de vie extérieur
- Pergola
Explorez le secteur
Namuang, Ko Samui, Koh Samui, Surat Thani, Thaïlande
Voir sur Google Maps
Prix par sqft
Faible
Élevé
Inscrit il y a 3 ans
Vous vous êtes renseigné sur ce bien
L'agent vous contactera bientôt par
Publié par
45
Annonces
2023
Inscrit
Réserver une visite avec the agent
Choisissez une date et si vous souhaitez une visite virtuelle ou en personne avec l’agent.
Date préférée
Type de visite
Dernière mise à jour
Février 4, 2025
Première mise en ligne
May 23, 2023
Référence de l’annonce
5236296
La confiance des plus grands courtiers du monde
Les agents des propriétés les plus exceptionnelles du monde publient sur JamesEdition.
- Des annonces de Sotheby's, Christie's, BARNES et Engel & Völkers
- Chaque annonce est vérifiée avant sa mise en ligne
- Contactez directement des agents vérifiés
En continuant, vous acceptez nos Conditions et notre Politique de confidentialité.