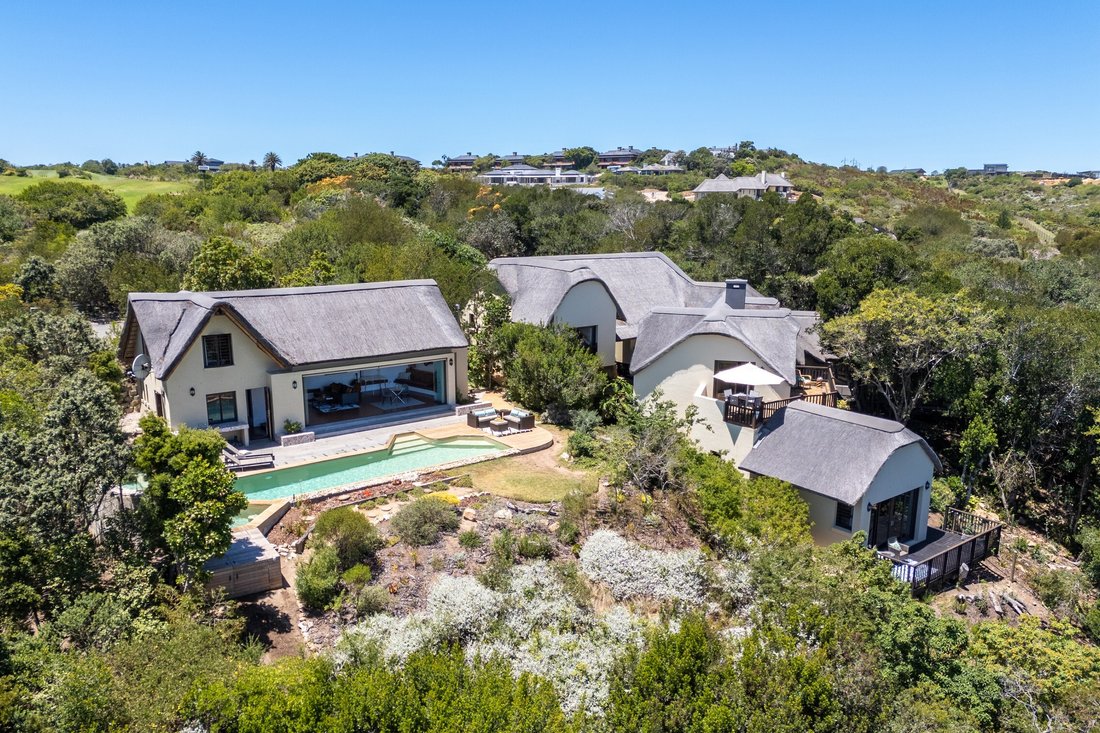
6 Et 7 Bowsprit, Domaine De Golf De Pezula
- 5 Chambres
- 4 SdB
- 6,405 Sqft
- 18
À propos de la propriété
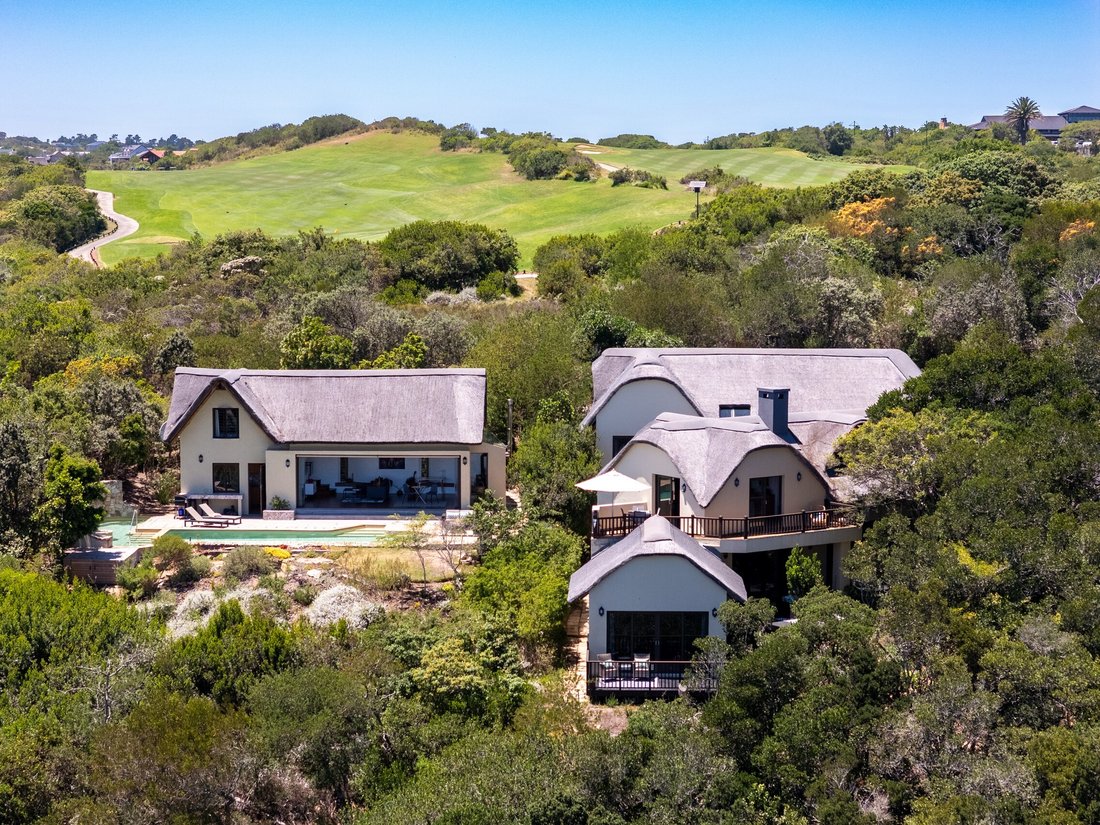
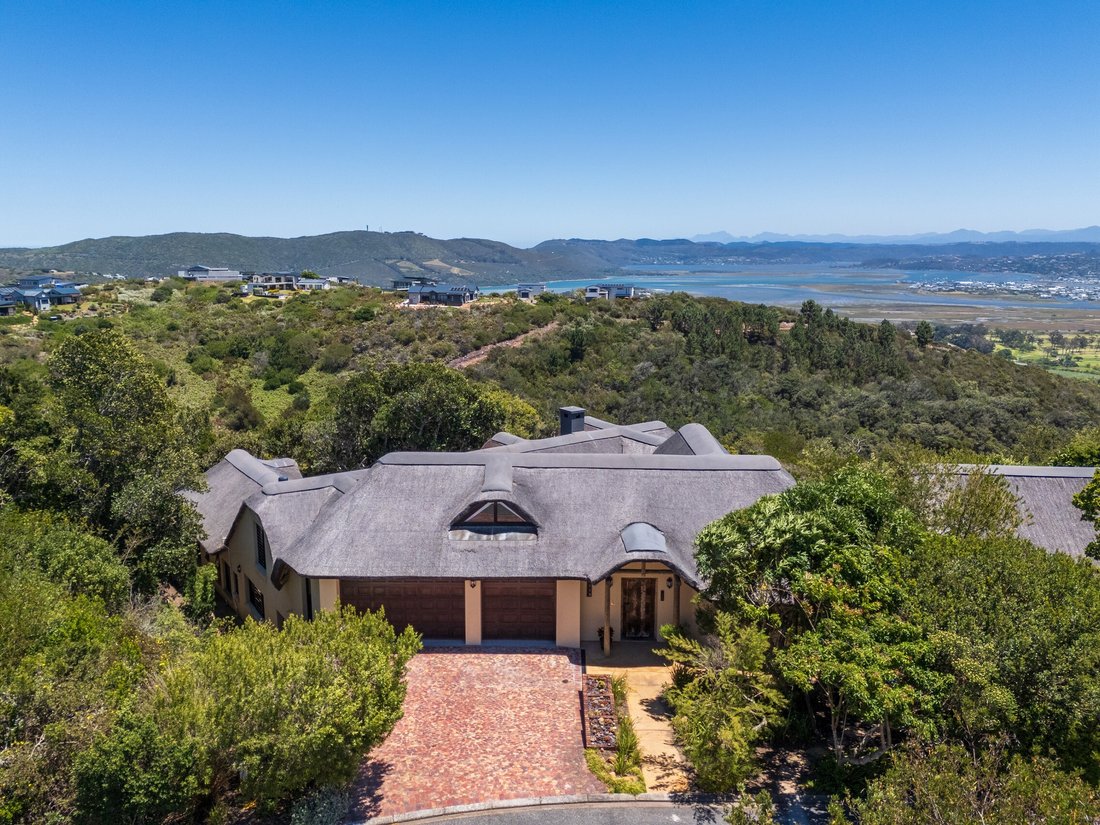
Welcome to 6 & 7 Bowsprit – a forest retreat where bush-lodge architecture and indigenous nature blend seamlessly.
From arrival, the experience is unique: a sculptural waterfall flows beneath the entrance stairs into a natural pond beside the front door, setting a calm and organic tone.
A double garage with golf-cart space adjoins a fully self-contained apartment with kitchenett
• Filtration de l’eau en 5 étapes dans The Cave
• Système d’osmose inverse domestique Un réseau de sentiers de randonnée privés serpente à travers la forêt indigène environnante, avec des aires de pique-nique cachées et des observations régulières de bushbucks, de genettes, de papillons et d’oiseaux abondants, ce qui nous rappelle que la nature fait partie intégrante de la vie quotidienne ici.
6 & 7 Bowsprit est bien plus qu’une maison, c’est un sanctuaire vivant qui célèbre la texture africaine, la tranquillité et le confort moderne. Privé, paisible et unique en son genre... un endroit pour vivre au plus près de la nature sans compromis.
Welcome to 6 & 7 Bowsprit – a forest retreat where bush-lodge architecture and indigenous nature blend seamlessly.
From arrival, the experience is unique: a sculptural waterfall flows beneath the entrance stairs into a natural pond beside the front door, setting a calm and organic tone.
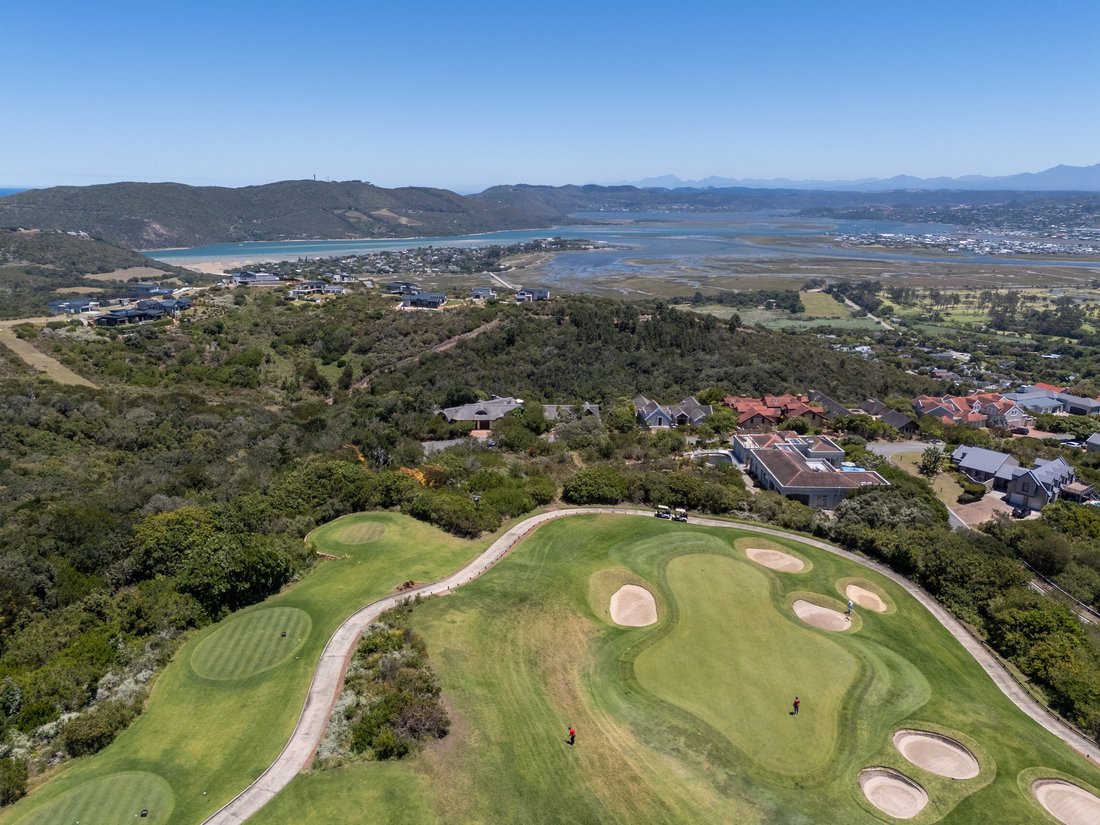
A double garage with golf-cart space adjoins a fully self-contained apartment with kitchenette, full bathroom and Juliet balcony overlooking the forest and lagoon. Its placement ensures privacy from the main home and cottage – perfect for visiting guests or an Airbnb/Home Exchange arrangement, already successfully utilised.
Descending to the main living level, double-volume ceilings and expansive glass open directly to the surrounding trees. The open-plan design connects a generous granite kitchen with central island to a dining space set on warm Kiaat hardwood floors – continued through the windows and staircases for a timeless, high-end finish. The lounge centres around a large Jetmaster fireplace clad in natural stone, offering both scale and cosiness.
Glass doors extend the living area to two outdoor spaces: a deck overlooking an indigenous herb garden, and a lush enclosed courtyard known as “The Cave.” Currently serving as a utility area for the waterfall and pond pump, it holds exciting potential for a future wine cellar, games room or wellness space. Inside the home, another versatile utility room – previously a gym and microgreens studio – includes extraction fans and a reverse osmosis system, ready for further transformation.
Upstairs, a TV lounge opens onto a large balcony with spectacular forest-and-lagoon views.
The main bedroom feels like a private treetop hideaway, wrapped in glass and immersed in nature. Its en-suite bathroom features natural stone finishes, a large bath with forest views, a walk-in shower and double vanities. A secluded deck among the branches offers the perfect perch for birdwatching – Turacos, Sunbirds, Paradise Flycatchers and more are frequent visitors, with Owls heard at night.
A second en-suite bedroom shares the elevated views with access to its own deck. The third bedroom delivers architectural character with a handcrafted Kiaat spiral staircase leading to a loft-style workspace that connects to the garage – ideal as an artist’s studio or office.
Set on an expansive 2,016m² erf at the end of a cul-de-sac, the property ensures exceptional privacy with only one neighbour and no future development alongside. The sheltered forest setting creates a calm microclimate all year round.
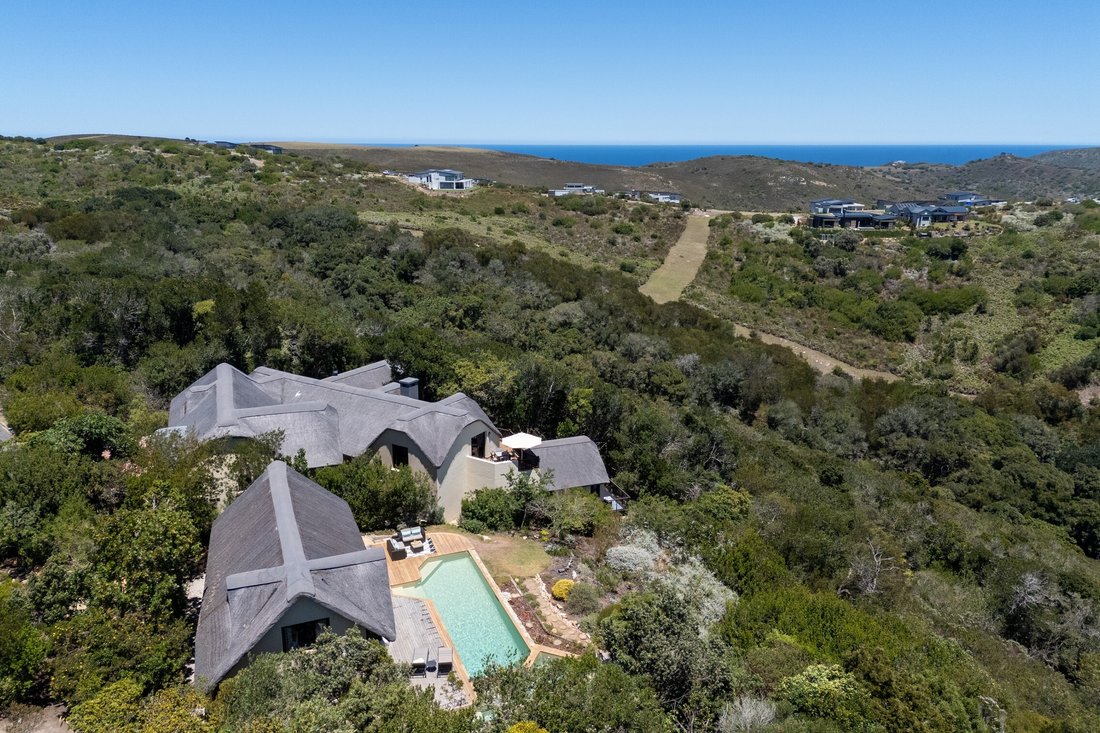
A separate cottage – “The Pool House” – adds additional accommodation and lifestyle appeal. Glass stacking doors open directly to the pool terrace, showcasing superb lagoon views. Recently upgraded, the outdoor space features two connected pools – a lap pool and a heated pool with spa jets, remote lighting and a waterfall feature. A rock wall built from the property’s own sandstone frames this serene space. Inside, a compact kitchen and bathroom sit below a spacious upstairs bedroom.
Infrastructure enhances the property’s eco-conscious, off-grid potential:
• 8kW Sunsynk inverter + 20kWh battery system supporting the home, apartment and cottage
• 5-stage water filtration in The Cave
• Household reverse osmosis system
A network of private walking paths winds through the surrounding indigenous forest, with hidden picnic spots and regular sightings of bushbuck, genets, butterflies and abundant birdlife – a reminder that nature is truly part of everyday living here.
6 & 7 Bowsprit is more than a home – it is a living sanctuary that celebrates African texture, tranquillity and modern comfort. Private, peaceful and unlike anywhere else… a place to live close to nature without compromise.
-
Type de propriété
Maison
-
Prix/pied²
$109
Caractéristiques
Lot
Intérieur
- Haut plafond
- Bureau
- Cheminée
- Îlot de cuisine
- Jacuzzi
- Laveuse sécheuse
- Bar
- Cave à vins
- Comptoirs en pierre
- Dressing
- Centre de remise en forme / Fitness
Outdoor
Explorez le secteur
L'agent vous contactera bientôt par
Publié par
Réserver une visite avec Alexander Vincent
Choisissez une date et si vous souhaitez une visite virtuelle ou en personne avec l’agent.

Foyn, offers the services of pro
Foyn, offers the services of property sales, holiday accommodation and long term
rentals. Our offices are situated in the stunning coastal towns of Knysna and
Sedgedfield, in the renowned Garden Route Region of the Western Cape of South
Africa. The business is well established with an excellent track record in the
property market. Service excellence and the personal touch are the essence of
our business. We take the time to listen, and offer one-on-one attention, so we
can guide our clients in making the best property choice suited to their needs
and desires. Our agents are competent, professional, experienced and friendly.
Community is important to us and we involve ourselves where we can be of
assistance. Our aim is to make friends of our clients; hence much of our
business comes from referrals. We are always happy to inform our clients about
Knysna, recreational activities in the area, and ’must-see’ Garden Route tourist
attractions. If you are settling in our lovely town, we are happy to offer
support and advice on anything with which you may need help - schools, shops,
doctors, etc. We will introduce you to your new neighbours; inform you on clubs,
churches and community matters. A combination of experience, professionalism,
genuine support and friendliness makes our team second to none!
Propriétés similaires à proximité
Nouvelles annonces à Fernwood Estate





Explorez plus de biens à vendre
Fernwood Estate, Cap occidental, Afrique du Sud types de propriétés
Fernwood Estate, Cap occidental, Afrique du Sud Recherches populaires
- Vue panoramique / panoramique propriétés à Fernwood Estate, Cap occidental, Afrique du Sud
- Propriétés avec Terrasse à Fernwood Estate, Cap occidental, Afrique du Sud
- Propriétés avec Bar à Fernwood Estate, Cap occidental, Afrique du Sud
- Propriétés avec Bureau à Fernwood Estate, Cap occidental, Afrique du Sud
- Vue sur la montagne propriétés à Fernwood Estate, Cap occidental, Afrique du Sud
- Propriétés avec Jardin à Fernwood Estate, Cap occidental, Afrique du Sud
- Propriétés avec Cuisine extérieure à Fernwood Estate, Cap occidental, Afrique du Sud
- Côtières propriétés à Fernwood Estate, Cap occidental, Afrique du Sud
- Lotissement sécurisé propriétés à Fernwood Estate, Cap occidental, Afrique du Sud
- Vie privée propriétés à Fernwood Estate, Cap occidental, Afrique du Sud
- Haute altitude propriétés à Fernwood Estate, Cap occidental, Afrique du Sud
- Colline propriétés à Fernwood Estate, Cap occidental, Afrique du Sud
- Immobilier d’investissement propriétés à Fernwood Estate, Cap occidental, Afrique du Sud
- Moderne propriétés à Fernwood Estate, Cap occidental, Afrique du Sud
- Constructions neuves propriétés à Fernwood Estate, Cap occidental, Afrique du Sud
- Propriétés avec Centre de remise en forme / Fitness à Fernwood Estate, Cap occidental, Afrique du Sud
- Propriétés avec Climatisation à Fernwood Estate, Cap occidental, Afrique du Sud
- Propriétés avec Cave à vins à Fernwood Estate, Cap occidental, Afrique du Sud
- Propriétés avec Jacuzzi à Fernwood Estate, Cap occidental, Afrique du Sud
- Propriétés avec Cheminée à Fernwood Estate, Cap occidental, Afrique du Sud
- Propriétés avec Piscine à Fernwood Estate, Cap occidental, Afrique du Sud
- Propriétés avec Garage à Fernwood Estate, Cap occidental, Afrique du Sud
- Propriétés avec Balcon à Fernwood Estate, Cap occidental, Afrique du Sud
- Propriétés avec Cuisine ouverte à Fernwood Estate, Cap occidental, Afrique du Sud
- Rénové propriétés à Fernwood Estate, Cap occidental, Afrique du Sud
- Vue sur la mer propriétés à Fernwood Estate, Cap occidental, Afrique du Sud
Guides et histoires connexes
La confiance des plus grands courtiers du monde
Les agents des propriétés les plus exceptionnelles du monde publient sur JamesEdition.
- Des annonces de Sotheby's, Christie's, BARNES et Engel & Völkers
- Chaque annonce est vérifiée avant sa mise en ligne
- Contactez directement des agents vérifiés
En continuant, vous acceptez nos Conditions et notre Politique de confidentialité.