$1,124,000
Résidence Unifamiliale à Knoxville
- 5 Chambres
- 5 SdB
- 4,581 Sqft
- 20,474 Sqft lot
- Mis à jour: Septembre 4
- Source: Realtracs MLS#3531942
À propos de la propriété
La description a été traduite automatiquement.
La description est affichée dans la langue d'origine.
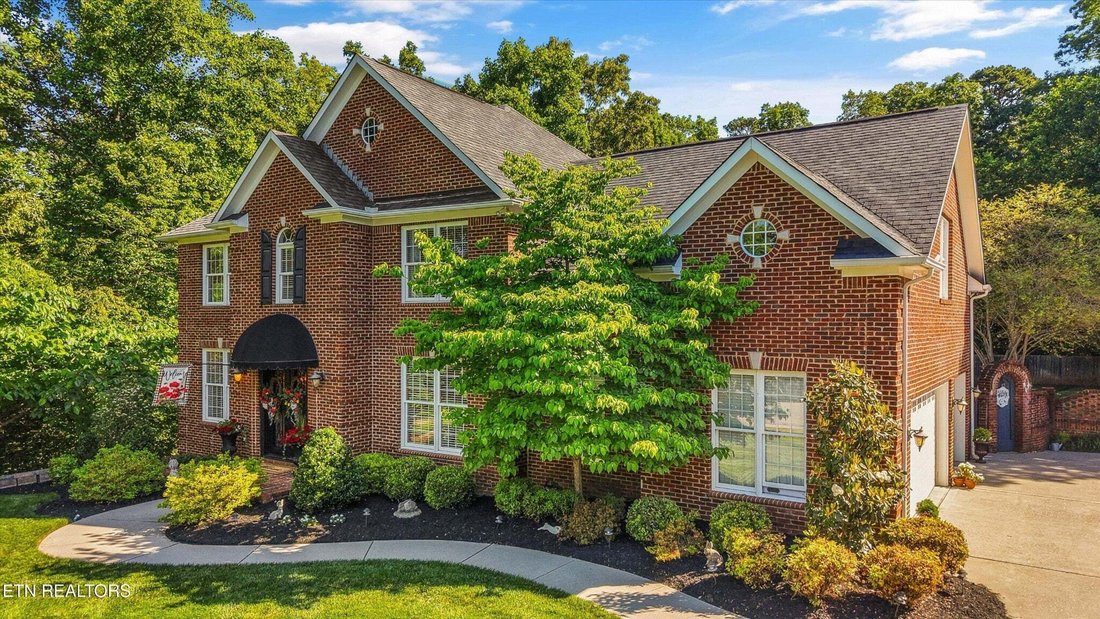
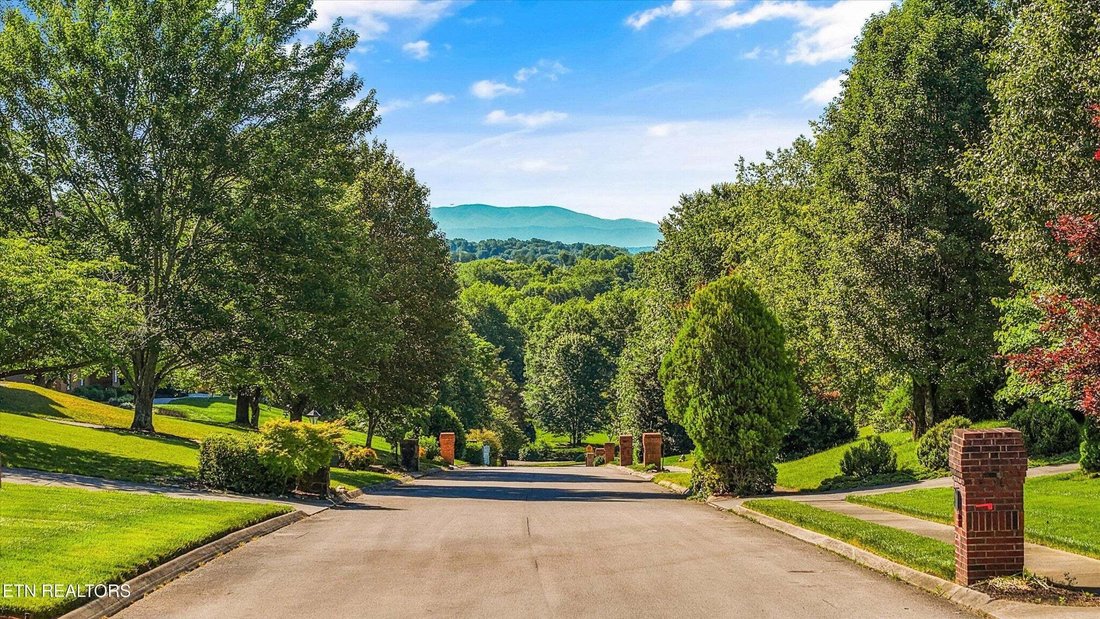
Tucked within one of Farragut’s most desirable locations, this custom-built home offers the perfect balance of warmth, functionality, and elevated living. Thoughtfully designed with attention to detail throughout, the home features three finished levels with inviting gathering spaces, custom millwork, hardwood flooring, transom windows, and timeless architectural character.
The main level was
The main level was
Tucked within one of Farragut’s most desirable locations, this custom-built home offers the perfect balance of warmth, functionality, and elevated living. Thoughtfully designed with attention to detail throughout, the home features three finished levels with inviting gathering spaces, custom millwork, hardwood flooring, transom windows, and timeless architectural character.
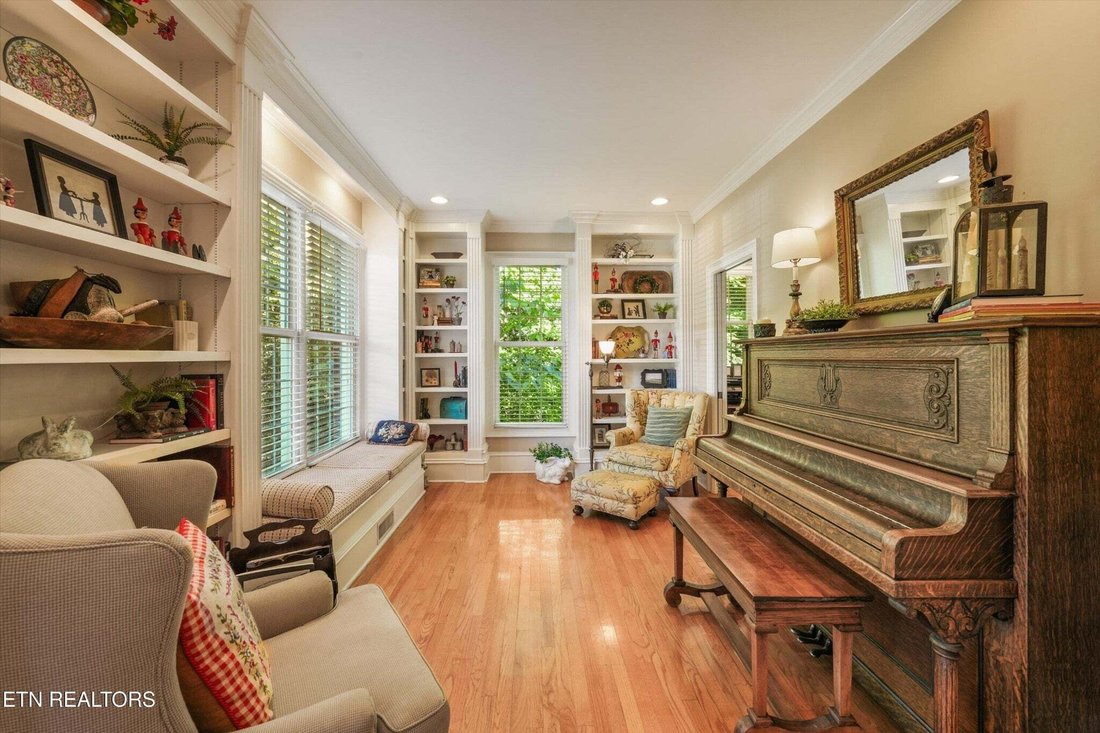
The main level was designed for both everyday comfort and entertaining, featuring a welcoming living room with gas fireplace, built-in bookshelves, surround sound, and seamless access to the back deck overlooking the private backyard retreat. The kitchen offers custom cabinetry, granite countertops, gas cooktop, breakfast bar seating, tile flooring, and a sunny breakfast nook framed by a bay window. Formal dining and library/piano room spaces add flexibility and charm, while the built-in drop zone off the garage adds convenience for daily living.
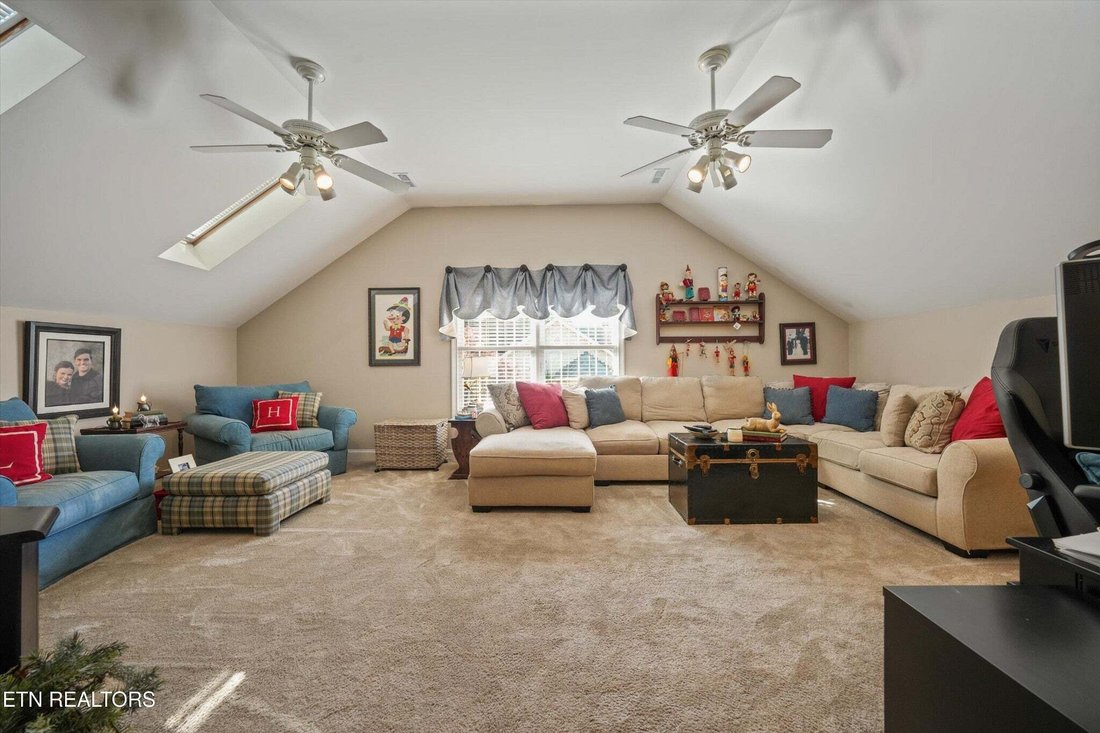
Upstairs, the spacious primary suite includes two custom closets and a well-appointed bath with dual vanities, whirlpool tub, walk-in shower, and tile flooring. Three additional bedrooms, including a Jack-and-Jill layout and private ensuite option, provide comfortable accommodations for family or guests. A large bonus room with skylights and built-in storage offers additional flex space for recreation, media, hobbies, or play.
The finished walk-out basement creates an entirely separate living experience, complete with a theatre room featuring projector and surround sound, game area with bay window, private guest suite with full bath and backyard access, plus a heated and cooled workshop space not included in the finished square footage.
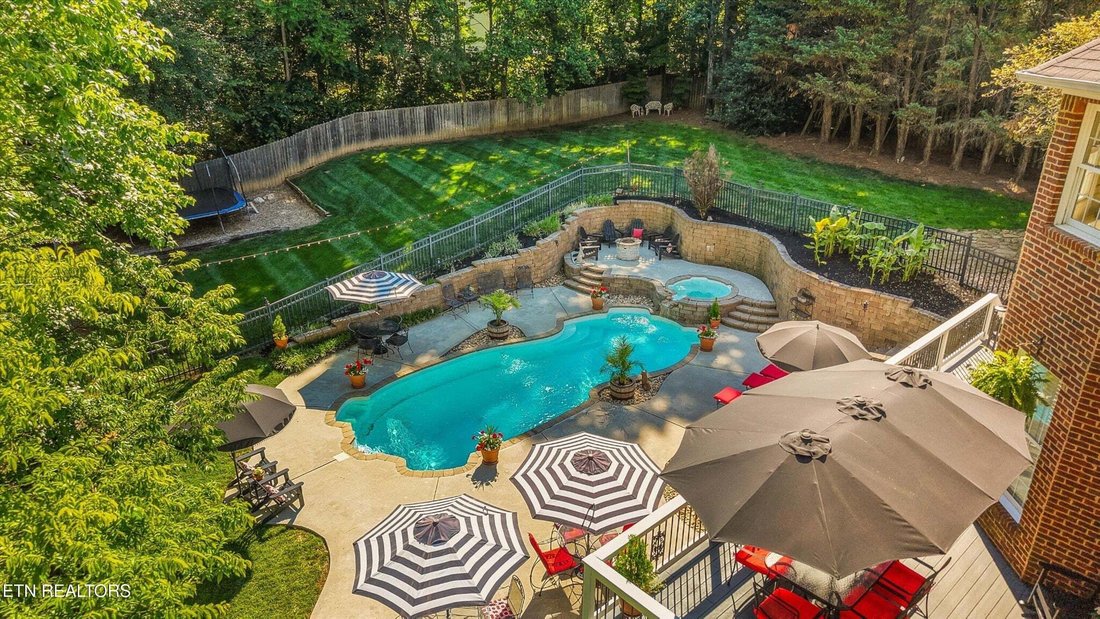
Outside, the backyard was designed to be enjoyed year-round with an in-ground pool and hot tub, outdoor grilling bar, koi pond, irrigation system, mature landscaping, and multiple spaces for entertaining and relaxing.
The main level was designed for both everyday comfort and entertaining, featuring a welcoming living room with gas fireplace, built-in bookshelves, surround sound, and seamless access to the back deck overlooking the private backyard retreat. The kitchen offers custom cabinetry, granite countertops, gas cooktop, breakfast bar seating, tile flooring, and a sunny breakfast nook framed by a bay window. Formal dining and library/piano room spaces add flexibility and charm, while the built-in drop zone off the garage adds convenience for daily living.
Upstairs, the spacious primary suite includes two custom closets and a well-appointed bath with dual vanities, whirlpool tub, walk-in shower, and tile flooring. Three additional bedrooms, including a Jack-and-Jill layout and private ensuite option, provide comfortable accommodations for family or guests. A large bonus room with skylights and built-in storage offers additional flex space for recreation, media, hobbies, or play.
The finished walk-out basement creates an entirely separate living experience, complete with a theatre room featuring projector and surround sound, game area with bay window, private guest suite with full bath and backyard access, plus a heated and cooled workshop space not included in the finished square footage.
Outside, the backyard was designed to be enjoyed year-round with an in-ground pool and hot tub, outdoor grilling bar, koi pond, irrigation system, mature landscaping, and multiple spaces for entertaining and relaxing.
-
Type de propriété
Maison
-
Année de construction
2001
-
Prix/pied²
$245
Caractéristiques
Explorez le secteur
864 Oconnell Drive, Knoxville, Tennessee, États-Unis
Voir sur Google Maps
Prix par sqft
Faible
Élevé
Inscrit il y a 2 mois
Vous vous êtes renseigné sur ce bien
L'agent vous contactera bientôt par
Publié par
Realty Executives Associates Main Street - Sweetwater
Tennessee, United States
Voir le profil de l’agence
5
Annonces
2026
Inscrit
Réserver une visite avec the agent
Choisissez une date et si vous souhaitez une visite virtuelle ou en personne avec l’agent.
Date préférée
Type de visite
Realty Executives Associates Main Street - Sweetwater
Sweetwater, Tennessee, United States
Voir le profil de l’agence
Dernière mise à jour
Septembre 4
Première mise en ligne
Sep 4
Référence de l’annonce
3531942
Statut de l’annonce
Based on information submitted to the MLS GRID as of 2026. All data is obtained from various sources and may not have been verified by broker or MLS GRID. Supplied Open House Information is subject to change without notice. All information should be independently reviewed and verified for accuracy. Properties may or may not be listed by the office/agent presenting the information.
Propriétés similaires à proximité
Nouvelles annonces à Knoxville



Explorez plus de biens à vendre
Knoxville, TN, États-Unis types de propriétés
Knoxville, TN, États-Unis Recherches populaires
- Propriétés avec Jardin à Knoxville, TN, États-Unis
- Propriétés avec Piscine à Knoxville, TN, États-Unis
- Propriétés avec Terrasse à Knoxville, TN, États-Unis
- Au bord de l’eau propriétés à Knoxville, TN, États-Unis
- Vue sur la montagne propriétés à Knoxville, TN, États-Unis
- Constructions neuves propriétés à Knoxville, TN, États-Unis
- Au bord du lac propriétés à Knoxville, TN, États-Unis
- Propriétés avec Ascenseur à Knoxville, TN, États-Unis
- Propriétés avec Bibliothèque à Knoxville, TN, États-Unis
- Propriétés avec Terrain de tennis à Knoxville, TN, États-Unis
- Propriétés avec Cinéma à Knoxville, TN, États-Unis
- Vue sur la ville propriétés à Knoxville, TN, États-Unis
- Équestre propriétés à Knoxville, TN, États-Unis
- Vue sur un golfe propriétés à Knoxville, TN, États-Unis
Guides et histoires connexes
La confiance des plus grands courtiers du monde
Les agents des propriétés les plus exceptionnelles du monde publient sur JamesEdition.
- Des annonces de Sotheby's, Christie's, BARNES et Engel & Völkers
- Chaque annonce est vérifiée avant sa mise en ligne
- Contactez directement des agents vérifiés
En continuant, vous acceptez nos Conditions et notre Politique de confidentialité.
brokerages we
partnered with
partnered with