$4,450,000
Résidence Unifamiliale à Knoxville
- 5 Chambres
- 6 SdB
- 6,800 Sqft
- 13,504 Sqft lot
- Mis à jour: Septembre 3
- 1
- Source: Realtracs MLS#3531689
À propos de la propriété
La description a été traduite automatiquement.
La description est affichée dans la langue d'origine.
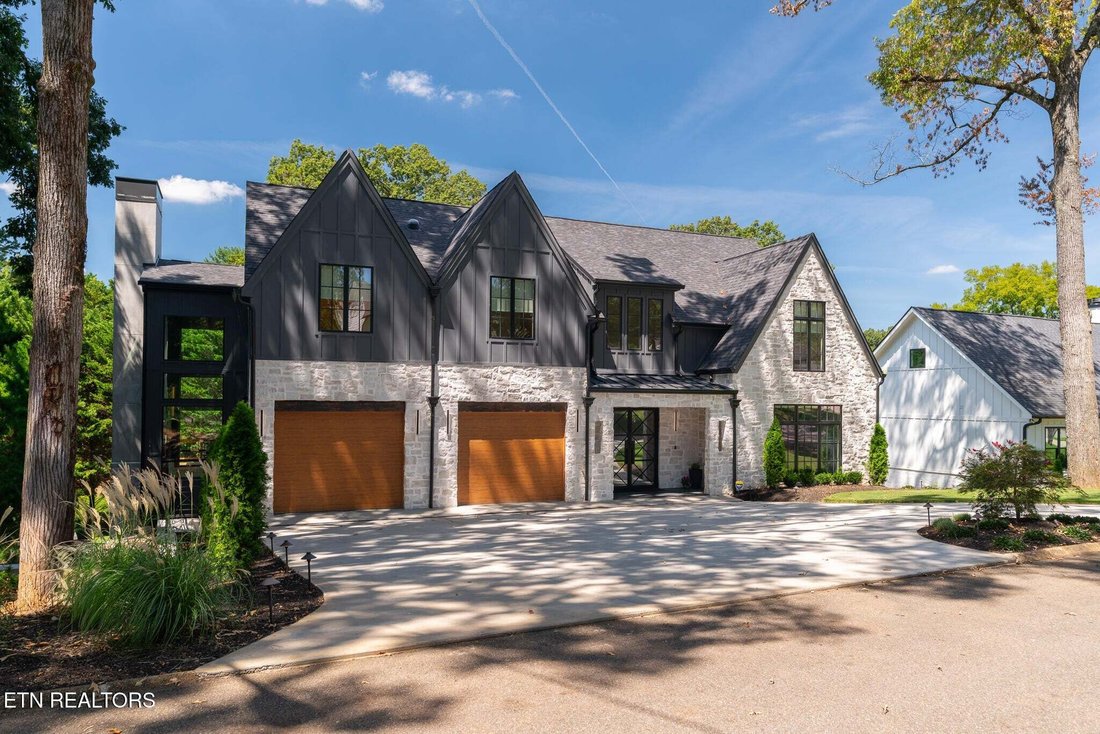
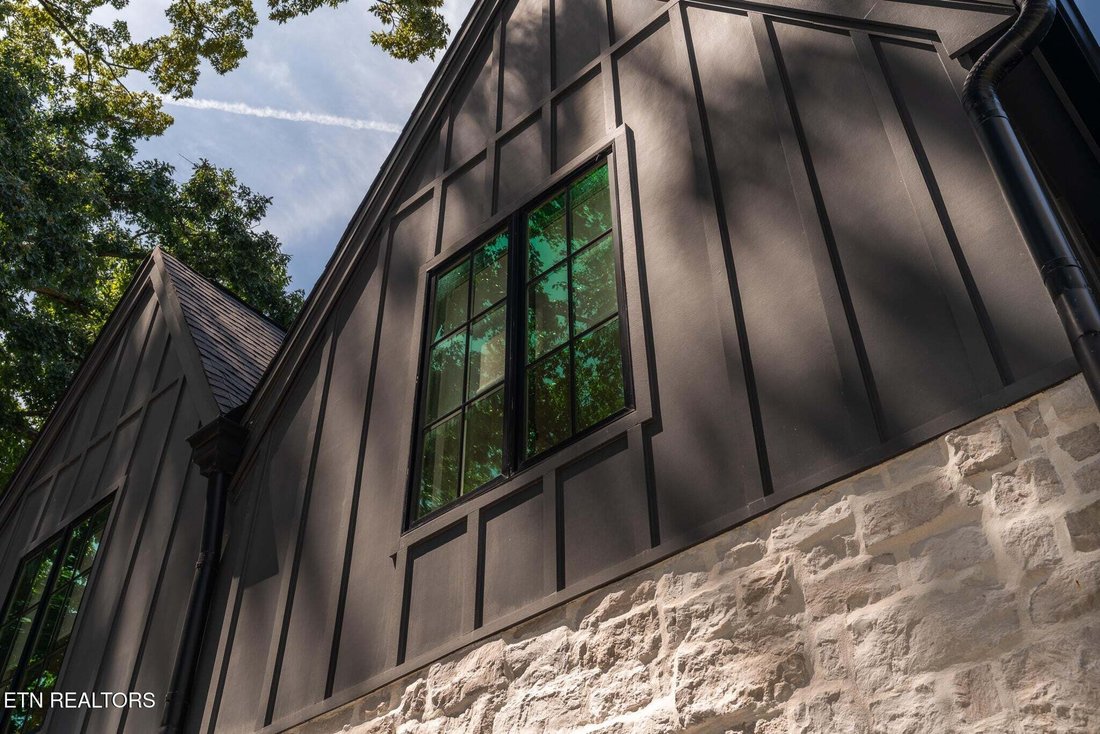
Tahoe architecture meets Knoxville in this one-of-a-kind custom built home, tucked beneath mature trees in the coveted Forest Brook neighborhood between Old Westmoreland and Rocky Hill. Years in the making, this 5-bedroom, 5.5-bath home was designed and built with intention at every turn, from its dramatic architecture and soaring walls of glass to its poured concrete foundation and extraordinary
Tahoe architecture meets Knoxville in this one-of-a-kind custom built home, tucked beneath mature trees in the coveted Forest Brook neighborhood between Old Westmoreland and Rocky Hill. Years in the making, this 5-bedroom, 5.5-bath home was designed and built with intention at every turn, from its dramatic architecture and soaring walls of glass to its poured concrete foundation and extraordinary indoor-outdoor living spaces. The result is something increasingly difficult to find: the craftsmanship and individuality of a true custom build, completely finished and ready to enjoy without the years-long design and construction process.
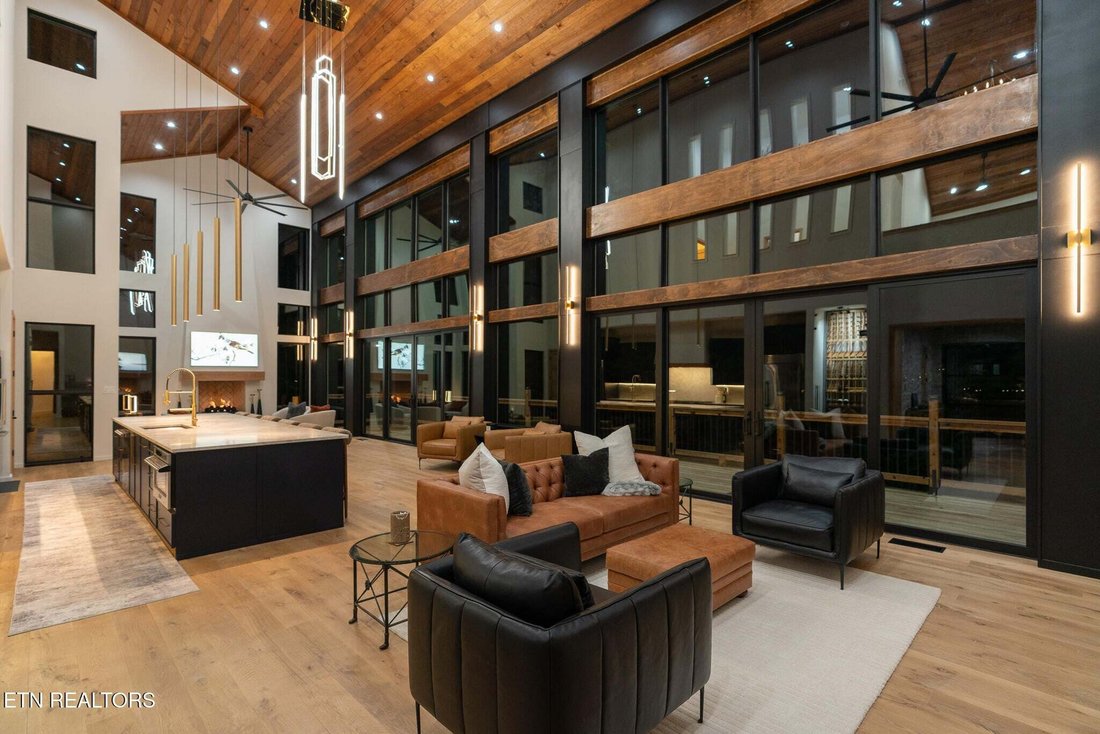
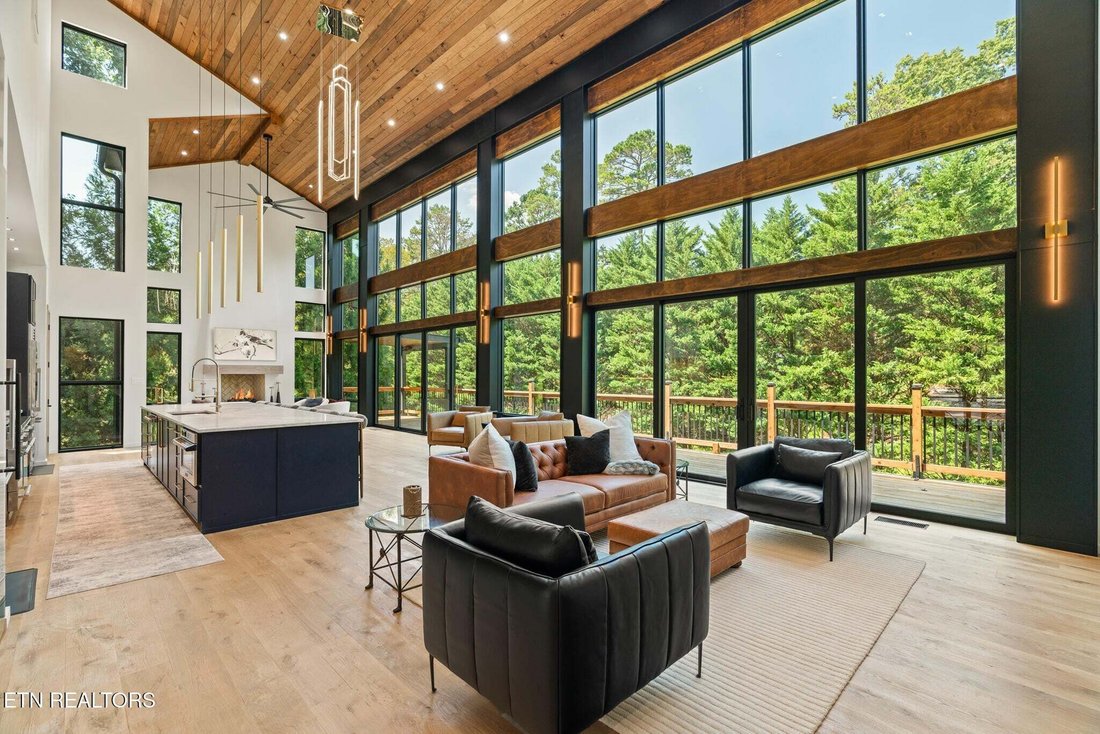
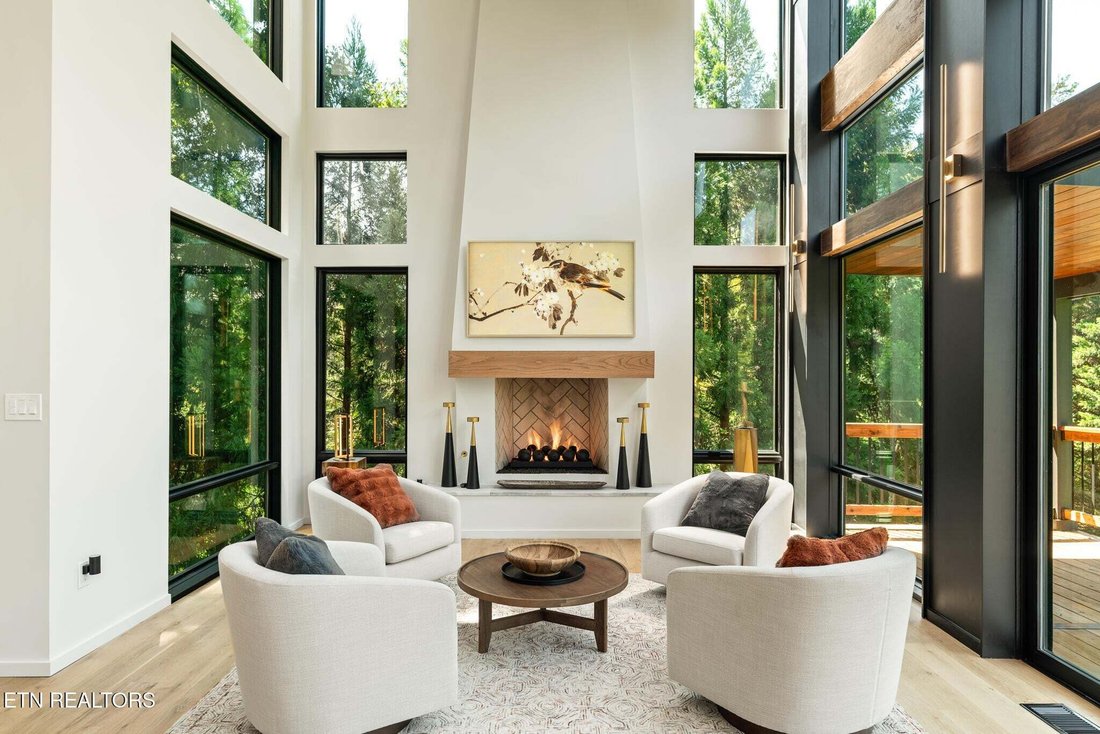
Step inside and the setting immediately takes center stage. Expansive architectural windows frame the surrounding timberland and flood the home with natural light, while soaring ceilings, warm materials and refined modern finishes create a distinctly Tahoe-modern feel. At the heart of the home, the chef’s kitchen is as striking as it is functional, featuring Taj Mahal stone, extensive prep space, elevated appliances, custom cabinetry and a showpiece wine display. The open design flows effortlessly into expansive dual fireside gathering spaces, creating a home equally suited for quiet evenings at home and large-scale entertaining.
The main-level primary suite feels like a private retreat of its own, complete with custom architectural details, a wet bar and spa-caliber bath with heated tile floors. Thoughtfully designed secondary suites provide exceptional flexibility, while the fully finished walkout lower level lives more like a private club than a basement. A second kitchen and full bar anchor the entertaining space alongside a billiards lounge, wood burning fireplace and generous gathering areas, all opening directly to the outdoor living grounds.
Outside, elevated decks overlook a private yard and continue into a private stone terrace surrounded by mature trees, where a masonry fireplace and architectural water feature create
Step inside and the setting immediately takes center stage. Expansive architectural windows frame the surrounding timberland and flood the home with natural light, while soaring ceilings, warm materials and refined modern finishes create a distinctly Tahoe-modern feel. At the heart of the home, the chef’s kitchen is as striking as it is functional, featuring Taj Mahal stone, extensive prep space, elevated appliances, custom cabinetry and a showpiece wine display. The open design flows effortlessly into expansive dual fireside gathering spaces, creating a home equally suited for quiet evenings at home and large-scale entertaining.
The main-level primary suite feels like a private retreat of its own, complete with custom architectural details, a wet bar and spa-caliber bath with heated tile floors. Thoughtfully designed secondary suites provide exceptional flexibility, while the fully finished walkout lower level lives more like a private club than a basement. A second kitchen and full bar anchor the entertaining space alongside a billiards lounge, wood burning fireplace and generous gathering areas, all opening directly to the outdoor living grounds.
Outside, elevated decks overlook a private yard and continue into a private stone terrace surrounded by mature trees, where a masonry fireplace and architectural water feature create
-
Type de propriété
Maison
-
Année de construction
2025
-
Prix/pied²
$654
Caractéristiques
- Cheminée
- Dressing
- Jardin
- Terrasse
- Cuisine ouverte
- Espace de vie extérieur
- Haut plafond
- Sous-sol
- Comptoirs en pierre
Caractéristiques
Intérieur
- Haut plafond
- Cheminée
- Îlot de cuisine
- Bar
- Cuisine ouverte
- Sous-sol
- Comptoirs en pierre
- Dressing
Outdoor
- Terrasse
- Espace de vie extérieur
- Jardin
Explorez le secteur
1205 Brook Green Rd, Knoxville, Tennessee, États-Unis
Voir sur Google Maps
Prix par sqft
Faible
Élevé
Inscrit il y a 9 mois
Vous vous êtes renseigné sur ce bien
L'agent vous contactera bientôt par
Publié par
162
Annonces
2025
Inscrit
Réserver une visite avec the agent
Choisissez une date et si vous souhaitez une visite virtuelle ou en personne avec l’agent.
Date préférée
Type de visite
Dernière mise à jour
Septembre 3
Première mise en ligne
Septembre 3
Référence de l’annonce
3531689
Statut de l’annonce
Based on information submitted to the MLS GRID as of 2026. All data is obtained from various sources and may not have been verified by broker or MLS GRID. Supplied Open House Information is subject to change without notice. All information should be independently reviewed and verified for accuracy. Properties may or may not be listed by the office/agent presenting the information.
Propriétés similaires à proximité
Nouvelles annonces à Knoxville



Explorez plus de biens à vendre
Knoxville, TN, États-Unis types de propriétés
Knoxville, TN, États-Unis Recherches populaires
- Propriétés avec Jardin à Knoxville, TN, États-Unis
- Propriétés avec Piscine à Knoxville, TN, États-Unis
- Propriétés avec Terrasse à Knoxville, TN, États-Unis
- Au bord de l’eau propriétés à Knoxville, TN, États-Unis
- Vue sur la montagne propriétés à Knoxville, TN, États-Unis
- Constructions neuves propriétés à Knoxville, TN, États-Unis
- Propriétés avec Ascenseur à Knoxville, TN, États-Unis
- Au bord du lac propriétés à Knoxville, TN, États-Unis
- Propriétés avec Bibliothèque à Knoxville, TN, États-Unis
- Propriétés avec Terrain de tennis à Knoxville, TN, États-Unis
- Propriétés avec Cinéma à Knoxville, TN, États-Unis
- Vue sur la ville propriétés à Knoxville, TN, États-Unis
- Équestre propriétés à Knoxville, TN, États-Unis
- Colline propriétés à Knoxville, TN, États-Unis
- Duplex propriétés à Knoxville, TN, États-Unis
- Vue sur un golfe propriétés à Knoxville, TN, États-Unis
Guides et histoires connexes
La confiance des plus grands courtiers du monde
Les agents des propriétés les plus exceptionnelles du monde publient sur JamesEdition.
- Des annonces de Sotheby's, Christie's, BARNES et Engel & Völkers
- Chaque annonce est vérifiée avant sa mise en ligne
- Contactez directement des agents vérifiés
En continuant, vous acceptez nos Conditions et notre Politique de confidentialité.
brokerages we
partnered with
partnered with