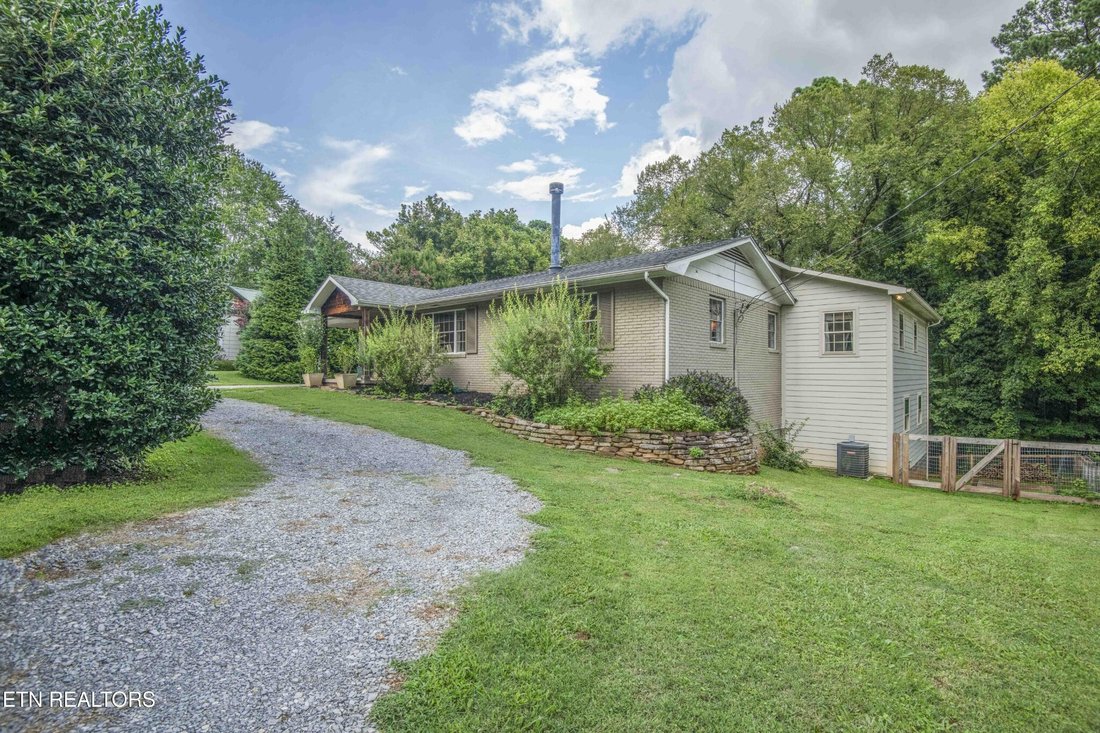
$789,000
Maison Unifamiliale Individuelle Knoxville
- 4 Chambres
- 3 SdB
- 4,111 Sqft
- 18,296 Sqft lot
- Mis à jour: Septembre 9
- MLS#3526651
À propos de la propriété
La description a été traduite automatiquement.
La description est affichée dans la langue d'origine.
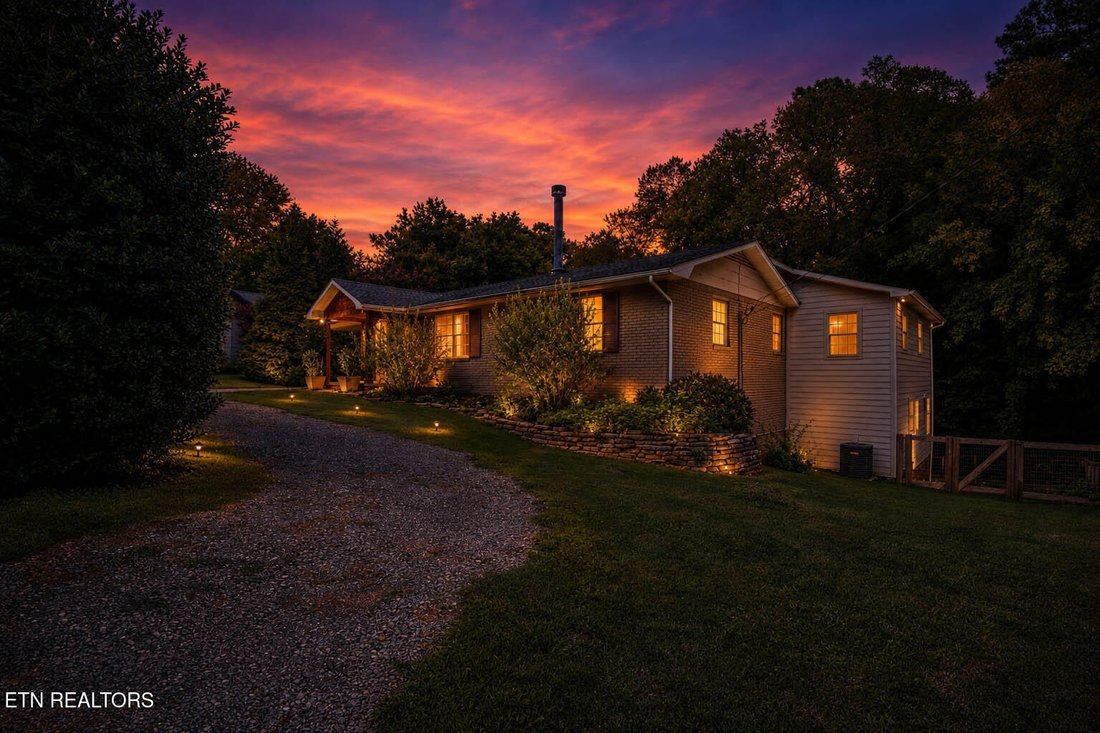
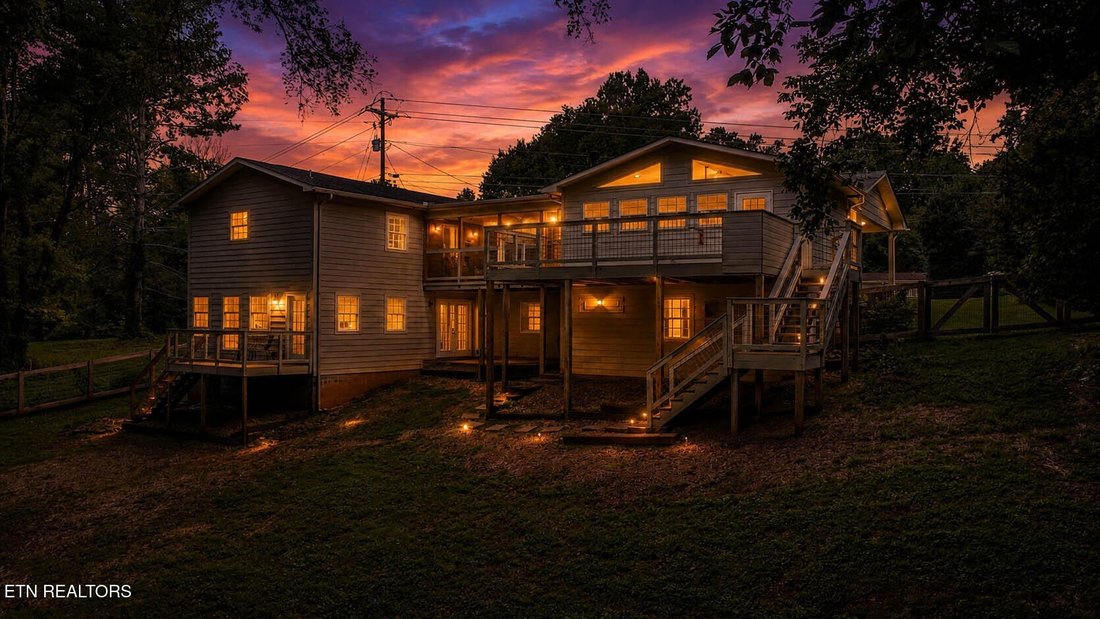
Welcome to your treehouse sanctuary in one of the most desirable, convenient locations of Riverbend/Rocky Hill. Close to Lakeshore Park and a short backroad drive to everything you need in restaurants, pharmacy, groceries, gym, entertainment, and much more. Enjoy the benefits of this prime location while also saving thousands a year by not paying city taxes. The house sits on a peaceful, mature tr
Welcome to your treehouse sanctuary in one of the most desirable, convenient locations of Riverbend/Rocky Hill. Close to Lakeshore Park and a short backroad drive to everything you need in restaurants, pharmacy, groceries, gym, entertainment, and much more. Enjoy the benefits of this prime location while also saving thousands a year by not paying city taxes. The house sits on a peaceful, mature tree lot that was part of historic Duncan Farms. Most importantly this eclectic neighborhood has warm, kind, and conscientious neighbors who look out for one another and create a sense of safety and community. Within 10 to 20 minutes of most everything in Knoxville, this home has endless character and needs to be seen in person to genuinely appreciate.
Step inside to a Great Room anchored by a striking double-sided stone fireplace with a hand-hewn wooden mantel and exposed beams -- many sourced from a historic Grainger County farm. Wide-plank hardwood floors flow throughout the main living areas, catching natural light from every angle.
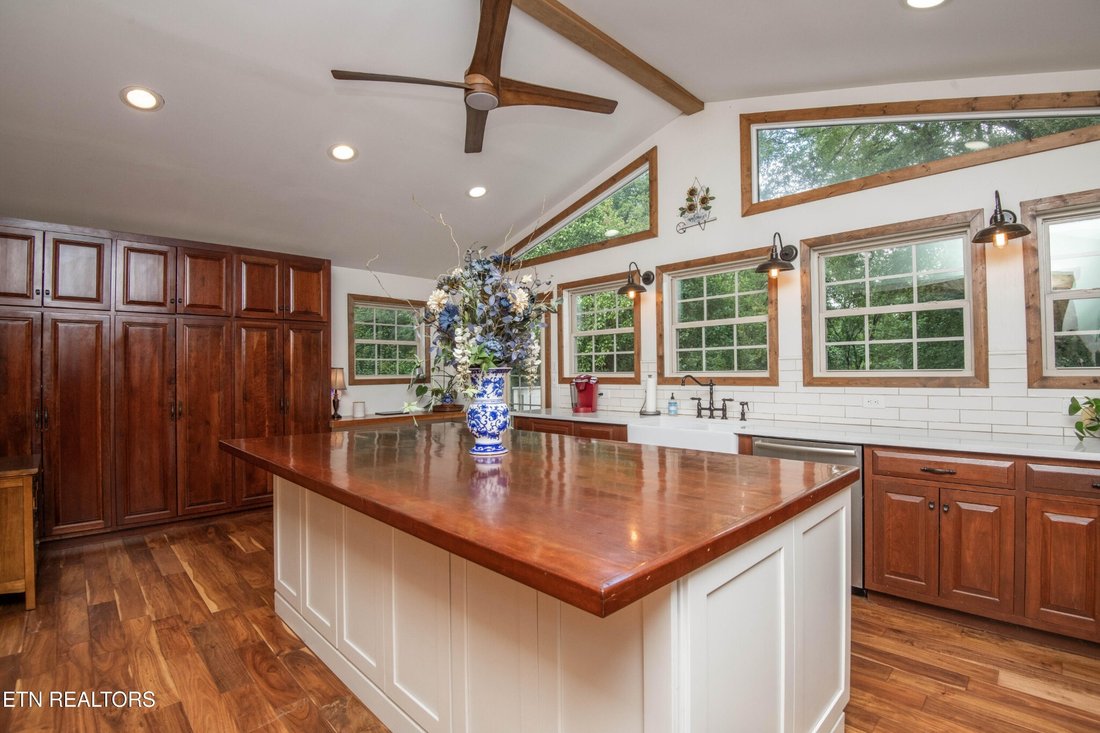
The gourmet kitchen is a true showstopper, with soaring 12-foot cathedral ceilings, custom cherry cabinetry, quartz countertops, subway tile backsplash, a farmhouse porcelain sink, and stainless steel appliances -- including a brand-new stainless steel refrigerator. A generous wood-topped island creates the perfect gathering space, whether you’re cooking for two or entertaining a crowd. French doors lead out to a light-filled screened porch, ideal for morning coffee or evening unwinding.
Just off the main living space, a cozy library or sitting room offers a quiet escape, warmed by the same dual-sided fireplace. A charming powder room with shiplap walls and a vessel sink, plus a well-designed drop zone with cubby storage, round out the main level’s thoughtful details.
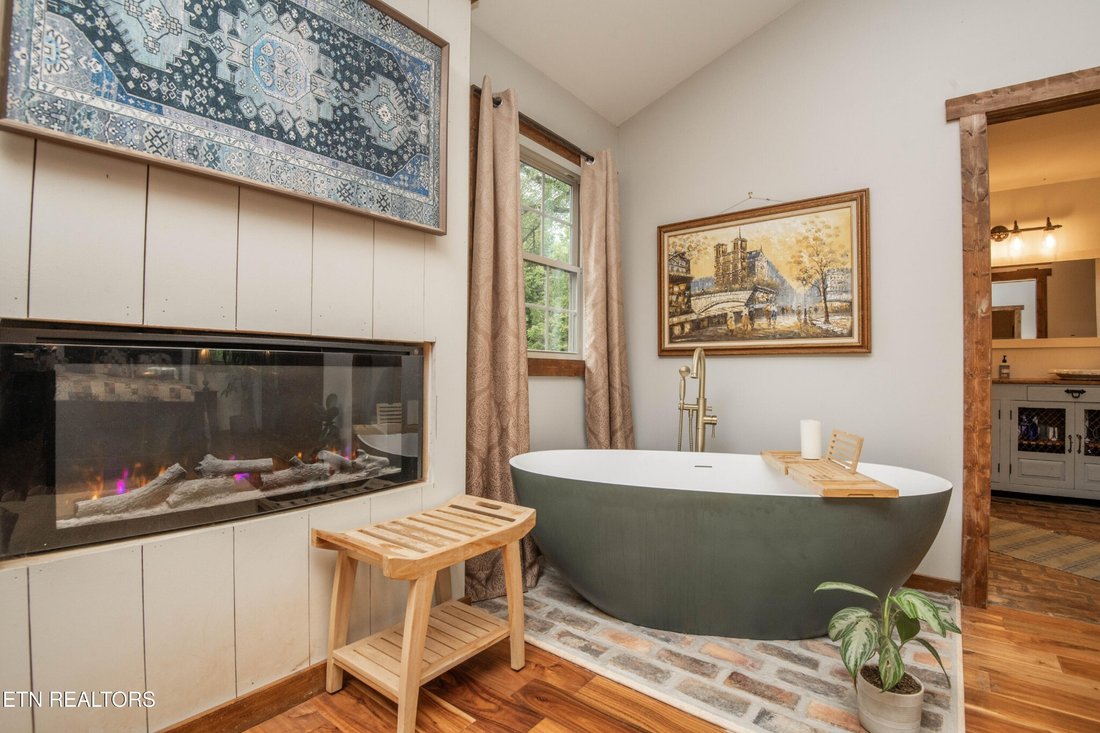
The main-level Primary Suite is a private sanctuary, featuring its own cathedral ceiling, an infrared fireplace heater, and access to a screened porch overlooking the
Step inside to a Great Room anchored by a striking double-sided stone fireplace with a hand-hewn wooden mantel and exposed beams -- many sourced from a historic Grainger County farm. Wide-plank hardwood floors flow throughout the main living areas, catching natural light from every angle.
The gourmet kitchen is a true showstopper, with soaring 12-foot cathedral ceilings, custom cherry cabinetry, quartz countertops, subway tile backsplash, a farmhouse porcelain sink, and stainless steel appliances -- including a brand-new stainless steel refrigerator. A generous wood-topped island creates the perfect gathering space, whether you’re cooking for two or entertaining a crowd. French doors lead out to a light-filled screened porch, ideal for morning coffee or evening unwinding.
Just off the main living space, a cozy library or sitting room offers a quiet escape, warmed by the same dual-sided fireplace. A charming powder room with shiplap walls and a vessel sink, plus a well-designed drop zone with cubby storage, round out the main level’s thoughtful details.
The main-level Primary Suite is a private sanctuary, featuring its own cathedral ceiling, an infrared fireplace heater, and access to a screened porch overlooking the
-
Type de propriété
Maison
-
Année de construction
1975
-
Prix/pied²
$191
Caractéristiques
- Cheminée
- Centre de remise en forme / Fitness
- Bibliothèque
Explorez le secteur
1932 Duncan Rd, Knoxville, TN 37919, Tennessee, États-Unis
Voir sur Google Maps
Prix par sqft
Faible
Élevé
Inscrit il y a 5 ans
Vous vous êtes renseigné sur ce bien
L'agent vous contactera bientôt par
Publié par
146
Annonces
2021
Inscrit
Réserver une visite avec the agent
Choisissez une date et si vous souhaitez une visite virtuelle ou en personne avec l’agent.
Date préférée
Type de visite

Dernière mise à jour
Septembre 9
Première mise en ligne
Août 26
Licence de l’agent
#345905
Référence de l’annonce
2152110127282736
Statut de l’annonce
Propriétés similaires à proximité
Nouvelles annonces à Knoxville



Explorez plus de biens à vendre
Knoxville, TN, États-Unis types de propriétés
Knoxville, TN, États-Unis Recherches populaires
- Propriétés avec Jardin à Knoxville, TN, États-Unis
- Propriétés avec Piscine à Knoxville, TN, États-Unis
- Propriétés avec Terrasse à Knoxville, TN, États-Unis
- Vue sur la montagne propriétés à Knoxville, TN, États-Unis
- Au bord de l’eau propriétés à Knoxville, TN, États-Unis
- Constructions neuves propriétés à Knoxville, TN, États-Unis
- Propriétés avec Ascenseur à Knoxville, TN, États-Unis
- Au bord du lac propriétés à Knoxville, TN, États-Unis
- Propriétés avec Bibliothèque à Knoxville, TN, États-Unis
- Propriétés avec Terrain de tennis à Knoxville, TN, États-Unis
- Vue sur la ville propriétés à Knoxville, TN, États-Unis
- Propriétés avec Cinéma à Knoxville, TN, États-Unis
- Équestre propriétés à Knoxville, TN, États-Unis
- Colline propriétés à Knoxville, TN, États-Unis
- Duplex propriétés à Knoxville, TN, États-Unis
- Vue sur un golfe propriétés à Knoxville, TN, États-Unis
Guides et histoires connexes
La confiance des plus grands courtiers du monde
Les agents des propriétés les plus exceptionnelles du monde publient sur JamesEdition.
- Des annonces de Sotheby's, Christie's, BARNES et Engel & Völkers
- Chaque annonce est vérifiée avant sa mise en ligne
- Contactez directement des agents vérifiés
En continuant, vous acceptez nos Conditions et notre Politique de confidentialité.
brokerages we
partnered with
partnered with