$783,900
Maison Unifamiliale Individuelle Knoxville
- 4 Chambres
- 4 SdB
- 2,956 Sqft
- 7,406 Sqft lot
- Mis à jour: Août 5
-
2
Vues des 30 derniers jours
- MLS#1349048
À propos de la propriété
La description a été traduite automatiquement.
La description est affichée dans la langue d'origine.
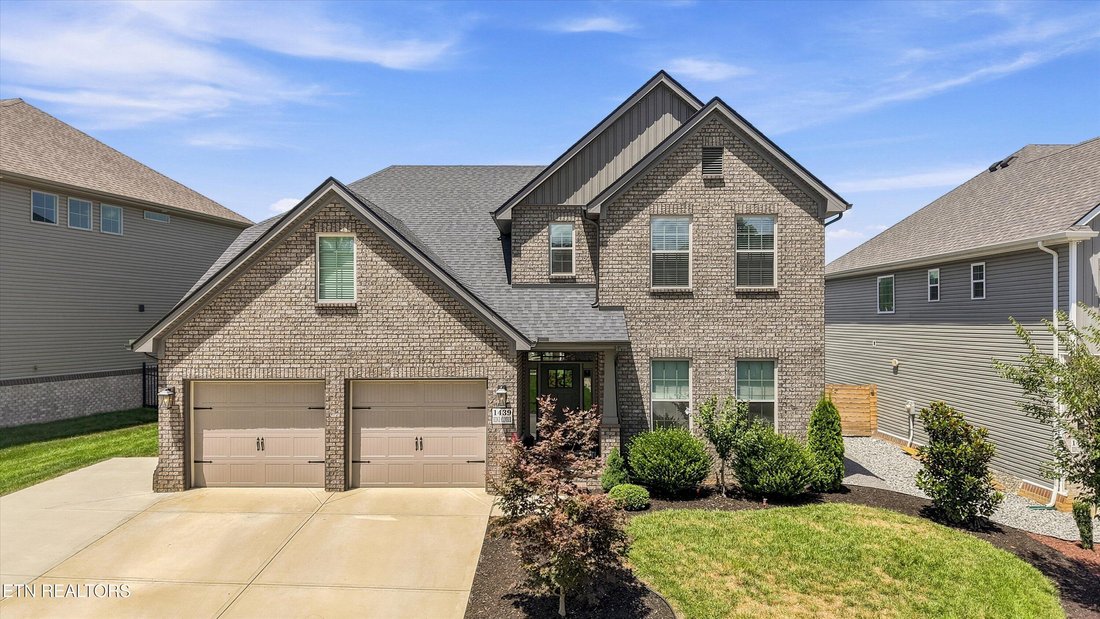
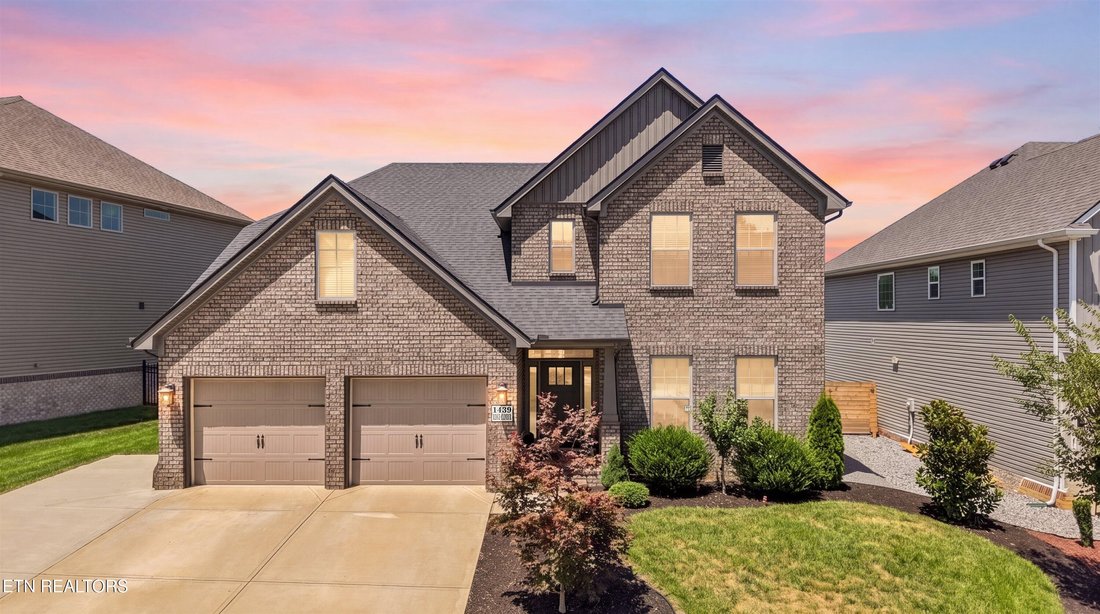
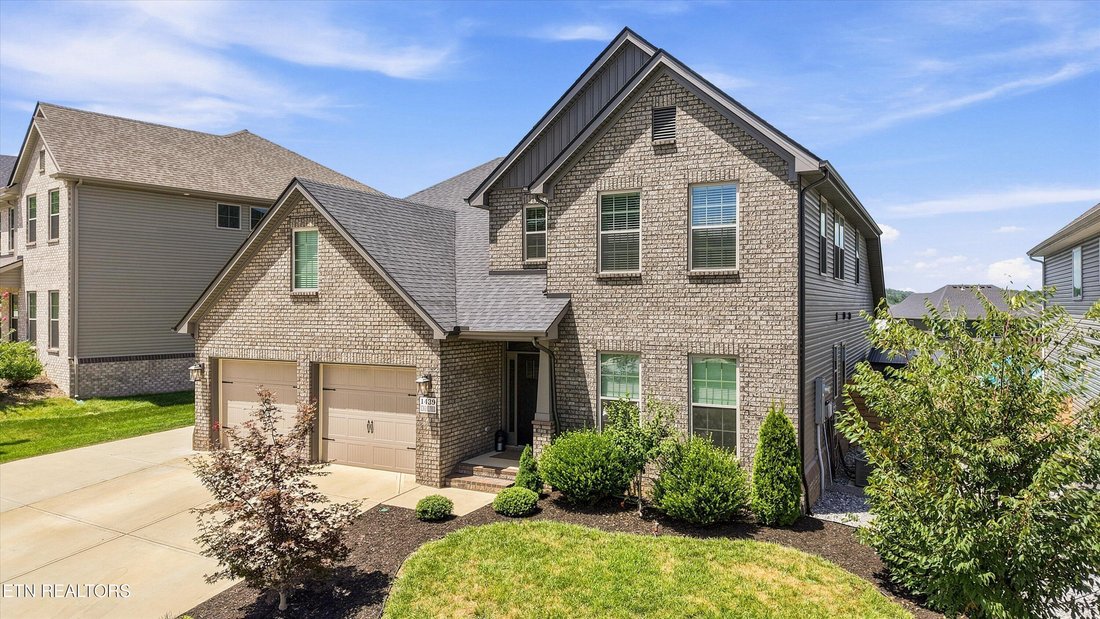
Welcome to this beautifully appointed 4-bedroom, 3.5-bath home offering 2,956 square feet of thoughtfully designed living space in one of West Knoxville’s most desirable locations. With the primary suite conveniently situated on the main level, along with a versatile flex room perfect for a home office, playroom, or formal sitting area, this home combines everyday comfort with exceptional function
Welcome to this beautifully appointed 4-bedroom, 3.5-bath home offering 2,956 square feet of thoughtfully designed living space in one of West Knoxville’s most desirable locations. With the primary suite conveniently situated on the main level, along with a versatile flex room perfect for a home office, playroom, or formal sitting area, this home combines everyday comfort with exceptional functionality.
The heart of the home is the stunning chef’s kitchen, showcasing upscale finishes and timeless design that rivals homes in a much higher price range. The inviting living room features a striking stone fireplace flanked by custom built-ins, creating a warm and elegant gathering space.
Upstairs, you’ll find three additional bedrooms and well-appointed baths, offering plenty of room for family and guests. Beyond the beautifully finished living areas, you’ll find additional storage space, with one of them perfect for future expansion.
Step outside to enjoy the covered back porch overlooking a private backyard. Relax in the hot tub, which conveys with the property, and enjoy the convenience of an included storage shed for lawn equipment and outdoor essentials. In addition to the many thoughtful property enhancements, trees and professionally planned landscaping have been added, creating lasting beauty, increased privacy, and value that will continue to grow for years to come.
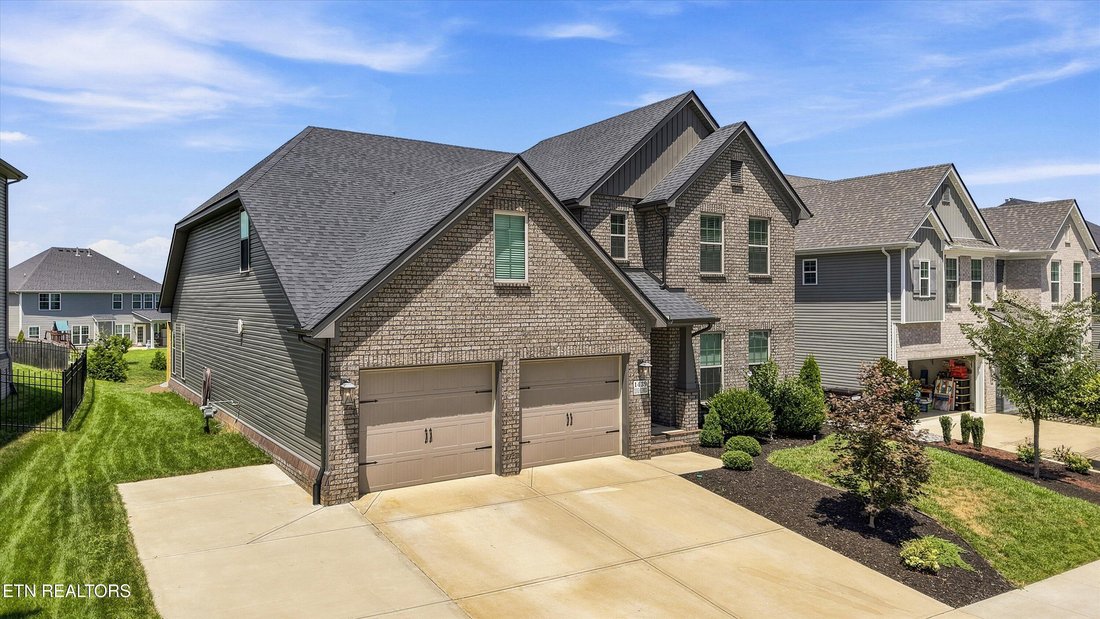
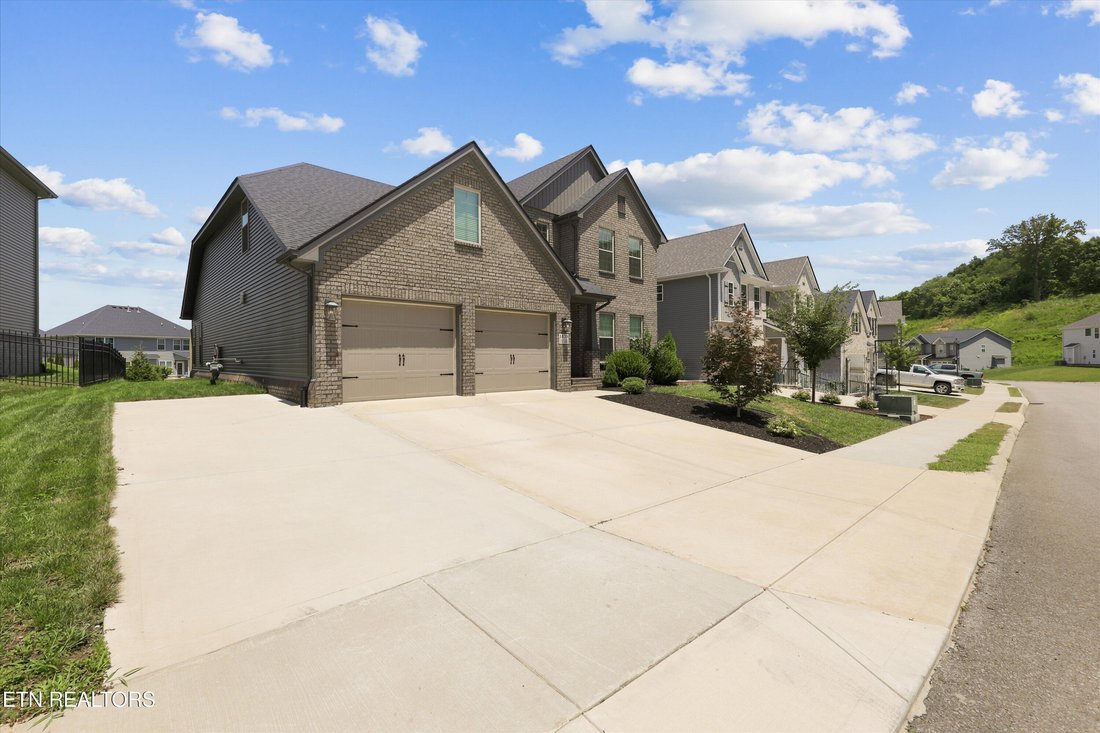
Further highlights include an expanded driveway providing parking for up to three vehicles in addition to the attached two-car garage. Schedule an appointment to discover just how beautiful this home and its finishes are. This location is conveniently situated near top-rated West Knoxville schools, shopping, dining, and easy interstate access. The perfect blend of luxury, comfort and convenience.
Don’t miss the opportunity to make this home yours.
The heart of the home is the stunning chef’s kitchen, showcasing upscale finishes and timeless design that rivals homes in a much higher price range. The inviting living room features a striking stone fireplace flanked by custom built-ins, creating a warm and elegant gathering space.
Upstairs, you’ll find three additional bedrooms and well-appointed baths, offering plenty of room for family and guests. Beyond the beautifully finished living areas, you’ll find additional storage space, with one of them perfect for future expansion.
Step outside to enjoy the covered back porch overlooking a private backyard. Relax in the hot tub, which conveys with the property, and enjoy the convenience of an included storage shed for lawn equipment and outdoor essentials. In addition to the many thoughtful property enhancements, trees and professionally planned landscaping have been added, creating lasting beauty, increased privacy, and value that will continue to grow for years to come.
Further highlights include an expanded driveway providing parking for up to three vehicles in addition to the attached two-car garage. Schedule an appointment to discover just how beautiful this home and its finishes are. This location is conveniently situated near top-rated West Knoxville schools, shopping, dining, and easy interstate access. The perfect blend of luxury, comfort and convenience.
Don’t miss the opportunity to make this home yours.
-
Type de propriété
Maison
-
Année de construction
2022
-
Prix/pied²
$265
Caractéristiques
Explorez le secteur
1439 Ridge Climber Rd, Knoxville, TN 37922, Tennessee, États-Unis
Voir sur Google Maps
Prix par sqft
Faible
Élevé
Inscrit il y a 5 ans
Vous vous êtes renseigné sur ce bien
L'agent vous contactera bientôt par
Publié par
1
Annonces
2022
Inscrit
Réserver une visite avec Jamie Seal
Choisissez une date et si vous souhaitez une visite virtuelle ou en personne avec l’agent.
Date préférée
Type de visite

Dernière mise à jour
Août 5
Première mise en ligne
Jul 23
Licence de l’agent
#304068
Référence de l’annonce
2139821082349016
Statut de l’annonce
Propriétés similaires à proximité
Nouvelles annonces à Knoxville


Explorez plus de biens à vendre
Knoxville, TN, États-Unis types de propriétés
Knoxville, TN, États-Unis Recherches populaires
- Propriétés avec Jardin à Knoxville, TN, États-Unis
- Propriétés avec Piscine à Knoxville, TN, États-Unis
- Propriétés avec Terrasse à Knoxville, TN, États-Unis
- Au bord de l’eau propriétés à Knoxville, TN, États-Unis
- Au bord du lac propriétés à Knoxville, TN, États-Unis
- Vue sur la montagne propriétés à Knoxville, TN, États-Unis
- Constructions neuves propriétés à Knoxville, TN, États-Unis
- Propriétés avec Ascenseur à Knoxville, TN, États-Unis
- Propriétés avec Terrain de tennis à Knoxville, TN, États-Unis
- Propriétés avec Bibliothèque à Knoxville, TN, États-Unis
- Propriétés avec Cinéma à Knoxville, TN, États-Unis
- Vue sur la ville propriétés à Knoxville, TN, États-Unis
- Duplex propriétés à Knoxville, TN, États-Unis
- Vue sur un golfe propriétés à Knoxville, TN, États-Unis
- Équestre propriétés à Knoxville, TN, États-Unis
Guides et histoires connexes
La confiance des plus grands courtiers du monde
Les agents des propriétés les plus exceptionnelles du monde publient sur JamesEdition.
- Des annonces de Sotheby's, Christie's, BARNES et Engel & Völkers
- Chaque annonce est vérifiée avant sa mise en ligne
- Contactez directement des agents vérifiés
En continuant, vous acceptez nos Conditions et notre Politique de confidentialité.
brokerages we
partnered with
partnered with