$550,000
Résidence Unifamiliale À Knightdale
- 5 Chambres
- 4 SdB
- 3,403 Sqft
- 11,326 Sqft lot
- Mis à jour: Octobre 9
- Source: Triangle MLS (Doorify) MLS#10196975
À propos de la propriété
La description a été traduite automatiquement.
La description est affichée dans la langue d'origine.
Looking for a five-bedroom home in Knightdale with a finished walk-out basement? Welcome to 312 Cedar Pond Court in Glenmere Cove, where a cul-de-sac setting, natural-space backdrop, and versatile layout create room for everyday living and memorable gatherings. The finished basement includes a recreation room, bedroom, full bathroom, and unfinished storage—flexible space for guests, game nights, h
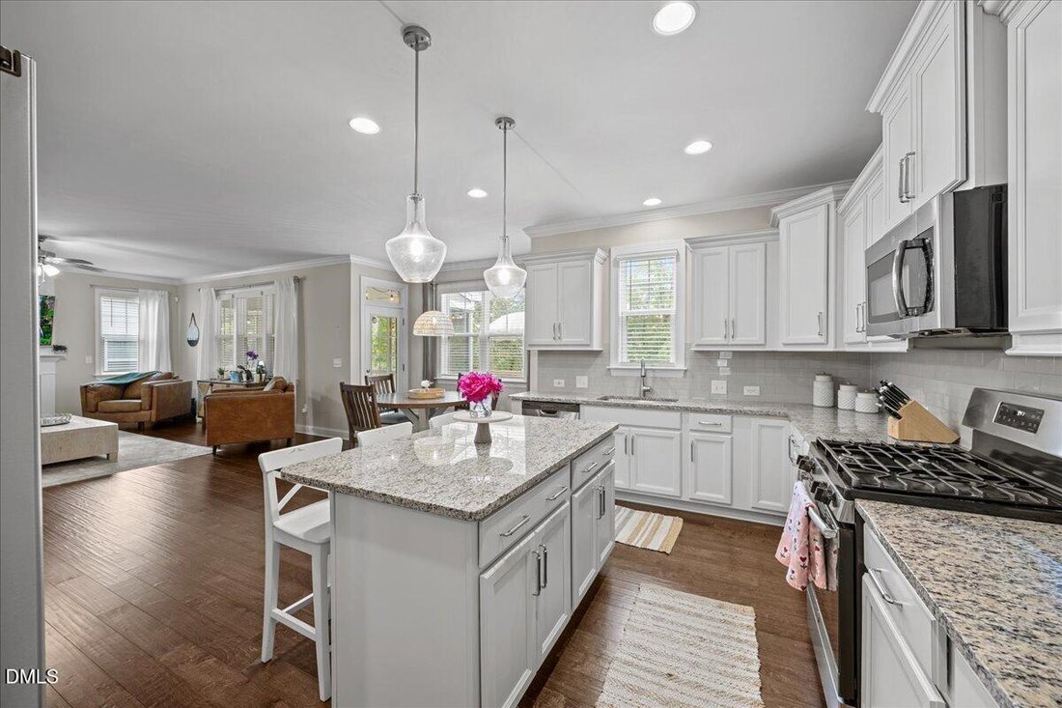
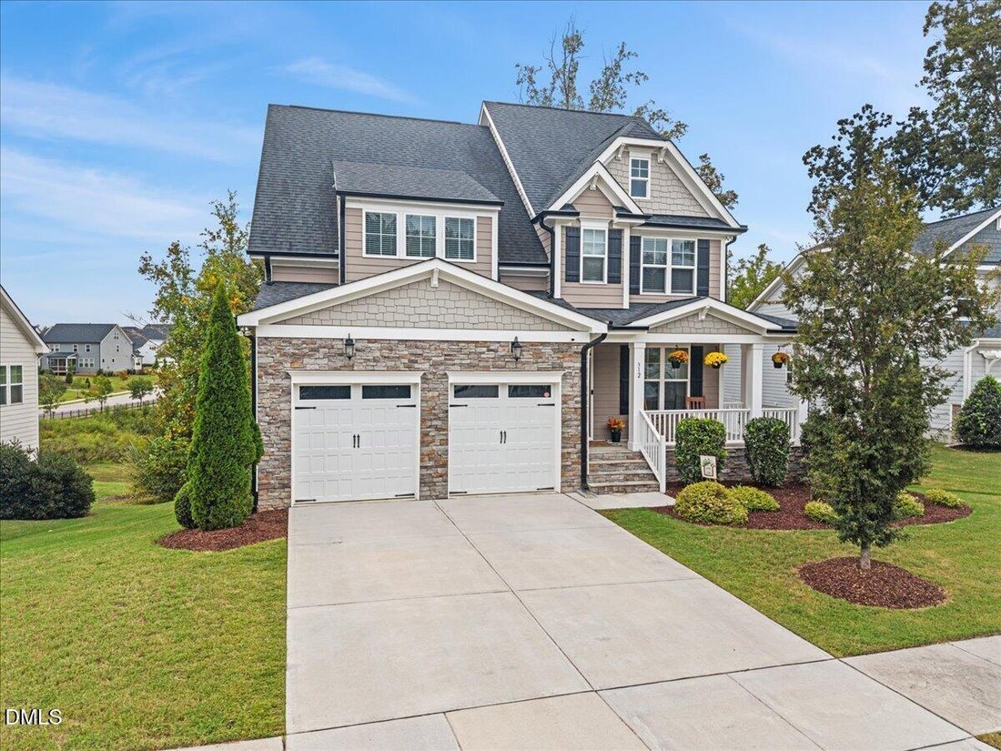
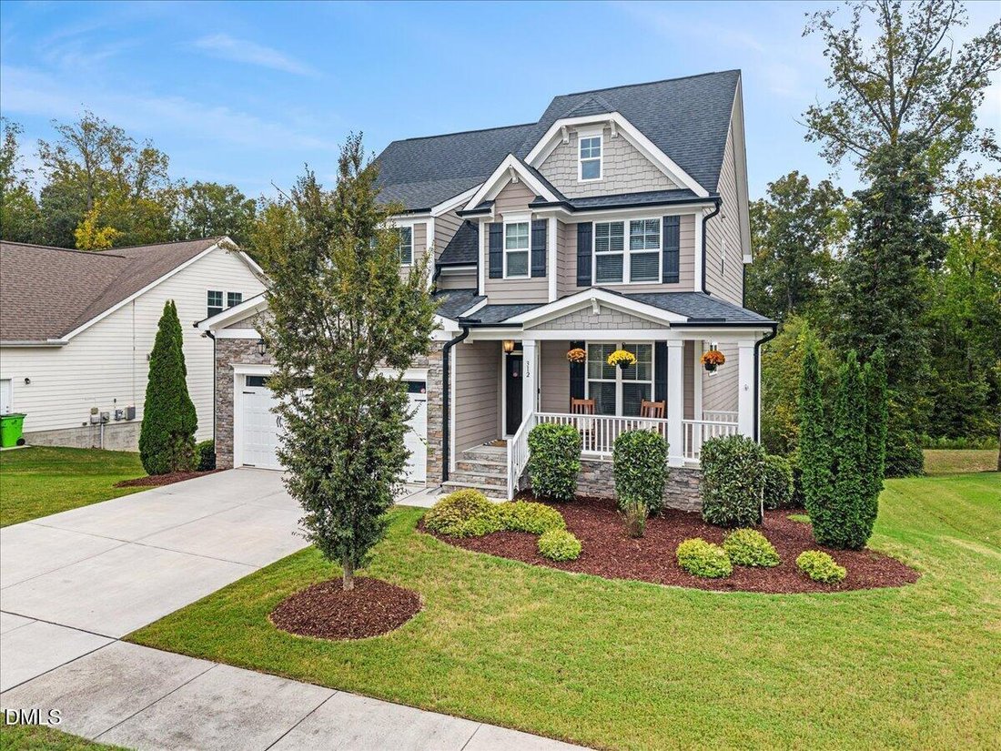
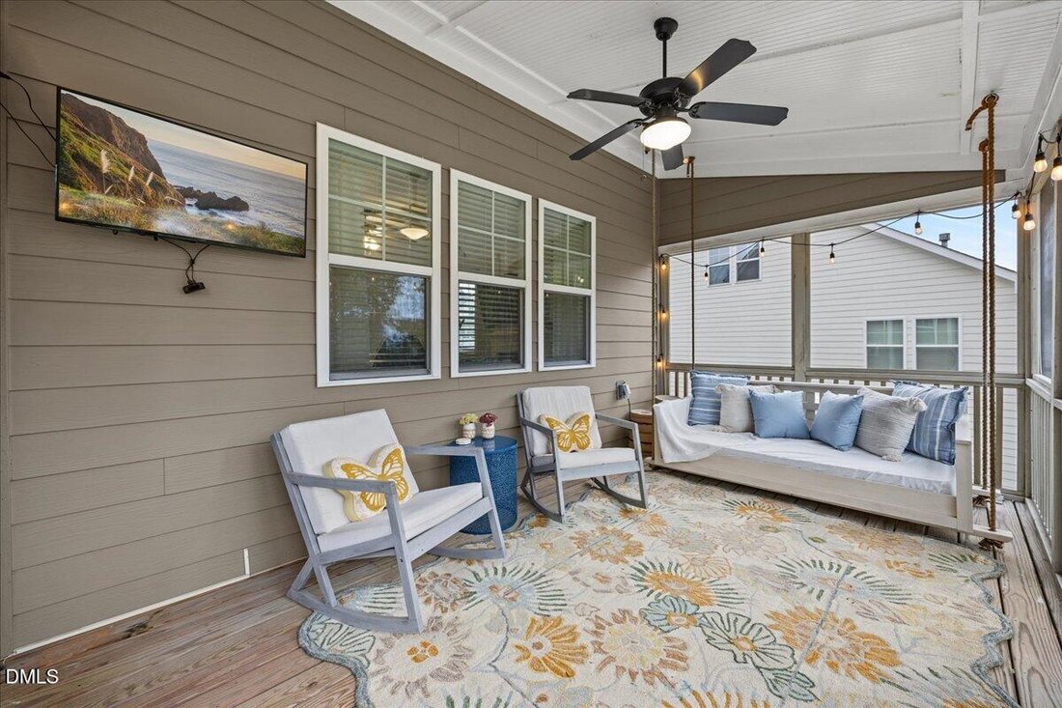
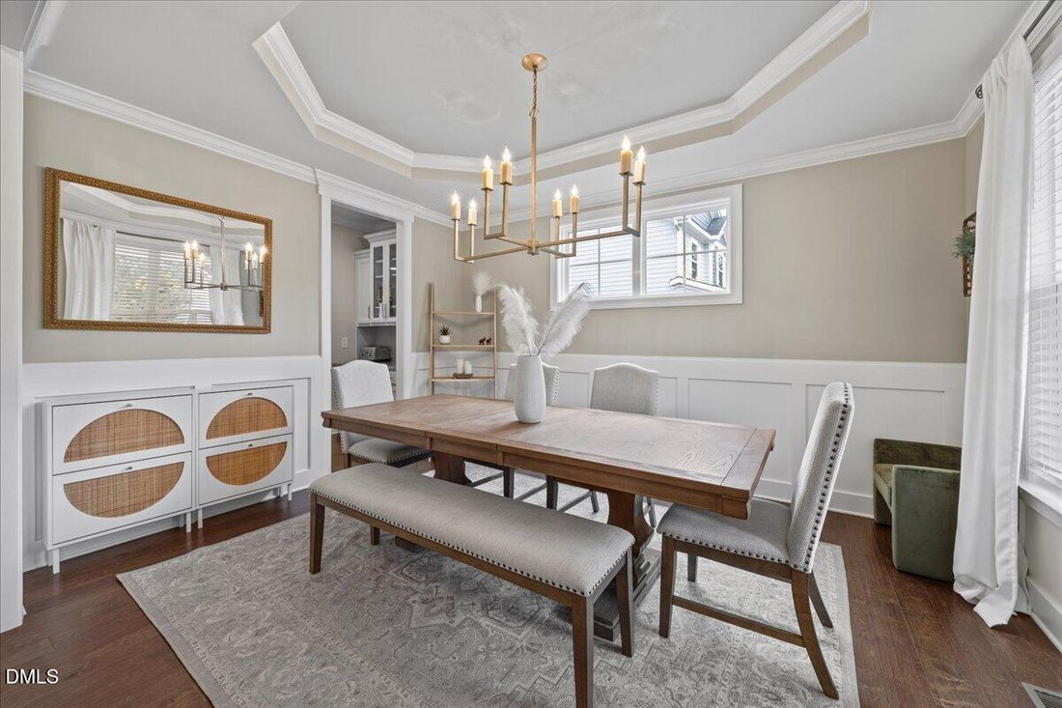
Looking for a five-bedroom home in Knightdale with a finished walk-out basement? Welcome to 312 Cedar Pond Court in Glenmere Cove, where a cul-de-sac setting, natural-space backdrop, and versatile layout create room for everyday living and memorable gatherings. The finished basement includes a recreation room, bedroom, full bathroom, and unfinished storage—flexible space for guests, game nights, hobbies, or working from home. On the main level, hardwood floors connect the gathering spaces, while the kitchen features white cabinetry, granite countertops, a center island, gas range, and under-cabinet lighting. A separate dining room and butler’s pantry make hosting easier, and the family room’s gas-log fireplace offers a welcoming place to settle in. Enjoy morning coffee on the screened porch or step outside to the lower-level patio. Upstairs, the primary suite features a walk-in closet and a bathroom with dual vanities and a tiled shower with a bench. Additional bedrooms and an upstairs laundry room support a practical daily routine. With five bedrooms, three full baths, one half bath, and an attached two-car garage, this Knightdale home offers space to gather, recharge, and make your own. Searching for a five-bedroom home with a finished walk-out basement in Knightdale, NC? Discover 312 Cedar Pond Court in Glenmere Cove, situated on a cul-de-sac lot backing to natural space. This home offers three full bathrooms, one half bath, and an attached two-car garage, with flexible spaces for gathering, hosting, and everyday living. Hardwood floors extend through the main living areas. The kitchen features white cabinetry, granite countertops, a center island, gas range, and under-cabinet lighting, complemented by a breakfast nook, separate dining room, and butler’s pantry. A gas-log fireplace anchors the family room, while the screened porch provides a comfortable spot to enjoy the natural backdrop. The finished walk-out basement includes a recreation room, bedroom, full bathroom, patio access, and unfinished storage—ideal for accommodating guests or creating space for work and hobbies. Upstairs, the primary suite features a walk-in closet, dual vanities, and a tiled shower with a bench. Additional bedrooms and upstairs laundry complete the layout. Explore the photos and schedule a tour to see how this Knightdale home fits your next chapter.
-
Type de propriété
Maison
-
Étages
3
-
Année de construction
2019
-
Prix/pied²
$161
Caractéristiques
Explorez le secteur
312 Cedar Pond Court, Knightdale, Caroline du Nord, États-Unis
Voir sur Google Maps
Prix par sqft
Faible
Élevé
Inscrit il y a 10 mois
Vous vous êtes renseigné sur ce bien
L'agent vous contactera bientôt par
Publié par
50
Annonces
2025
Inscrit
Réserver une visite avec the agent
Choisissez une date et si vous souhaitez une visite virtuelle ou en personne avec l’agent.
Date préférée
Type de visite
Berkshire Hathaway HomeService - Raleigh
Raleigh, North Carolina, United States
Voir le profil de l’agence
Dernière mise à jour
Octobre 9
Première mise en ligne
Octobre 9
Référence de l’annonce
10196975
Statut de l’annonce
Listings marked with an icon are provided courtesy of the Triangle MLS, Inc. of North Carolina, Internet Data Exchange Database. Information Not Guaranteed. Copyright 2026 Triangle MLS, Inc. of North Carolina. All rights reserved.
Propriétés similaires à proximité
Nouvelles annonces à Knightdale


Explorez plus de biens à vendre
Knightdale, NC, États-Unis Recherches populaires
- Propriétés avec Garage à Knightdale, NC, États-Unis
- Propriétés avec Piscine à Knightdale, NC, États-Unis
- Propriétés avec Jardin à Knightdale, NC, États-Unis
- Propriétés avec Bureau à Knightdale, NC, États-Unis
- Propriétés avec Cuisine ouverte à Knightdale, NC, États-Unis
- Constructions neuves propriétés à Knightdale, NC, États-Unis
- Propriétés avec Cheminée à Knightdale, NC, États-Unis
- Propriétés avec Centre de remise en forme / Fitness à Knightdale, NC, États-Unis
- Vie privée propriétés à Knightdale, NC, États-Unis
- Propriétés avec Salle de jeux à Knightdale, NC, États-Unis
- Propriétés avec Bar à Knightdale, NC, États-Unis
- Moderne propriétés à Knightdale, NC, États-Unis
- Propriétés avec Terrasse à Knightdale, NC, États-Unis
- Lotissement sécurisé propriétés à Knightdale, NC, États-Unis
- Propriétés avec Balcon à Knightdale, NC, États-Unis
- Vue sur la mer propriétés à Knightdale, NC, États-Unis
Guides et histoires connexes
La confiance des plus grands courtiers du monde
Les agents des propriétés les plus exceptionnelles du monde publient sur JamesEdition.
- Des annonces de Sotheby's, Christie's, BARNES et Engel & Völkers
- Chaque annonce est vérifiée avant sa mise en ligne
- Contactez directement des agents vérifiés
En continuant, vous acceptez nos Conditions et notre Politique de confidentialité.
brokerages we
partnered with
partnered with