$8,731,004
Résidence Privée Exclusive À Herzen Von Klosterneuburg
- 6,459 Sqft
- 30,678 Sqft lot
- Mis à jour: Août 26
À propos de la propriété
La description a été traduite automatiquement.
La description est affichée dans la langue d'origine.
EXCLUSIVE PRIVATE RESIDENCE IN THE HEART OF KLOSTERNEUBURG
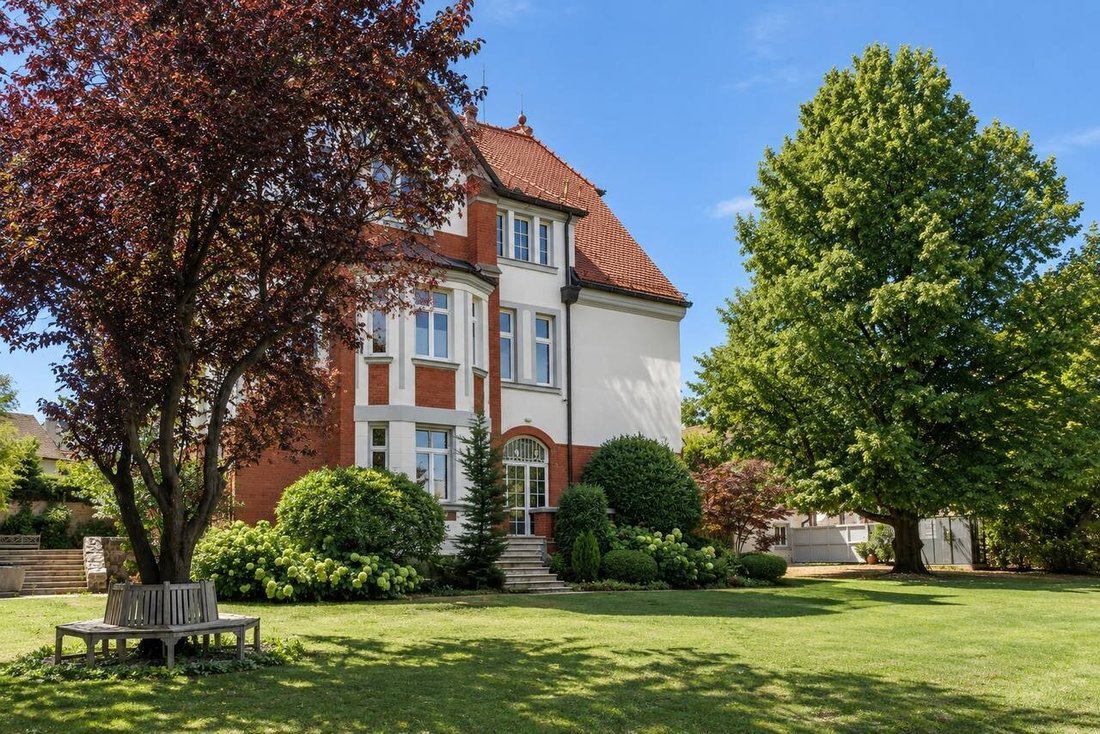
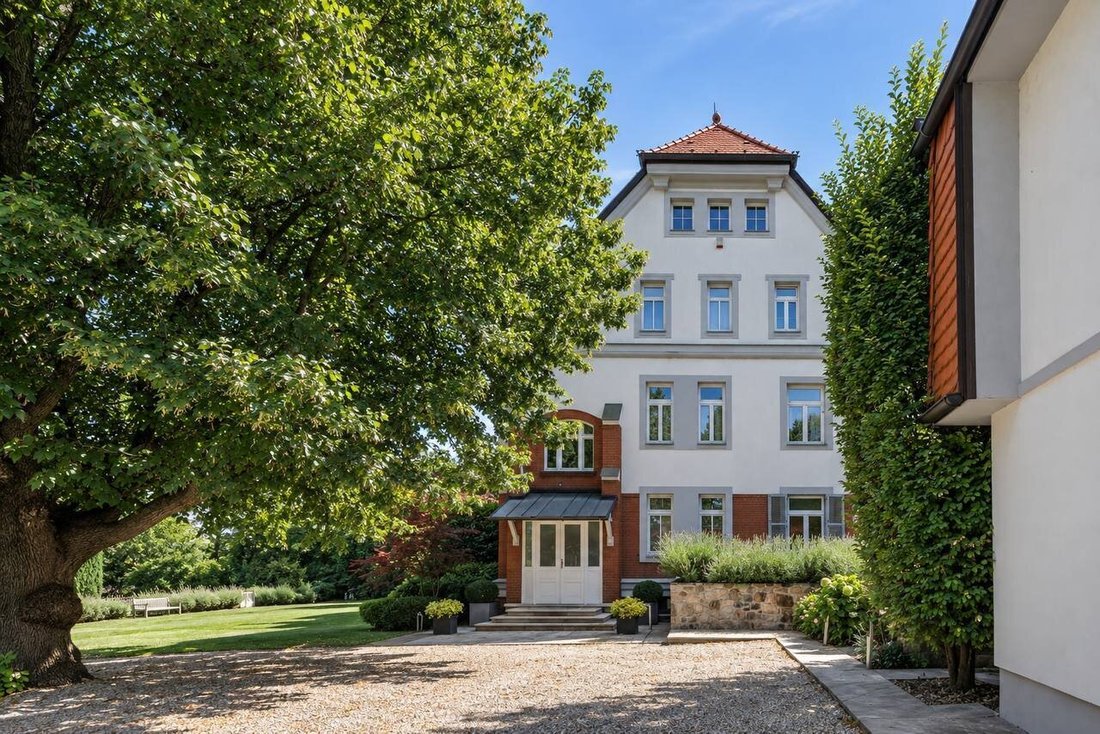
An exceptional property in the center of Klosterneuburg on approximately 2,850 m² of land. The house, built around 1900 and extensively renovated in 2021, combines historic charm with modern living comfort.
THE HOUSE
The main house features three spacious living levels, each about 200 m², plus a basement. An elev
An exceptional property in the center of Klosterneuburg on approximately 2,850 m² of land. The house, built around 1900 and extensively renovated in 2021, combines historic charm with modern living comfort.
THE HOUSE
The main house features three spacious living levels, each about 200 m², plus a basement. An elev
EXCLUSIVE PRIVATE RESIDENCE IN THE HEART OF KLOSTERNEUBURG
An exceptional property in the center of Klosterneuburg on approximately 2,850 m² of land. The house, built around 1900 and extensively renovated in 2021, combines historic charm with modern living comfort.
THE HOUSE
The main house features three spacious living levels, each about 200 m², plus a basement. An elevator connects all floors. The attic offers additional expansion potential.
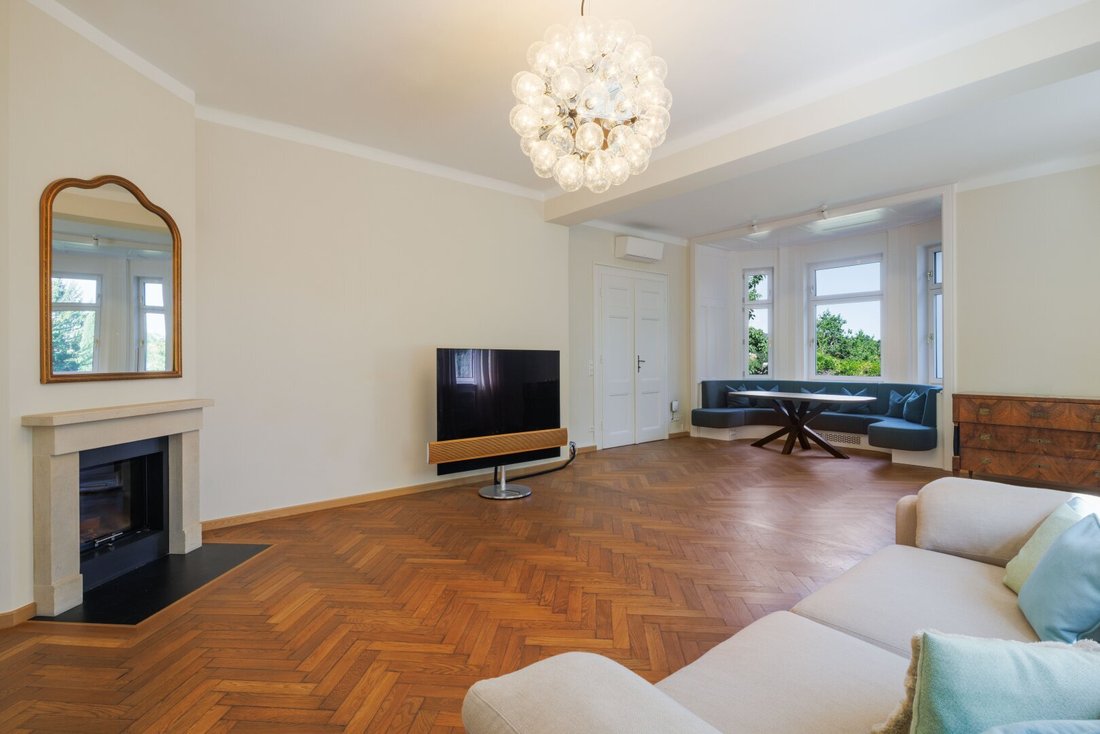
Ground Floor – Living & Representing
- Spacious entrance area
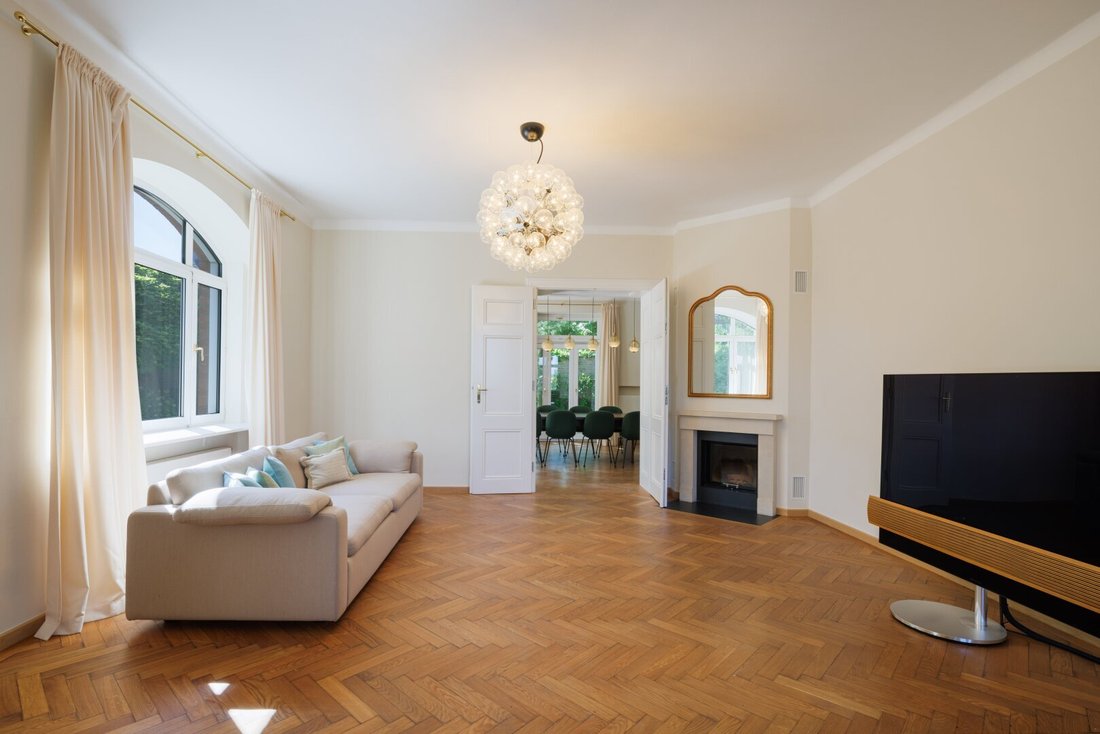
- Living room with fireplace
- Dining area
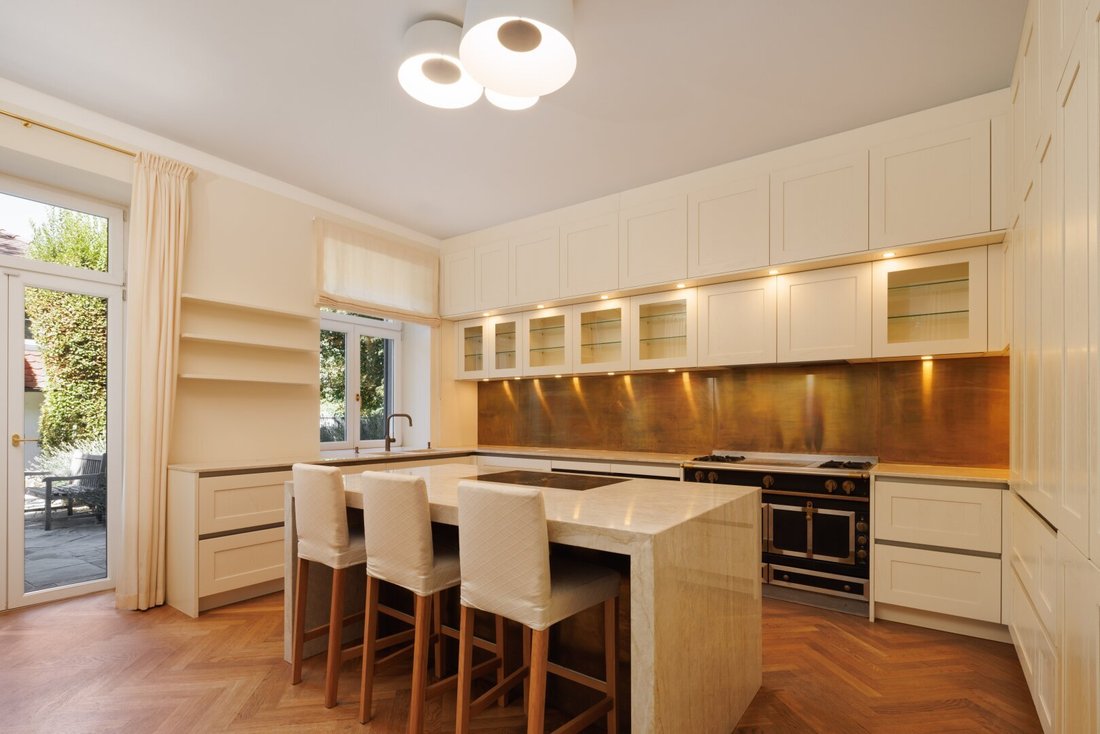
- High-quality, fully equipped kitchen
- Direct access from kitchen and dining area to the garden
- Guest toilet
- Cloakroom/dressing room
- Direct access to the pool and garden area
1st Floor – Sleeping & Wellness
- Several spacious bedrooms
- High-quality bathrooms
- Bathtub and shower
- Private wellness area with sauna
- Cloakroom/dressing room
- Particularly beautiful views
2nd Floor – Private Owner’s Level
- Spacious private living area
- Own office
- Separate, specially secured room
- Private retreat area
Basement – Fitness, Laundry & Technical Rooms
- Fitness room
- Laundry room
- Bathroom and toilet
- Technical and utility rooms
- Modern house and building technology
GARDEN & OUTDOOR AREA
The approximately 2,850 m² plot is a key part of the unique character of this residence.
The romantic garden offers a private pool area, a spacious outdoor dining area, and a barbecue area.
With direct access from the kitchen and dining area, indoor and outdoor spaces naturally merge.
Especially pleasant: despite the central location in the heart of Klosterneuburg, the property conveys the feeling of a secluded, private garden—quiet, green, and fully oriented to the residents.
In the garage area, there is also a private emergency power generator, ensuring additional supply security.
SEPARATE APARTMENT & GARAGE
At the front of the property is a separate apartment of about 85 m².
The spacious garage and workshop area of approximately 81 m² offers space for several vehicles and additional uses.
KEY DATA
- Plot: approx. 2,850 m²
- Main house: 3 levels of approx. 200 m² each
- Year built: approx. 1900
- Extensively renovated: 2021
- Separate apartment: approx. 85 m²
- Garage/workshop: approx. 81 m²
- Elevator connecting all levels
- Attic with expansion potential
- Romantic garden
- Private pool
- Outdoor dining area & barbecue
- Fireplace
- Sauna
- Fitness room
- Several bedrooms & bathrooms
- High-quality kitchen
- Air conditioning
- Fiber-optic internet
- Emergency power generator outdoors
- Historic surroundings of the former Albrechtsburg
- Central location in the heart of Klosterneuburg
- High privacy despite central proximity
- Excellent connection to Vienna
A SPECIAL PLACE
This property combines a rare combination: the peace and privacy of a spacious private garden with immediate proximity to the center of Klosterneuburg.
Historic walls, romantic garden areas, spacious living rooms, and modern comfort create a home with an exceptional atmosphere.
Central in Klosterneuburg. Private in your own garden. And Vienna close by.
An extraordinary retreat for people who value privacy, elegance, history, and quality of life.
For questions and to schedule appointments, please contact the following number:
+43 [hidden information]
Central location in Klosterneuburg: The historic town center, town hall, and daily shopping are within walking distance. Vienna is quickly accessible by car and public transport.
An exceptional property in the center of Klosterneuburg on approximately 2,850 m² of land. The house, built around 1900 and extensively renovated in 2021, combines historic charm with modern living comfort.
THE HOUSE
The main house features three spacious living levels, each about 200 m², plus a basement. An elevator connects all floors. The attic offers additional expansion potential.
Ground Floor – Living & Representing
- Spacious entrance area
- Living room with fireplace
- Dining area
- High-quality, fully equipped kitchen
- Direct access from kitchen and dining area to the garden
- Guest toilet
- Cloakroom/dressing room
- Direct access to the pool and garden area
1st Floor – Sleeping & Wellness
- Several spacious bedrooms
- High-quality bathrooms
- Bathtub and shower
- Private wellness area with sauna
- Cloakroom/dressing room
- Particularly beautiful views
2nd Floor – Private Owner’s Level
- Spacious private living area
- Own office
- Separate, specially secured room
- Private retreat area
Basement – Fitness, Laundry & Technical Rooms
- Fitness room
- Laundry room
- Bathroom and toilet
- Technical and utility rooms
- Modern house and building technology
GARDEN & OUTDOOR AREA
The approximately 2,850 m² plot is a key part of the unique character of this residence.
The romantic garden offers a private pool area, a spacious outdoor dining area, and a barbecue area.
With direct access from the kitchen and dining area, indoor and outdoor spaces naturally merge.
Especially pleasant: despite the central location in the heart of Klosterneuburg, the property conveys the feeling of a secluded, private garden—quiet, green, and fully oriented to the residents.
In the garage area, there is also a private emergency power generator, ensuring additional supply security.
SEPARATE APARTMENT & GARAGE
At the front of the property is a separate apartment of about 85 m².
The spacious garage and workshop area of approximately 81 m² offers space for several vehicles and additional uses.
KEY DATA
- Plot: approx. 2,850 m²
- Main house: 3 levels of approx. 200 m² each
- Year built: approx. 1900
- Extensively renovated: 2021
- Separate apartment: approx. 85 m²
- Garage/workshop: approx. 81 m²
- Elevator connecting all levels
- Attic with expansion potential
- Romantic garden
- Private pool
- Outdoor dining area & barbecue
- Fireplace
- Sauna
- Fitness room
- Several bedrooms & bathrooms
- High-quality kitchen
- Air conditioning
- Fiber-optic internet
- Emergency power generator outdoors
- Historic surroundings of the former Albrechtsburg
- Central location in the heart of Klosterneuburg
- High privacy despite central proximity
- Excellent connection to Vienna
A SPECIAL PLACE
This property combines a rare combination: the peace and privacy of a spacious private garden with immediate proximity to the center of Klosterneuburg.
Historic walls, romantic garden areas, spacious living rooms, and modern comfort create a home with an exceptional atmosphere.
Central in Klosterneuburg. Private in your own garden. And Vienna close by.
An extraordinary retreat for people who value privacy, elegance, history, and quality of life.
For questions and to schedule appointments, please contact the following number:
+43 [hidden information]
Central location in Klosterneuburg: The historic town center, town hall, and daily shopping are within walking distance. Vienna is quickly accessible by car and public transport.
-
Type de propriété
Maison
-
Étages
3
-
Année de construction
1900
-
Prix/pied²
$1,351
Caractéristiques
- Jardin
- Garage
- Piscine
- Ascenseur
- Cuisine extérieure
- Centre de remise en forme / Fitness
- Cheminée
- Sauna
- Rénové
Caractéristiques
Lot
- Vie privée
- Rénové
Intérieur
- Haut plafond
- Bureau
- Cheminée
- Climatisation
- Îlot de cuisine
- Bar
- Sauna
- Ascenseur
- Sous-sol
- Comptoirs en pierre
- Centre de remise en forme / Fitness
Outdoor
- Piscine
- Garage
- Cuisine extérieure
- Jardin
Explorez le secteur
Klosterneuburg, Basse-Autriche, Autriche
Voir sur Google Maps
Prix par sqft
Faible
Élevé
Inscrit il y a 12 mois
Vous vous êtes renseigné sur ce bien
L'agent vous contactera bientôt par
Publié par
49
Annonces
2025
Inscrit
Réserver une visite avec the agent
Choisissez une date et si vous souhaitez une visite virtuelle ou en personne avec l’agent.
Date préférée
Type de visite
Dernière mise à jour
Août 26
Première mise en ligne
Août 26
Référence de l’annonce
1124/1421
La confiance des plus grands courtiers du monde
Les agents des propriétés les plus exceptionnelles du monde publient sur JamesEdition.
- Des annonces de Sotheby's, Christie's, BARNES et Engel & Völkers
- Chaque annonce est vérifiée avant sa mise en ligne
- Contactez directement des agents vérifiés
En continuant, vous acceptez nos Conditions et notre Politique de confidentialité.