De Architektenhand ! Taille Idéale, Vue Sur La Mer, Jardin Avec Piscine
- 4 Chambres
- 2 SdB
- 2,648 Sqft
- 6,782 Sqft lot
- Mis à jour: Hier
-
1
Vues des 30 derniers jours
À propos de la propriété
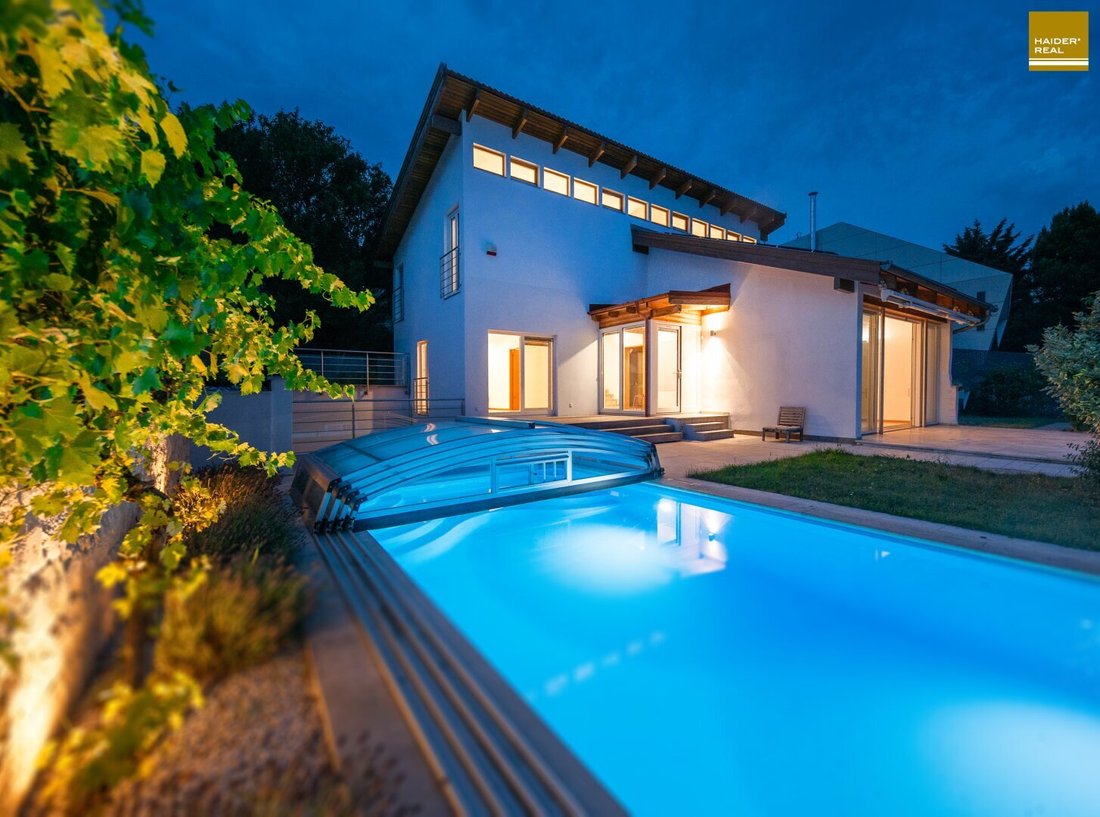
A house designed by a renowned architect. The goal—to give a home a personal character and stand out from the mainstream—has been successfully achieved here.
The architect-designed house built in 1995 offers everything a family desires for an excellent living situation, wrapped in particularly beautiful architecture.
GROUND FLOOR: The centerpiece is the spacious
A house designed by a renowned architect. The goal—to give a home a personal character and stand out from the mainstream—has been successfully achieved here.
The architect-designed house built in 1995 offers everything a family desires for an excellent living situation, wrapped in particularly beautiful architecture.
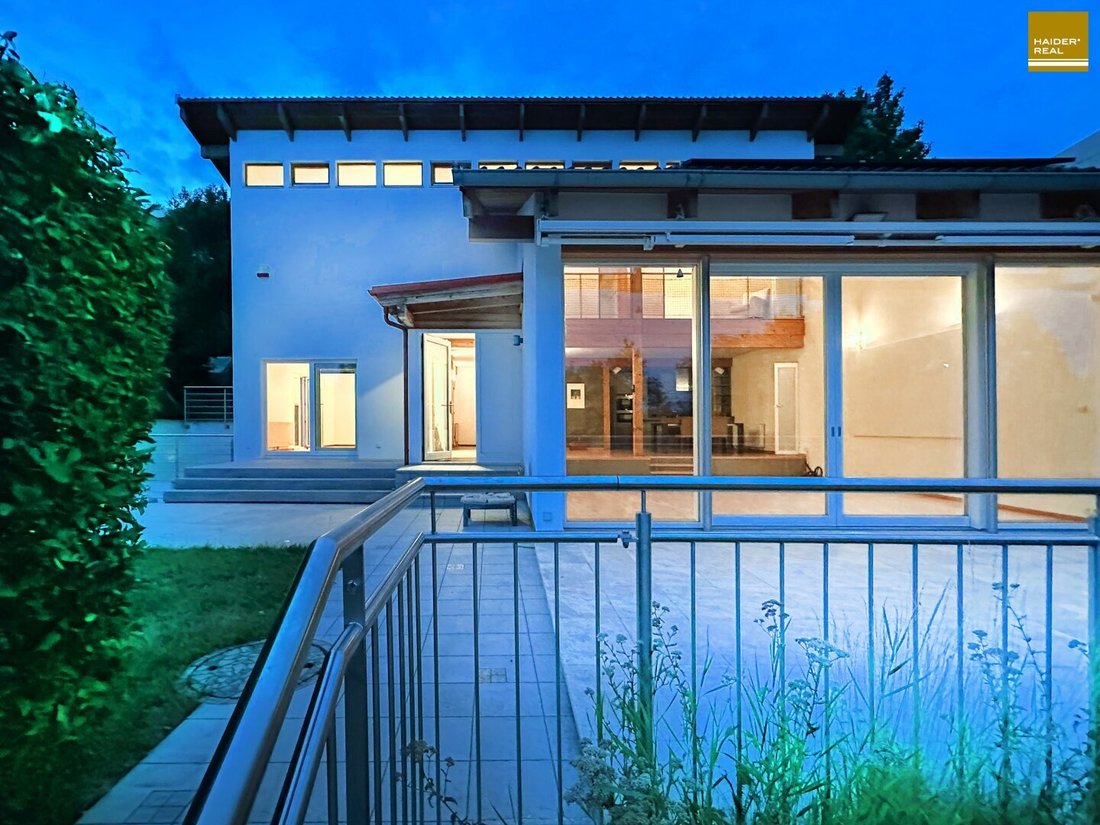
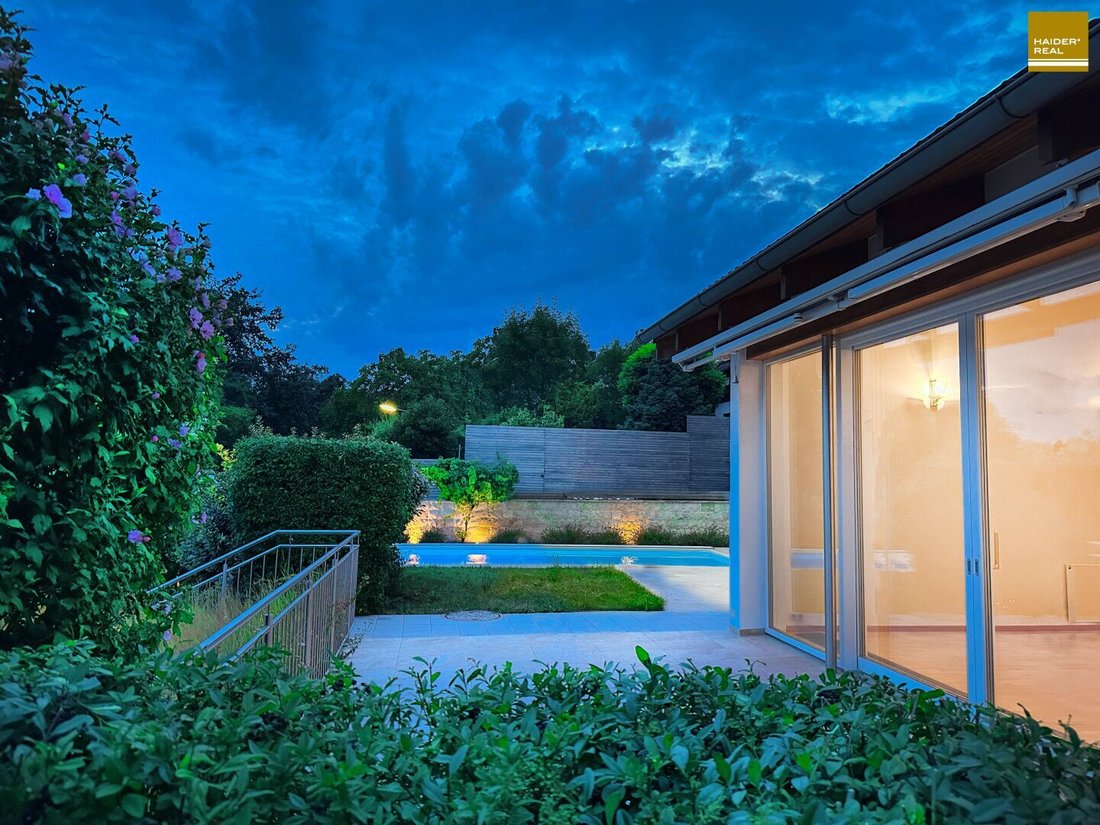
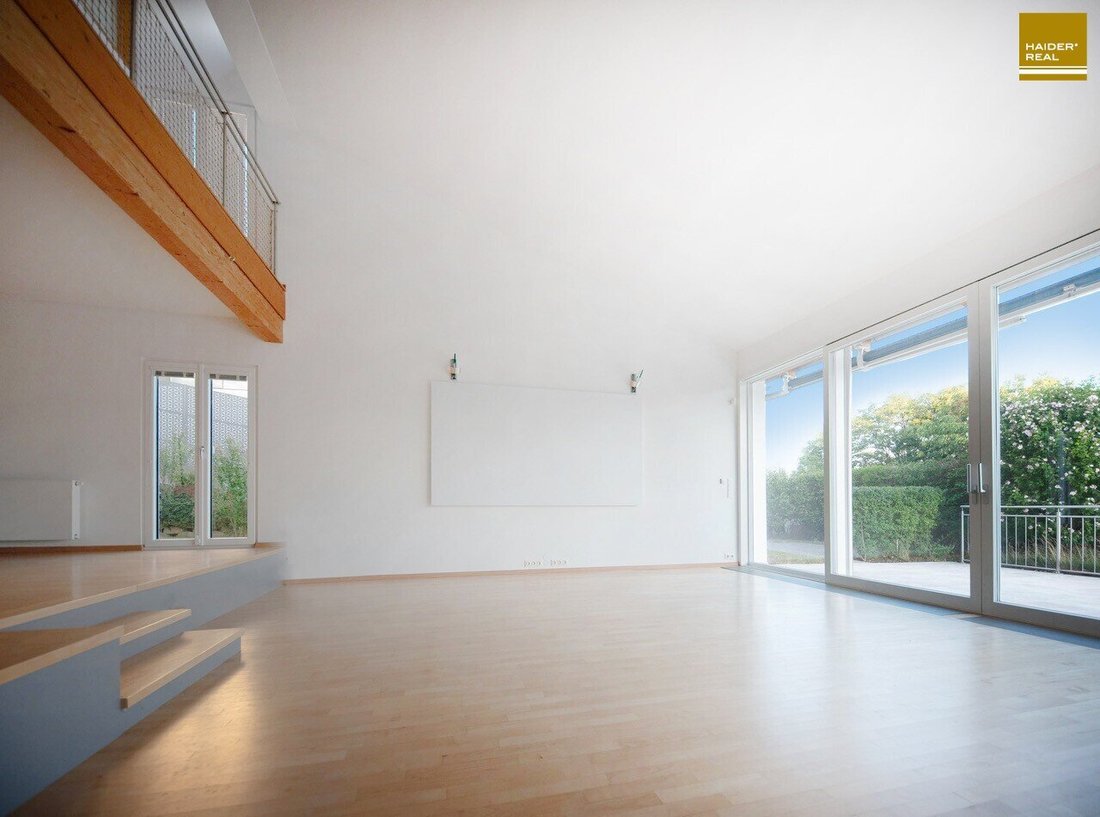
GROUND FLOOR: The centerpiece is the spacious living area of about 68m² with an adjacent kitchen. Visually, this fantastic space is subtly divided by a split level with two steps. This special architectural feature is emphasized by a high open space up to 4.70m leading to the open gallery of the upper floor. Large glass surfaces face south, opening to the big terraces, garden, and pool area. A modern Swedish stove adds extra cozy warmth. Another large room of about 18m² offers a pool view and direct access to the garden and pool area. Storage needs are met on this living level with a spacious entrance, storage room, and pantry.
UPPER FLOOR: Three large bedrooms provide wonderful retreats. A newly renovated, top-modern bathroom and an open gallery create a contemporary living feel.
BASEMENT: Particularly attractive is the wellness area with access to a protected courtyard featuring a Jacuzzi, and a large hobby room currently used as a fitness room. Various technical and storage rooms and a toilet are also available. The wellness area includes a sauna, shower, and internet connection.
THE GARDEN AREA - OUTDOOR SPACE: Sky as far as the eye can see!
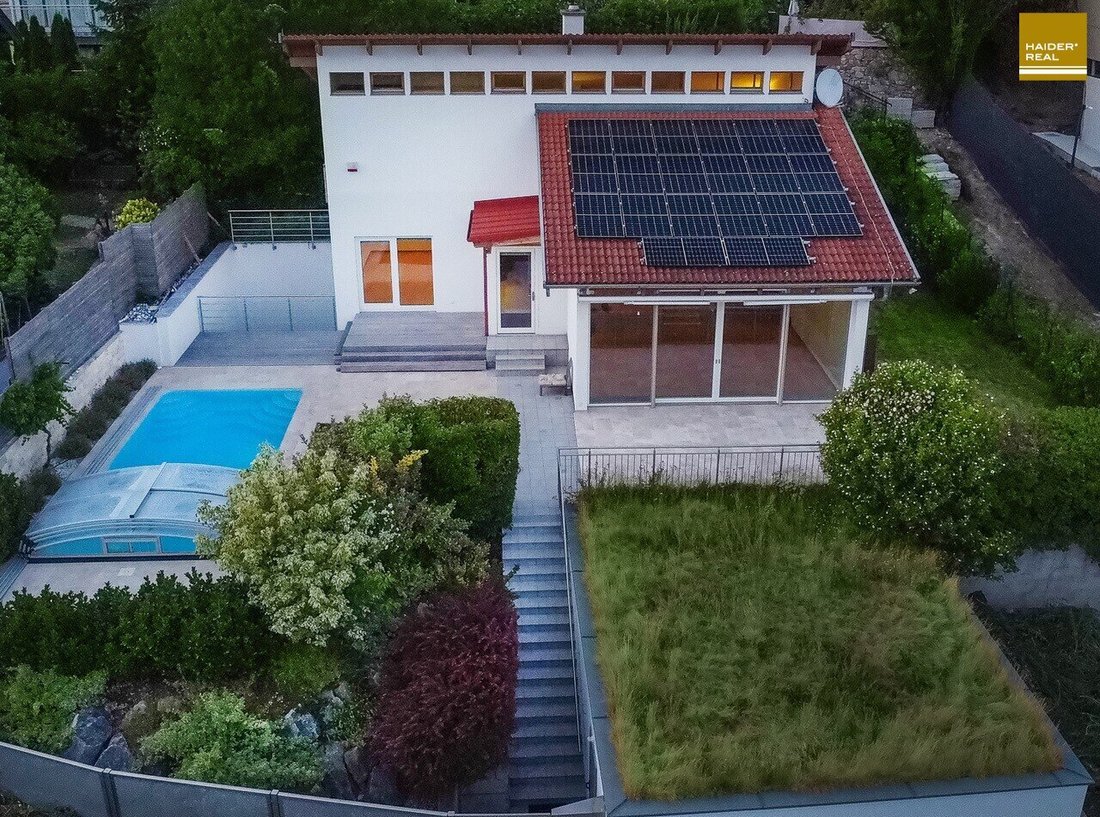
The views are simply breathtaking. The surrounding neighborhood boasts lush trees and shrubs. While swimming in the pool, you can relax your gaze on the surrounding green nature. Simply stunning! High-quality travertine stone flooring and IPE wooden decking frame the building and pool area. A private, sheltered grill area is designed with porphyry cubes. The property’s boundary facing the street consists of Winnox stainless steel—private and modern. All railings are also made of stainless steel. The large garage accommodates 2 cars and is positioned directly at the street front. The house is slightly elevated from street level, and the garden with pool area offers a spacious, flat space for relaxing.
NOTABLY:
This property is available directly from the first owner. A particularly careful owner and builder provides detailed documentation on technical and construction details as well as ongoing investments.
We are happy to provide detailed further information about the property and the extensive COMPLETED ADAPTATIONS, RENOVATIONS, AND INVESTMENTS.
The agent acts as a dual agent.
Beautiful and highly sought-after location at Ölberg. Good public transport connections are available; bus stops are very close. You can quickly reach Kierling station with a fast train connection to Vienna, as well as the Heiligenstadt subway station. Nearby are the elementary school, new middle school, and Klosterneuburg high school. The new bypass road is easily accessible, and Vienna city center is only about a 30-minute drive away.
-
Type de propriété
Maison
-
Année de construction
1995
-
Prix/pied²
$609
Caractéristiques
- Garage
- Piscine
- Sauna
- Cuisinière à gaz
- Haut plafond
- Comptoirs en pierre
Explorez le secteur
L'agent vous contactera bientôt par
Publié par
Réserver une visite avec the agent
Choisissez une date et si vous souhaitez une visite virtuelle ou en personne avec l’agent.
La confiance des plus grands courtiers du monde
Les agents des propriétés les plus exceptionnelles du monde publient sur JamesEdition.
- Des annonces de Sotheby's, Christie's, BARNES et Engel & Völkers
- Chaque annonce est vérifiée avant sa mise en ligne
- Contactez directement des agents vérifiés
En continuant, vous acceptez nos Conditions et notre Politique de confidentialité.