$2,043,914
Architektur Trifft Ausblick Mit Gemütlichkeit
- 4 Chambres
- 2 SdB
- 1,723 Sqft
- 10,764 Sqft lot
- Mis à jour: Aujourd'hui
À propos de la propriété
La description a été traduite automatiquement.
La description est affichée dans la langue d'origine.
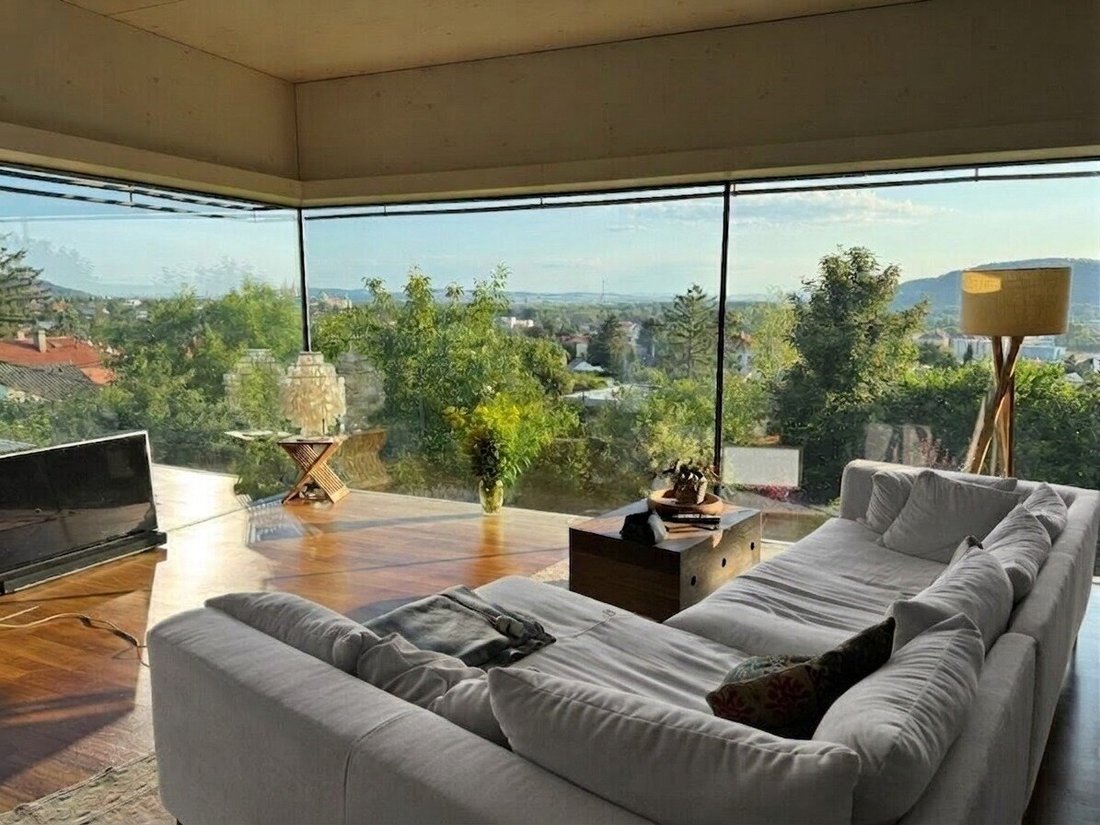
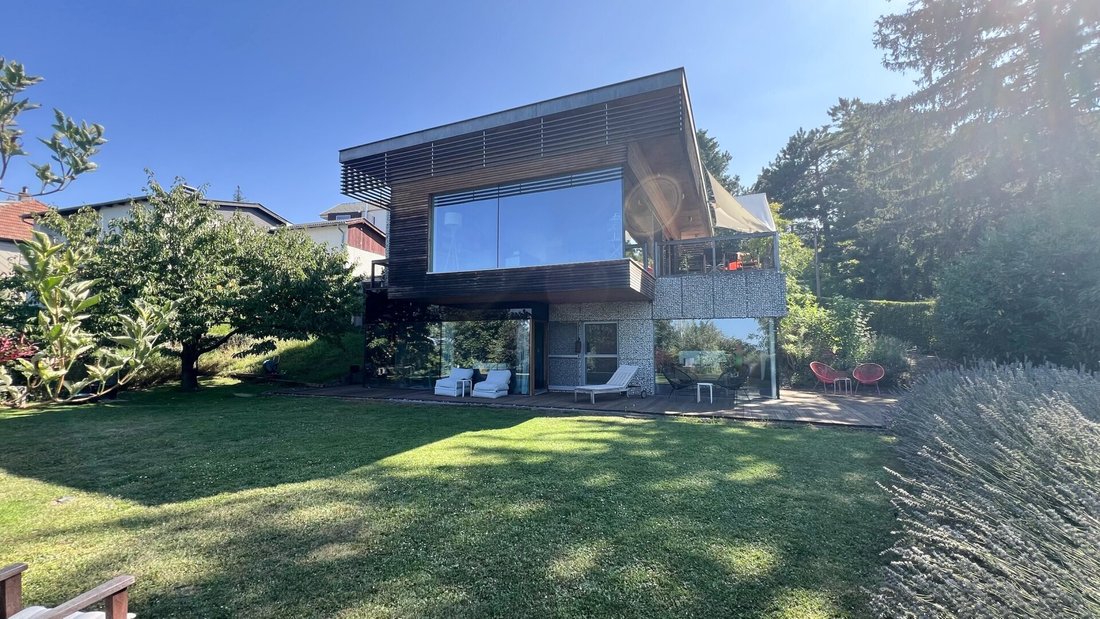
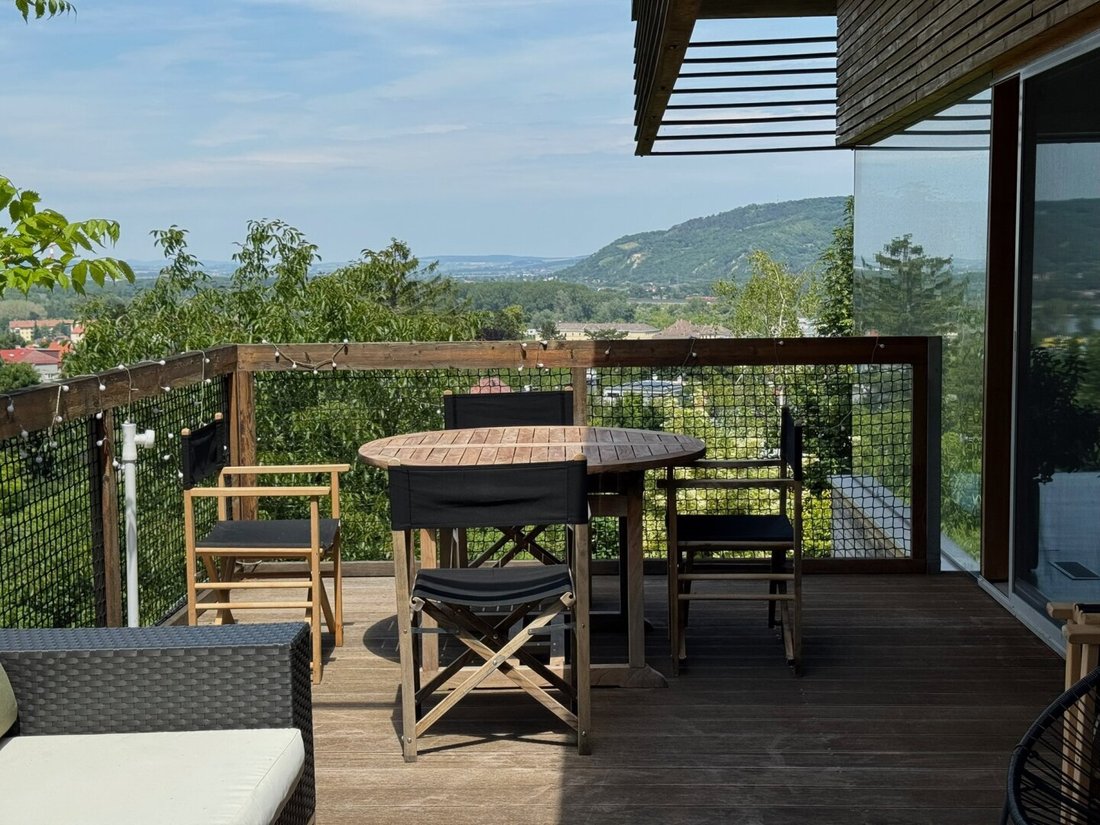
In the heart of the Sachsenviertel in Klosterneuburg—on a total plot of approximately 1,000 m²—this unique architect-designed house (built in 2006) is seeking new owners. The house is situated on a slope and was designed to take full advantage of its view far beyond Klosterneuburg. Large glass surfaces extend the living spaces into the surrounding landscape, and a wide cantilevered roof unites the
In the heart of the Sachsenviertel in Klosterneuburg—on a total plot of approximately 1,000 m²—this unique architect-designed house (built in 2006) is seeking new owners. The house is situated on a slope and was designed to take full advantage of its view far beyond Klosterneuburg. Large glass surfaces extend the living spaces into the surrounding landscape, and a wide cantilevered roof unites the terraces and garden into one harmonious area.
The property offers:
- Living space of approximately 160 m²
- Outbuilding of about 50 m²
- Terrace areas around the house totaling approximately 150 m²
There is even the possibility to add another floor.
This property will delight design enthusiasts.
Rooms
The house spans two floors and includes an outbuilding.
Ground Floor
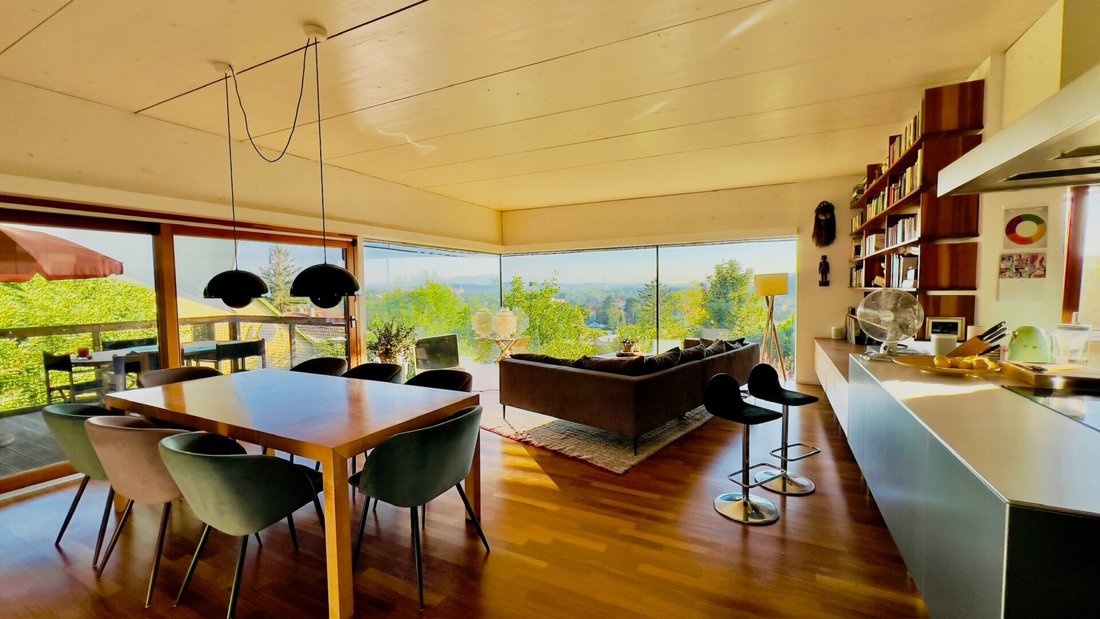
From the entrance area, you immediately enter the heart of the home—a spacious open-plan living, dining, and kitchen area that extends through floor-to-ceiling windows to the terrace. From the kitchen, you can also access a small balcony that captures the morning sun. For cooler evenings, an open fireplace provides cozy warmth. This living level also includes a separate toilet and additional storage space.
Garden Level
A floating oak staircase leads to the garden level, which features a home office room, two bedrooms (which can be divided into three rooms), and two bathrooms.
The home office offers a dedicated workspace with panoramic windows and a floor-to-ceiling bookshelf. From the desk, you have a direct view of the garden. The room is also suitable as a library, studio, or music room. Both bedrooms face the garden. The master suite opens directly onto the terrace and includes a walk-in closet fitted with custom-made carpentry.
Both bathrooms are equipped with walk-in showers and toilets; one also features a bathtub directly under a skylight.
Terraces
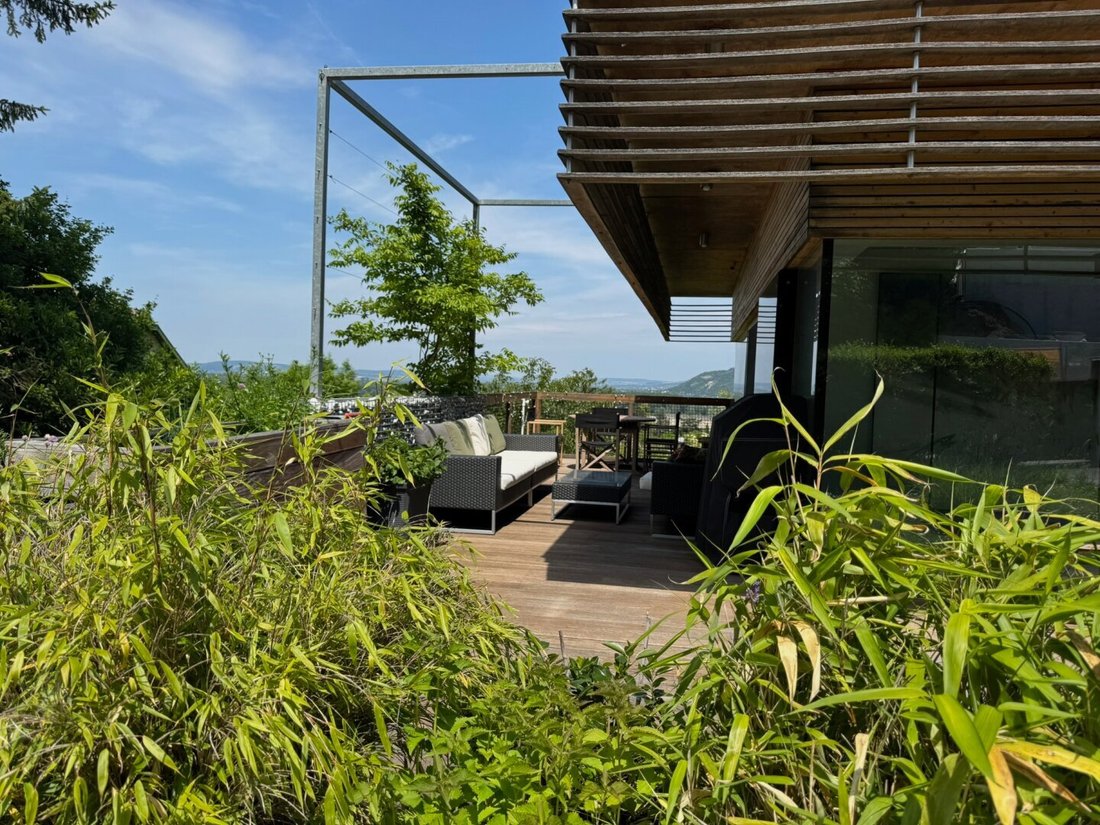
The two terraces wrap around the house, following the sun’s path—from breakfast in the morning light to evenings above the rooftops of Klosterneuburg, with views extending to the monastery and Kreuzenstein Castle.
Please refer to the existing plans for the exact square meters of each room.
Features
- Smart Home / LCN bus system
- High-quality parquet floors in all living areas
- Bulthaup kitchen
- Custom-made carpentry
- Floating oak staircase
- Air heat pump
- Underfloor and wall heating
- Open fireplace
- Central vacuum system
- Alarm system
Heating
The house is heated by a heat pump, and all rooms feature both underfloor and wall heating.
The living area includes an open fireplace.
Property Highlights
- Architect-designed house with panoramic views
- Terraces surrounding the house for every time of day
- Living and sleeping areas with floor-to-ceiling glass
- Bulthaup kitchen
- Two bedrooms with walk-in closets
- Two bathrooms and three toilets
- Home office surrounded by greenery
- Custom carpentry
- Cantilevered roof providing shade
- Parking for two cars
- Quiet central location in Sachsenviertel, Klosterneuburg
- Infrastructure in immediate vicinity
- Good transport connections to Vienna and Tulln
Location & Infrastructure
Klosterneuburg has established itself as a city with very high quality of life just outside Vienna, especially appealing to young families who choose this historic place as their home due to its diverse offerings.
The landmark of Klosterneuburg is the Augustinian Canons Monastery with its over 900-year history, as well as Austria’s oldest winery. Every November, the Leopoldifest is held in honor of the monastery’s founder, St. Leopold. This festival is now well-known beyond Klosterneuburg and attracts many visitors. Additionally, the Klosterneuburg Opera offers exquisite cultural experiences each year.
In terms of gastronomy, Klosterneuburg is known for its traditional Heurigen culture with numerous Buschenschanken in the town center and surrounding districts. The culinary scene also includes international specialties from Italy, France, Greece, Asia, and India, as well as modern food trends like bowls.
All daily necessities such as supermarkets (Interspar, Billa, Hofer, etc.), doctors, pharmacies, kindergartens, primary and secondary schools, and both public and private high schools are easily accessible by car or public transport.
For over 40 years, the unique Happyland sports and leisure center has offered ideal conditions for both professional athletes and private individuals. The range of activities includes football, basketball, tennis, swimming, climbing, ice skating, and a diverse fitness program.
Transport Connections
Public transport to Klosterneuburg’s center or towards Vienna and Tulln is reachable within about a 10-minute walk from this property.
By car, you can reach Vienna’s city center from Klosterneuburg in approximately 20 minutes.
Please note that we have a duty to provide proof to the owner; therefore, only inquiries with complete address details and personal information such as name and phone number can be processed.
B&C Immobilien GmbH processes personal data in accordance with data protection regulations. Further information can be found at [hidden information].
Contact
I am happy to answer any questions and arrange a viewing appointment at [hidden information] or [hidden information].
Sachsenviertel
The property offers:
- Living space of approximately 160 m²
- Outbuilding of about 50 m²
- Terrace areas around the house totaling approximately 150 m²
There is even the possibility to add another floor.
This property will delight design enthusiasts.
Rooms
The house spans two floors and includes an outbuilding.
Ground Floor
From the entrance area, you immediately enter the heart of the home—a spacious open-plan living, dining, and kitchen area that extends through floor-to-ceiling windows to the terrace. From the kitchen, you can also access a small balcony that captures the morning sun. For cooler evenings, an open fireplace provides cozy warmth. This living level also includes a separate toilet and additional storage space.
Garden Level
A floating oak staircase leads to the garden level, which features a home office room, two bedrooms (which can be divided into three rooms), and two bathrooms.
The home office offers a dedicated workspace with panoramic windows and a floor-to-ceiling bookshelf. From the desk, you have a direct view of the garden. The room is also suitable as a library, studio, or music room. Both bedrooms face the garden. The master suite opens directly onto the terrace and includes a walk-in closet fitted with custom-made carpentry.
Both bathrooms are equipped with walk-in showers and toilets; one also features a bathtub directly under a skylight.
Terraces
The two terraces wrap around the house, following the sun’s path—from breakfast in the morning light to evenings above the rooftops of Klosterneuburg, with views extending to the monastery and Kreuzenstein Castle.
Please refer to the existing plans for the exact square meters of each room.
Features
- Smart Home / LCN bus system
- High-quality parquet floors in all living areas
- Bulthaup kitchen
- Custom-made carpentry
- Floating oak staircase
- Air heat pump
- Underfloor and wall heating
- Open fireplace
- Central vacuum system
- Alarm system
Heating
The house is heated by a heat pump, and all rooms feature both underfloor and wall heating.
The living area includes an open fireplace.
Property Highlights
- Architect-designed house with panoramic views
- Terraces surrounding the house for every time of day
- Living and sleeping areas with floor-to-ceiling glass
- Bulthaup kitchen
- Two bedrooms with walk-in closets
- Two bathrooms and three toilets
- Home office surrounded by greenery
- Custom carpentry
- Cantilevered roof providing shade
- Parking for two cars
- Quiet central location in Sachsenviertel, Klosterneuburg
- Infrastructure in immediate vicinity
- Good transport connections to Vienna and Tulln
Location & Infrastructure
Klosterneuburg has established itself as a city with very high quality of life just outside Vienna, especially appealing to young families who choose this historic place as their home due to its diverse offerings.
The landmark of Klosterneuburg is the Augustinian Canons Monastery with its over 900-year history, as well as Austria’s oldest winery. Every November, the Leopoldifest is held in honor of the monastery’s founder, St. Leopold. This festival is now well-known beyond Klosterneuburg and attracts many visitors. Additionally, the Klosterneuburg Opera offers exquisite cultural experiences each year.
In terms of gastronomy, Klosterneuburg is known for its traditional Heurigen culture with numerous Buschenschanken in the town center and surrounding districts. The culinary scene also includes international specialties from Italy, France, Greece, Asia, and India, as well as modern food trends like bowls.
All daily necessities such as supermarkets (Interspar, Billa, Hofer, etc.), doctors, pharmacies, kindergartens, primary and secondary schools, and both public and private high schools are easily accessible by car or public transport.
For over 40 years, the unique Happyland sports and leisure center has offered ideal conditions for both professional athletes and private individuals. The range of activities includes football, basketball, tennis, swimming, climbing, ice skating, and a diverse fitness program.
Transport Connections
Public transport to Klosterneuburg’s center or towards Vienna and Tulln is reachable within about a 10-minute walk from this property.
By car, you can reach Vienna’s city center from Klosterneuburg in approximately 20 minutes.
Please note that we have a duty to provide proof to the owner; therefore, only inquiries with complete address details and personal information such as name and phone number can be processed.
B&C Immobilien GmbH processes personal data in accordance with data protection regulations. Further information can be found at [hidden information].
Contact
I am happy to answer any questions and arrange a viewing appointment at [hidden information] or [hidden information].
Sachsenviertel
-
Type de propriété
Maison
-
Étages
2
-
Année de construction
2006
-
Prix/pied²
$1,186
Caractéristiques
- Jardin
- Terrasse
- Cheminée
- Cuisine ouverte
- Dressing
- Constructions neuves
- Vue panoramique / panoramique
- Stationnement
- Bureau
Caractéristiques
Lot
- Vue panoramique / panoramique
- Constructions neuves
Intérieur
- Bureau
- Cheminée
- Cuisine ouverte
- Dressing
Outdoor
- Terrasse
- Balcon
- Stationnement
- Jardin
Explorez le secteur
Klosterneuburg, Basse-Autriche, Autriche
Voir sur Google Maps
Prix par sqft
Faible
Élevé
Inscrit il y a 7 mois
Vous vous êtes renseigné sur ce bien
L'agent vous contactera bientôt par
Publié par
8
Annonces
2026
Inscrit
Réserver une visite avec the agent
Choisissez une date et si vous souhaitez une visite virtuelle ou en personne avec l’agent.
Date préférée
Type de visite
Dernière mise à jour
Aujourd'hui
Première mise en ligne
Aug 22
Référence de l’annonce
2222/83
La confiance des plus grands courtiers du monde
Les agents des propriétés les plus exceptionnelles du monde publient sur JamesEdition.
- Des annonces de Sotheby's, Christie's, BARNES et Engel & Völkers
- Chaque annonce est vérifiée avant sa mise en ligne
- Contactez directement des agents vérifiés
En continuant, vous acceptez nos Conditions et notre Politique de confidentialité.