Résidence Unique De Ray Kappe — Le Modernisme Californien En Europe
- 4 Chambres
- 3 SdB
- 4,112 Sqft
-
74
Vues des 30 derniers jours
- 39
À propos de la propriété
This exceptional residence is a one-of-a-kind architectural project, representing the only home in Europe designed by the legendary Californian architect Ray Kappe. Renowned for his pioneering contributions to Southern Californian modernism, Kappe was a visionary who combined elements of organic architecture with a deep respect for the environment. His designs are celebrated for their use of na
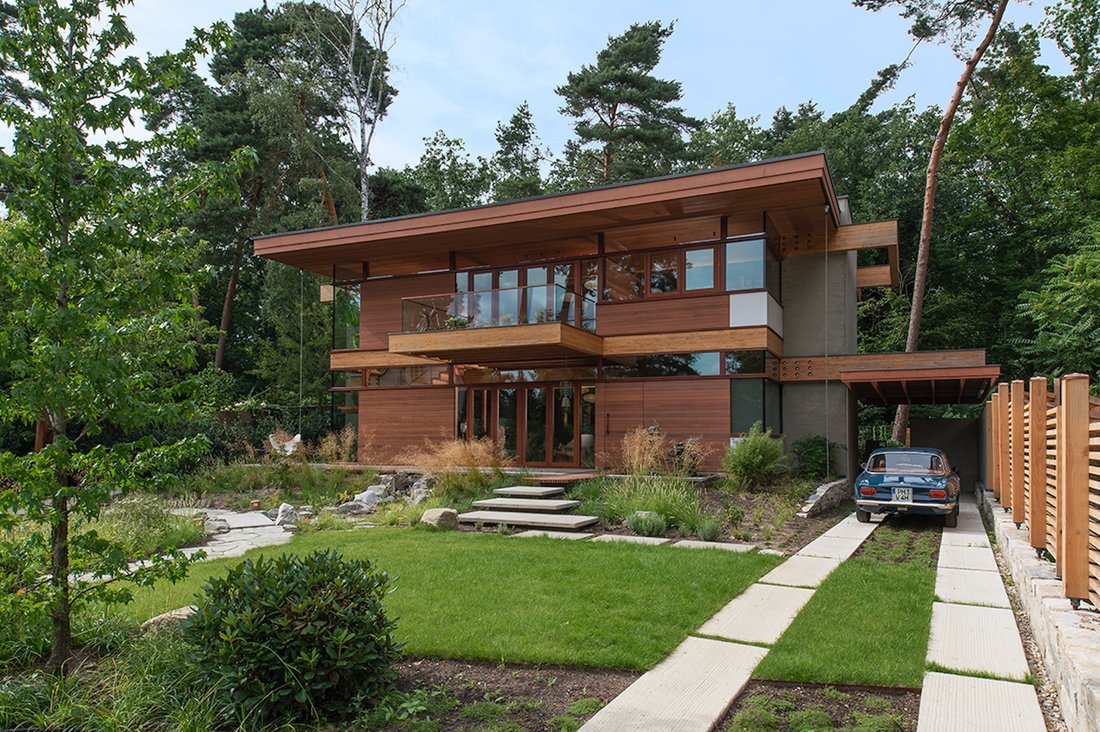
This exceptional residence is a one-of-a-kind architectural project, representing the only home in Europe designed by the legendary Californian architect Ray Kappe. Renowned for his pioneering contributions to Southern Californian modernism, Kappe was a visionary who combined elements of organic architecture with a deep respect for the environment. His designs are celebrated for their use of natural materials, open floor plans, and seamless integration with the surrounding landscape. Kappe founded the Southern California Institute of Architecture (SCI-Arc), where he influenced generations of architects with his philosophy of design that emphasized sustainability, modular construction, and a fluid connection between interior and exterior spaces.
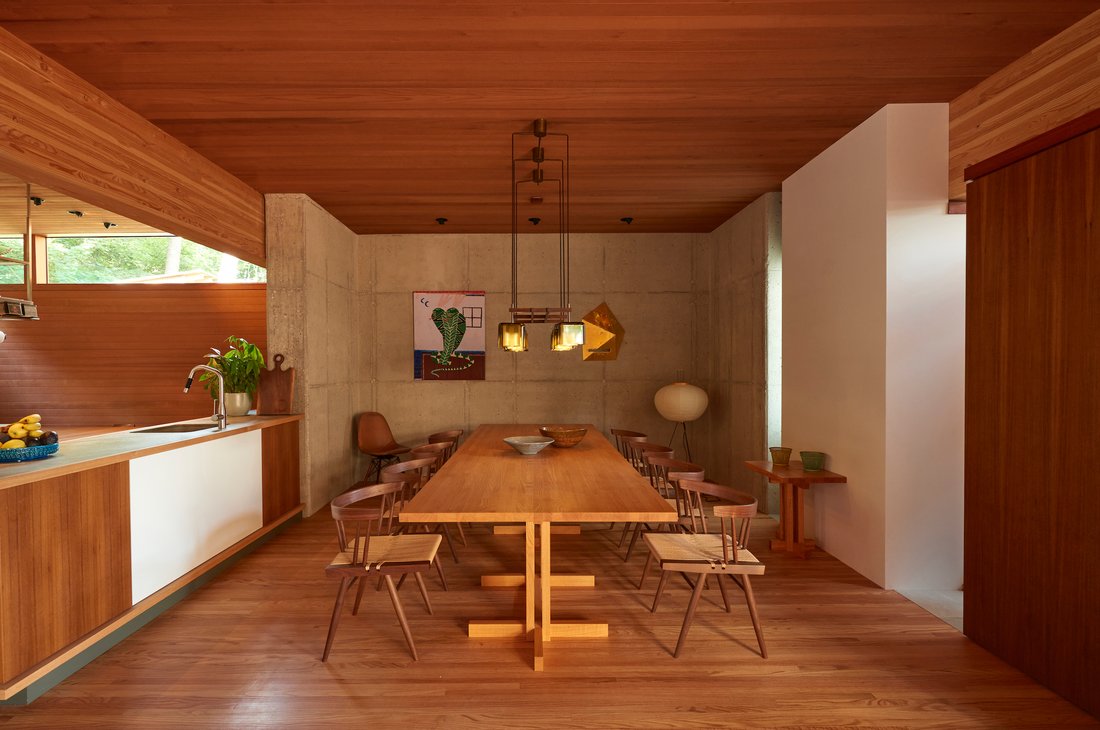
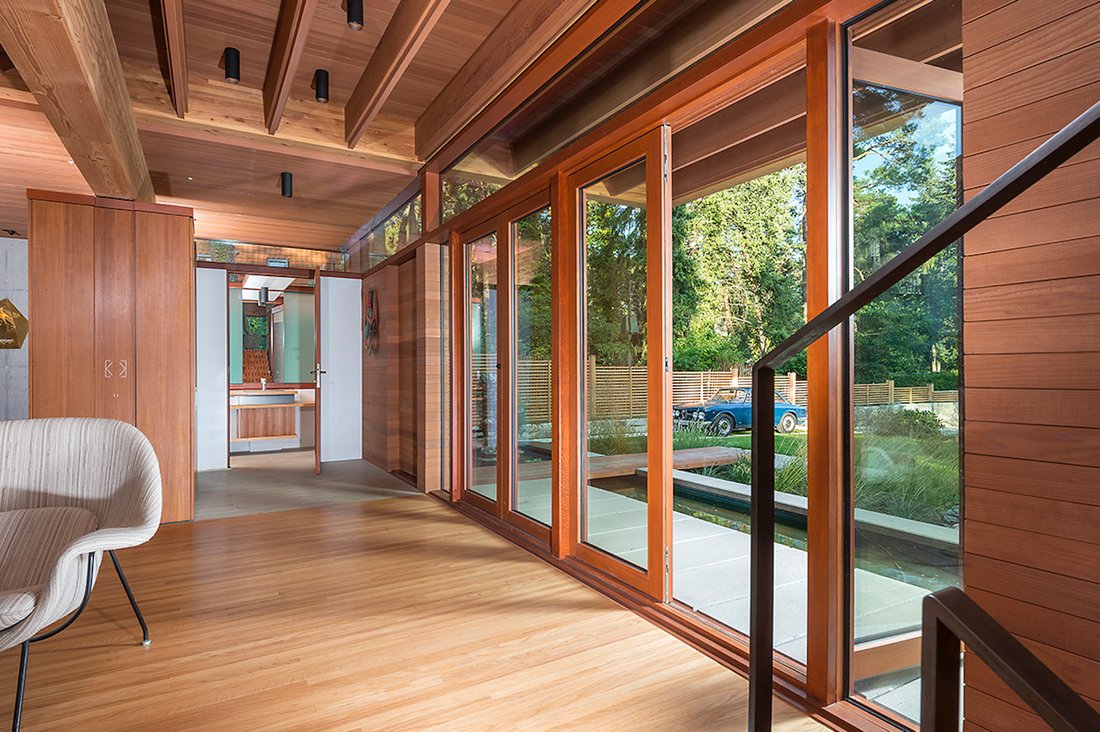
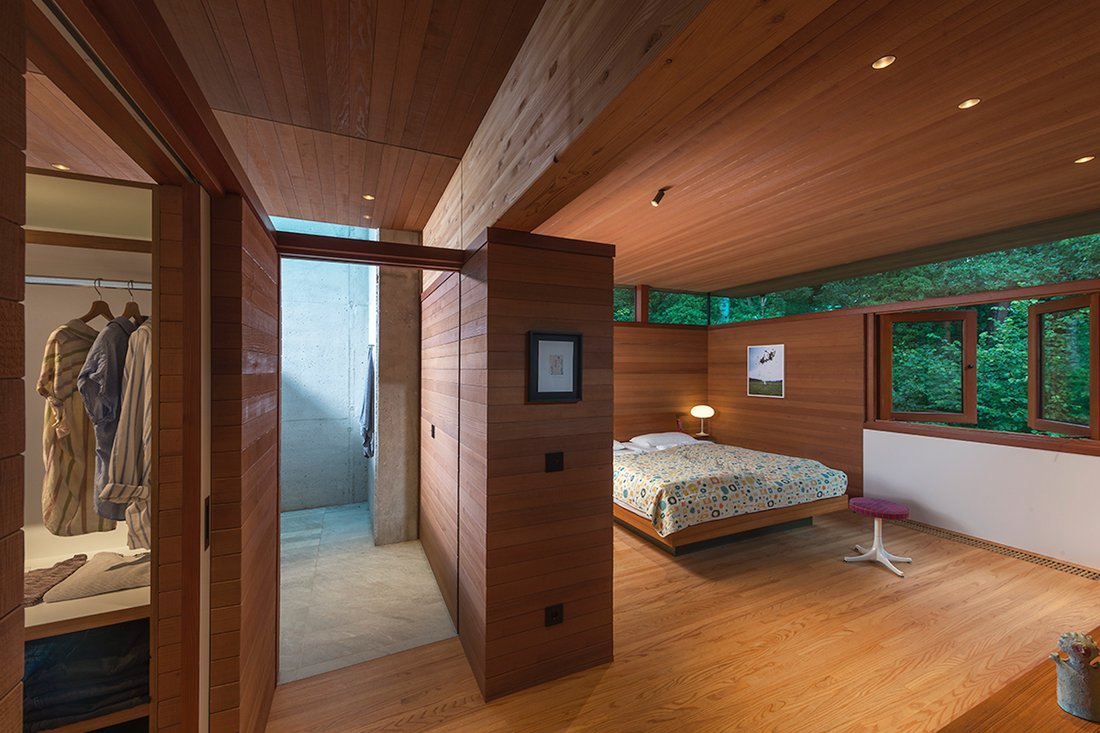
As Kappe once described of his significant works, “I take visitors of the house through a sequence that begins at a deep point, followed by an ascent, and finally culminates in a kind of spatial explosion.” This guiding philosophy is reflected in every aspect of this residence. The characteristic clean lines, present in the home’s exterior and interior, flow seamlessly, creating a harmonious interplay between glass and reddish woods like Douglas fir and redwood, sourced directly from California.
Set on a sun-drenched 1000-square-meter plot, this south-facing property is surrounded by majestic pine trees, creating a blend of architecture and nature that echoes Kappe’s vision. Large expanses of glass flood the interior with natural light, enhancing the open-plan design that’s signature to his style. The design fosters surprising visual connections between spaces, making the house feel interconnected while also respecting the natural surroundings.
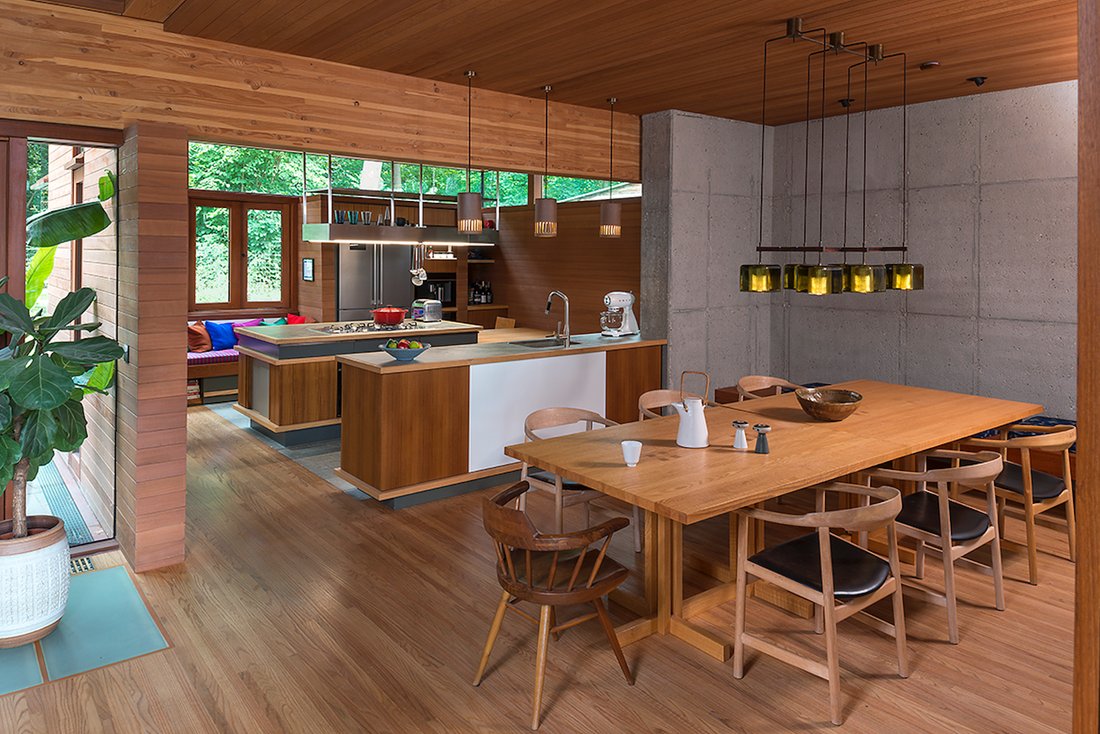
The heart of the home features a central living area with a dramatic atrium and an open kitchen and dining area, embodying what Ray Kappe referred to as a ”spatial explosion.” This moment occurs as the layout ascends and opens up, creating both horizontal and vertical links throughout the house. Classical elements of compression and decompression, inspired by Frank Lloyd Wright, are subtly incorporated into the design, offsetting the height between the first and second floors—another signature feature of Californian modernism.
The sunken lounge, separated by the fireplace from the reception area and dining room, creates an intimate yet connected living space. Above, a gallery on the second floor serves as a passageway that connects various rooms while offering space to pause and linger. This architectural layering fosters an ever-changing play of light and shadow, amplified by the interplay of concrete pylons and skylights. The result is a dynamic atmosphere that evolves throughout the day, enhancing the sense of openness and freedom that defines the home.
This residence offers a balance between sophistication and simplicity, with bespoke materials like red oak flooring and an Ofuro-style Japanese bathtub enhancing the home’s timeless elegance. Every detail, from the sandblasted concrete pylons to the precision of the Corian-clad interior walls, contributes to the overall aesthetic excellence of this architectural masterpiece.
-
Type de propriété
Maison
-
Année de construction
2019
-
Prix/pied²
$2,238
Caractéristiques
- Jardin
- Terrasse
- Garage
- Cheminée
- Cuisine ouverte
- Dressing
- Laveuse sécheuse
- Cuisinière à gaz
- Vie privée
Lot
Intérieur
- Cheminée
- Cuisinière à gaz
- Laveuse sécheuse
- Cuisine ouverte
- Sous-sol
- Dressing
Outdoor
Explorez le secteur
L'agent vous contactera bientôt par
Publié par
Réserver une visite avec Nour Chama
Choisissez une date et si vous souhaitez une visite virtuelle ou en personne avec l’agent.

We have a wide base of real estate opportunities within Germany and can offer all requirements for a luxurious lifestyle. Whilst specializing in extraordinary marketing, we understand ourselves in a more discrete area, too.
Berlin Sotheby’s International Realty offers an extensive range of exceptional luxury homes, properties, castles and more through some of the best agents in Germany.
Propriétés similaires à proximité
Nouvelles annonces à Kleinmachnow


Explorez plus de biens à vendre
Kleinmachnow, Allemagne types de propriétés
Kleinmachnow, Allemagne Recherches populaires
Guides et histoires connexes
La confiance des plus grands courtiers du monde
Les agents des propriétés les plus exceptionnelles du monde publient sur JamesEdition.
- Des annonces de Sotheby's, Christie's, BARNES et Engel & Völkers
- Chaque annonce est vérifiée avant sa mise en ligne
- Contactez directement des agents vérifiés
En continuant, vous acceptez nos Conditions et notre Politique de confidentialité.