

$1,549,000
Maison Unifamiliale Individuelle De 4 Chambres
- 4 Chambres
- 4 SdB
- Mis à jour: Septembre 12
- MLS#133956
À propos de la propriété
La description a été traduite automatiquement.
La description est affichée dans la langue d'origine.
Exceptional sound front estate! 3 bedrooms, 3 1/2 baths with potential 4th bedroom and/or office. Beautifully remodeled gourmet kitchen featuring a Wolf range/oven and Sub-Zero refrigerator, custom backsplash designed and installed by current owner who is a tile artist! Formal dining room, kitchen nook and large island offer your choice of dining options. First floor living master suite with sound
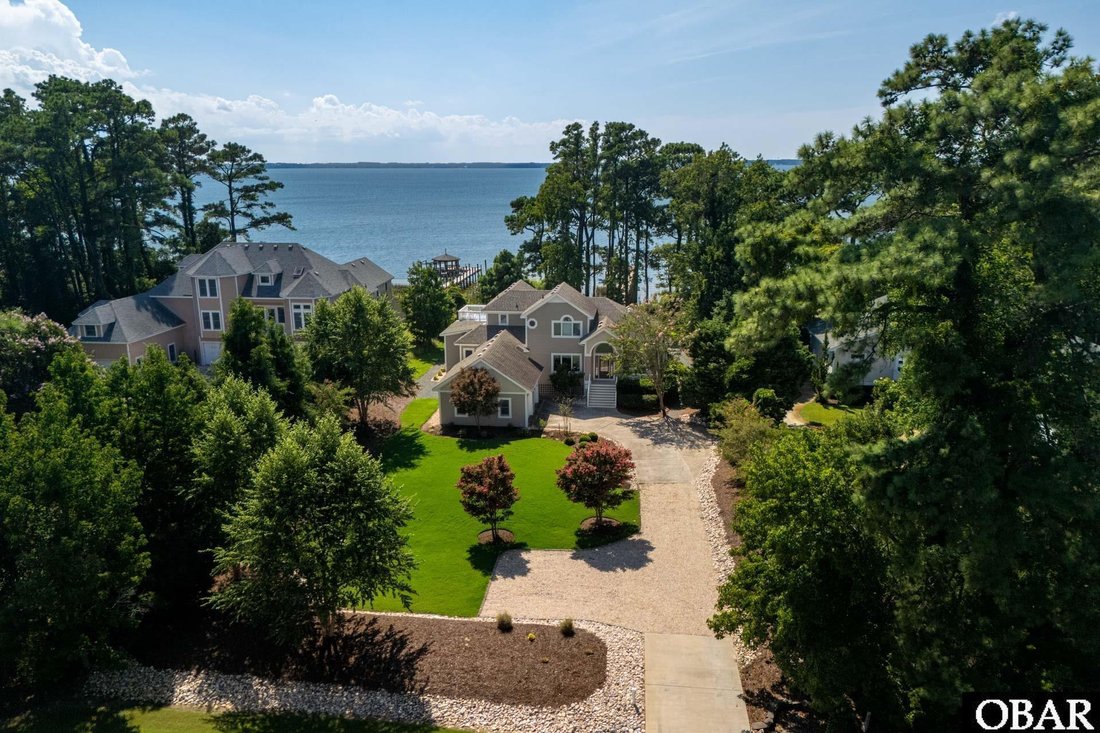
Exceptional sound front estate! 3 bedrooms, 3 1/2 baths with potential 4th bedroom and/or office. Beautifully remodeled gourmet kitchen featuring a Wolf range/oven and Sub-Zero refrigerator, custom backsplash designed and installed by current owner who is a tile artist! Formal dining room, kitchen nook and large island offer your choice of dining options. First floor living master suite with sound views, large his and her closets and a freshly remodeled master bath with soaking tub. Living room boasts a soaring vaulted ceiling conveniently connected to kitchen and pool area. New vented gas fireplace. TV/den leads to screen porch with pool access and sound views. Ground floor office, two car garage, laundry and powder room round out the first floor living space. Two guest bedrooms upstairs with remodeled bath off of middle bedroom. Back bedroom has a lovely deck for morning coffee and sound views. Walk in cedar lined closets and attic spaces offer plenty of storage. Beautiful tile and hardwood throughout. 3 zone HVAC by Train. Tankless gas water heater (2024). Large graphite saltwater pool with endless current! Gorgeous pier (2020) and dock outfitted for boat lift. Beautifully landscaped with sprinkler system. Home has been lovingly maintained and updated!
-
Type de propriété
Maison
-
Année de construction
1997
Caractéristiques
- Piscine
- Cheminée
- Vue sur la mer
- Dressing
- Au bord de l’eau
- Garage
- Terrasse
- Jardin
- Pergola
Caractéristiques
Lot
- Vue sur la mer
- Au bord de l’eau
Intérieur
- Haut plafond
- Bureau
- Cheminée
- Îlot de cuisine
- Cuisinière à gaz
- Laveuse sécheuse
- Bar
- Comptoirs en pierre
- Dressing
Outdoor
- Terrasse
- Piscine
- Garage
- Pergola
- Jardin
Explorez le secteur
3044 Martins Point Road, Kitty Hawk, NC 27949, Caroline du Nord, États-Unis
Voir sur Google Maps
Prix par sqft
Faible
Élevé
Inscrit il y a 6 ans
Vous vous êtes renseigné sur ce bien
L'agent vous contactera bientôt par
Publié par
Coldwell Banker Seaside Realty - Kitty Hawk
North Carolina, United States
Voir le profil de l’agence
6
Annonces
2021
Inscrit
Réserver une visite avec the agent
Choisissez une date et si vous souhaitez une visite virtuelle ou en personne avec l’agent.
Date préférée
Type de visite

Coldwell Banker Seaside Realty - Kitty Hawk
4900 North Croatan Hwy, PO Box 1860, 27949, Kitty Hawk, North Carolina, United States
Voir le profil de l’agence
Dernière mise à jour
Septembre 12
Première mise en ligne
Septembre 4
Référence de l’annonce
d8tg92
Propriétés similaires à proximité
Nouvelles annonces à Kitty Hawk


Explorez plus de biens à vendre
Kitty Hawk, NC, États-Unis types de propriétés
Kitty Hawk, NC, États-Unis Recherches populaires
- Propriétés avec Cuisine ouverte à Kitty Hawk, NC, États-Unis
- Lotissement sécurisé propriétés à Kitty Hawk, NC, États-Unis
- Vue sur un golfe propriétés à Kitty Hawk, NC, États-Unis
- Propriétés avec Bibliothèque à Kitty Hawk, NC, États-Unis
- Équestre propriétés à Kitty Hawk, NC, États-Unis
- Haute altitude propriétés à Kitty Hawk, NC, États-Unis
- Vue sur la mer propriétés à Kitty Hawk, NC, États-Unis
- Vue sur la rivière propriétés à Kitty Hawk, NC, États-Unis
Guides et histoires connexes
La confiance des plus grands courtiers du monde
Les agents des propriétés les plus exceptionnelles du monde publient sur JamesEdition.
- Des annonces de Sotheby's, Christie's, BARNES et Engel & Völkers
- Chaque annonce est vérifiée avant sa mise en ligne
- Contactez directement des agents vérifiés
En continuant, vous acceptez nos Conditions et notre Politique de confidentialité.
brokerages we
partnered with
partnered with