$4,295,000
Maison Unifamiliale Individuelle Kirkland
- 5 Chambres
- 6 SdB
- 5,330 Sqft
- 7,680 Sqft lot
- Mis à jour: Août 19
- MLS#2570904
À propos de la propriété
La description a été traduite automatiquement.
La description est affichée dans la langue d'origine.
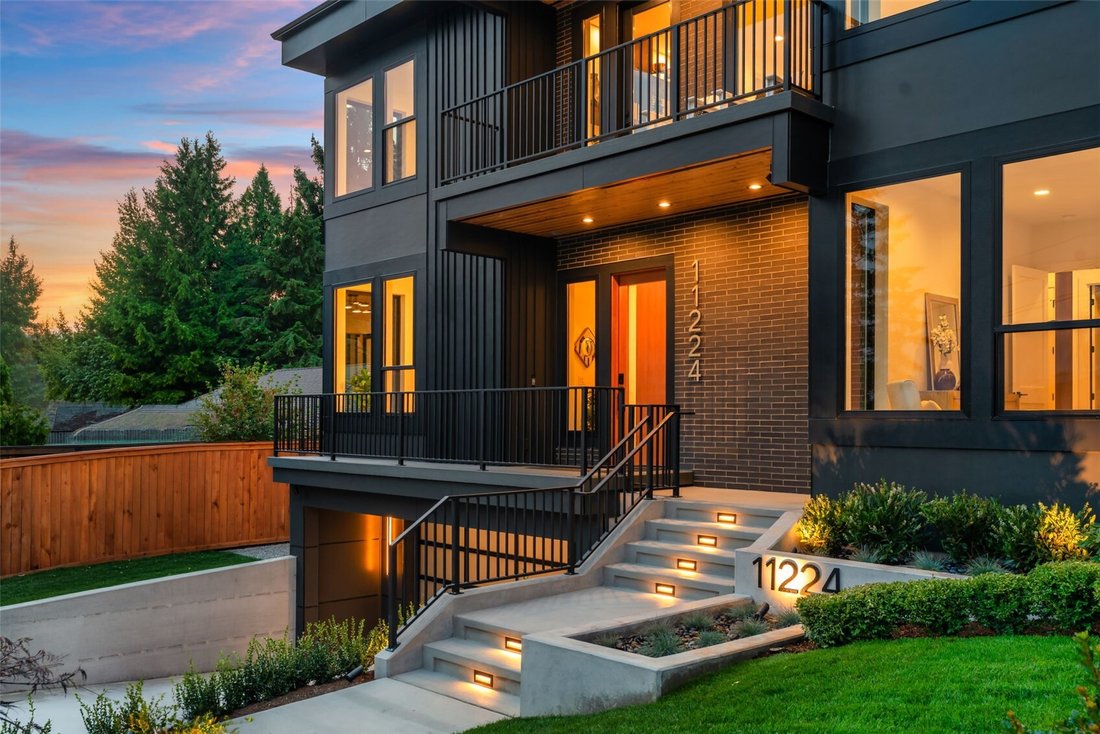
Experience exceptional craftsmanship by Everton Homes in this stunning new construction residence in Kirkland’s Highlands neighborhood. Offering 5,330 sq ft of refined luxury, this 5-bedroom, 5.5-bath sanctuary features a thoughtful layout where every bedroom includes a private ensuite. The main level is framed by custom woodwork with rift white oak accents across the entry foyer, dining ceiling,
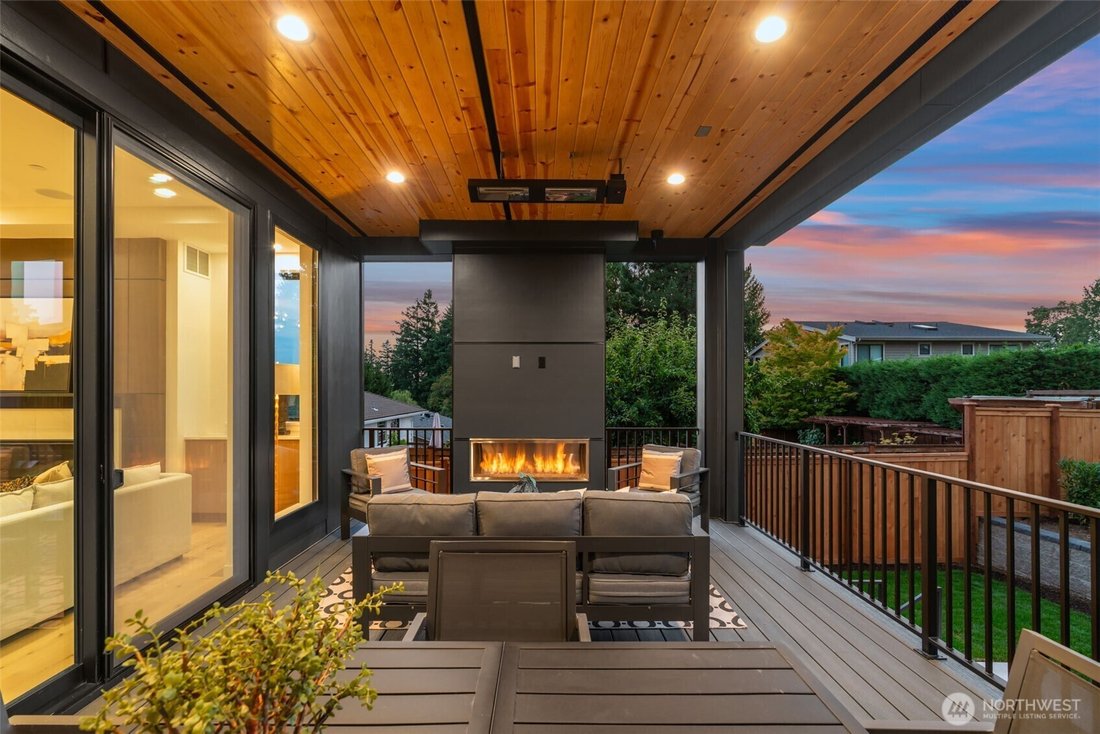
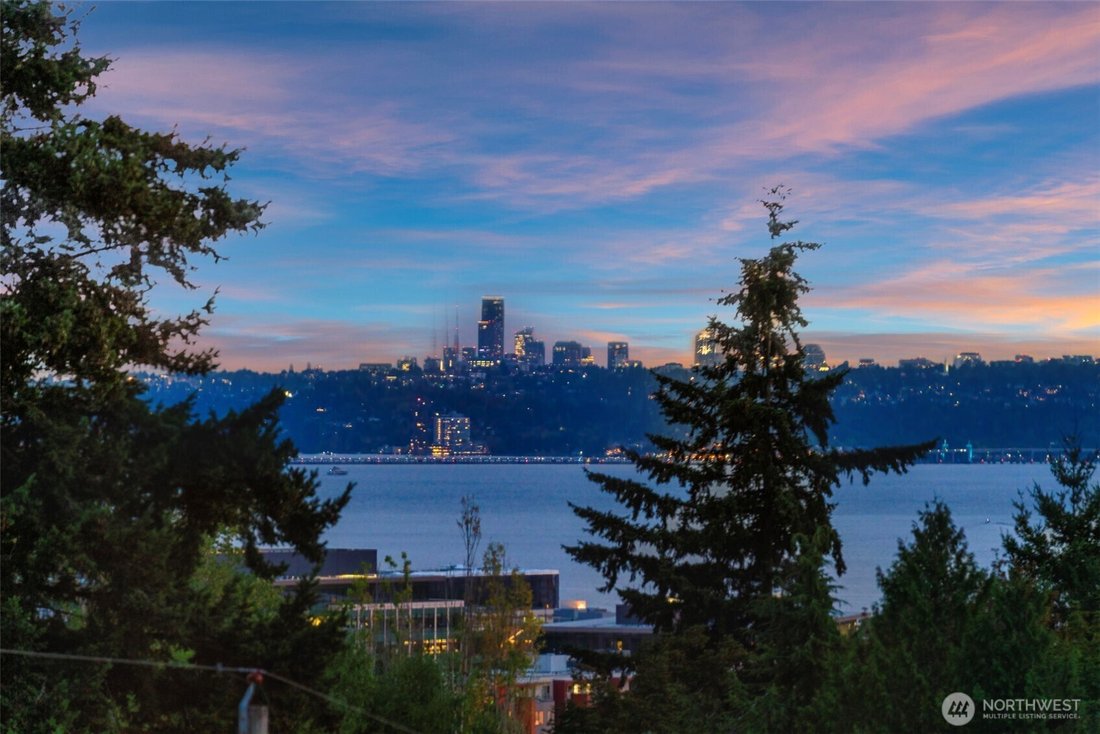
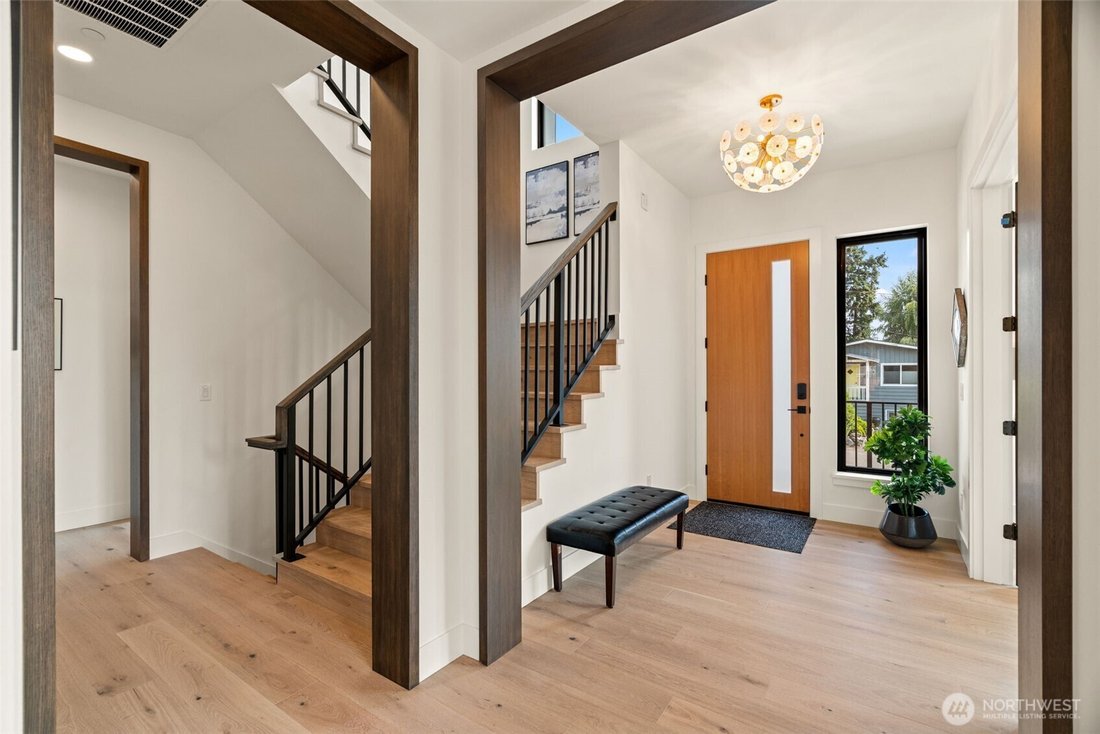
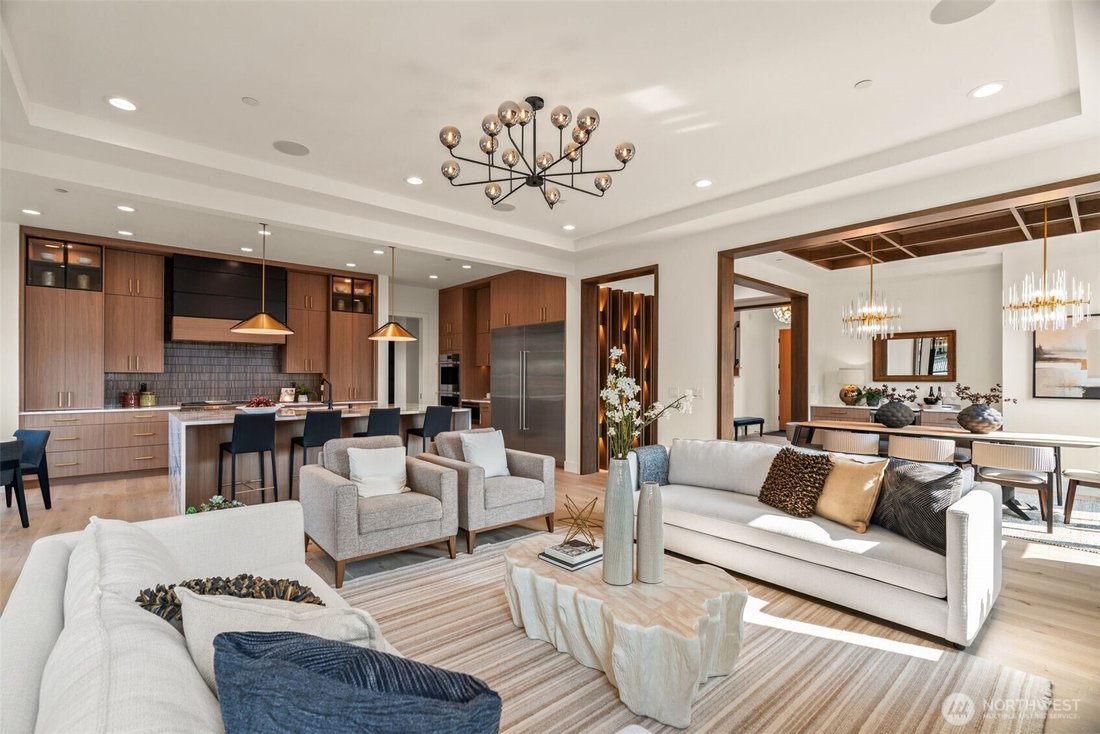
Experience exceptional craftsmanship by Everton Homes in this stunning new construction residence in Kirkland’s Highlands neighborhood. Offering 5,330 sq ft of refined luxury, this 5-bedroom, 5.5-bath sanctuary features a thoughtful layout where every bedroom includes a private ensuite. The main level is framed by custom woodwork with rift white oak accents across the entry foyer, dining ceiling, and great room fireplace. Designed for the ultimate culinary experience, the chef-inspired kitchen boasts Wolf & Sub-Zero appliances, a waterfall island, eat-in nook, walk-in pantry, and dual dishwashers, plus a full butler’s pantry with its own third dishwasher. The main level also offers a private ensuite guest room, while glass doors off the main living area open to a covered heated outdoor deck with a fireplace and TV wiring. Upstairs, the primary suite features a spa-like bath, walk-in closet, and private balcony, joined by two additional ensuite bedrooms, a library landing, and dedicated laundry room. The daylight lower level includes an entertainer’s rec room, TV lounge, wet bar with beverage cooler, fifth ensuite guest suite, oversized mudroom, covered patio, and separate mechanical storage room. Complete with smart lighting, heated floors across all ensuite bathrooms, multi-zone HVAC, solar panels, and EV charging. A remarkable opportunity offering modern luxury, architectural detail, and prime Kirkland convenience.
-
Type de propriété
Maison
-
Année de construction
2026
-
Prix/pied²
$805
Caractéristiques
- Cheminée
- Jardin
- Dressing
- Moderne
- Terrasse
- Vue sur la mer
- Vue sur la ville
- Constructions neuves
- Cuisinière à gaz
Caractéristiques
Lot
- Vue sur la ville
- Vue sur la mer
- Constructions neuves
- Moderne
Intérieur
- Cheminée
- Climatisation
- Îlot de cuisine
- Cuisinière à gaz
- Bar
- Buanderie
- Comptoirs en pierre
- Dressing
Outdoor
- Terrasse
- Balcon
- Espace de vie extérieur
- Jardin
Explorez le secteur
11224 NE 91st Street, Kirkland, WA 98033, Washington, États-Unis
Voir sur Google Maps
Prix par sqft
Faible
Élevé
Inscrit il y a 4 ans
Vous vous êtes renseigné sur ce bien
L'agent vous contactera bientôt par
Publié par
43
Annonces
2022
Inscrit
Réserver une visite avec the agent
Choisissez une date et si vous souhaitez une visite virtuelle ou en personne avec l’agent.
Date préférée
Type de visite

Dernière mise à jour
Août 19
Première mise en ligne
Aug 19
Licence de l’agent
#128775
Référence de l’annonce
2149765731846676
Statut de l’annonce
Propriétés similaires à proximité
Nouvelles annonces à Kirkland



Explorez plus de biens à vendre
Kirkland, WA, États-Unis types de propriétés
Kirkland, WA, États-Unis Recherches populaires
- Vue sur le lac propriétés à Kirkland, WA, États-Unis
- Moderne propriétés à Kirkland, WA, États-Unis
- Constructions neuves propriétés à Kirkland, WA, États-Unis
- Au bord de l’eau propriétés à Kirkland, WA, États-Unis
- Vue sur la ville propriétés à Kirkland, WA, États-Unis
- Propriétés avec Centre de remise en forme / Fitness à Kirkland, WA, États-Unis
- Propriétés avec Ascenseur à Kirkland, WA, États-Unis
- Propriétés avec Cinéma à Kirkland, WA, États-Unis
- Propriétés avec Hammam à Kirkland, WA, États-Unis
- Équestre propriétés à Kirkland, WA, États-Unis
- Lotissement sécurisé propriétés à Kirkland, WA, États-Unis
- Vue sur la rivière propriétés à Kirkland, WA, États-Unis
- Colline propriétés à Kirkland, WA, États-Unis
- Propriétés avec Vignoble / Cave à Kirkland, WA, États-Unis
- Côtières propriétés à Kirkland, WA, États-Unis
Guides et histoires connexes
La confiance des plus grands courtiers du monde
Les agents des propriétés les plus exceptionnelles du monde publient sur JamesEdition.
- Des annonces de Sotheby's, Christie's, BARNES et Engel & Völkers
- Chaque annonce est vérifiée avant sa mise en ligne
- Contactez directement des agents vérifiés
En continuant, vous acceptez nos Conditions et notre Politique de confidentialité.
brokerages we
partnered with
partnered with