$1,998,000
Gathering Oasis Avec La Cuisine De Rêve Du Chef
- 5 Chambres
- 3 SdB
- 3,480 Sqft
- Mis à jour: Août 7
- MLS#2563829
À propos de la propriété
La description a été traduite automatiquement.
La description est affichée dans la langue d'origine.
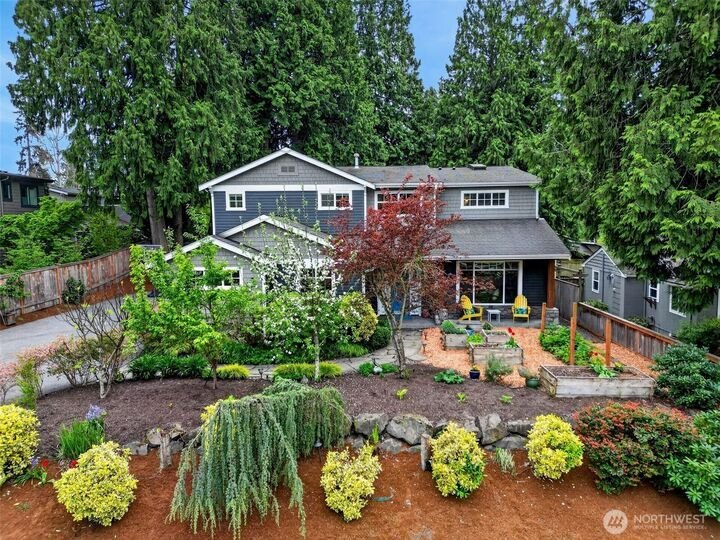
Designed for connection and flexible living, the open and flowing floorplan is ideal for entertaining. Significantly upgraded to create a home where friends can gather, play, and spend time together. Chef-inspired kitchen with substantial island, featuring top-of-the-line appliances, custom cabinetry, and breakfast bar. Kitchen flows seamlessly into dining and family rooms, with fireplace and door
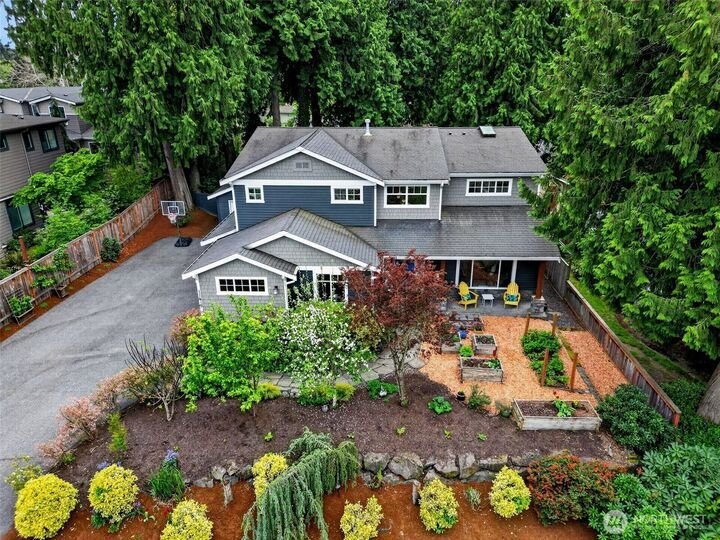
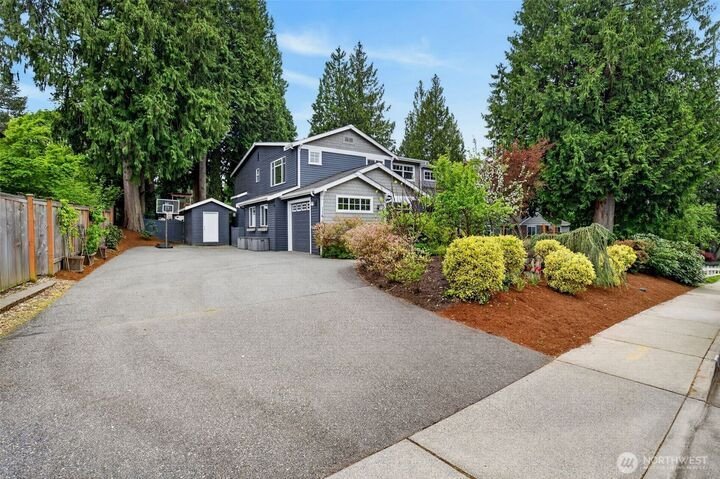
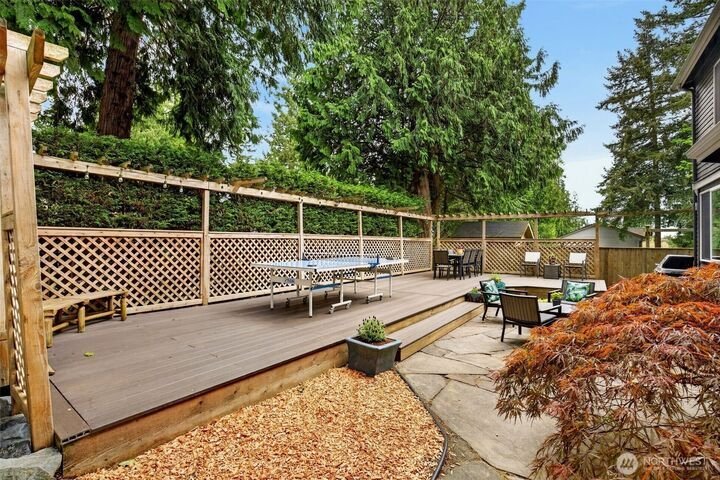
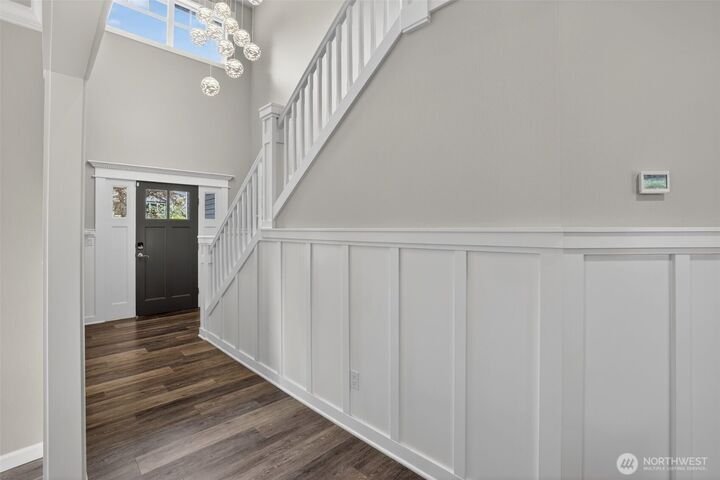
Designed for connection and flexible living, the open and flowing floorplan is ideal for entertaining. Significantly upgraded to create a home where friends can gather, play, and spend time together. Chef-inspired kitchen with substantial island, featuring top-of-the-line appliances, custom cabinetry, and breakfast bar. Kitchen flows seamlessly into dining and family rooms, with fireplace and doors to the backyard, designed for low-maintenance outdoor living. Expansive deck and patio ideal for dining and entertaining plus adjacent treehouse. Large bonus/game room off the kitchen was intentionally created as a hub for movie nights. Main level includes office with large windows, laundry, and powder rooms. The upper floor is dedicated to rest and retreat, featuring the spacious primary suite. Stunning, one-of-a-kind primary bathroom hand-crafted from local, sustainable materials, including designer closet, barn door and vanities from reclaimed wood, and concrete dual sinks and shower basin from a local artisan. Four additional bedrooms and large bathroom with dual sinks and shower, with exceptional flexibility for guests or home offices. Attached one-car garage with EV capability plus huge driveway with abundant additional parking plus room for basketball, bikes, play, and future carport. Walking distance to Peter Kirk Elementary & Kirkland Middle School & minutes to the vibrant energy of downtown Kirkland. This home is created for buyers who value spaces where friends can genuinely come together.
-
Type de propriété
Maison
-
Année de construction
2003
-
Prix/pied²
$574
Caractéristiques
- Cheminée
- Garage
- Jardin
- Dressing
- Salle de jeux
- Terrasse
- Vue sur la mer
- Buanderie
- Cuisinière à gaz
Caractéristiques
Lot
- Vue sur la mer
Intérieur
- Haut plafond
- Bureau
- Cheminée
- Îlot de cuisine
- Cuisinière à gaz
- Bar
- Buanderie
- Salle de jeux
- Comptoirs en pierre
- Dressing
Outdoor
- Terrasse
- Stationnement
- Garage
- Espace de vie extérieur
- Jardin
Explorez le secteur
11419 NE 100th Street Kirkland WA 98033 USA, Washington, États-Unis
Voir sur Google Maps
Prix par sqft
Faible
Élevé
Inscrit il y a 5 ans
Vous vous êtes renseigné sur ce bien
L'agent vous contactera bientôt par
Publié par
2
Annonces
2026
Inscrit
Réserver une visite avec Clive Egdes & Julie Taylor
Choisissez une date et si vous souhaitez une visite virtuelle ou en personne avec l’agent.
Date préférée
Type de visite

Windermere Real Estate
1151 Fairview Avenue NorthSuite 200, 98109, Seattle, Washington, United States
Voir le profil de l’agence
Windermere Real Estate is the largest regional real estate company in the Western U. S. with over 300 offices and 6
Windermere Real Estate is the largest regional real estate company in the Western U. S. with over 300 offices and 6,500 agents. We are a full-service company with agents who specialize in residential real estate, new construction, commercial real estate, relocation services, and property management. To further facilitate the home buying and selling process, Windermere also has affiliated partners that provide, mortgage, title, and escrow services. The Windermere family has a proud heritage of serving our neighbors via the Windermere Foundation which funds services for low-income and homeless families. Since 1989, the Windermere Foundation hsa contributed more than $56 million toward lives in the communities where we live and work. For more information, visit [hidden information].
Dernière mise à jour
Août 7
Première mise en ligne
Aug 5
Référence de l’annonce
b12c3fed-8fbd-11f1-901e-6045bdd61ac4
Propriétés similaires à proximité
Nouvelles annonces à Kirkland





Explorez plus de biens à vendre
Kirkland, WA, États-Unis types de propriétés
Kirkland, WA, États-Unis Recherches populaires
- Moderne propriétés à Kirkland, WA, États-Unis
- Vue sur le lac propriétés à Kirkland, WA, États-Unis
- Constructions neuves propriétés à Kirkland, WA, États-Unis
- Au bord de l’eau propriétés à Kirkland, WA, États-Unis
- Vue sur la ville propriétés à Kirkland, WA, États-Unis
- Propriétés avec Ascenseur à Kirkland, WA, États-Unis
- Propriétés avec Centre de remise en forme / Fitness à Kirkland, WA, États-Unis
- Propriétés avec Cinéma à Kirkland, WA, États-Unis
- Propriétés avec Hammam à Kirkland, WA, États-Unis
- Équestre propriétés à Kirkland, WA, États-Unis
- Colline propriétés à Kirkland, WA, États-Unis
- Lotissement sécurisé propriétés à Kirkland, WA, États-Unis
- Propriétés avec Vignoble / Cave à Kirkland, WA, États-Unis
- Côtières propriétés à Kirkland, WA, États-Unis
- Vue sur la rivière propriétés à Kirkland, WA, États-Unis
Guides et histoires connexes
La confiance des plus grands courtiers du monde
Les agents des propriétés les plus exceptionnelles du monde publient sur JamesEdition.
- Des annonces de Sotheby's, Christie's, BARNES et Engel & Völkers
- Chaque annonce est vérifiée avant sa mise en ligne
- Contactez directement des agents vérifiés
En continuant, vous acceptez nos Conditions et notre Politique de confidentialité.
brokerages we
partnered with
partnered with