$1,646,841
Sur Une Pente Avec Une Vue De Rêve : Maison Individuelle Modernisée En 2018/19 Avec Beaucoup D'espace
- 6 Chambres
- 3 SdB
- 2,681 Sqft
- 9,785 Sqft lot
- Mis à jour: Juin 18
- 4
À propos de la propriété
La description a été traduite automatiquement.
La description est affichée dans la langue d'origine.
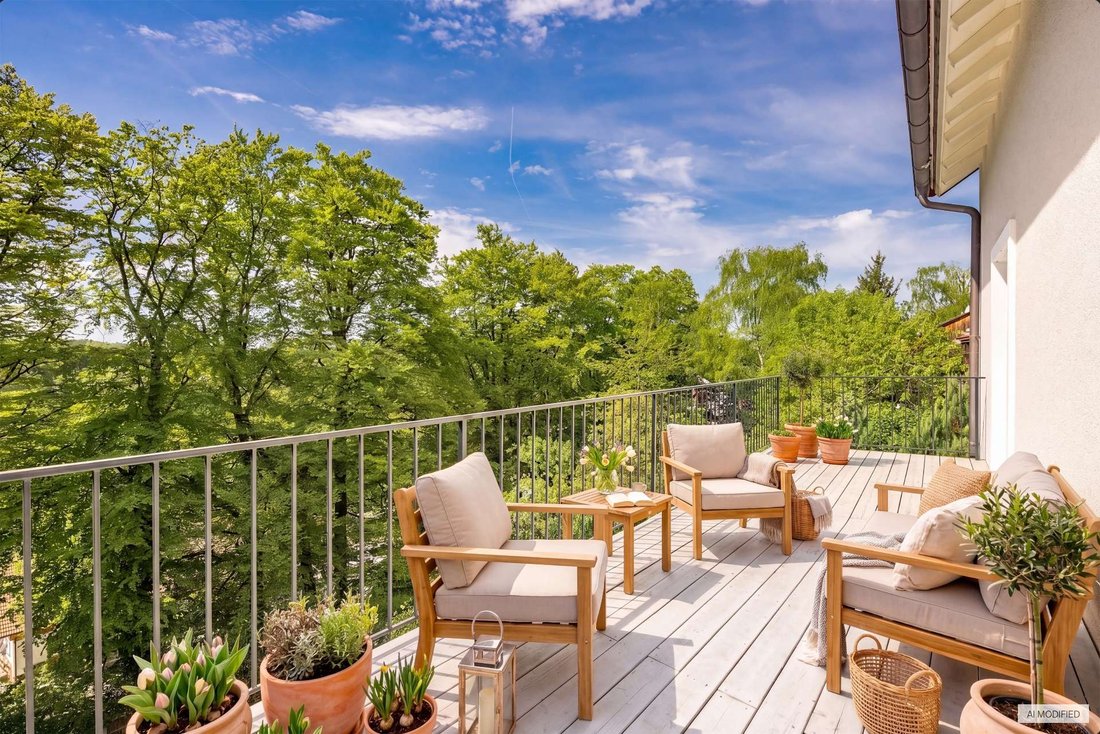
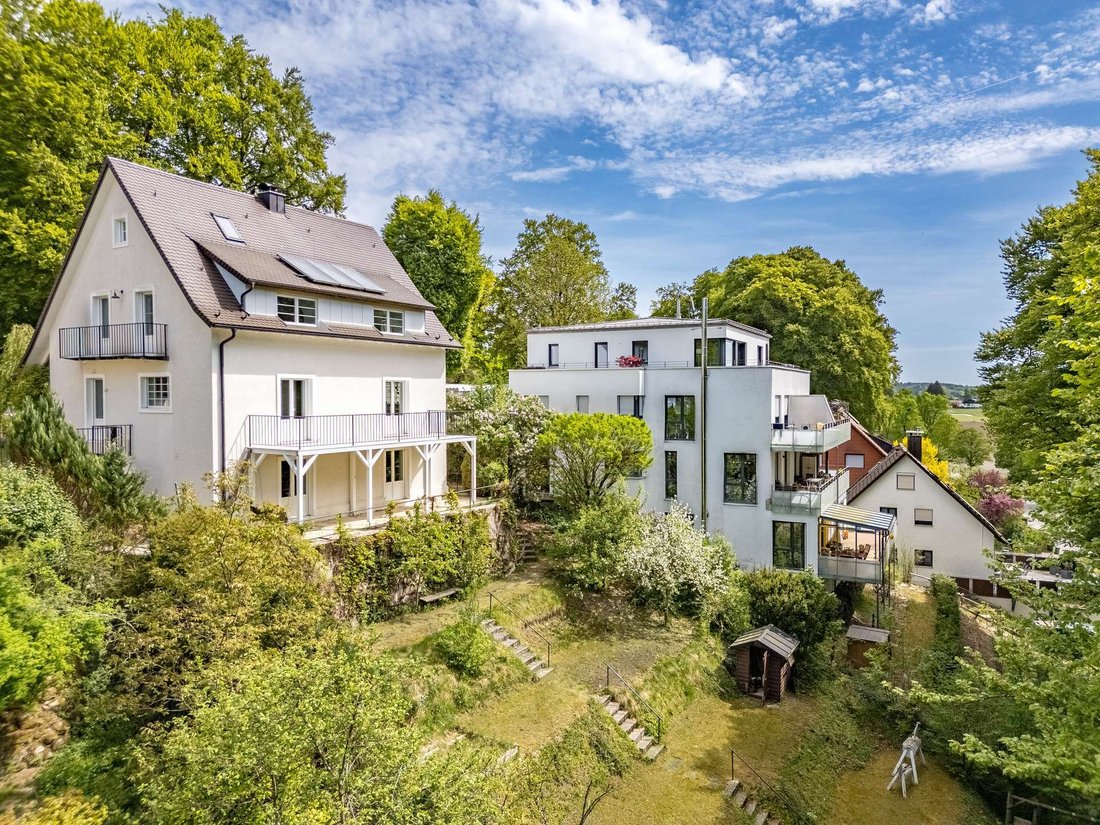
Thanks to its hillside location, this charming family home offers breathtaking panoramic views from almost every room, enriching living day after day and in every season. Towards the street, the house is reserved, while towards the south it ”comes alive” and shows all its generosity. A family-friendly floor plan, an extensive range of rooms and flexible usage options, including a possible granny a
Thanks to its hillside location, this charming family home offers breathtaking panoramic views from almost every room, enriching living day after day and in every season. Towards the street, the house is reserved, while towards the south it ”comes alive” and shows all its generosity. A family-friendly floor plan, an extensive range of rooms and flexible usage options, including a possible granny apartment, characterize this home.
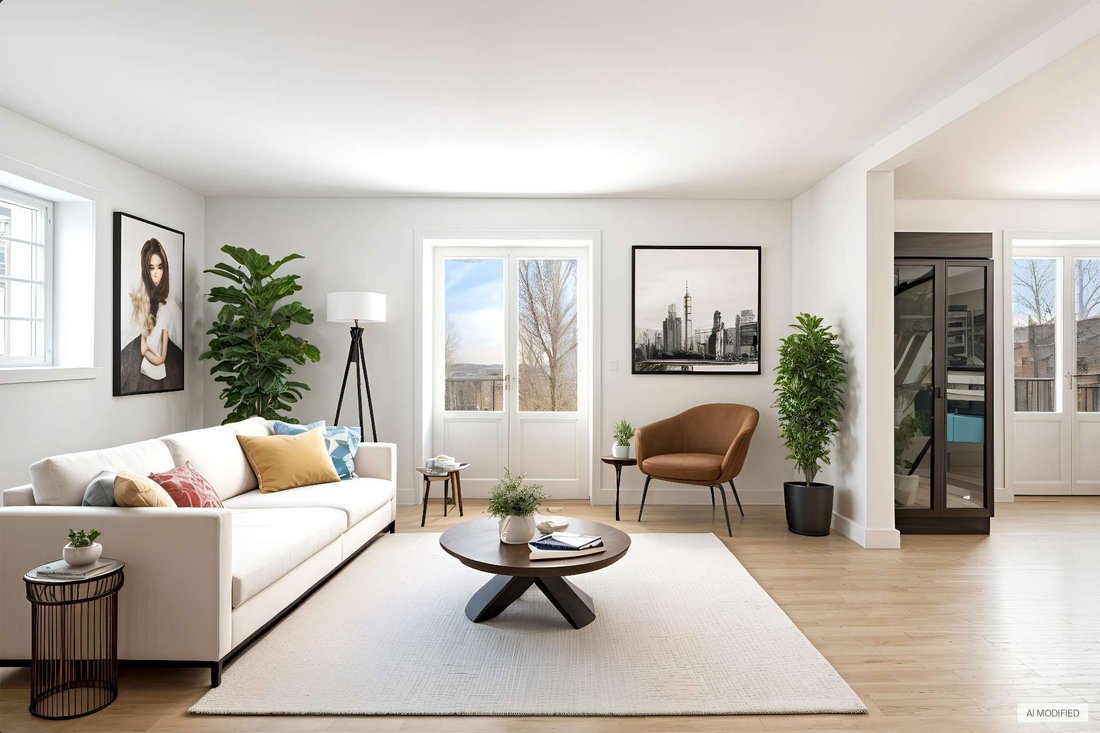
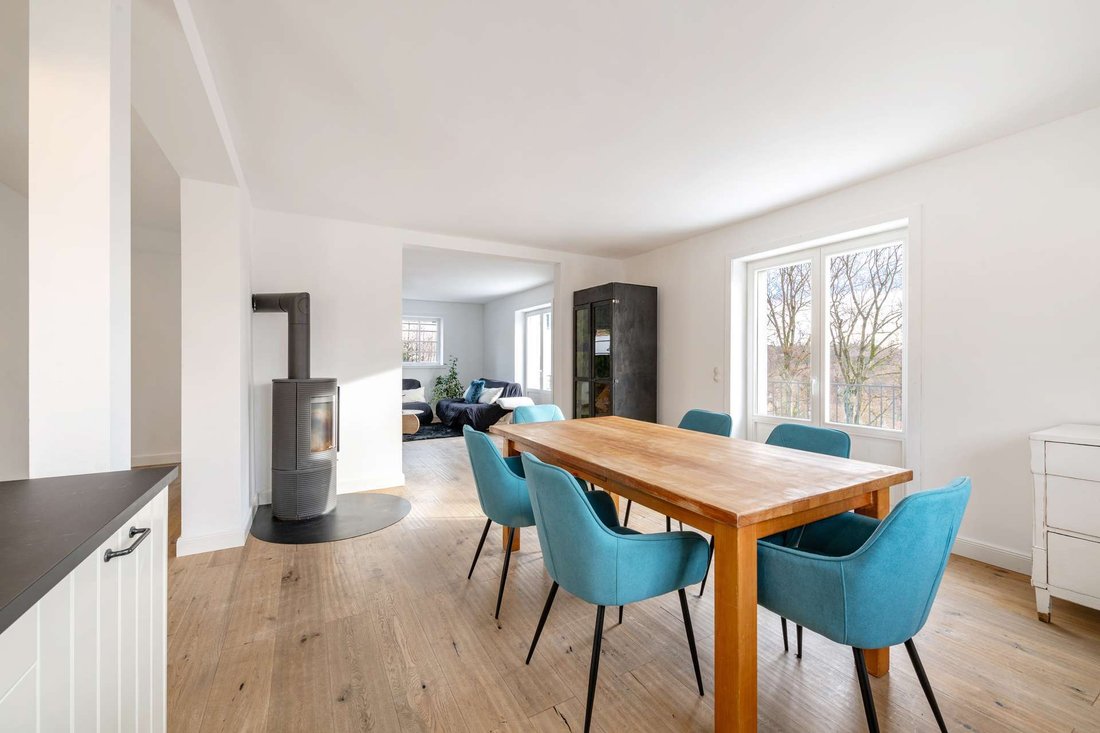
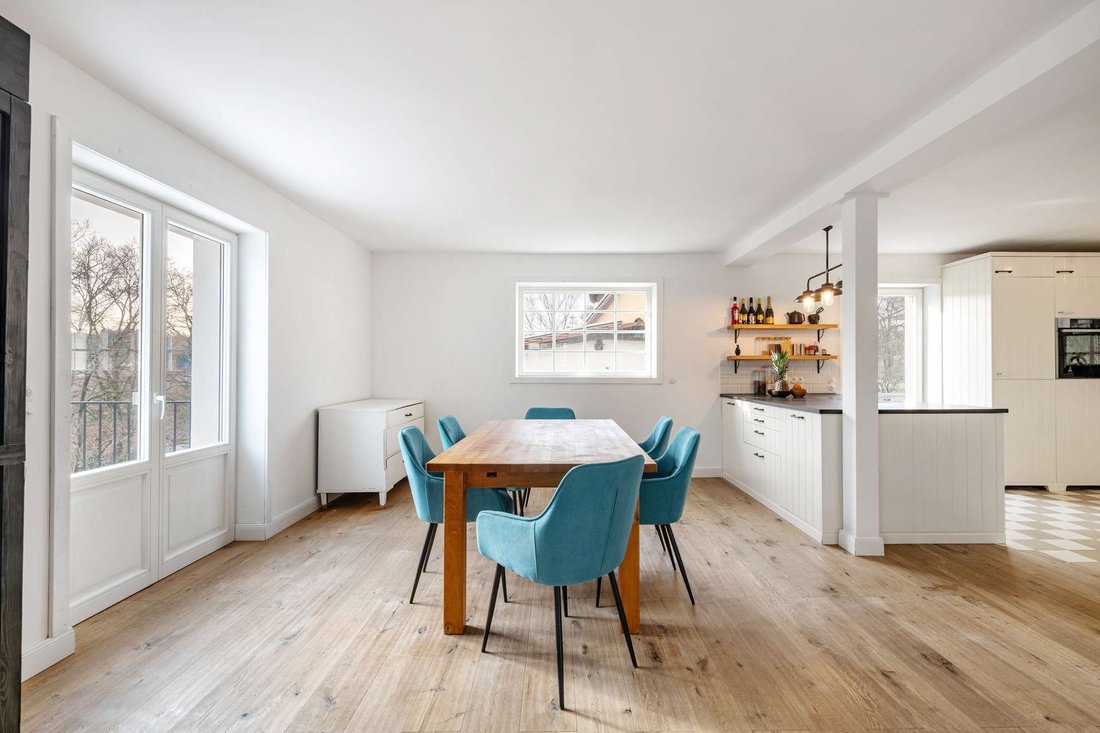
The 1955 building was extensively modernized in 2018/19. As part of this, the first floor was converted and adapted to modern living requirements. Solar thermal energy was also installed. The available space extends over approx. 249 m². The first floor comprises living, dining, cooking and a shower room; the living/dining area is complemented by a spacious south-facing terrace with distant views. The upper floor offers three bedrooms and a bathroom. There is also a converted attic, which can be designed as a master floor. In the basement, which is well lit thanks to the hillside location and is largely a fully-fledged living space, there are two to three further attractive rooms and a shower room. A covered outdoor seating area extends this level.
This property is completed by a terraced hillside garden, which presents itself as a unique outdoor oasis, and three outdoor parking spaces.
The 1955 building was extensively modernized in 2018/19. As part of this, the first floor was converted and adapted to modern living requirements. Solar thermal energy was also installed. The available space extends over approx. 249 m². The first floor comprises living, dining, cooking and a shower room; the living/dining area is complemented by a spacious south-facing terrace with distant views. The upper floor offers three bedrooms and a bathroom. There is also a converted attic, which can be designed as a master floor. In the basement, which is well lit thanks to the hillside location and is largely a fully-fledged living space, there are two to three further attractive rooms and a shower room. A covered outdoor seating area extends this level.
This property is completed by a terraced hillside garden, which presents itself as a unique outdoor oasis, and three outdoor parking spaces.
-
Type de propriété
Maison
-
Année de construction
1955
-
Prix/pied²
$614
-
Émissions
B
Caractéristiques
Explorez le secteur

Inscrit il y a 10 mois
Vous vous êtes renseigné sur ce bien
L'agent vous contactera bientôt par
Publié par
5
Annonces
2025
Inscrit
Réserver une visite avec Miriam Hirschler
Choisissez une date et si vous souhaitez une visite virtuelle ou en personne avec l’agent.
Date préférée
Type de visite

RIEDEL was founded in 1982 by Heiner Riedel, an experienced real estate expert and Ingrid Riedel his wife. Since t
RIEDEL was founded in 1982 by Heiner Riedel, an experienced real estate expert and Ingrid Riedel his wife. Since then, the company has grown steadily into a successful, leading family business, specializing in high-quality real estate within the Munich metropolitan region. The second generation of the management team includes Markus Riedel, a business graduate and son of the founders, his wife Anne-Sophie Riedel, and business graduates Ralf Heidemann and Maximilian Riedel, both nephews of Heiner and Ingrid Riedel. With their excellent qualifications and experience, they are all experts in their field. More than 60 employees across five offices in and around Munich also provide their expertise. Since October 2023 all marketing activities are consolidated in the newly established RIEDEL Marketing Studio offering a 360° real estate marketing. This continuity and specializing offers security and builds trust. Particularly in the purchase or sale of property, values play a significant role - assets that secure our future and enhance our lives. These also include ideal assets that shape attitudes, actions, and relationships. Achieving a perfect balance leads to a successful outcome for both parties. Therefore, RIEDEL is a discreet confidant who recognizes what truly matters and genuinely lives by their self-formulated values.
Dernière mise à jour
Juin 18
Première mise en ligne
Mai 15
Référence de l’annonce
HS 1843
Propriétés similaires à proximité
Nouvelles annonces à Kirchseeon

Explorez plus de biens à vendre
Kirchseeon, Allemagne types de propriétés
Kirchseeon, Allemagne Recherches populaires
Guides et histoires connexes
La confiance des plus grands courtiers du monde
Les agents des propriétés les plus exceptionnelles du monde publient sur JamesEdition.
- Des annonces de Sotheby's, Christie's, BARNES et Engel & Völkers
- Chaque annonce est vérifiée avant sa mise en ligne
- Contactez directement des agents vérifiés
En continuant, vous acceptez nos Conditions et notre Politique de confidentialité.