$6,485,374
Kirchberg : Villa « Adler Lodge » Dans Un Quartier Calme Près Du Centre
- 4 Chambres
- 3 SdB
- 2,788 Sqft
- 5,727 Sqft lot
- Mis à jour: Janvier 27, 2025
- 42
À propos de la propriété
La description a été traduite automatiquement.
La description est affichée dans la langue d'origine.
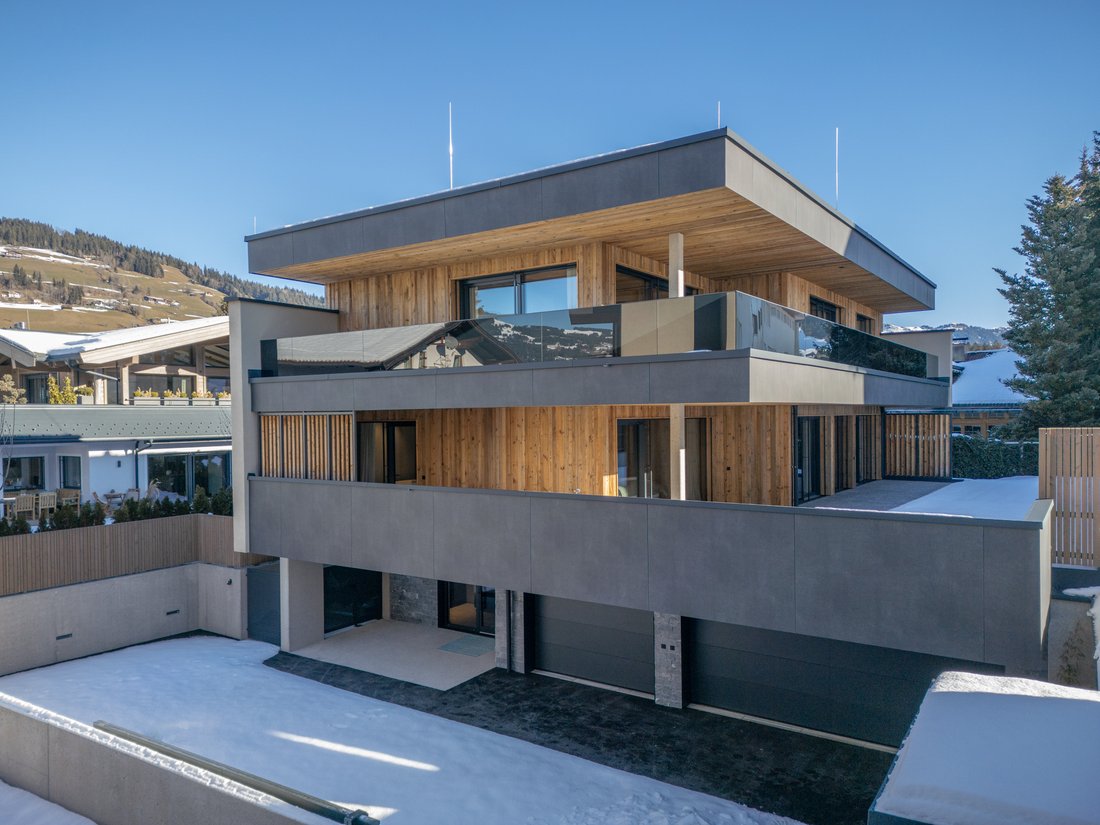
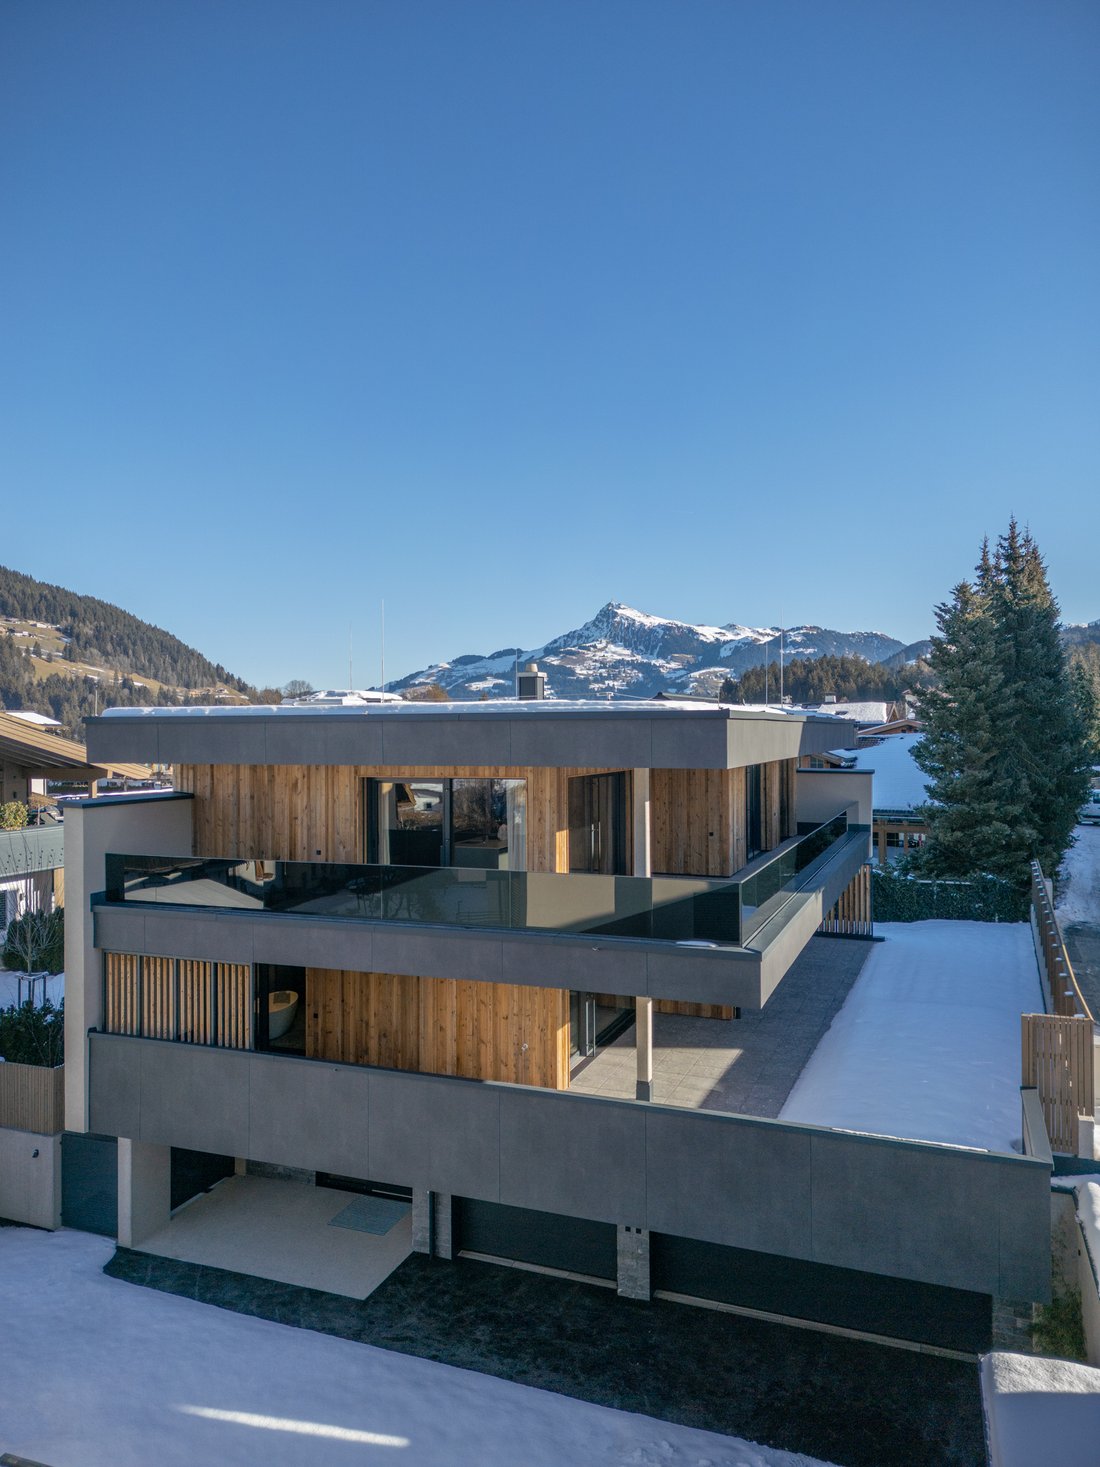
On a sunny, quiet hill with wonderful views of the surrounding mountains and within walking distance of the center of Kirchberg with all its restaurants, bars and shopping opportunities, a modern, high-quality 3-story villa was built that meets all requirements for comfortable living.
A private driveway leads to the forecourt with several parking spaces and the garage with 3 parking space
A private driveway leads to the forecourt with several parking spaces and the garage with 3 parking space
On a sunny, quiet hill with wonderful views of the surrounding mountains and within walking distance of the center of Kirchberg with all its restaurants, bars and shopping opportunities, a modern, high-quality 3-story villa was built that meets all requirements for comfortable living.
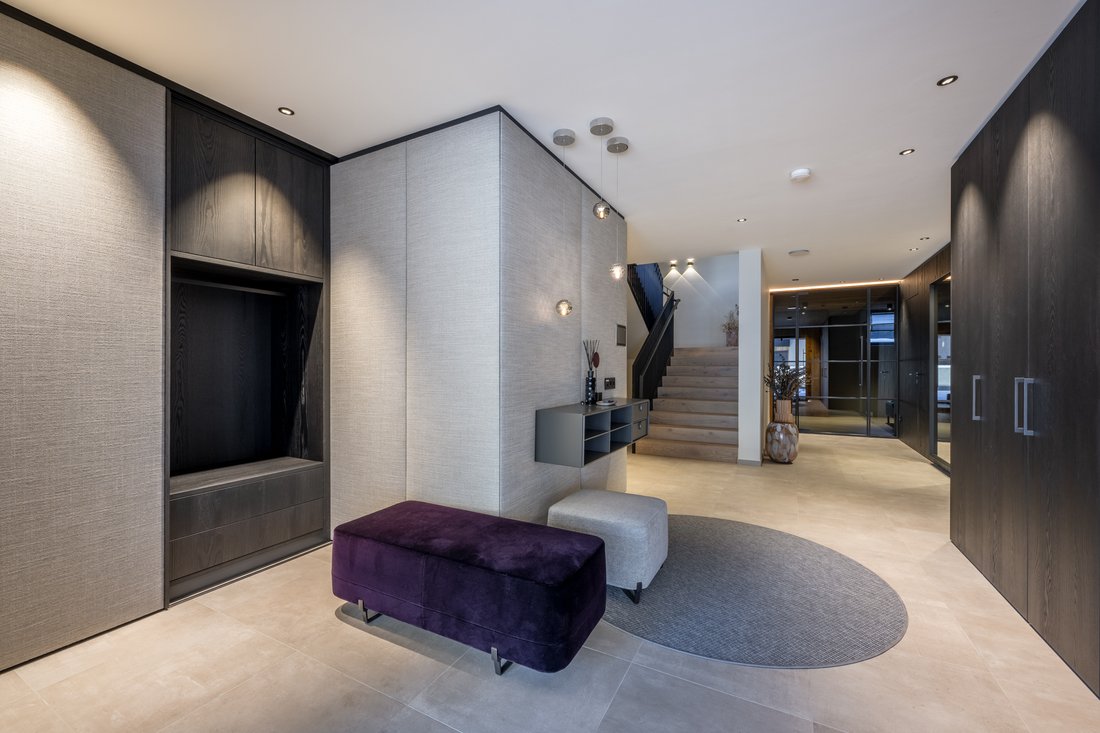
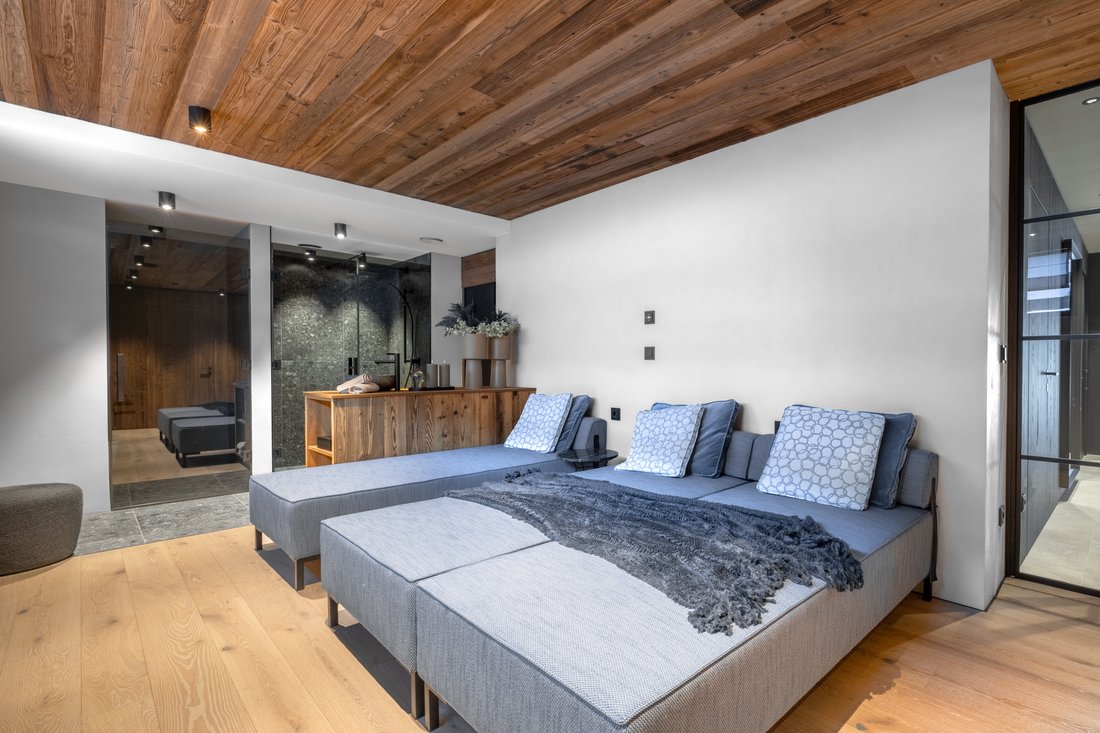
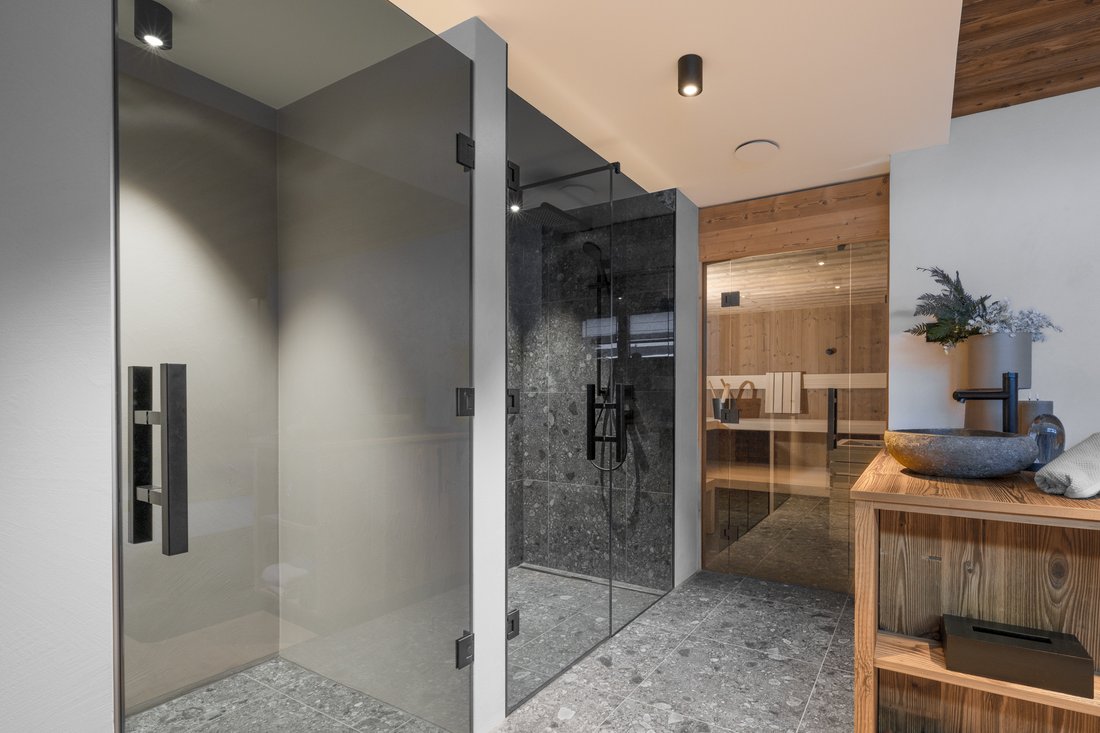
A private driveway leads to the forecourt with several parking spaces and the garage with 3 parking spaces. This floor also houses the entrance area with a spacious daytime cloakroom, a separate sports cloakroom with a ski room and ski boot dryers, as well as an elite wellness area with a sauna, shower, relaxation zone including a daybed.
The house elevator leads to the first floor with a master bedroom with dressing room and bathroom as well as three further bedrooms and bathroom; this area is flanked by a secluded terrace. The second floor, which is designed as an open-plan living-dining area, includes a professional kitchen that houses all imaginable extras such as a Bora hob, steamer and warming drawer, wine cabinet, bar counter with bar stools and a baking kitchen including a utility room. The spacious dining table offers space for up to 10 people, the fireplace with viewing window separates the room from the cozy seating area and a home office area.
The new building was built according to climate-active standards, which have already contributed to a climate award from the responsible Austrian Federal Ministry for the Environment. The space heating and hot water preparation are carried out via an air heat pump - a photovoltaic system was installed on the roof of the building to produce electricity.
All rooms are ventilated and ventilated via a central ventilation system with highly efficient heat recovery. Ceiling cooling is installed on the upper floor and in the attic of the villa.
The villa was fully furnished to a high standard by a local furniture store. Reclaimed wood elements can be found in combination with tailor-made fittings, modern seating areas, oak country house floorboards and high-quality stone and fittings applications in bathrooms and kitchens. Windows and patio doors were fitted with electrically operated external blinds for shading.
A private driveway leads to the forecourt with several parking spaces and the garage with 3 parking spaces. This floor also houses the entrance area with a spacious daytime cloakroom, a separate sports cloakroom with a ski room and ski boot dryers, as well as an elite wellness area with a sauna, shower, relaxation zone including a daybed.
The house elevator leads to the first floor with a master bedroom with dressing room and bathroom as well as three further bedrooms and bathroom; this area is flanked by a secluded terrace. The second floor, which is designed as an open-plan living-dining area, includes a professional kitchen that houses all imaginable extras such as a Bora hob, steamer and warming drawer, wine cabinet, bar counter with bar stools and a baking kitchen including a utility room. The spacious dining table offers space for up to 10 people, the fireplace with viewing window separates the room from the cozy seating area and a home office area.
The new building was built according to climate-active standards, which have already contributed to a climate award from the responsible Austrian Federal Ministry for the Environment. The space heating and hot water preparation are carried out via an air heat pump - a photovoltaic system was installed on the roof of the building to produce electricity.
All rooms are ventilated and ventilated via a central ventilation system with highly efficient heat recovery. Ceiling cooling is installed on the upper floor and in the attic of the villa.
The villa was fully furnished to a high standard by a local furniture store. Reclaimed wood elements can be found in combination with tailor-made fittings, modern seating areas, oak country house floorboards and high-quality stone and fittings applications in bathrooms and kitchens. Windows and patio doors were fitted with electrically operated external blinds for shading.
-
Type de propriété
Villa
-
Année de construction
2024
-
Prix/pied²
$2,326
Caractéristiques
Caractéristiques
Lot
- Vue panoramique / panoramique
- Vue sur la montagne
- Entrée et sortie à ski
- Constructions neuves
- Moderne
Intérieur
Outdoor
Explorez le secteur
6365 Kirchberg in Tirol, Austria, Kirchberg en Tyrol, Tyrol, Autriche
Voir sur Google Maps
Prix par sqft
Faible
Élevé
Inscrit il y a 7 ans
Vous vous êtes renseigné sur ce bien
L'agent vous contactera bientôt par
Publié par
24
Annonces
2019
Inscrit
Réserver une visite avec the agent
Choisissez une date et si vous souhaitez une visite virtuelle ou en personne avec l’agent.
Date préférée
Type de visite
Dernière mise à jour
Janvier 27, 2025
Première mise en ligne
Janvier 27, 2025
Licence de l’agent
#590
Propriétés similaires à proximité
Nouvelles annonces à Kirchberg en Tyrol




Explorez plus de biens à vendre
Kirchberg en Tyrol, Autriche types de propriétés
Kirchberg en Tyrol, Autriche Recherches populaires
Kirchberg en Tyrol, Autriche Quartiers
Guides et histoires connexes
La confiance des plus grands courtiers du monde
Les agents des propriétés les plus exceptionnelles du monde publient sur JamesEdition.
- Des annonces de Sotheby's, Christie's, BARNES et Engel & Völkers
- Chaque annonce est vérifiée avant sa mise en ligne
- Contactez directement des agents vérifiés
En continuant, vous acceptez nos Conditions et notre Politique de confidentialité.