$1,996,904
Prix réduit de $142,891 le Sep 19, 2026
7995, Rue Secondaire
- 7 Chambres
- Mis à jour: Septembre 19
- 1
À propos de la propriété
La description a été traduite automatiquement.
La description est affichée dans la langue d'origine.
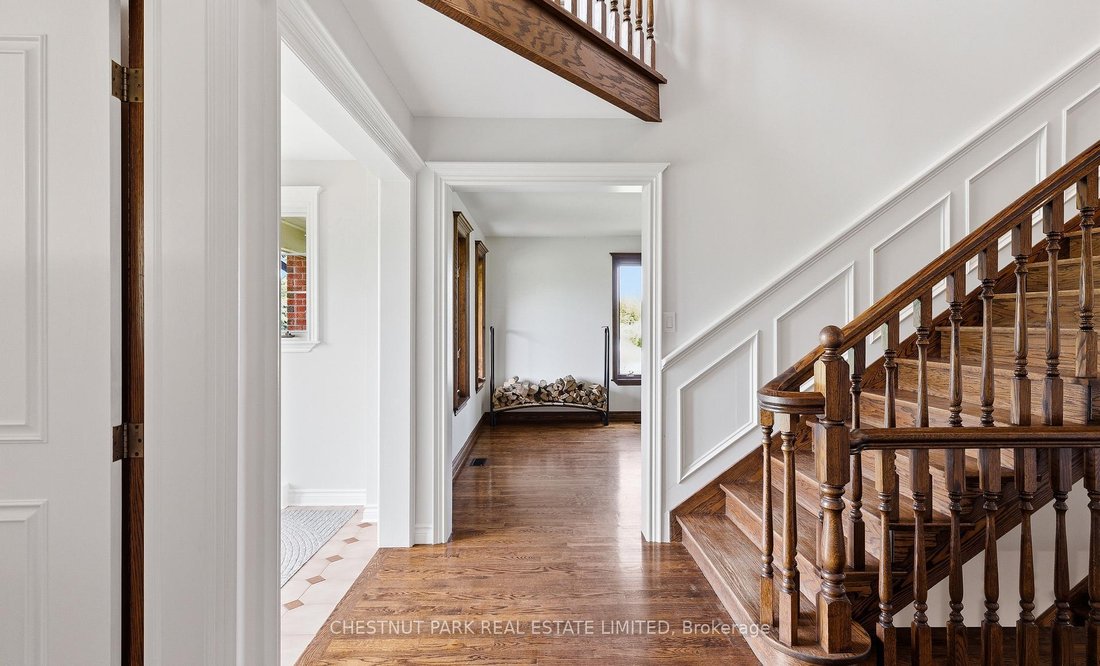
Set on 10 acres in the rolling countryside of King Township, this family home is tucked away at the end of a long private drive, offering a wonderful sense of privacy & the kind of peaceful rural setting that is increasingly hard to find. Designed w/ family living in mind, the main floor offers bright, welcoming spaces that flow easily from one room to the next. The kitchen, renovated by Harve
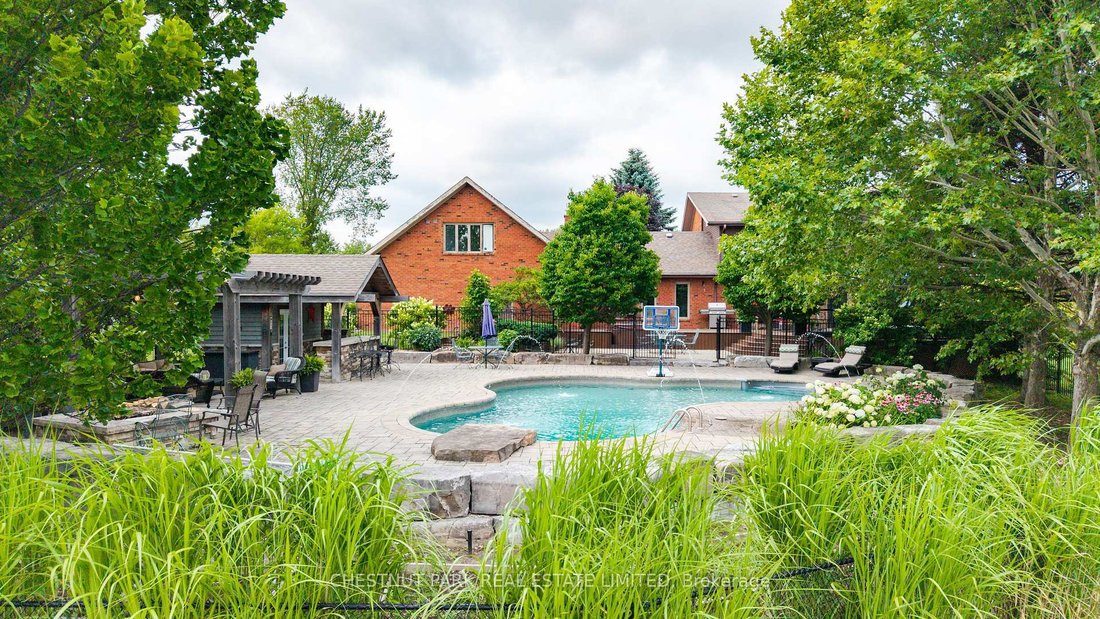
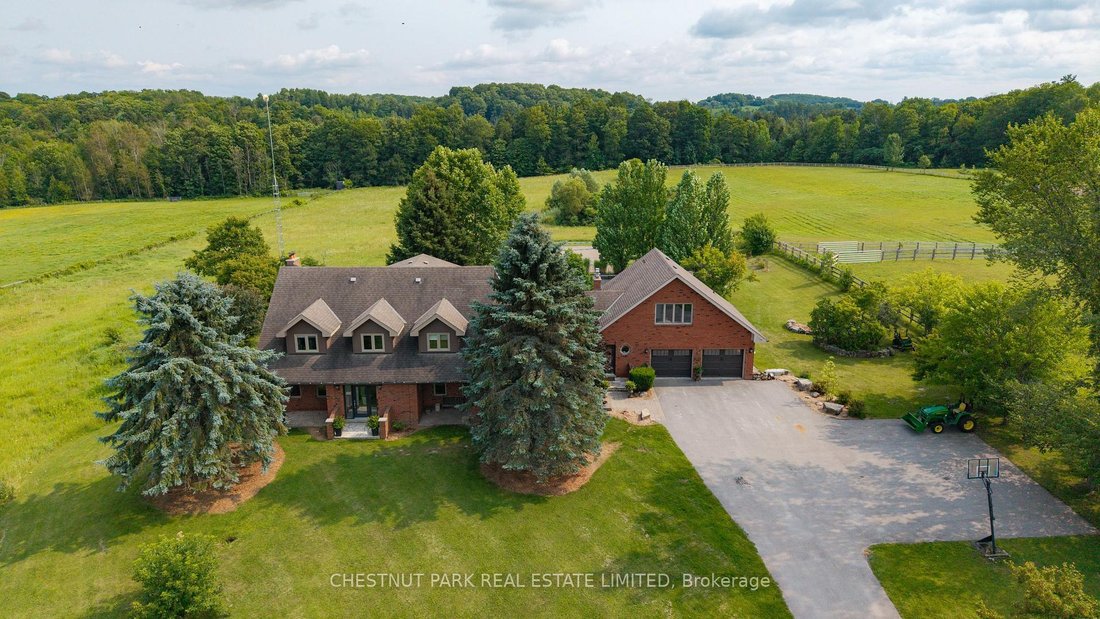
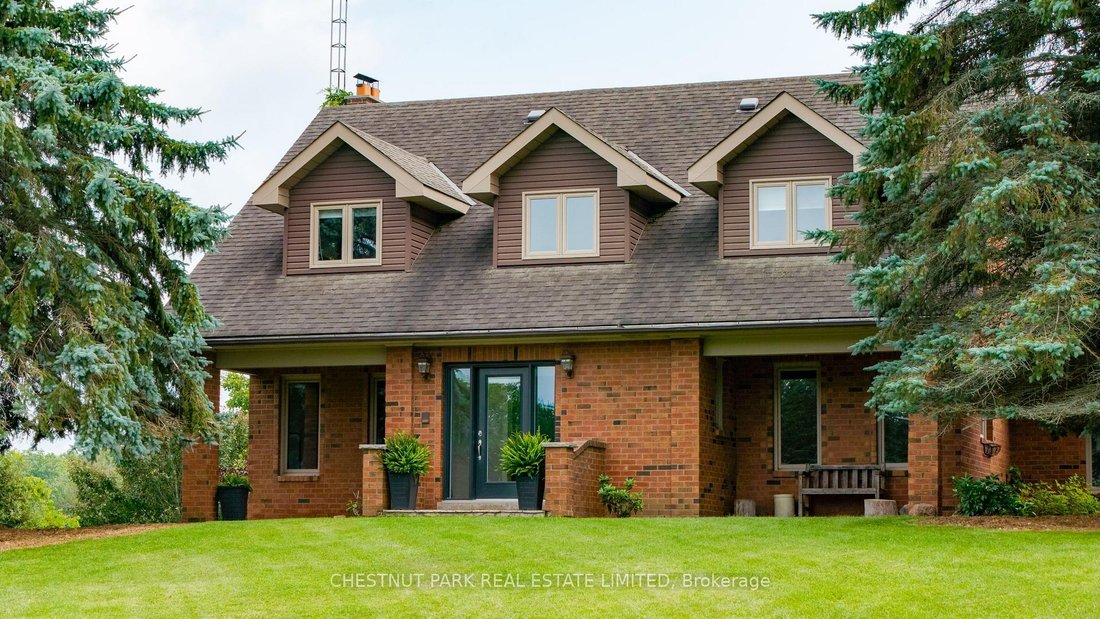
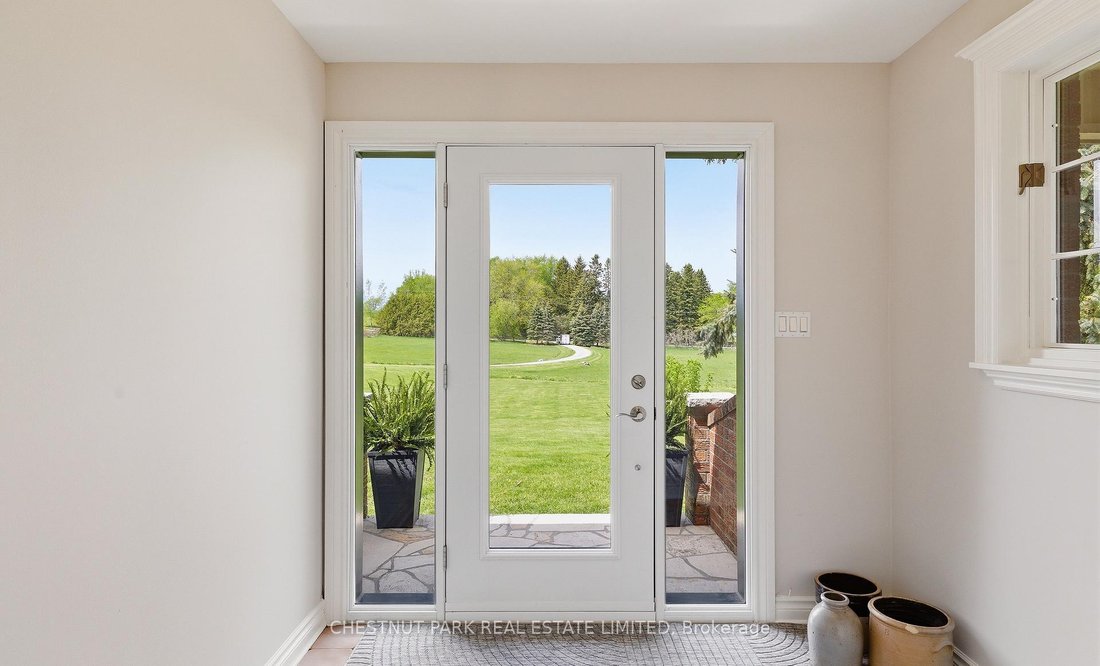
Set on 10 acres in the rolling countryside of King Township, this family home is tucked away at the end of a long private drive, offering a wonderful sense of privacy & the kind of peaceful rural setting that is increasingly hard to find. Designed w/ family living in mind, the main floor offers bright, welcoming spaces that flow easily from one room to the next. The kitchen, renovated by Harvest House Kitchens, features a large centre island, coffee station & excellent storage & opens into the great room w/ vaulted ceilings & a gas fireplace. Filled w/ natural light, it is the kind of space that quickly becomes the heart of the home. The main level also includes a formal dining room, a separate living room w/ a wood-burning fireplace, and a large office/homework space that works equally well for working from home or busy family life. Upstairs are 4 generously sized bedrooms, including a spacious primary suite w/ a newly renovated ensuite featuring a soaker tub, walk-in shower, & double vanity. The lower level offers plenty of flexibility w/ high ceilings, large windows, a separate entrance, 2 bedrooms, and a 3-pc bath. Currently used as rec, games, & gym space, there is also room for a future kitchen, making it well suited for extended family or guests. Above the garage, a separate 1 bed, 1 bath suite w/ kitchen & living space provides even more flexibility for visitors, family, or additional living space. Outside, the south-facing backyard enjoys all-day sun & is designed for spending time outdoors, w/ extensive decking, patio space, perennial gardens, an inground pool, & a beach volleyball court. This is a property that offers space, flexibility, & a quiet country setting, all within easy reach of town conveniences. Located close to excellent public & private schools including SAC, SAS, CDS, & Villanova, just mins to the Village of Schomberg & less than 1 hr to Toronto & 30 min to Pearson, properties like this rarely come to market
-
Type de propriété
Maison
Caractéristiques
- Jardin
- Piscine
- Terrasse
- Cheminée
- Salle de jeux
- Centre de remise en forme / Fitness
- Garage
- Pergola
- Rénové
Caractéristiques
Lot
Intérieur
- Haut plafond
- Bureau
- Cheminée
- Îlot de cuisine
- Cuisinière à gaz
- Bar
- Salle de jeux
- Sous-sol
- Comptoirs en pierre
- Centre de remise en forme / Fitness
Outdoor
- Terrasse
- Stationnement
- Piscine
- Garage
- Espace de vie extérieur
- Pergola
- Jardin
Explorez le secteur
7995 19th Side Road, King, Ontario, Canada
Voir sur Google Maps
Prix par sqft
Faible
Élevé
Inscrit il y a 3 mois
Vous vous êtes renseigné sur ce bien
L'agent vous contactera bientôt par
Publié par
14
Annonces
2026
Inscrit
Réserver une visite avec Carolyn Scime
Choisissez une date et si vous souhaitez une visite virtuelle ou en personne avec l’agent.
Date préférée
Type de visite

Chestnut Park Christie's International Real Estate - Schomberg
314 Main Street Unit C, L0G 1T0, Schomberg, Canada
Voir le profil de l’agence
Dernière mise à jour
Septembre 19
Première mise en ligne
Aug 6
Référence de l’annonce
47N13638702
Propriétés similaires à proximité
Nouvelles annonces à Schomberg

Explorez plus de biens à vendre
Schomberg, Canada types de propriétés
Schomberg, Canada Recherches populaires
- Propriétés avec Cheminée à Schomberg, Canada
- Propriétés avec Piscine à Schomberg, Canada
- Propriétés avec Terrasse à Schomberg, Canada
- Vie privée propriétés à Schomberg, Canada
- Propriétés avec Jacuzzi à Schomberg, Canada
- Rénové propriétés à Schomberg, Canada
- Propriétés avec Bar à Schomberg, Canada
- Propriétés avec Bureau à Schomberg, Canada
- Propriétés avec Salle de jeux à Schomberg, Canada
- Propriétés avec Centre de remise en forme / Fitness à Schomberg, Canada
Guides et histoires connexes
La confiance des plus grands courtiers du monde
Les agents des propriétés les plus exceptionnelles du monde publient sur JamesEdition.
- Des annonces de Sotheby's, Christie's, BARNES et Engel & Völkers
- Chaque annonce est vérifiée avant sa mise en ligne
- Contactez directement des agents vérifiés
En continuant, vous acceptez nos Conditions et notre Politique de confidentialité.