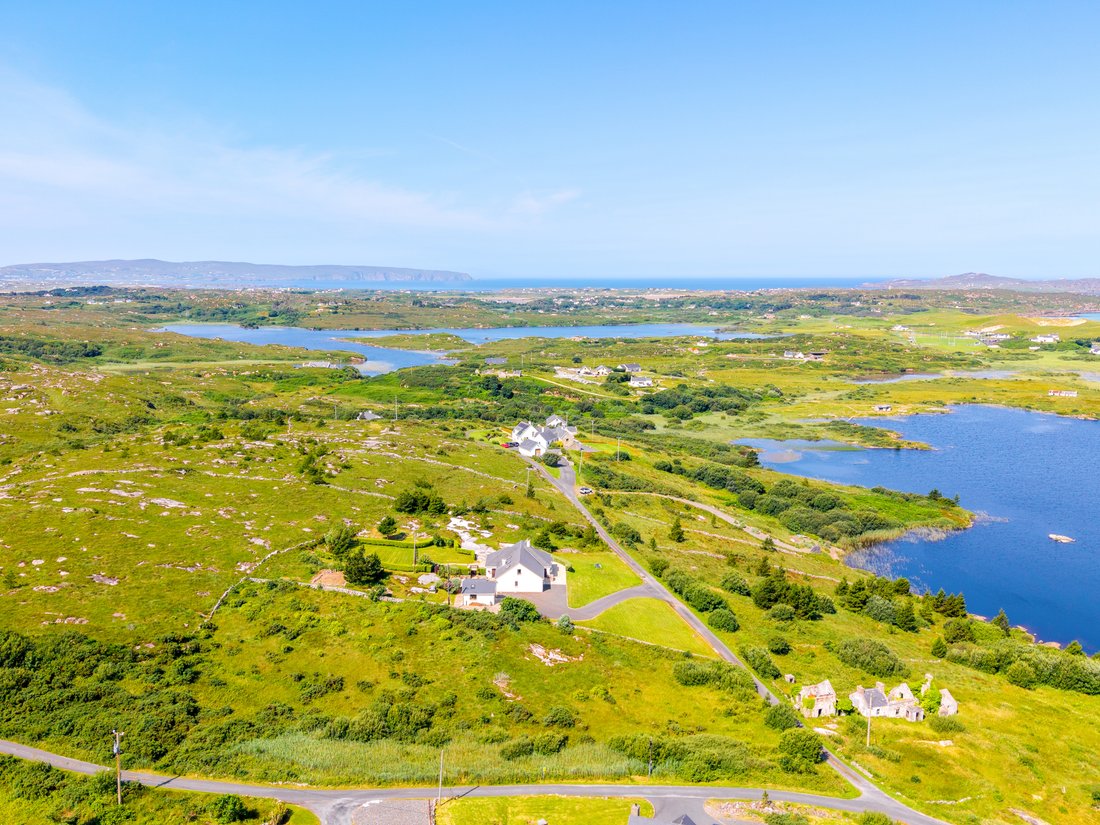
Maison Rannyhual
- 4 Chambres
- 4 SdB
- 3,014 Sqft
- 1.5 Ac lot
- 31
À propos de la propriété
position sur environ 1,5 acres au milieu du paysage spectaculaire du Donegal.
Achevé en 2004 et s’étendant sur environ 280 m² (3 014 pieds carrés), le
la propriété bénéficie d’un cadre extraordinaire, avec des vues imprenables sur
Le lac Mullaghderg, l’océan Atlantique, les îles environnantes et certaines île
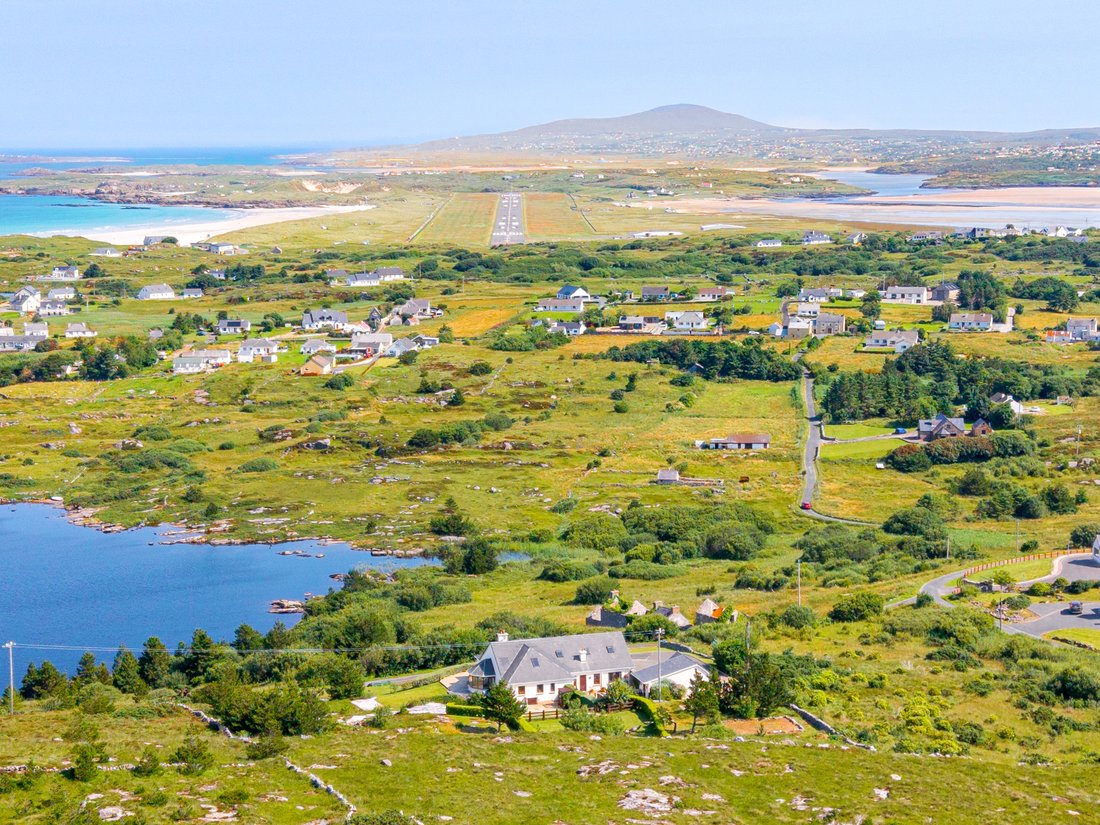
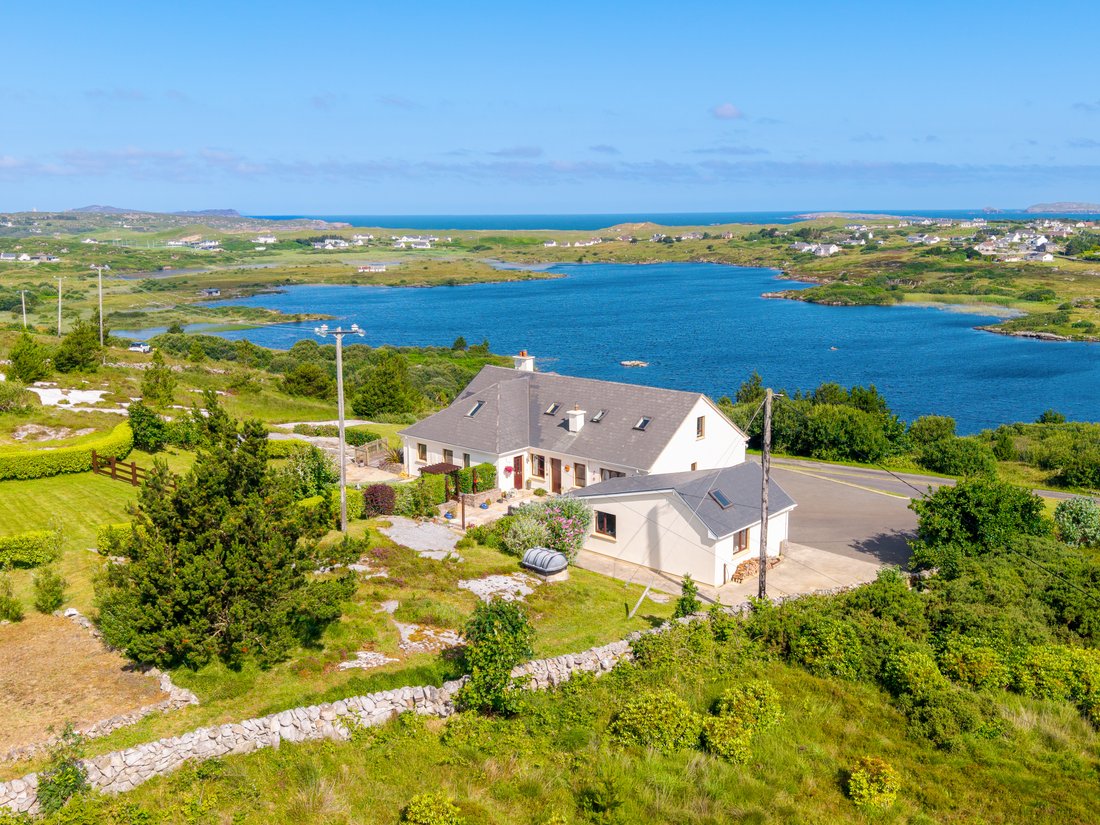
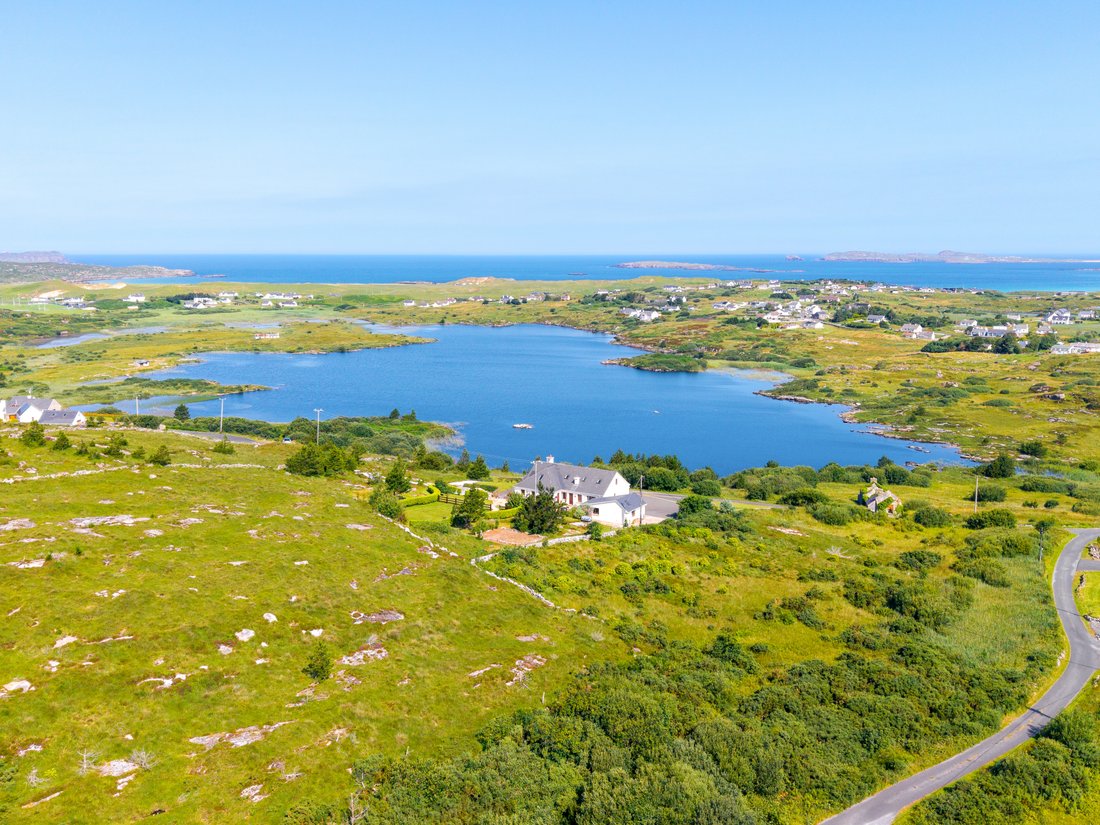
Rannyhual is an impressive residence occupying an elevated
position on approximately 1.5 acres amid the spectacular landscape of Donegal.
Completed in 2004 and extending to approximately 280 sq.m. (3,014 sq.ft.), the
property enjoys an extraordinary setting, with uninterrupted views encompassing
Mullaghderg Lake, the Atlantic Ocean, surrounding islands and some of Donegal’s
position sur environ 1,5 acres au milieu du paysage spectaculaire du Donegal.
Achevé en 2004 et s’étendant sur environ 280 m² (3 014 pieds carrés), le
la propriété bénéficie d’un cadre extraordinaire, avec des vues imprenables sur
Le lac Mullaghderg, l’océan Atlantique, les îles environnantes et certaines îles du Donegal
chaînes de montagnes les plus reconnaissables. Dans presque tous les aspects de la maison, le paysage forme un
toile de fond en constante évolution. À l’avant, la propriété surplombe les eaux
du lac Mullaghderg, tandis qu’au-delà se trouvent la baie de Mullaghderg et l’Atlantique, avec
vues sur l’île de Gola, Inishfree et Owey. À l’intérieur des terres, le spectaculaire
Le paysage du Donegal s’étend vers Errigal, la plus haute montagne du
comté, avec Muckish et Bloody Foreland. La maison elle-même a été soigneusement conçue pour accueillir
profitez de cet environnement exceptionnel. Généreusement proportionné et rempli
baigné de lumière naturelle, le logement offre un excellent équilibre entre
une vie familiale spacieuse et des divertissements plus formels. Au cœur de la maison se trouve un endroit merveilleusement connecté
aménagement des espaces de vie comprenant la cuisine et la salle à manger/petit-déjeuner,
salle familiale et véranda. Ces pièces circulent naturellement de l’une à l’autre,
créer un environnement accueillant et sociable parfaitement adapté à la famille de tous les jours
la vie et les grands rassemblements. La chambre familiale dispose d’un poêle à bois
dans un magnifique cadre en granit du Donegal, apportant chaleur et caractère à
l’espace. La véranda orientée à l’ouest est une caractéristique particulièrement particulière de
la maison, positionnée de manière à capter la lumière de l’après-midi et du soir et fournissant
un point de vue magnifique pour admirer les couchers de soleil spectaculaires du Donegal.
L’accès direct mène de la véranda au patio en terrasse, créant ainsi une
connexion naturelle entre les espaces de vie intérieurs et extérieurs et une solution idéale
cadre idéal pour se détendre ou se divertir. Pour les occasions plus formelles, il y a une salle à manger séparée
situé à l’avant de la maison, bénéficiant d’une vue magnifique sur l’eau et
offrant un cadre élégant pour recevoir la famille et les invités. Un autre
le salon à l’avant offre un autre espace de réception aux proportions généreuses, encore une fois
en profitant pleinement des vues spectaculaires sur les environs
paysage. Ensemble, ces salles de réception supplémentaires offrent d’excellentes
flexibilité et veiller à ce qu’il y ait suffisamment d’espace pour les activités formelles
vie de famille divertissante et détendue. L’hébergement comprend quatre personnes aux proportions généreuses
chambres doubles, trois salles de bains et un WC séparé pour les invités. Deux des chambres
sont idéalement situés au rez-de-chaussée, y compris les spacieux
suite principale, les deux chambres bénéficiant de vastes armoires encastrées.
Deux autres grandes chambres doubles sont situées à l’étage, chacune dotée d’une
dressing généreux. Un salon/espace d’étude supplémentaire au premier étage offre
une flexibilité précieuse et convient parfaitement comme bureau à domicile, espace de lecture ou
espace familial détendu. Une buanderie séparée complète le côté pratique
hébergement. À l’extérieur, Rannyhual est situé sur environ 1,5 hectare de
des terrains matures et bien établis. Des haies établies, des arbres matures et
des arbustes colorés créent un cadre naturel privé et attrayant,
complétant le cadre spectaculaire de la propriété tout en offrant
feuillage ouvert toute l’année. Le jardin principal et la cour fermée à trois côtés
bénéficier d’une orientation sud. Le toit du garage a été intelligemment conçu avec
un profil incliné pour laisser entrer la lumière du soleil tôt le matin dans la cour, créant ainsi
un espace extérieur abrité et agréable tout au long de la journée.
Après avoir appartenu au même propriétaire pendant environ 22 ans
ans, Rannyhual représente une opportunité rare d’acquérir une famille fantastique
se trouve dans l’un des sites les plus remarquables du Donegal, où les montagnes rencontrent les
Atlantique, les couchers de soleil déçoivent rarement et la vue est une vue dont vous ne vous lasserez jamais
de rentrer à la maison.
Rannyhual is an impressive residence occupying an elevated
position on approximately 1.5 acres amid the spectacular landscape of Donegal.
Completed in 2004 and extending to approximately 280 sq.m. (3,014 sq.ft.), the
property enjoys an extraordinary setting, with uninterrupted views encompassing
Mullaghderg Lake, the Atlantic Ocean, surrounding islands and some of Donegal’s
most recognisable mountain ranges.
From almost every aspect of the house, the landscape forms a
constantly changing backdrop. To the front, the property overlooks the waters
of Mullaghderg Lake, while beyond lie Mullaghderg Bay and the Atlantic, with
views towards the island of Gola, Inishfree and Owey. Inland, the dramatic
Donegal landscape stretches towards Errigal, the highest mountain in the
county, together with Muckish and Bloody Foreland.
The house itself has been thoughtfully designed to take full
advantage of these exceptional surroundings. Generously proportioned and filled
with natural light, the accommodation provides an excellent balance between
spacious family living and more formal entertaining.
At the heart of the home is a wonderfully connected
arrangement of living spaces comprising the kitchen and breakfast/dining area,
family room and sunroom. These rooms flow naturally from one to another,
creating an inviting and sociable environment ideally suited to everyday family
life and larger gatherings. The family room features a log-burning stove set
within a handsome Donegal granite surround, bringing warmth and character to
the space.
The west-facing sunroom is a particularly special feature of
the house, positioned to capture the afternoon and evening light and providing
a wonderful vantage point from which to enjoy Donegal’s spectacular sunsets.
Direct access leads from the sunroom onto the decked patio area, creating a
natural connection between the indoor and outdoor living spaces and an ideal
setting for relaxing or entertaining.
For more formal occasions, there is a separate dining room
positioned to the front of the house, enjoying beautiful water views and
providing an elegant setting for entertaining family and guests. A further
front living room offers another generously proportioned reception space, again
taking full advantage of the spectacular views across the surrounding
landscape. Together, these additional reception rooms provide excellent
flexibility and ensure there is an abundance of space for both formal
entertaining and relaxed family living.
The accommodation extends to four generously proportioned
double bedrooms, three bathrooms and a separate guest WC. Two of the bedrooms
are conveniently positioned at ground-floor level, including the spacious
primary suite, with both bedrooms benefiting from extensive built-in wardrobes.
Two further large double bedrooms are located upstairs, each featuring a
generous walk-in wardrobe. An additional first-floor lounge/study area provides
valuable flexibility and is ideally suited as a home office, reading area or
relaxed family space. A separate utility room completes the practical
accommodation.
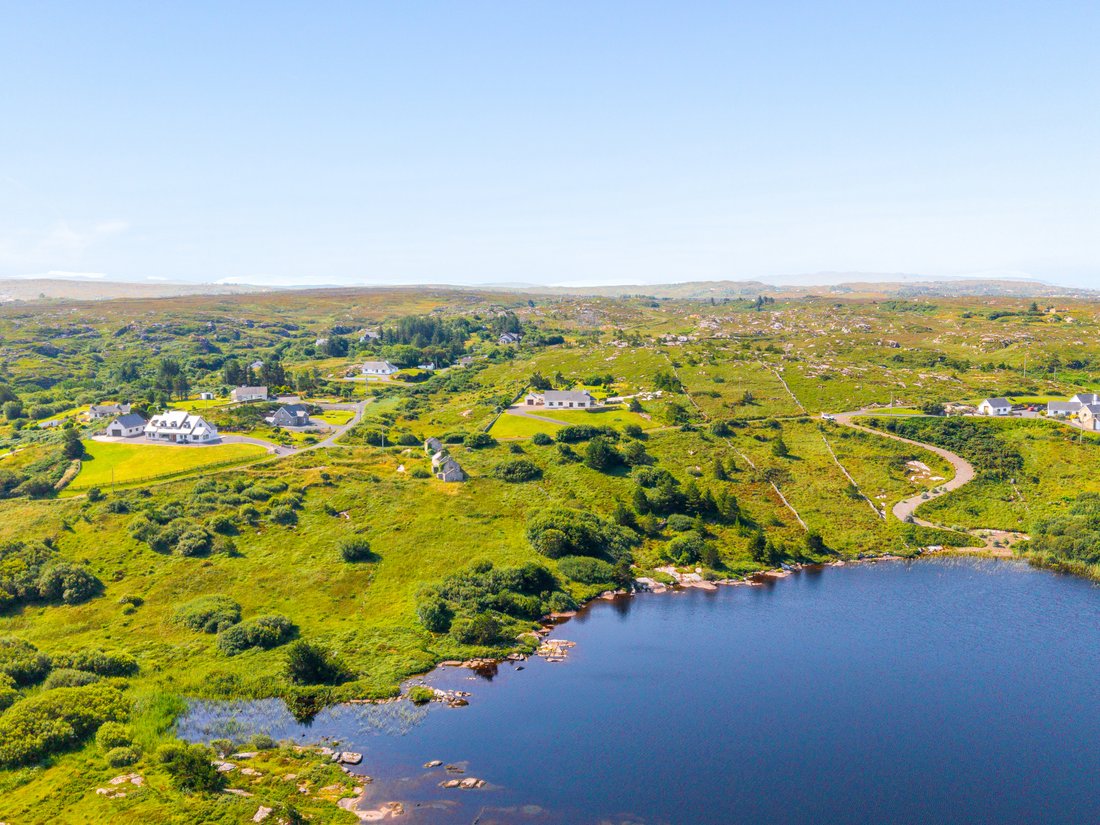
Outside, Rannyhual is set within approximately 1.5 acres of
mature, well-established grounds. Established hedging, mature trees and
colourful shrubbery create a private and attractive natural setting,
complementing the property’s spectacular surroundings while providing
year-round foliage.
The principal garden and enclosed three-sided courtyard
enjoy a southerly orientation. The garage roof has been cleverly designed with
a sloping profile to allow early morning sunlight into the courtyard, creating
a sheltered and enjoyable outdoor space throughout the day.
Having remained in the same ownership for approximately 22
years, Rannyhual represents a rare opportunity to acquire a fantastic family
home in one of Donegal’s most remarkable settings, where the mountains meet the
Atlantic, the sunsets rarely disappoint, and the view is one you may never tire
of coming home to.
-
Type de propriété
Maison
-
Prix/pied²
$222
Caractéristiques
Lot
- Vue panoramique / panoramique
- Vue sur la mer
- Plage
- Vue sur la montagne
- Vue sur la mer
- Vue sur l’océan
- Au bord de l’eau
- Au bord du lac
- Vie privée
- Vue sur le lac
Intérieur
Outdoor
Explorez le secteur
L'agent vous contactera bientôt par
Publié par
Réserver une visite avec James O'Flaherty
Choisissez une date et si vous souhaitez une visite virtuelle ou en personne avec l’agent.

La confiance des plus grands courtiers du monde
Les agents des propriétés les plus exceptionnelles du monde publient sur JamesEdition.
- Des annonces de Sotheby's, Christie's, BARNES et Engel & Völkers
- Chaque annonce est vérifiée avant sa mise en ligne
- Contactez directement des agents vérifiés
En continuant, vous acceptez nos Conditions et notre Politique de confidentialité.