$849,999
Maison Unifamiliale Individuelle De 4 Chambres
- 4 Chambres
- 3 SdB
- 2,558 Sqft
- Mis à jour: Juillet 10
-
1
Vues des 30 derniers jours
- MLS#133226
À propos de la propriété
La description a été traduite automatiquement.
La description est affichée dans la langue d'origine.
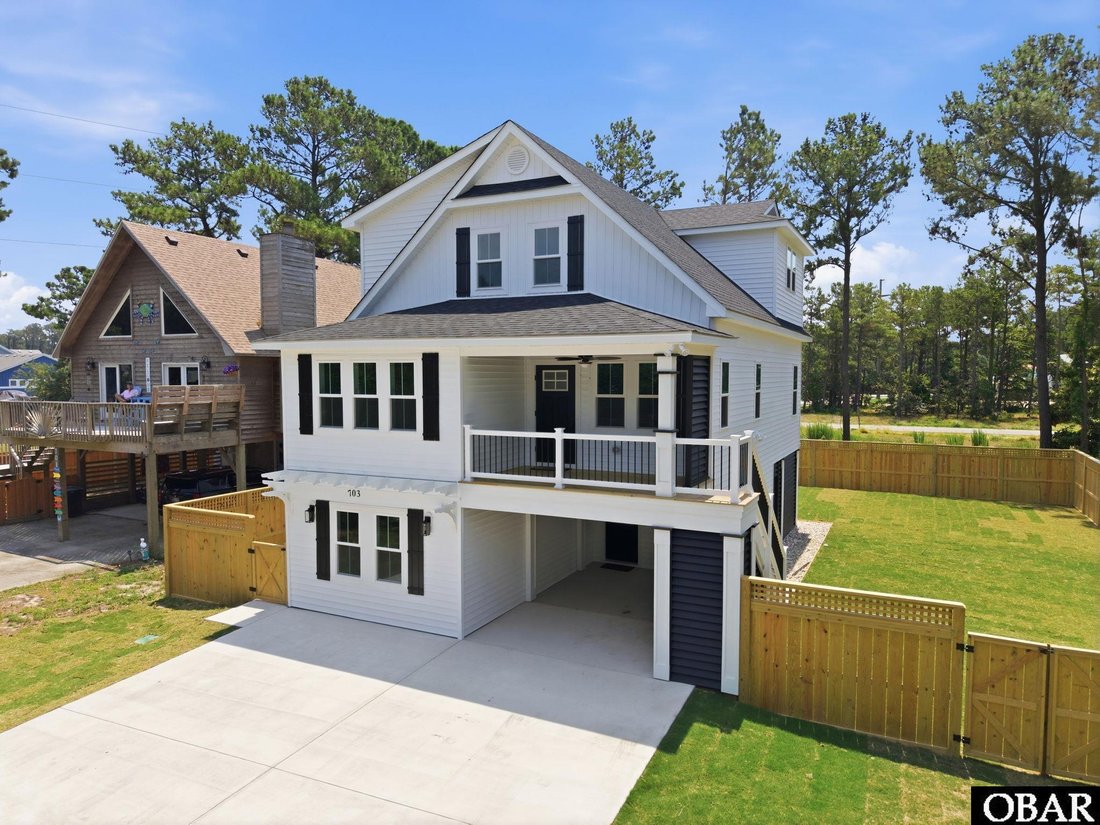
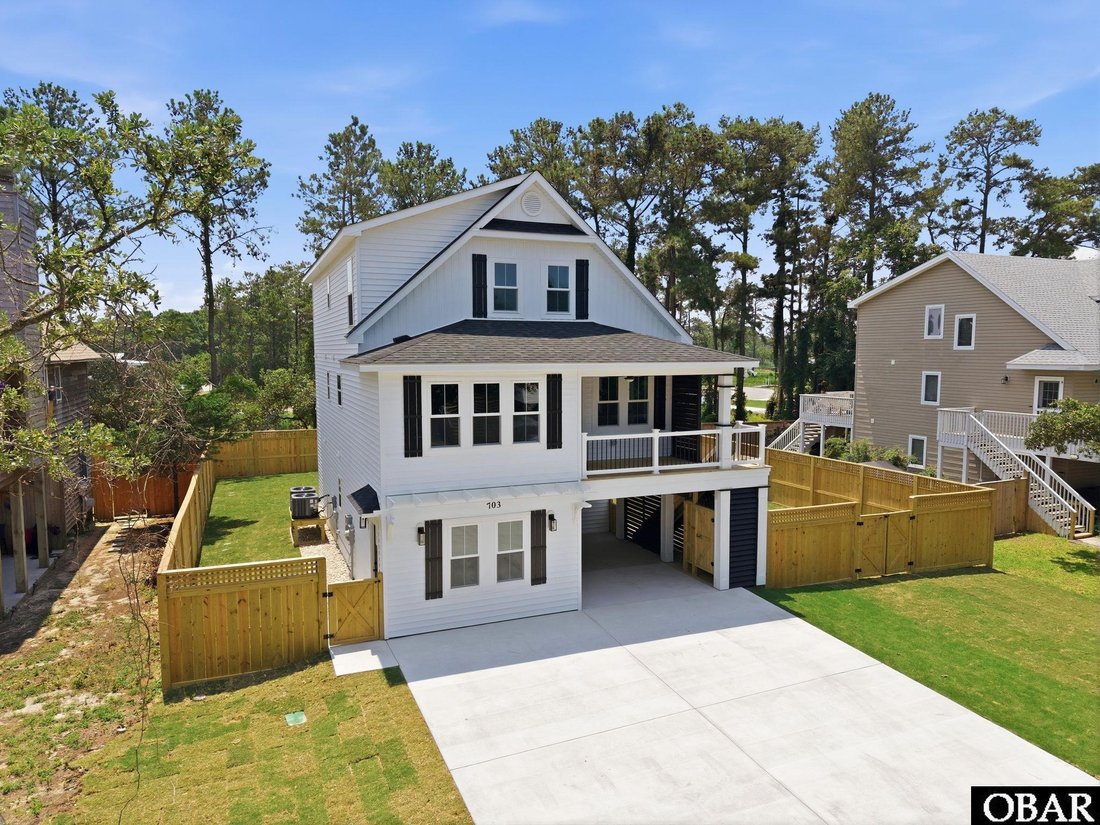
Welcome to 703 Teakwood Lane- in the heart of The Landing Subdivision, one of the most desired neighborhoods in Kill Devil Hills! This New Construction Lane home offers easy access to the multi-use path for biking, walking, and enjoying the famous sunsets- Located in a quiet, convenient neighborhood with access to the subdivision’s private boat ramp, dock, and picnic area! Right down the road from
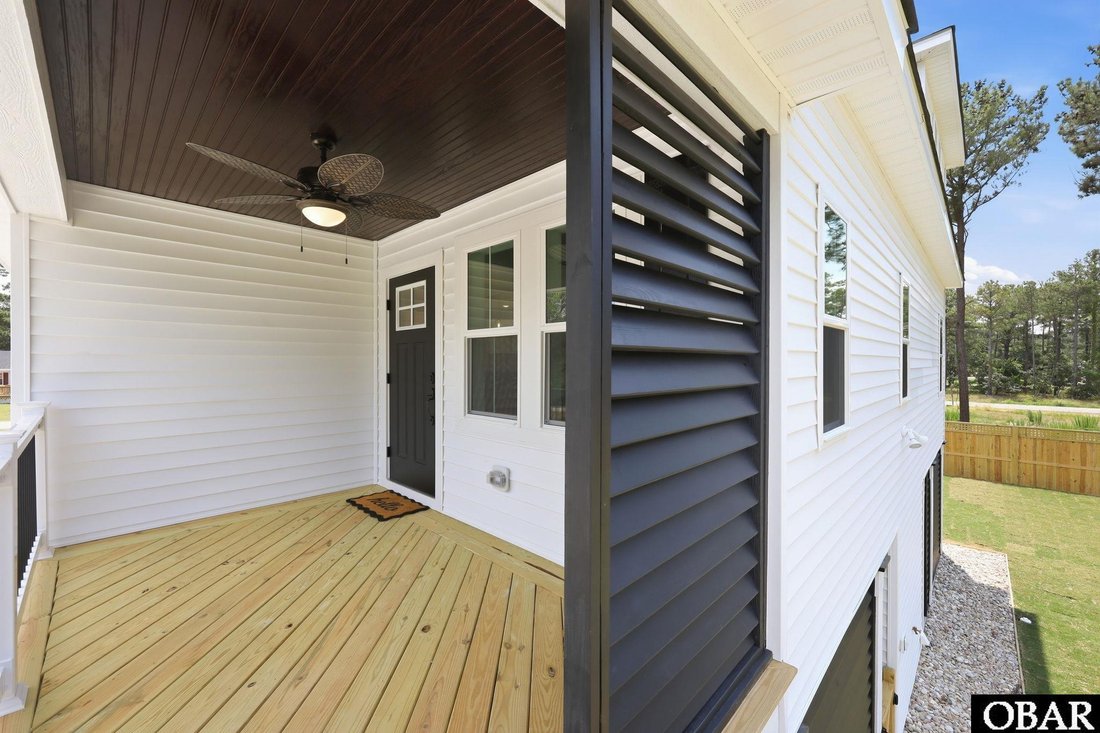
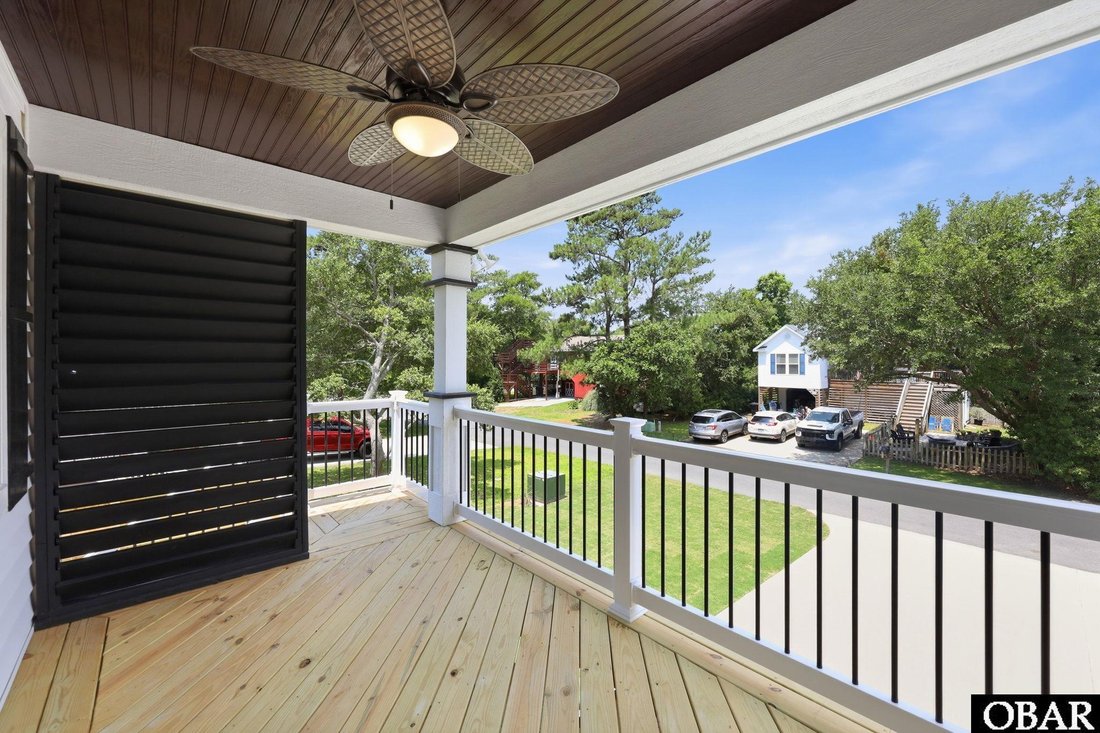
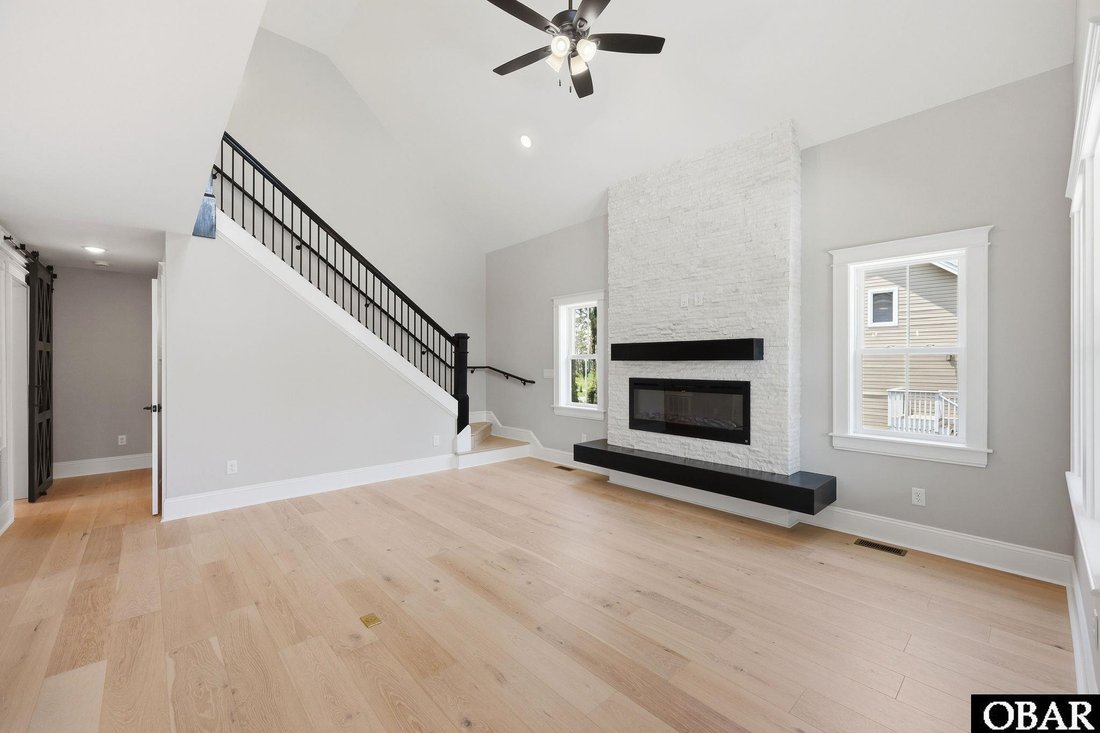
Welcome to 703 Teakwood Lane- in the heart of The Landing Subdivision, one of the most desired neighborhoods in Kill Devil Hills! This New Construction Lane home offers easy access to the multi-use path for biking, walking, and enjoying the famous sunsets- Located in a quiet, convenient neighborhood with access to the subdivision’s private boat ramp, dock, and picnic area! Right down the road from Lowe’s and Publix, plus quick access to restaurants and the beach! This home is COMPLETE WITH EXTENDED FAMILY SUITE/FLEXSPACE, KITCHENETTE, AND SEPARATE ENTRY on the ground level! It even has an EXTRA BONUS ROOM on the top floor! This home is perfect for a personal residence, second home, AIRBNB, or live upstairs and rent the lower level to supplement your income! The entryway foyer, great room, kitchen, dining room, interior staircase and hallways feature hardwood floors with hand-crafted trim. The open living space features a custom split face stone wall extending from floor to ceiling, with an electric fireplace that has customizable settings with changing colors! The kitchen features upgraded soft closed cabinets, upgraded quartz countertops, stainless-steel appliances, and trendy lighting. The primary ensuite(mid-level) is accentuated with a tray ceiling, and the bath has a quartz countertop, custom marble shower, and marble floor with inlay. The walk-in closet is ready for you with built-in wooden shelves. The laundry and half bath are hidden behind the custom-built barn-style door. As you take the stairs to the upper level, notice the custom iron pickets and handrails. There are two bedrooms on the upper level with a shared bath. In addition, the top floor features a large bonus room. Imagine the possibilities such as an office, theater room or playroom! The Ground-level-extended family/flex space features a kitchenette open living space with a upgrade quartz counters, double bowl sink, fridge, dishwasher, and microwave. This space also features a separate washer and dryer hookup behind the beautiful custom barn door. The ground-level private ensuite has 2 closets featuring built-in shelving. Outside entry to this space also includes a covered custom-built OUTDOOR SHOWER! The covered EXTENDED OUTDOOR ENTERTAINMENT AREA features a custom bar, built-in seating, ceiling, and TV hook-up to expanding the home’s living space. The yard is also completed with a PRIVACY FENCE with SOD and IRRIGATION! (Preliminary survey - Health Department approved on file for FUTURE POOL) As one of the most respected builders in the Outer Banks, Bill and Kim Lane have built over 700 homes, including luxury oceanfront speculative homes on the Outer Banks, putting the same care and quality into construction as they do the finishing details. The windows are all high-impact resistant, and the exterior walls are 2”x6” allowing for more strength and insulation. The home is a comfort-assured home with Lennox 3-zone 16 SEER system saving you money for years to come! Plans copyrighted. THIS IS A MUST SEE WITH TOO MANY UPGRADES TO MENTION! Appraisal on file!
-
Type de propriété
Maison
-
Année de construction
2026
-
Prix/pied²
$332
Caractéristiques
- Au bord de l’eau
- Piscine
- Dressing
- Le front de mer
- Bibliothèque
- Cheminée
- Jardin
- Constructions neuves
- Vie privée
Caractéristiques
Lot
- Au bord de l’eau
- Vie privée
- Le front de mer
- Constructions neuves
Intérieur
- Bureau
- Cheminée
- Laveuse sécheuse
- Bar
- Buanderie
- Bibliothèque
- Dressing
Outdoor
- Piscine
- Jardin
Explorez le secteur
703 Teakwood Lane, Kill Devil Hills, NC 27948, Caroline du Nord, États-Unis
Voir sur Google Maps
Prix par sqft
Faible
Élevé
Inscrit il y a 11 ans
Vous vous êtes renseigné sur ce bien
L'agent vous contactera bientôt par
Publié par
3
Annonces
2025
Inscrit
Réserver une visite avec Stephanie Lane
Choisissez une date et si vous souhaitez une visite virtuelle ou en personne avec l’agent.
Date préférée
Type de visite

CENTURY 21 Nachman Realty
4628 North Croatan Highway, 27949, Kitty Hawk, North Carolina, United States
Voir le profil de l’agence
Our Outer Banks Office is located at the 2MP on the bypass and services the local community as well as those intere
Our Outer Banks Office is located at the 2MP on the bypass and services the local community as well as those interested in investment property. The Outer Banks (also known as OBX) is a 200-mile (320-km) long string of narrow barrier islands off the coast of North Carolina and a small portion of Virginia, beginning in the southeastern corner of Virginia Beach on the east coast of the United States. They cover most of the North Carolina coastline, separating the Currituck Sound, Albemarle Sound, and Pamlico Sound from the Atlantic Ocean.
Dernière mise à jour
Juillet 10
Première mise en ligne
Jun 19
Référence de l’annonce
E689EB78-632F-4092-9968-56F4325D5D97
Propriétés similaires à proximité
Nouvelles annonces à Kill Devil Hills

Explorez plus de biens à vendre
Kill Devil Hills, NC, États-Unis types de propriétés
Kill Devil Hills, NC, États-Unis Recherches populaires
- Constructions neuves propriétés à Kill Devil Hills, NC, États-Unis
- Propriétés avec Cuisine ouverte à Kill Devil Hills, NC, États-Unis
- Propriétés avec Terrasse à Kill Devil Hills, NC, États-Unis
- Lotissement sécurisé propriétés à Kill Devil Hills, NC, États-Unis
- Propriétés avec Terrain de tennis à Kill Devil Hills, NC, États-Unis
- Propriétés avec Bibliothèque à Kill Devil Hills, NC, États-Unis
- Moderne propriétés à Kill Devil Hills, NC, États-Unis
- Propriétés avec Sauna à Kill Devil Hills, NC, États-Unis
- Duplex propriétés à Kill Devil Hills, NC, États-Unis
- Propriétés avec Plage privée à Kill Devil Hills, NC, États-Unis
Guides et histoires connexes
La confiance des plus grands courtiers du monde
Les agents des propriétés les plus exceptionnelles du monde publient sur JamesEdition.
- Des annonces de Sotheby's, Christie's, BARNES et Engel & Völkers
- Chaque annonce est vérifiée avant sa mise en ligne
- Contactez directement des agents vérifiés
En continuant, vous acceptez nos Conditions et notre Politique de confidentialité.
brokerages we
partnered with
partnered with