$895,000

Maison Unifamiliale Kildeer États Unis

  • 4 Chambres
  • 3 SdB
  • 3,940 Sqft
  • 32,235 Sqft lot
  • Mis à jour: Septembre 23
  • MLS#12761382

À propos de la propriété

La description a été traduite automatiquement.
La description est affichée dans la langue d'origine.
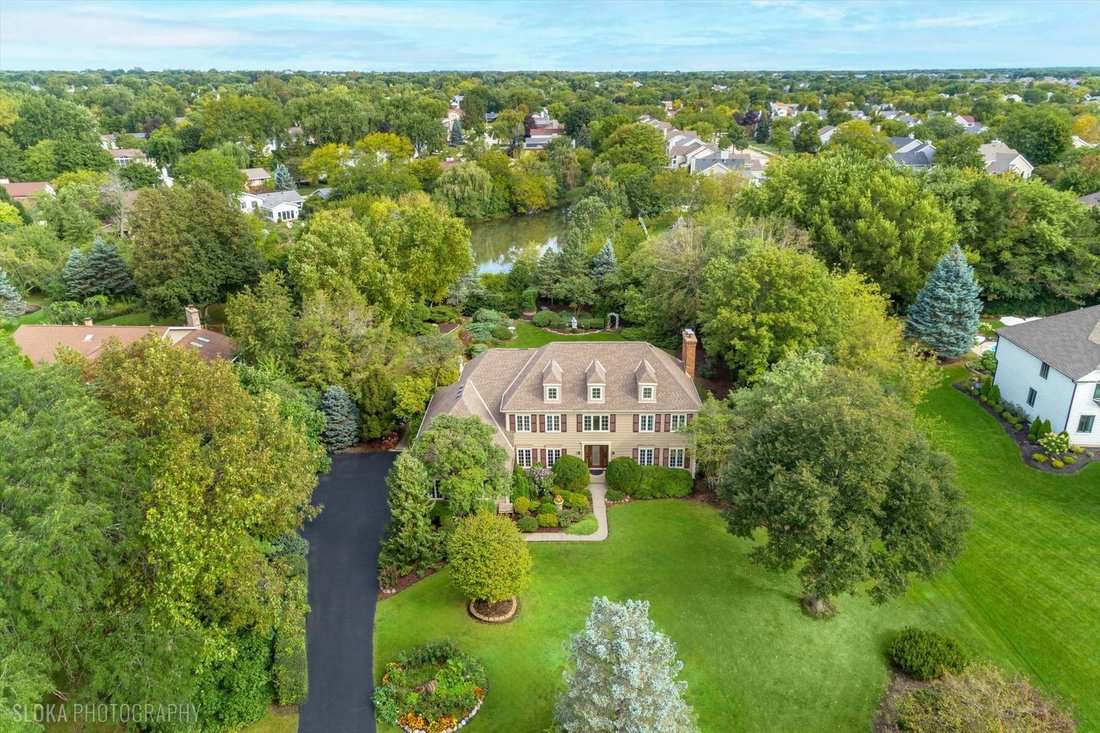
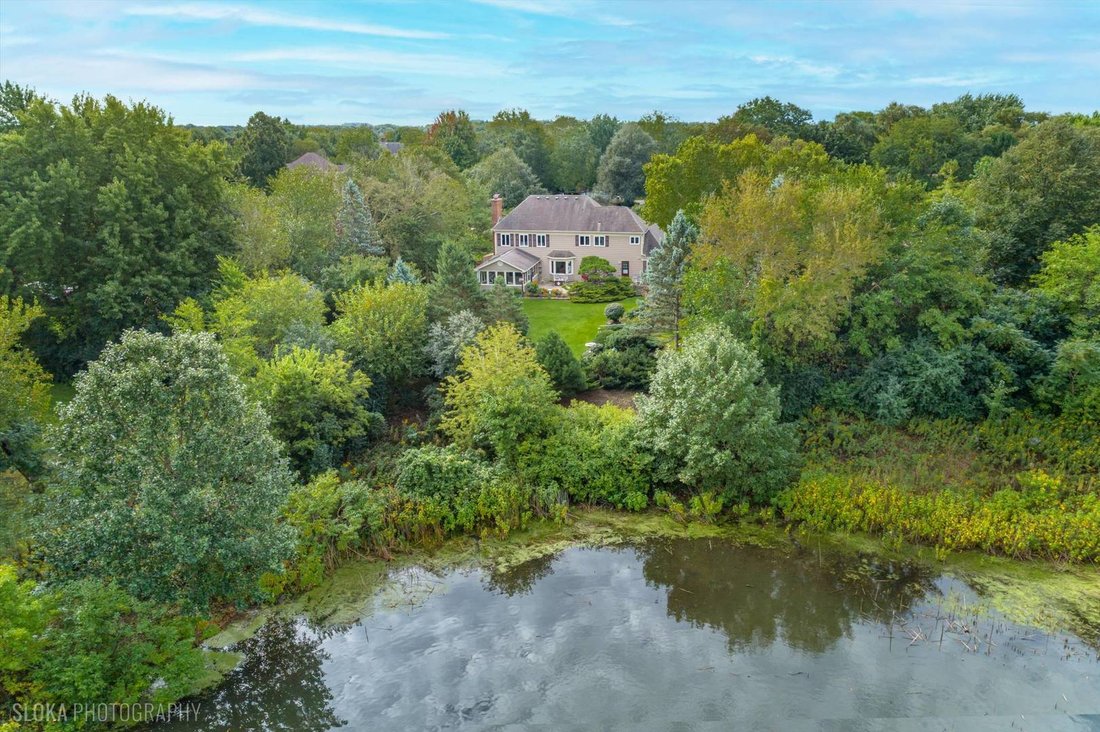
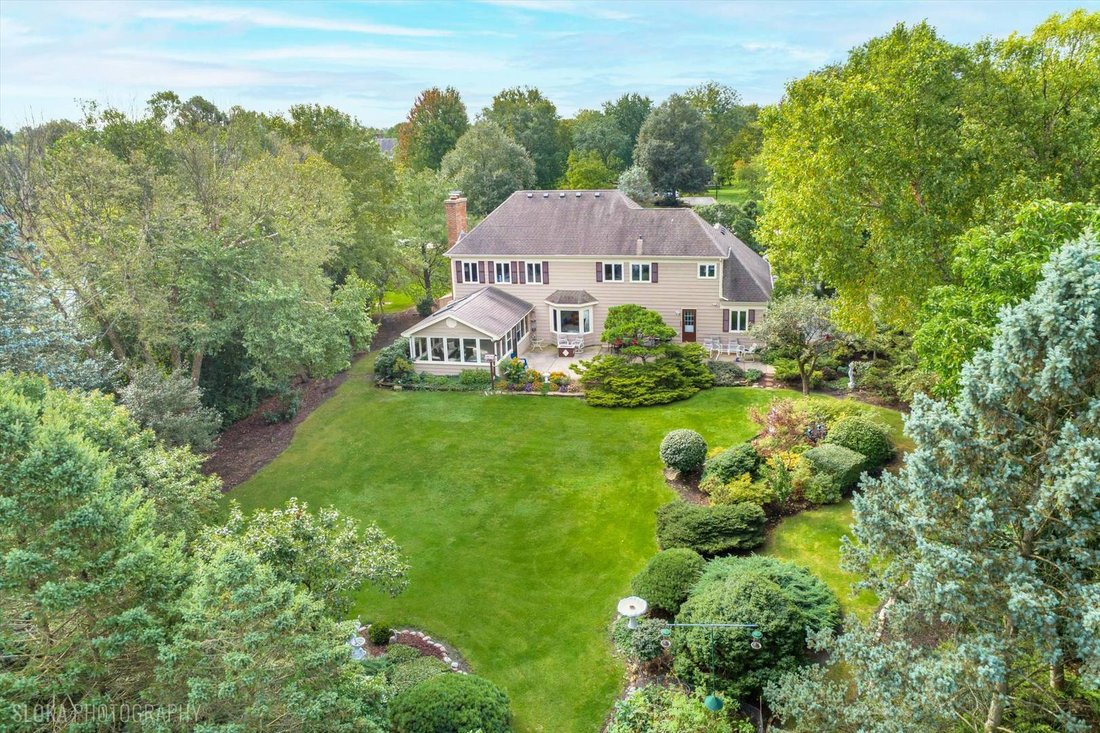
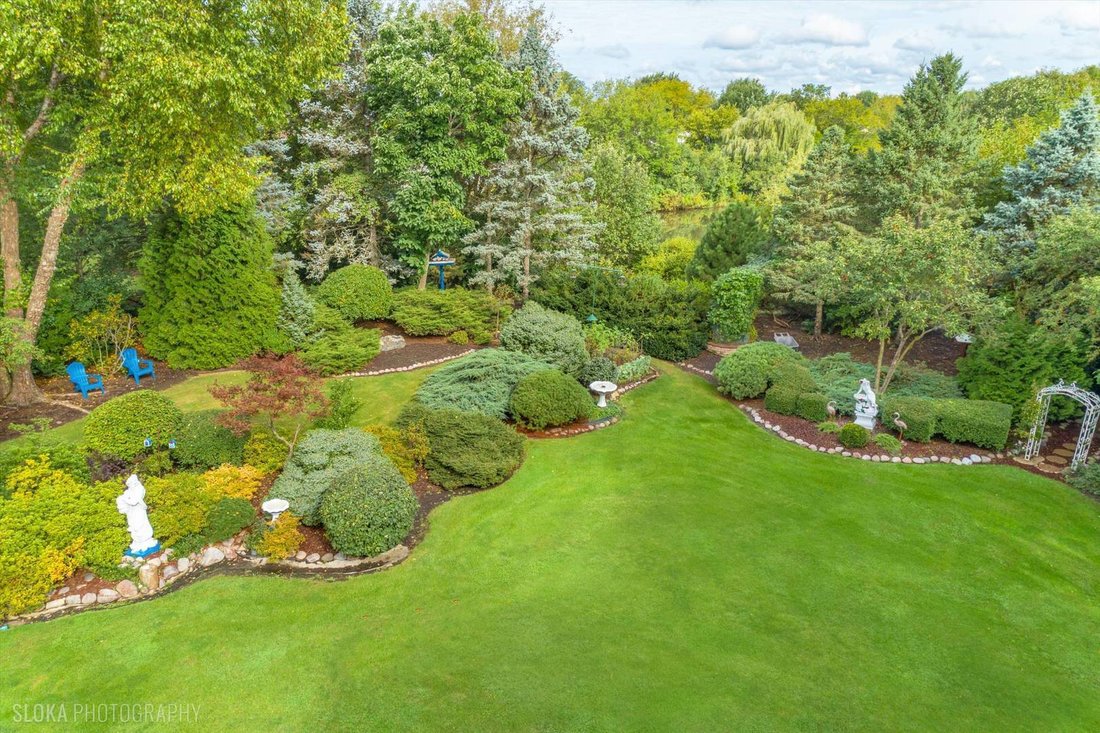
Beautifully positioned on a lushly landscaped nearly three-quarter-acre lot in desirable Bishop’s Ridge, this classic Colonial has been impeccably maintained and offers a wonderful blend of timeless style, gracious living spaces and serene outdoor surroundings. A welcoming foyer is flanked by an elegant formal dining room and spacious living room, creating an inviting setting for entertaining. At
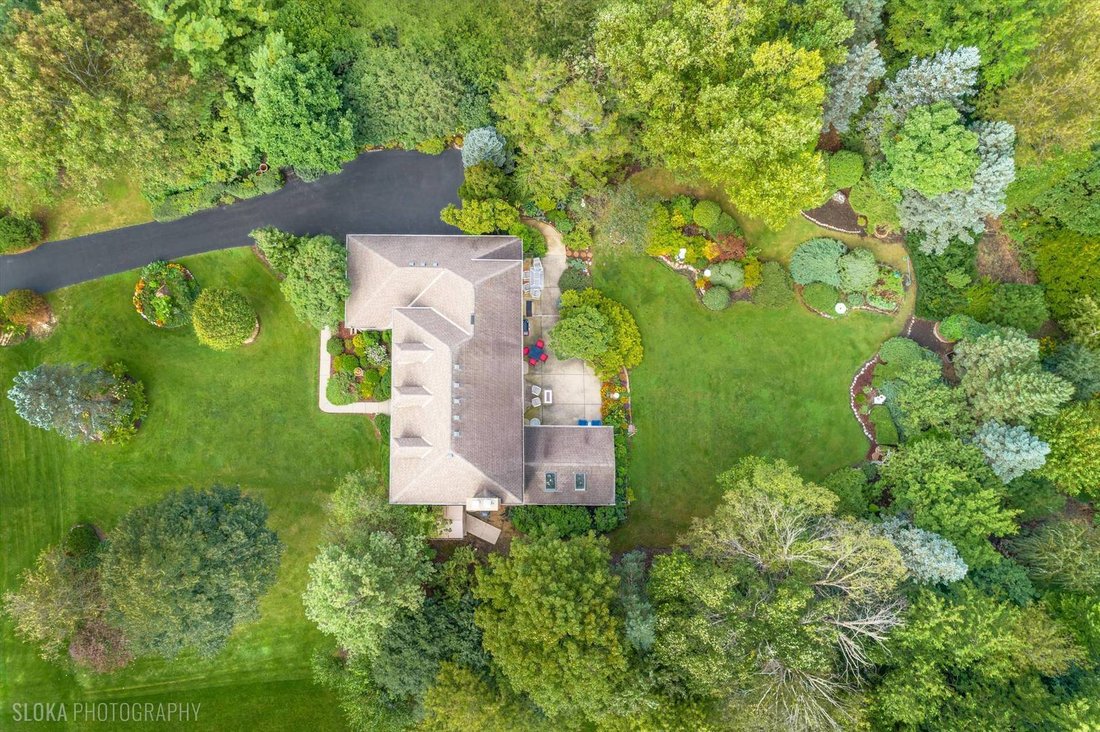
Beautifully positioned on a lushly landscaped nearly three-quarter-acre lot in desirable Bishop’s Ridge, this classic Colonial has been impeccably maintained and offers a wonderful blend of timeless style, gracious living spaces and serene outdoor surroundings. A welcoming foyer is flanked by an elegant formal dining room and spacious living room, creating an inviting setting for entertaining. At the heart of the home, the beautifully connected kitchen, breakfast area and family room are designed for effortless everyday living. The kitchen offers abundant cabinetry, granite counters, breakfast bar, stainless steel appliances and a sun-filled breakfast area overlooking the picturesque rear yard. Just beyond, the family room is anchored by a cozy brick fireplace and opens to the fabulous three-season sunroom. Vaulted ceilings, skylights and walls of windows frame tranquil views, creating an idyllic retreat for morning coffee, a favorite book or evening cocktails. Step outside to the expansive patio, perfect for al fresco dining and summer entertaining. A privately situated home office, spacious laundry room and powder room complete the main level. Upstairs, the expansive primary suite is a relaxing retreat with a sitting area and beautifully appointed ensuite bath featuring radiant heated floors, an oversized glass-enclosed shower and whirlpool tub. A generous walk-in closet provides access to an impressive attic storage area. Three spacious secondary bedrooms and a well-appointed hall bath with double sinks offer plenty of room for family and guests. The finished lower level extends the home’s living and entertaining space with a large recreation room and bar, plus a versatile bonus area ideal for a fitness room, game space or home salon with an existing sink. A dedicated workspace and additional storage complete this level. The outdoor setting is equally impressive, with exquisite gardens creating a beautiful backdrop in every season. Enjoy views of the pond just beyond the property, gather around the firepit under the stars or unwind on the expansive patio surrounded by the peaceful landscape. A three-car garage with epoxy flooring and cabinetry completes this exceptional home. Ideally located near a neighborhood park, award winning D95 schools, shopping, dining and entertainment, this beautifully cared-for residence offers timeless appeal in a truly special setting.
…
  • Type de propriété

    Maison

  • Année de construction

    1989

  • Prix/pied²

    $227

Caractéristiques

  • Garage
  • Cheminée
  • Dressing
  • Jardin
  • Foyer
  • Centre de remise en forme / Fitness
  • Bar
  • Buanderie
  • Bureau

Explorez le secteur

22256 Cambridge Drive, Long Grove, Illinois, États-Unis Voir sur Google Maps
Prix par sqft
Faible
Élevé

Voir 112 autres annonces à Long Grove

John Morrison John Morrison background
Inscrit il y a 2 ans
Votre message
Vous vous êtes renseigné sur ce bien

L'agent vous contactera bientôt par

Publié par

John Morrison
Illinois, United States
Voir le profil de l'agent
John Morrison John Morrison background
28
Annonces
2025
Inscrit

Réserver une visite avec John Morrison

Choisissez une date et si vous souhaitez une visite virtuelle ou en personne avec l’agent.

In-person tour
Date préférée
Type de visite
@properties Christie's International Real Estate - Barrington
508 S. Northwest Highway, 60010, Barrington, Illinois, United States
Voir le profil de l’agence

@properties Christie’s International Real Estate’s Barrington office is a welcoming hub for clients and brokers

@properties Christie’s International Real Estate’s Barrington office is a welcoming hub for clients and brokers alike, conveniently located in the heart of Barrington’s historic downtown. 


Our Barrington team combines deep local knowledge with a commitment to providing a seamless, trusted real estate experience for buyers and sellers throughout the community. 


Barrington is beloved for its blend of small-town charm and country elegance. From horseback riding and country clubs to unique shops and restaurants, there’s something here for everyone to enjoy.  


Visit our Barrington neighborhood guide to learn more. 

…
Dernière mise à jour
Septembre 23
Première mise en ligne
Septembre 23
Licence de l’agent
Référence de l’annonce
MRED12761382
Appel

Démarrer un appel téléphonique avec :

Bonjour, j'appelle au sujet du bien avec la référence MRED12761382, que j'ai vu sur JamesEdition.

Après l'appel, nous transmettrons vos coordonnées à l'agent pour faciliter la communication.

brokerages we
partnered with