$1,195,950

Maison Unifamiliale Kildeer états Unis

  • 5 Chambres
  • 5 SdB
  • 4,104 Sqft
  • 20,909 Sqft lot
  • Mis à jour: Aujourd'hui
  • MLS#12743296

À propos de la propriété

La description a été traduite automatiquement.
La description est affichée dans la langue d'origine.
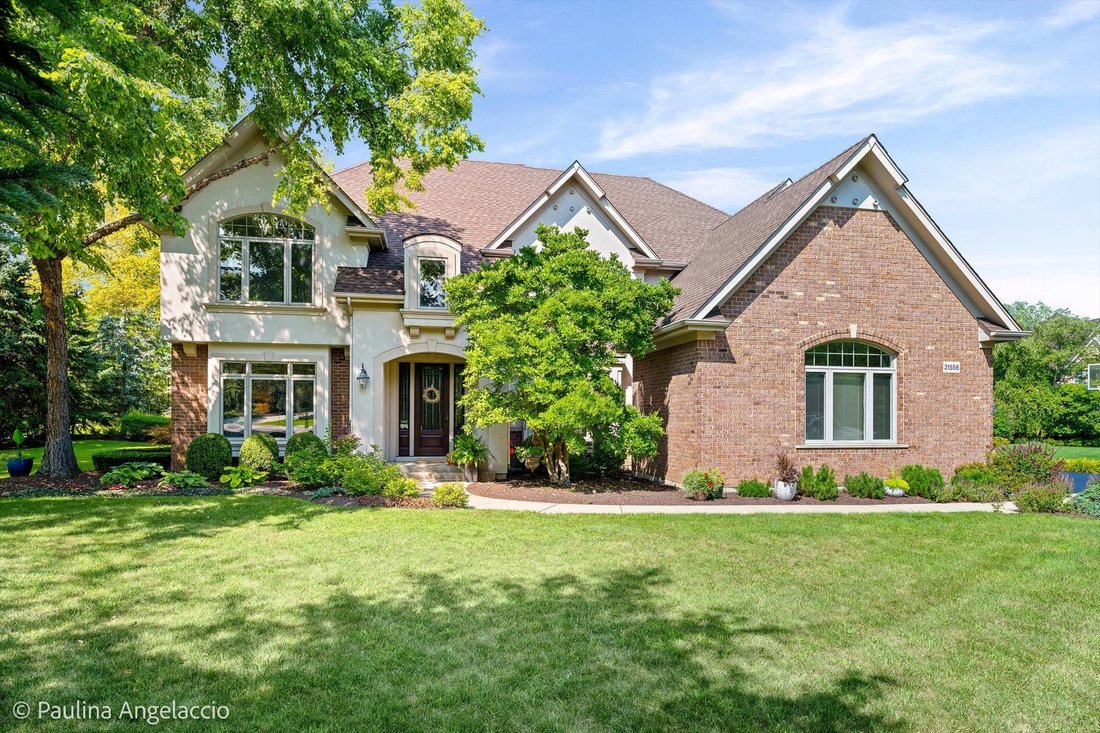
Exceptional custom home on a professionally landscaped .48-acre interior cul-de-sac lot in sought-after Ponds of Kildeer and Lake Zurich District 95. Offering more than 4,100 square feet above grade plus approximately 1,750 square feet of finished lower-level living space, this beautifully maintained home combines generous room sizes, a versatile floor plan, extensive hardwood flooring and distinc
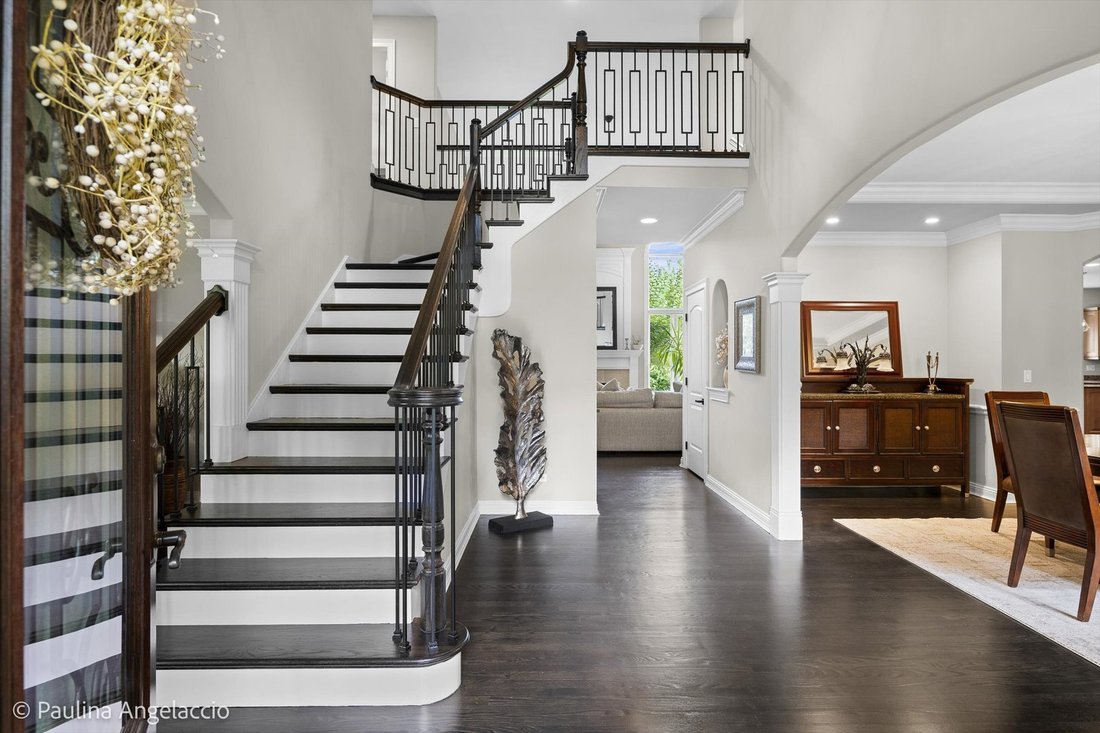
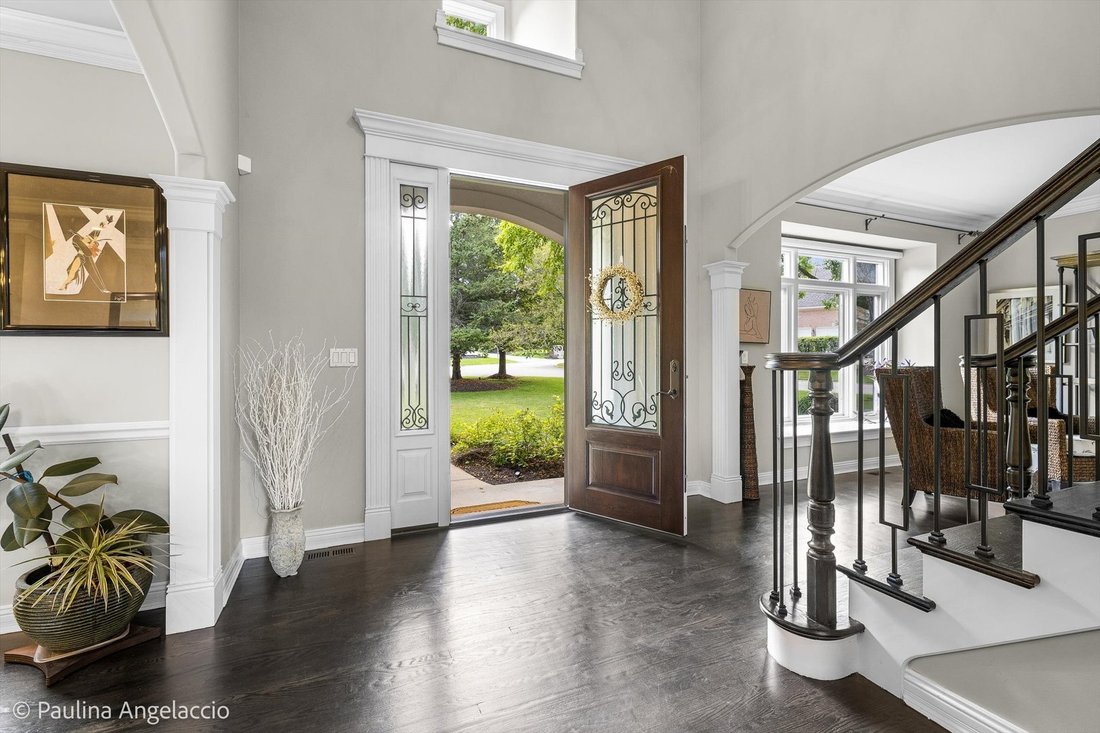
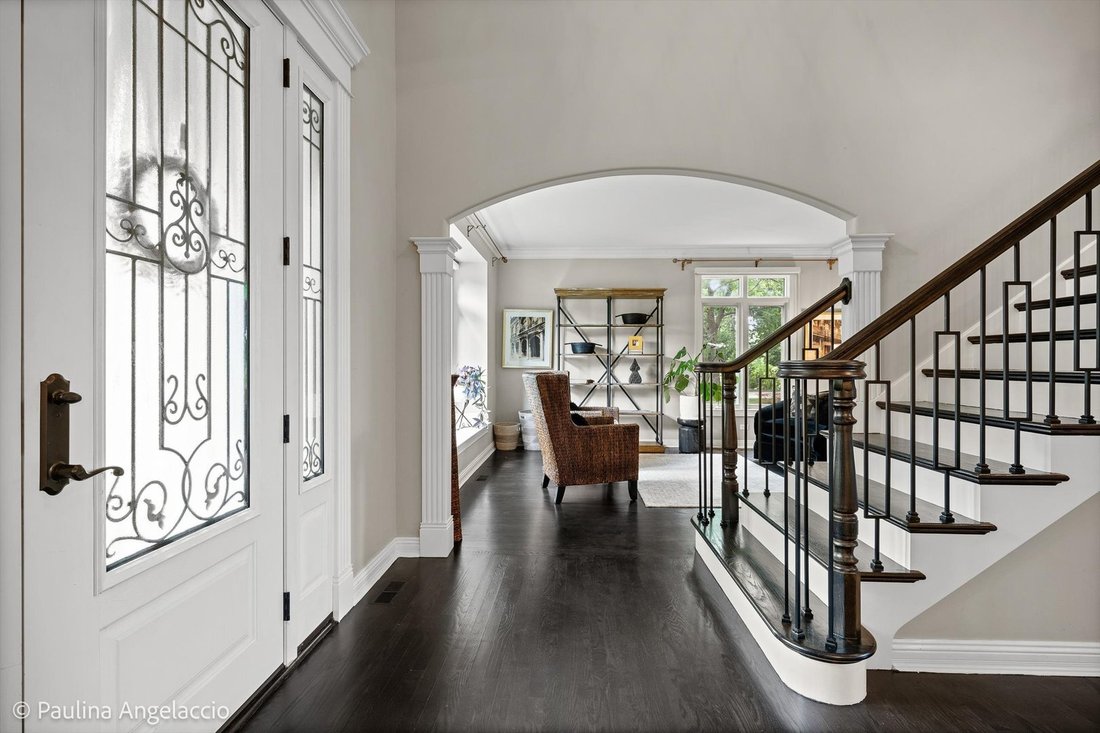
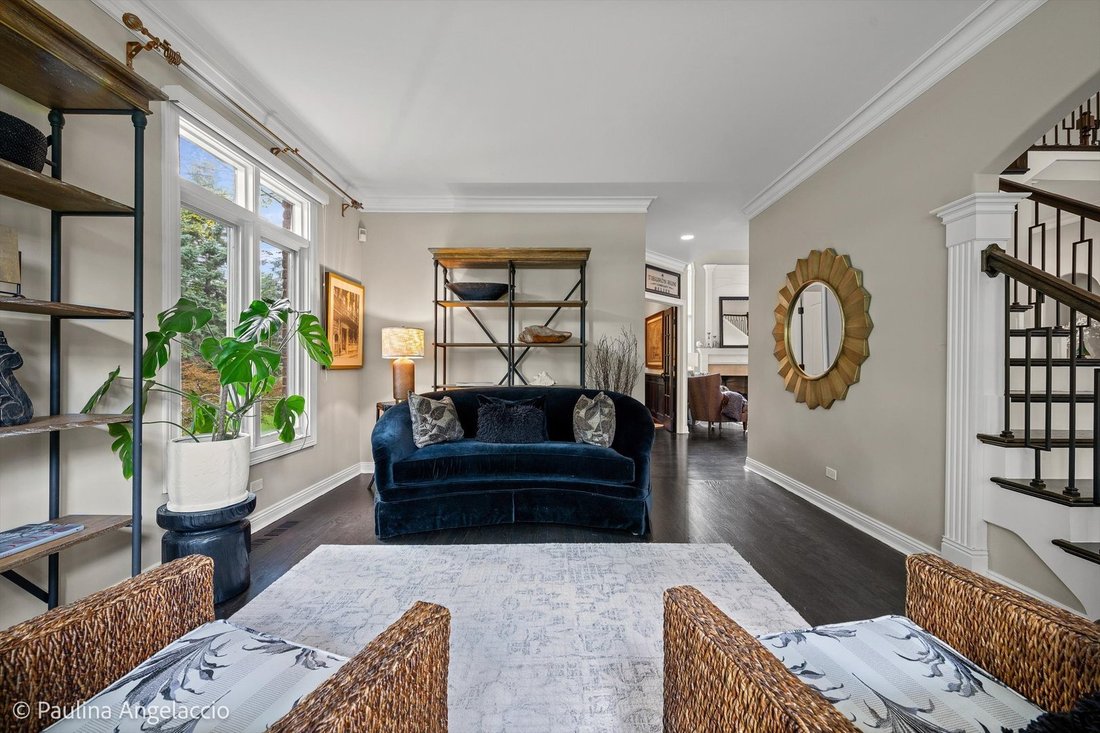
Exceptional custom home on a professionally landscaped .48-acre interior cul-de-sac lot in sought-after Ponds of Kildeer and Lake Zurich District 95. Offering more than 4,100 square feet above grade plus approximately 1,750 square feet of finished lower-level living space, this beautifully maintained home combines generous room sizes, a versatile floor plan, extensive hardwood flooring and distinctive architectural details throughout. A grand two-story foyer is flanked by formal living and dining rooms and opens to the dramatic two-story family room with a natural stone fireplace and expansive windows overlooking the backyard. The gourmet kitchen features 42-inch cabinetry, granite countertops, KitchenAid stainless steel appliances including a newer refrigerator and dishwasher, double ovens, a center island with gas cooktop, a butler’s pantry with wet bar and wine storage, a planning desk, and a spacious breakfast area with access to the brand-new deck with lighted railings completed in 2026. A spacious 16’ x 13’ main-level office with hardwood flooring, custom built-in cabinetry and window seats sits adjacent to a full bath, offering dedicated work-from-home space and the potential for conversion to a first-floor bedroom. A spacious main-level laundry and mudroom includes a newer Samsung front-load washer and dryer, iron sink and updated faucet. Upstairs, the primary suite includes a separate sitting area, an oversized customized walk-in closet with a center island and built-in organizers, and a spacious bath with heated floors, a soaking tub, and a separate shower with filtered handheld and wall-mounted showerheads. Three additional bedrooms include a private en-suite and two bedrooms connected by a Jack-and-Jill bath. The finished lower level adds approximately 1,750 square feet with a large recreation room, wet bar with a newer refrigerator, game area, fifth bedroom or fitness room, full bath and abundant storage. Recent improvements include refinished main-level hardwood flooring, added hardwood flooring in the office, upstairs hallway and one bedroom, fresh interior paint, updated lighting, updated front and back iron staircase railings, updated door hardware and hinges, new central air conditioner in 2025, new water heater in 2025, landscape lighting and additional landscaping. Outdoor living includes a brand-new deck with lighted railings, a spacious brick paver patio, fire pit, and landscaped backyard. A three-car attached garage with built-in storage completes this spacious Ponds of Kildeer home.
  • Type de propriété

    Maison

  • Année de construction

    2000

  • Prix/pied²

    $291

Caractéristiques

  • Garage
  • Cheminée
  • Dressing
  • Jardin
  • Salle de jeux
  • Centre de remise en forme / Fitness
  • Foyer
  • Cuisinière à gaz
  • Terrasse
Caractéristiques

Intérieur

  • Haut plafond
  • Cheminée
  • Îlot de cuisine
  • Cuisinière à gaz
  • Laveuse sécheuse
  • Bar
  • Buanderie
  • Salle de jeux
  • Sous-sol
  • Comptoirs en pierre
  • Dressing
  • Centre de remise en forme / Fitness

Outdoor

  • Terrasse
  • Balcon
  • Foyer
  • Garage
  • Jardin

Explorez le secteur

21558 W Goldfinch Court, Long Grove, Illinois, États-Unis Voir sur Google Maps
Prix par sqft
Faible
Élevé

Voir 119 autres annonces à Long Grove

John Morrison John Morrison background
Inscrit il y a 2 ans
Votre message
Vous vous êtes renseigné sur ce bien

L'agent vous contactera bientôt par

Publié par

John Morrison
Illinois, United States
Voir le profil de l'agent
John Morrison John Morrison background
23
Annonces
2025
Inscrit

Réserver une visite avec John Morrison

Choisissez une date et si vous souhaitez une visite virtuelle ou en personne avec l’agent.

In-person tour
Date préférée
Type de visite
@properties Christie's International Real Estate - Barrington
508 S. Northwest Highway, 60010, Barrington, Illinois, United States
Voir le profil de l’agence

@properties Christie’s International Real Estate’s Barrington office is a welcoming hub for clients and brokers

@properties Christie’s International Real Estate’s Barrington office is a welcoming hub for clients and brokers alike, conveniently located in the heart of Barrington’s historic downtown. 


Our Barrington team combines deep local knowledge with a commitment to providing a seamless, trusted real estate experience for buyers and sellers throughout the community. 


Barrington is beloved for its blend of small-town charm and country elegance. From horseback riding and country clubs to unique shops and restaurants, there’s something here for everyone to enjoy.  


Visit our Barrington neighborhood guide to learn more. 

Dernière mise à jour
Aujourd'hui
Première mise en ligne
Aug 27
Licence de l’agent
Référence de l’annonce
MRED12743296
Appel

Démarrer un appel téléphonique avec :

Bonjour, j'appelle au sujet du bien avec la référence MRED12743296, que j'ai vu sur JamesEdition.

Après l'appel, nous transmettrons vos coordonnées à l'agent pour faciliter la communication.

brokerages we
partnered with