$1,150,000
Kildeer, Maison Unifamiliale Isolée
- 5 Chambres
- 5 SdB
- 4,662 Sqft
- 1.03 Ac lot
- Mis à jour: Août 5
-
8
Vues des 30 derniers jours
- MLS#12689204
À propos de la propriété
La description a été traduite automatiquement.
La description est affichée dans la langue d'origine.
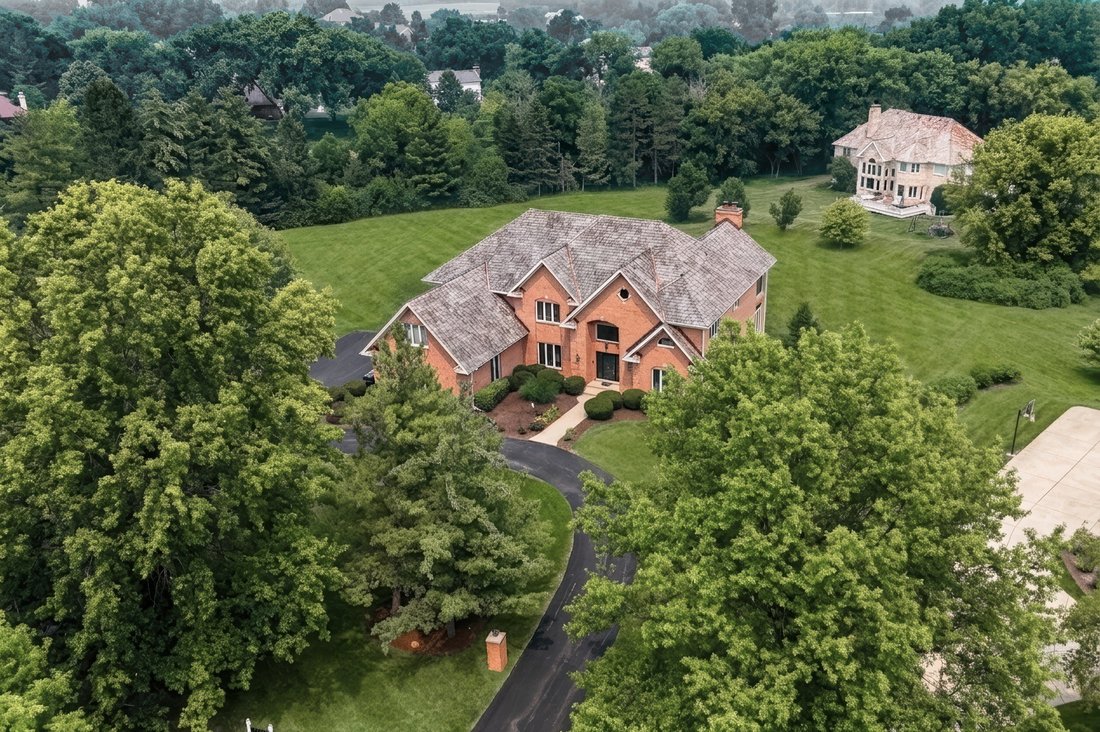
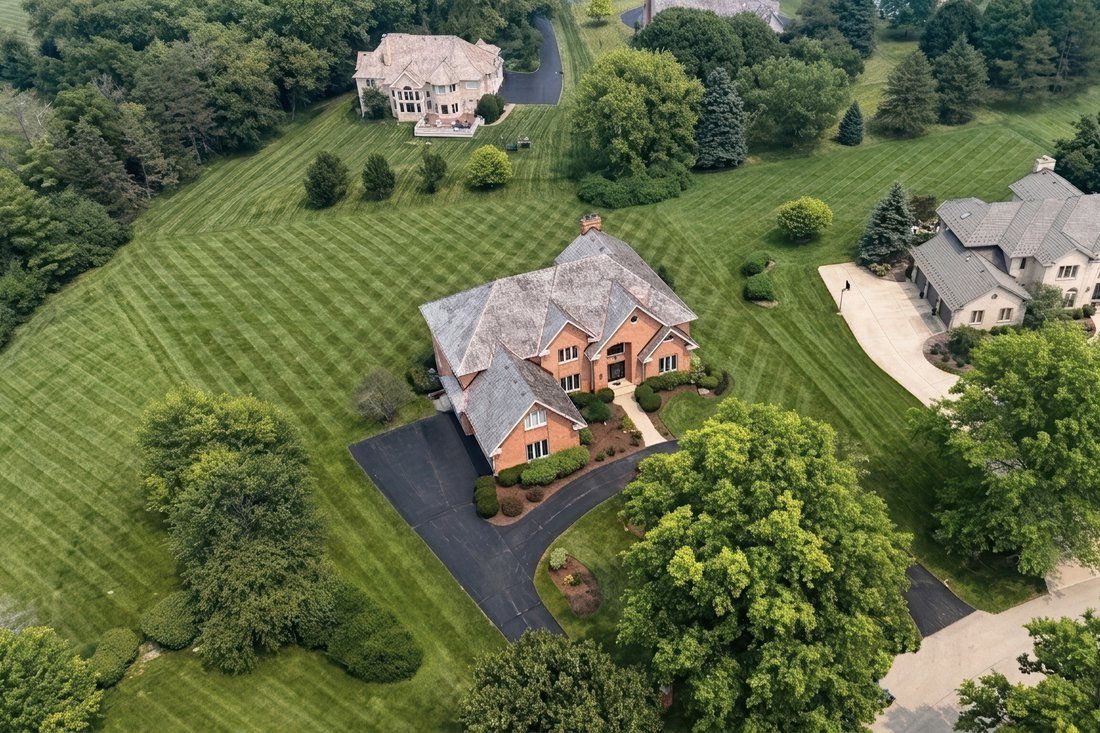
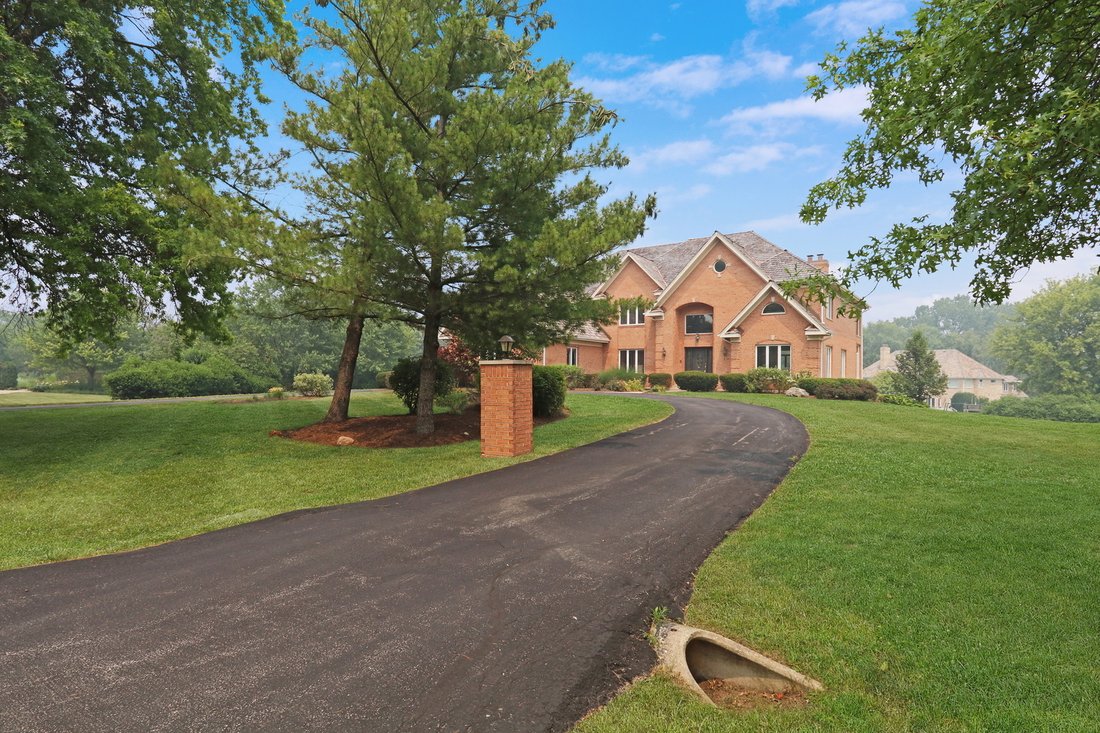
Welcome Home to this spectacular Foxborough Estates masterpiece! Perfectly situated on a breathtaking 1.03-acre professionally landscaped lot, this stunning all-brick beauty offers timeless elegance, exceptional craftsmanship, and the space you’ve been dreaming of. A brand-new cedar shake roof adds to the home’s impressive curb appeal as you make your way up the long circular driveway to this trul
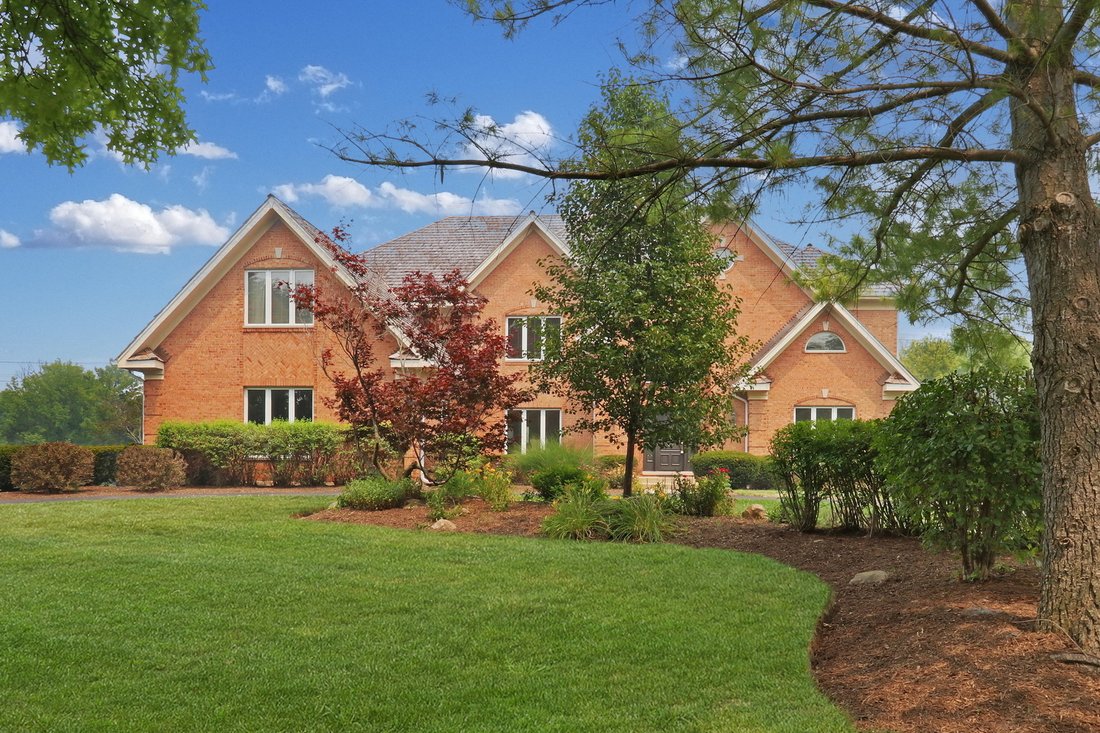
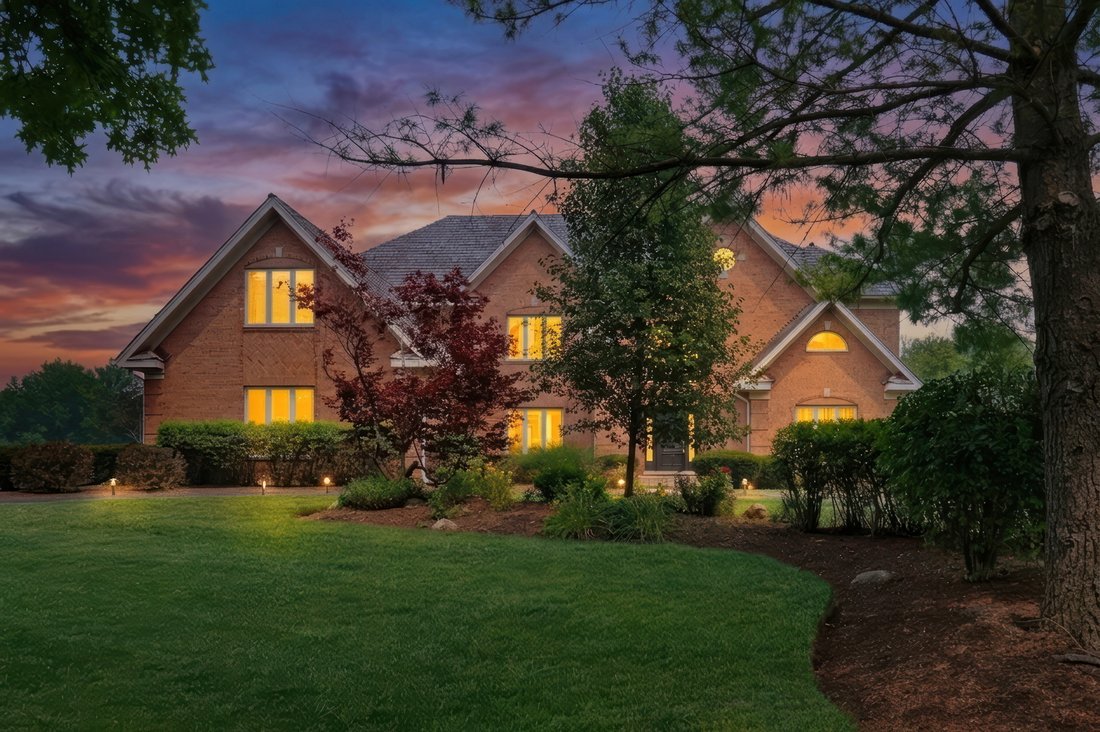
Welcome Home to this spectacular Foxborough Estates masterpiece! Perfectly situated on a breathtaking 1.03-acre professionally landscaped lot, this stunning all-brick beauty offers timeless elegance, exceptional craftsmanship, and the space you’ve been dreaming of. A brand-new cedar shake roof adds to the home’s impressive curb appeal as you make your way up the long circular driveway to this truly remarkable property. Step inside to a grand two-story foyer featuring soaring ceilings and a dramatic curved staircase that sets the tone for the rest of the home. Sunlight pours into the spacious formal living and dining rooms, creating the perfect setting for everyday living or entertaining guests. At the heart of the home is the beautifully appointed gourmet kitchen, featuring rich wood cabinetry, stainless steel appliances, a massive center island with seating for four, a generous eating area, and abundant workspace. New Kitchen Aid stainless steel cooktop and double convection ovens have been ordered and will be installed soon, adding even more perfection to this already incredible space. Just beyond the kitchen, step onto the expansive deck overlooking the peaceful backyard and enjoy over an acre of beautifully maintained outdoor living. The dramatic two-story family room is simply stunning, showcasing soaring ceilings, a wall of windows that floods the room with natural light, and an impressive floor-to-ceiling brick fireplace. A private MAIN LEVEL bedroom (shown as a home office) coupled with the main level full bath could serve as an awesome guest or in-law suite or the perfect work from home remote office. The convenient oversized laundry/mudroom boasts a side yard service door to your expansive yard. You’ll love the 3 car garage too! Retreat upstairs to the luxurious primary suite featuring elegant tray ceilings, a bright sitting area, and a spacious bonus room perfect for a second office, nursery, fitness room, or private retreat. The spa-inspired ensuite bath boasts dual vanities, a relaxing Jacuzzi tub, a large walk-in shower, and an oversized walk-in closet. Three additional generously sized bedrooms complete the second level, including one ensuite with its own private bath and an oversized hall bath with double down vanities to serve the other 2 bedrooms. The full finished walkout basement expands your living space with a large recreation area centered around a cozy fireplace, making it the perfect place to entertain family and friends. The walk out basement also features a playroom, game room, full bathroom, ample storage, and direct walk out access to the spectacular backyard. From its exceptional floor plan and luxurious finishes to its incredible lot and sought-after Foxborough Estates location, this extraordinary home truly has it all. This is a rare opportunity to own a one-of-a-kind property that perfectly blends elegance, comfort, and functionality. Highly acclaimed school district #96 and #125 Stevenson High School.
-
Type de propriété
Maison
-
Année de construction
1996
-
Prix/pied²
$246
Caractéristiques
- Garage
- Cheminée
- Dressing
- Jardin
- Salle de jeux
- Jacuzzi
- Centre de remise en forme / Fitness
- Buanderie
- Bureau
Caractéristiques
Intérieur
- Bureau
- Cheminée
- Jacuzzi
- Buanderie
- Salle de jeux
- Sous-sol
- Dressing
- Centre de remise en forme / Fitness
Outdoor
- Garage
- Jardin
Explorez le secteur
22777 N Bridle Trail, Kildeer, IL 60047, Long Grove, Illinois, États-Unis
Voir sur Google Maps
Prix par sqft
Faible
Élevé

Inscrit il y a 4 ans
Vous vous êtes renseigné sur ce bien
L'agent vous contactera bientôt par
Publié par
3
Annonces
2022
Inscrit
Réserver une visite avec Lisa Wolf
Choisissez une date et si vous souhaitez une visite virtuelle ou en personne avec l’agent.
Date préférée
Type de visite

Libertyville
350 N. Milwaukee Avenue, Suite 200, 60048, Libertyville, United States
Voir le profil de l’agence
Dernière mise à jour
Août 5
Première mise en ligne
Jul 18
Référence de l’annonce
2138191933582056
Statut de l’annonce
Active under contract
Propriétés similaires à proximité
Nouvelles annonces à Long Grove





Explorez plus de biens à vendre
Long Grove, IL, États-Unis types de propriétés
Long Grove, IL, États-Unis Recherches populaires
- Propriétés avec Piscine à Long Grove, IL, États-Unis
- Au bord de l’eau propriétés à Long Grove, IL, États-Unis
- Constructions neuves propriétés à Long Grove, IL, États-Unis
- Propriétés avec Cinéma à Long Grove, IL, États-Unis
- Vue sur un golfe propriétés à Long Grove, IL, États-Unis
- Lotissement sécurisé propriétés à Long Grove, IL, États-Unis
- Propriétés avec Hammam à Long Grove, IL, États-Unis
- Propriétés avec Cuisine extérieure à Long Grove, IL, États-Unis
- Colline propriétés à Long Grove, IL, États-Unis
- Propriétés avec Plage privée à Long Grove, IL, États-Unis
- Immobilier d’investissement propriétés à Long Grove, IL, États-Unis
- Duplex propriétés à Long Grove, IL, États-Unis
Guides et histoires connexes
La confiance des plus grands courtiers du monde
Les agents des propriétés les plus exceptionnelles du monde publient sur JamesEdition.
- Des annonces de Sotheby's, Christie's, BARNES et Engel & Völkers
- Chaque annonce est vérifiée avant sa mise en ligne
- Contactez directement des agents vérifiés
En continuant, vous acceptez nos Conditions et notre Politique de confidentialité.
brokerages we
partnered with
partnered with