$1,750,000
Premier Domaine Privé De Kildeer
- 4 Chambres
- 3 SdB
- 3 Sqft
- Mis à jour: Juin 18
-
1
Vues des 30 derniers jours
- 2
- MLS#12473228
À propos de la propriété
La description a été traduite automatiquement.
La description est affichée dans la langue d'origine.
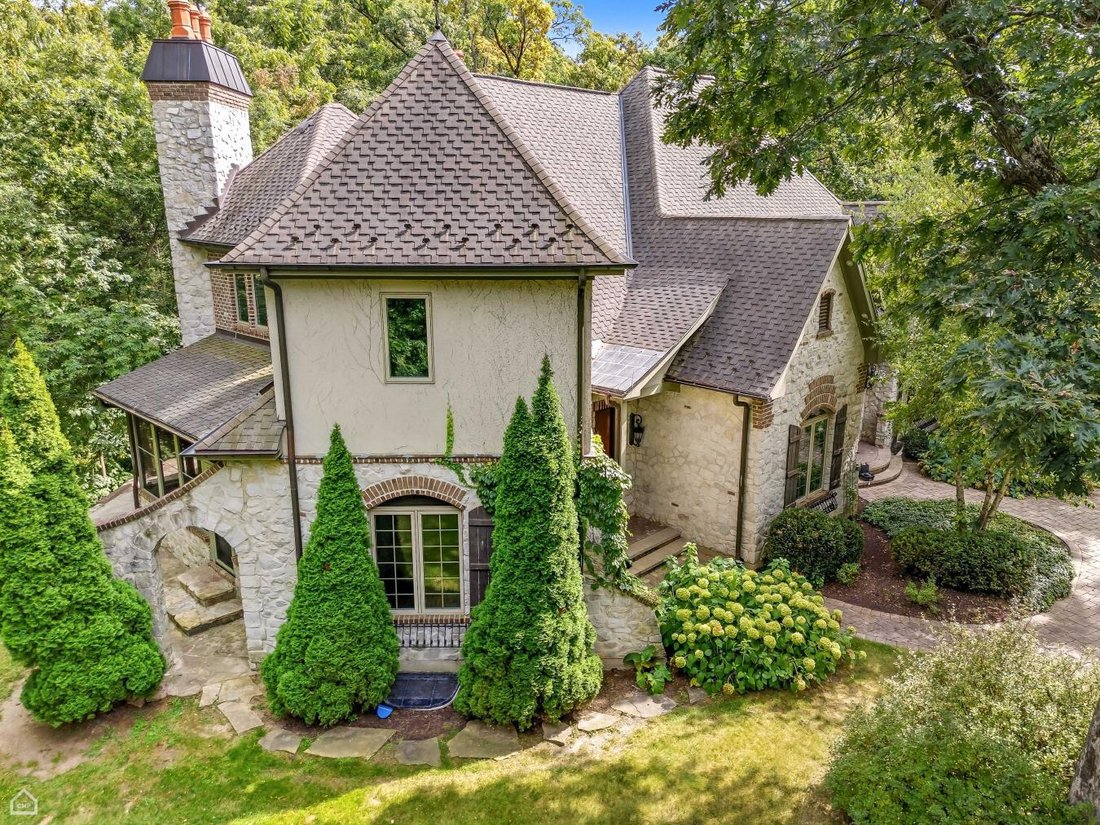
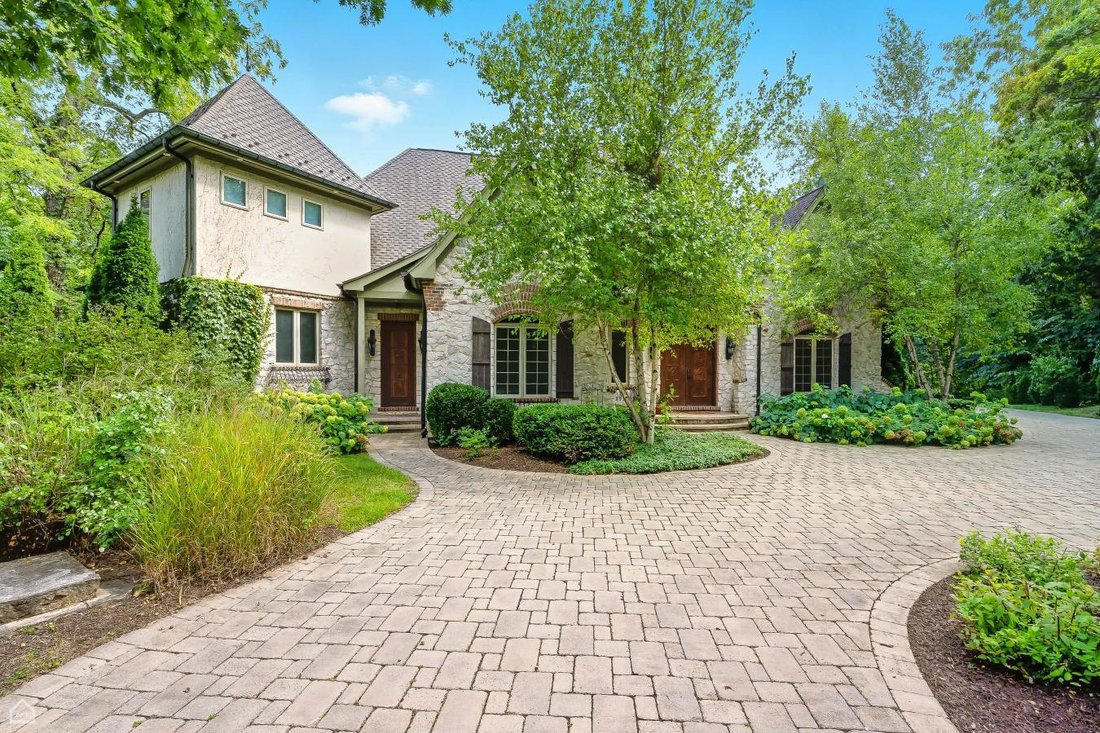
Welcome to an EXCEPTIONAL CUSTOM ESTATE set on nearly 3 ACRES in one of KILDEER’S most prestigious enclaves. Designed and built by AMSTERDAM ENTERPRISE, this timeless residence offers 5,714 SQ FT ABOVE GRADE and blends architectural integrity with unparalleled privacy - BACKING TO 15 ACRES OF PROTECTED WETLAND with BUFFALO CREEK flowing peacefully along the rear lot line and NO NEIGHBORS IN SIGHT.
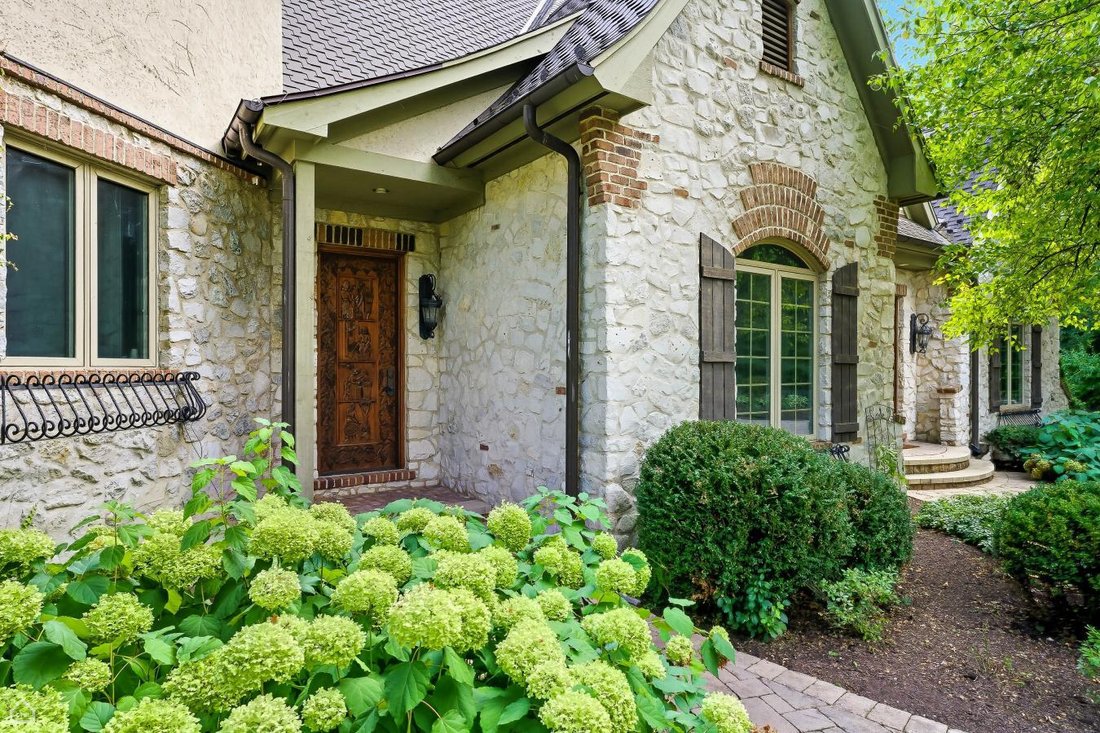
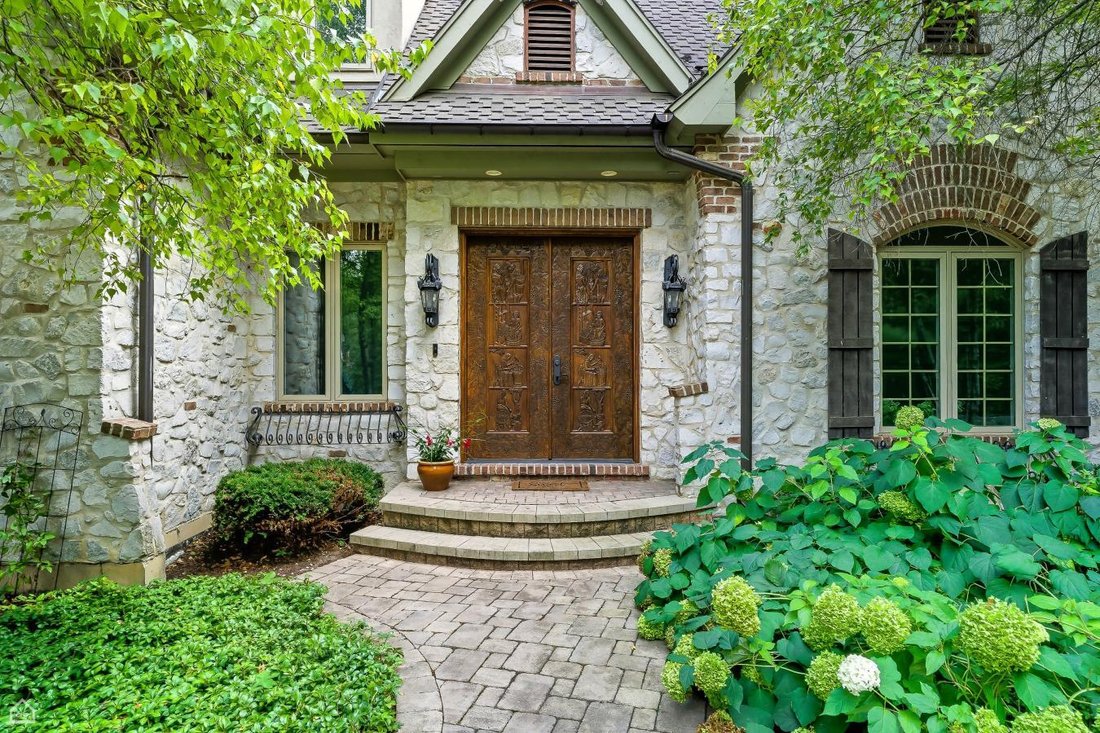
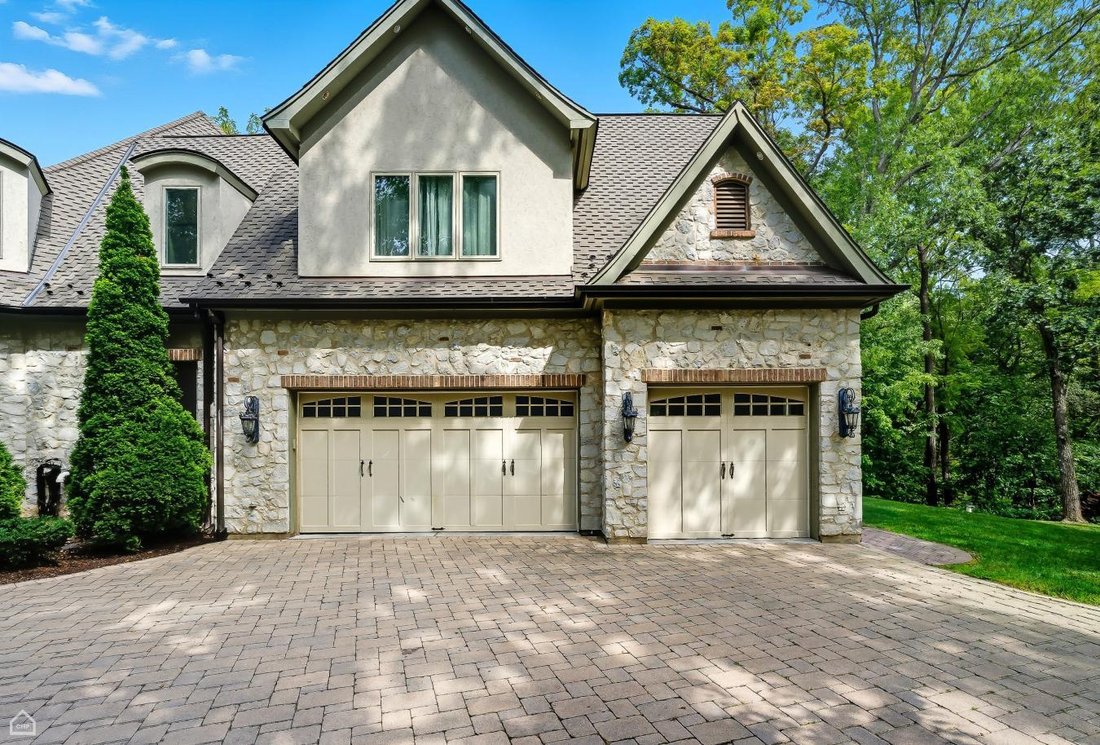
Welcome to an EXCEPTIONAL CUSTOM ESTATE set on nearly 3 ACRES in one of KILDEER’S most prestigious enclaves. Designed and built by AMSTERDAM ENTERPRISE, this timeless residence offers 5,714 SQ FT ABOVE GRADE and blends architectural integrity with unparalleled privacy - BACKING TO 15 ACRES OF PROTECTED WETLAND with BUFFALO CREEK flowing peacefully along the rear lot line and NO NEIGHBORS IN SIGHT. A PRIVATE WINDING DRIVE leads to a striking STONE and BRICK EXTERIOR, surrounded by mature trees and professional landscaping. The grand entry is marked by a HAND-CARVED MAHOGANY DOOR imported from BOLIVIA, setting the tone for the rich craftsmanship found throughout. Inside, you’ll find BRAZILIAN CHERRY HARDWOOD FLOORS, SOARING CEILINGS, and THREE MARBLE FIREPLACES imported from GUATEMALA. The main level features EXPANSIVE LIVING and DINING AREAS, perfect for both intimate gatherings and large-scale entertaining. With 4 BEDROOMS, 3 FULL BATHS, and 2 HALF BATHS, the home offers comfort and functionality in every space. The PRIVATE GUEST OR IN-LAW SUITE located above the garage includes a SPACIOUS REC ROOM, BEDROOM, FULL BATH, and space for a POTENTIAL KITCHENETTE - ideal for extended stays or multi-generational living. The home also features a PARTIALLY FINISHED BASEMENT with TWO ADDITIONAL FIREPLACES, offering excellent potential for further customization or additional living space. Built with superior engineering and attention to detail: 600 AMP ELECTRICAL SERVICE, durable infrastructure, and thoughtful enhancements including a TREEHOUSE. All just minutes from UPSCALE SHOPPING, DINING, and AWARD-WINNING SCHOOLS. A truly RARE OPPORTUNITY to own a SECLUDED, ARCHITECTURALLY SIGNIFICANT LUXURY ESTATE in one of the North Shore’s most exclusive communities.
-
Type de propriété
Maison
-
Prix/pied²
$620,567
Caractéristiques
- Garage
- Cheminée
- Vie privée
- Sous-sol
Explorez le secteur
21917 N Wolter Lane, Long Grove, Illinois, États-Unis
Voir sur Google Maps
Prix par sqft
Faible
Élevé
Inscrit il y a 2 ans
Vous vous êtes renseigné sur ce bien
L'agent vous contactera bientôt par
Publié par
3
Annonces
2024
Inscrit
Réserver une visite avec Jaroslaw Jastrzebski -
Choisissez une date et si vous souhaitez une visite virtuelle ou en personne avec l’agent.
Date préférée
Type de visite

Jaroslaw Jastrzebski - eXp Enterprise Agents
60631, Chicago, Illinois, United States
Voir le profil de l’agence
Dernière mise à jour
Juin 18
Première mise en ligne
Oct 2, 2025
Référence de l’annonce
219333
Propriétés similaires à proximité
Nouvelles annonces à Long Grove





Explorez plus de biens à vendre
Long Grove, IL, États-Unis types de propriétés
Long Grove, IL, États-Unis Recherches populaires
- Propriétés avec Piscine à Long Grove, IL, États-Unis
- Au bord de l’eau propriétés à Long Grove, IL, États-Unis
- Constructions neuves propriétés à Long Grove, IL, États-Unis
- Propriétés avec Cinéma à Long Grove, IL, États-Unis
- Vue sur un golfe propriétés à Long Grove, IL, États-Unis
- Lotissement sécurisé propriétés à Long Grove, IL, États-Unis
- Propriétés avec Hammam à Long Grove, IL, États-Unis
- Propriétés avec Cuisine extérieure à Long Grove, IL, États-Unis
- Colline propriétés à Long Grove, IL, États-Unis
- Propriétés avec Plage privée à Long Grove, IL, États-Unis
- Immobilier d’investissement propriétés à Long Grove, IL, États-Unis
- Duplex propriétés à Long Grove, IL, États-Unis
Guides et histoires connexes
La confiance des plus grands courtiers du monde
Les agents des propriétés les plus exceptionnelles du monde publient sur JamesEdition.
- Des annonces de Sotheby's, Christie's, BARNES et Engel & Völkers
- Chaque annonce est vérifiée avant sa mise en ligne
- Contactez directement des agents vérifiés
En continuant, vous acceptez nos Conditions et notre Politique de confidentialité.
brokerages we
partnered with
partnered with