$1,437,370
Maison Individuelle Résidentielle de Luxe Unique || Athènes-Nord/Kifissia/Politeia
- 4 Chambres
- 3 SdB
- 4,285 Sqft
- Mis à jour: Hier
À propos de la propriété
La description a été traduite automatiquement.
La description est affichée dans la langue d'origine.
UNIQUE LUXURY 397.84 SQ. M. RESIDENCE IN POLITEIA – EXCEPTIONAL AESTHETICS, SELECT MATERIALS & PRIVATE GARDENS
In the sought-after area of Politeia, a distinctive multi-level residence of 397.84 sq.m. (main areas 318.84 sq.m., auxiliary areas 79.00 sq.m.) is offered for sale, with a unique architectural identity, high build quality and exceptional aesthetics. Designed with attention to det
In the sought-after area of Politeia, a distinctive multi-level residence of 397.84 sq.m. (main areas 318.84 sq.m., auxiliary areas 79.00 sq.m.) is offered for sale, with a unique architectural identity, high build quality and exceptional aesthetics. Designed with attention to det
UNIQUE LUXURY 397.84 SQ. M. RESIDENCE IN POLITEIA – EXCEPTIONAL AESTHETICS, SELECT MATERIALS & PRIVATE GARDENS
In the sought-after area of Politeia, a distinctive multi-level residence of 397.84 sq.m. (main areas 318.84 sq.m., auxiliary areas 79.00 sq.m.) is offered for sale, with a unique architectural identity, high build quality and exceptional aesthetics. Designed with attention to detail, it combines select materials, bespoke construction and functional spaces in an environment of understated luxury and comfort.
ATTIC – 43.29 sq.m.: A flexible space for a third bedroom or an independent office, with skylights in the room and in the WC for natural light.
FIRST FLOOR – 101.98 sq.m.: Two bedrooms, both with access to a balcony.
- Master bedroom: spacious walk-in closet, wooden flooring, custom-made bathroom with mosaics and carved Tinos marble, private jacuzzi.
- Guest bedroom: wooden flooring, specially designed wardrobes with a folding-door mechanism, en-suite bathroom with a large window and natural light.
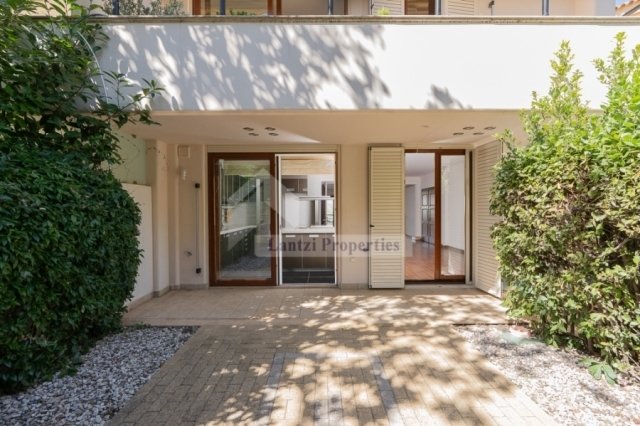
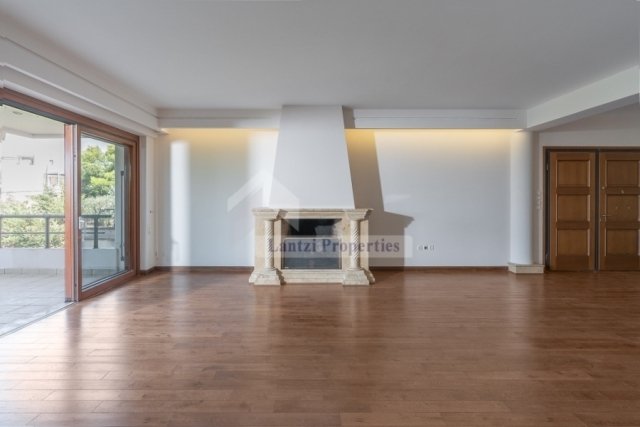
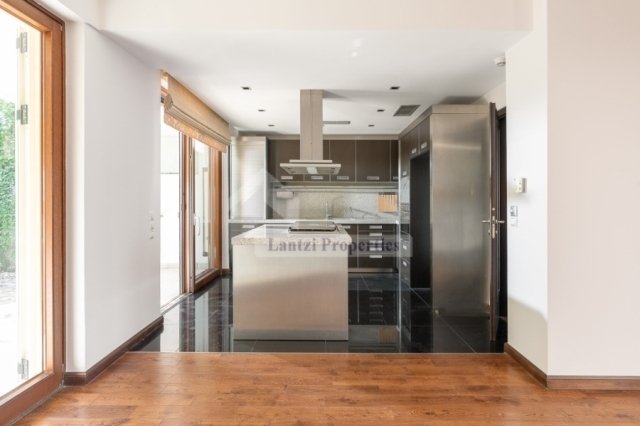
GROUND FLOOR – 109.50 sq.m.: The main reception and everyday living area. It includes a kitchen with direct access to a small outdoor garden, an impressive fireplace clad in Honey marble, and a balcony with views across Athens as far as Mount Parnitha. There is potential to create a WC at the entrance, as plans have already been prepared.
LOWER LEVEL 1 – 109.50 sq.m. (main area 64.07 sq.m. and auxiliary area 45.43 sq.m.): A flexible playroom with entertainment and leisure area, laundry room, wardrobes and storage spaces, a staff room that can also serve as a private gym (with special shock-absorbing foam flooring), a shower room, a fireplace, a large and bright outdoor garden and an external storage cabinet.
LOWER LEVEL 2 – 33.57 sq.m.: An additional auxiliary space with extra storage and service options.
OUTDOOR AREAS – EXCLUSIVE USE: According to the horizontal property deed and the contract, the property has exclusive use of uncovered areas: Section A 101.95 sq.m., Section B facing Arionos Street 46.30 sq.m., Section C – passage area 48.20 sq.m. A total of 196.45 sq.m., enhancing privacy and comfort.
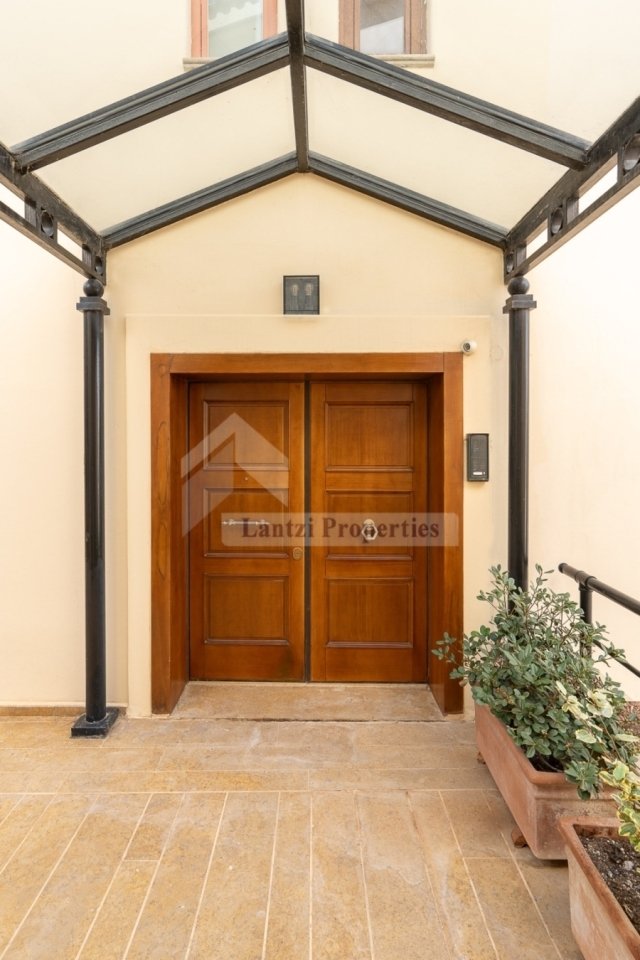
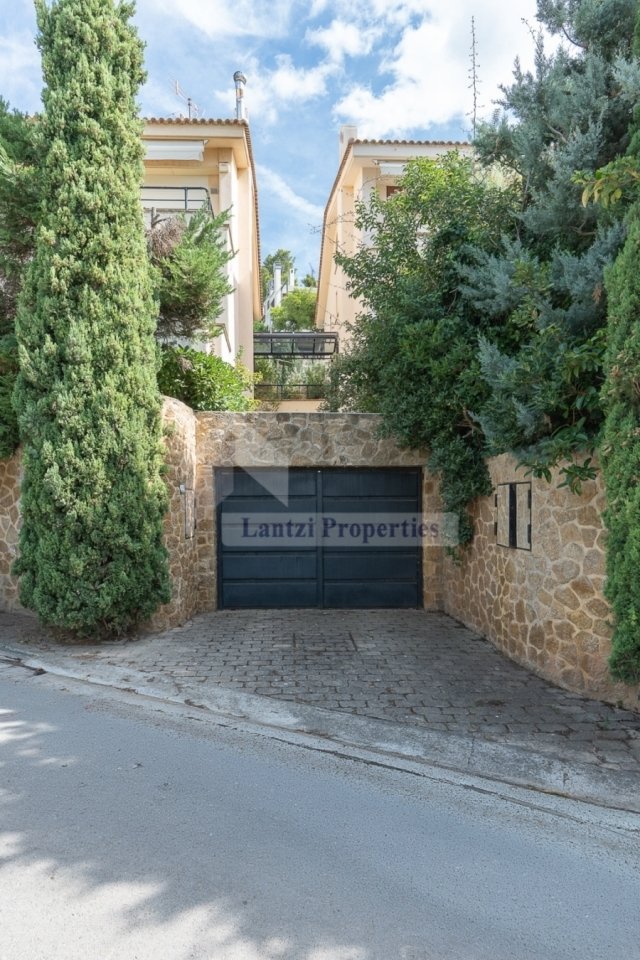
PARKING & RECEPTION AREAS: 2–3 parking spaces, a lift from the parking level to the first floor, a specially designed cloakroom on the parking level for the coats, jackets and bags of residents and guests, and a boiler that runs on either oil or natural gas. A residence with a distinct identity for those who value refined design, quality materials, bespoke construction and the comfort of multiple levels, with potential to create at least 2 more bedrooms.
Location: Politeia, Northern Suburbs of Attica.
In the sought-after area of Politeia, a distinctive multi-level residence of 397.84 sq.m. (main areas 318.84 sq.m., auxiliary areas 79.00 sq.m.) is offered for sale, with a unique architectural identity, high build quality and exceptional aesthetics. Designed with attention to detail, it combines select materials, bespoke construction and functional spaces in an environment of understated luxury and comfort.
ATTIC – 43.29 sq.m.: A flexible space for a third bedroom or an independent office, with skylights in the room and in the WC for natural light.
FIRST FLOOR – 101.98 sq.m.: Two bedrooms, both with access to a balcony.
- Master bedroom: spacious walk-in closet, wooden flooring, custom-made bathroom with mosaics and carved Tinos marble, private jacuzzi.
- Guest bedroom: wooden flooring, specially designed wardrobes with a folding-door mechanism, en-suite bathroom with a large window and natural light.
GROUND FLOOR – 109.50 sq.m.: The main reception and everyday living area. It includes a kitchen with direct access to a small outdoor garden, an impressive fireplace clad in Honey marble, and a balcony with views across Athens as far as Mount Parnitha. There is potential to create a WC at the entrance, as plans have already been prepared.
LOWER LEVEL 1 – 109.50 sq.m. (main area 64.07 sq.m. and auxiliary area 45.43 sq.m.): A flexible playroom with entertainment and leisure area, laundry room, wardrobes and storage spaces, a staff room that can also serve as a private gym (with special shock-absorbing foam flooring), a shower room, a fireplace, a large and bright outdoor garden and an external storage cabinet.
LOWER LEVEL 2 – 33.57 sq.m.: An additional auxiliary space with extra storage and service options.
OUTDOOR AREAS – EXCLUSIVE USE: According to the horizontal property deed and the contract, the property has exclusive use of uncovered areas: Section A 101.95 sq.m., Section B facing Arionos Street 46.30 sq.m., Section C – passage area 48.20 sq.m. A total of 196.45 sq.m., enhancing privacy and comfort.
PARKING & RECEPTION AREAS: 2–3 parking spaces, a lift from the parking level to the first floor, a specially designed cloakroom on the parking level for the coats, jackets and bags of residents and guests, and a boiler that runs on either oil or natural gas. A residence with a distinct identity for those who value refined design, quality materials, bespoke construction and the comfort of multiple levels, with potential to create at least 2 more bedrooms.
Location: Politeia, Northern Suburbs of Attica.
-
Type de propriété
Maison
-
Année de construction
2000
-
Prix/pied²
$335
Caractéristiques
- Jardin
- Cheminée
- Dressing
- Vue sur la montagne
- Terrain de jeu
- Jacuzzi
- Centre de remise en forme / Fitness
- Ascenseur
- Vue sur la ville
Caractéristiques
Lot
- Vue sur la montagne
- Vue sur la ville
- Vie privée
Intérieur
- Bureau
- Cheminée
- Îlot de cuisine
- Cuisinière à gaz
- Jacuzzi
- Buanderie
- Ascenseur
- Comptoirs en pierre
- Dressing
- Centre de remise en forme / Fitness
Outdoor
- Balcon
- Stationnement
- Terrain de jeu
- Jardin
Explorez le secteur
Arionos Street, Kephissia, Attique, Grèce
Voir sur Google Maps
Prix par sqft
Faible
Élevé
Inscrit il y a 3 mois
Vous vous êtes renseigné sur ce bien
L'agent vous contactera bientôt par
Publié par
70
Annonces
2026
Inscrit
Réserver une visite avec the agent
Choisissez une date et si vous souhaitez une visite virtuelle ou en personne avec l’agent.
Date préférée
Type de visite
Dernière mise à jour
Hier
Première mise en ligne
Novembre 14
Référence de l’annonce
29261
Propriétés similaires à proximité
Nouvelles annonces à Kephissia


Explorez plus de biens à vendre
Kephissia, Attique, Grèce Villes
Kephissia, Attique, Grèce types de propriétés
- Appartements à vendre à Kephissia, Attique, Grèce
- Maisons à vendre à Kephissia, Attique, Grèce
- Campagne à vendre à Kephissia, Attique, Grèce
- Penthouses à vendre à Kephissia, Attique, Grèce
- appartements à vendre à Kephissia, Attique, Grèce
- Maisons de ville à vendre à Kephissia, Attique, Grèce
- Successions à vendre à Kephissia, Attique, Grèce
Kephissia, Attique, Grèce Recherches populaires
- Vue panoramique / panoramique propriétés à Kephissia, Attique, Grèce
- Vue sur la mer propriétés à Kephissia, Attique, Grèce
- Immobilier d’investissement propriétés à Kephissia, Attique, Grèce
- Constructions neuves propriétés à Kephissia, Attique, Grèce
- Propriétés avec Piscine à Kephissia, Attique, Grèce
- Propriétés avec Terrain de tennis à Kephissia, Attique, Grèce
- Propriétés avec Héliport à Kephissia, Attique, Grèce
- Propriétés avec Vignoble / Cave à Kephissia, Attique, Grèce
- Vue sur l’océan propriétés à Kephissia, Attique, Grèce
Guides et histoires connexes
La confiance des plus grands courtiers du monde
Les agents des propriétés les plus exceptionnelles du monde publient sur JamesEdition.
- Des annonces de Sotheby's, Christie's, BARNES et Engel & Völkers
- Chaque annonce est vérifiée avant sa mise en ligne
- Contactez directement des agents vérifiés
En continuant, vous acceptez nos Conditions et notre Politique de confidentialité.