$1,120,300
2161826 Villa À Vendre, Kifisia, 487 M², 1.000.000€
- 6 Chambres
- 6 SdB
- 5,243 Sqft
- 7,158 Sqft lot
- Mis à jour: Août 6
À propos de la propriété
La description a été traduite automatiquement.
La description est affichée dans la langue d'origine.
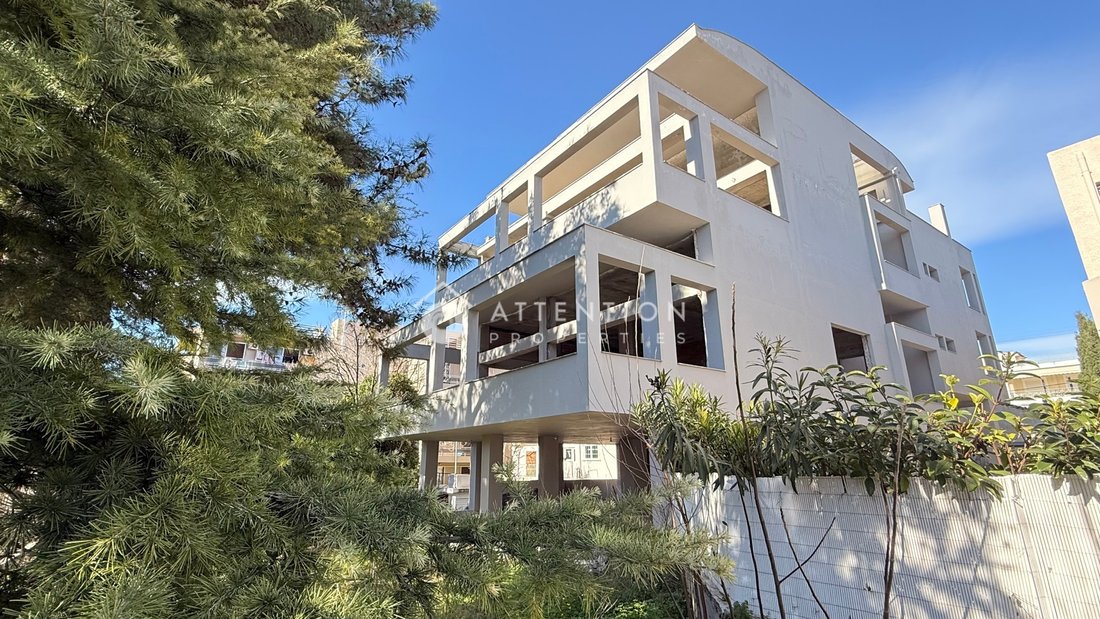
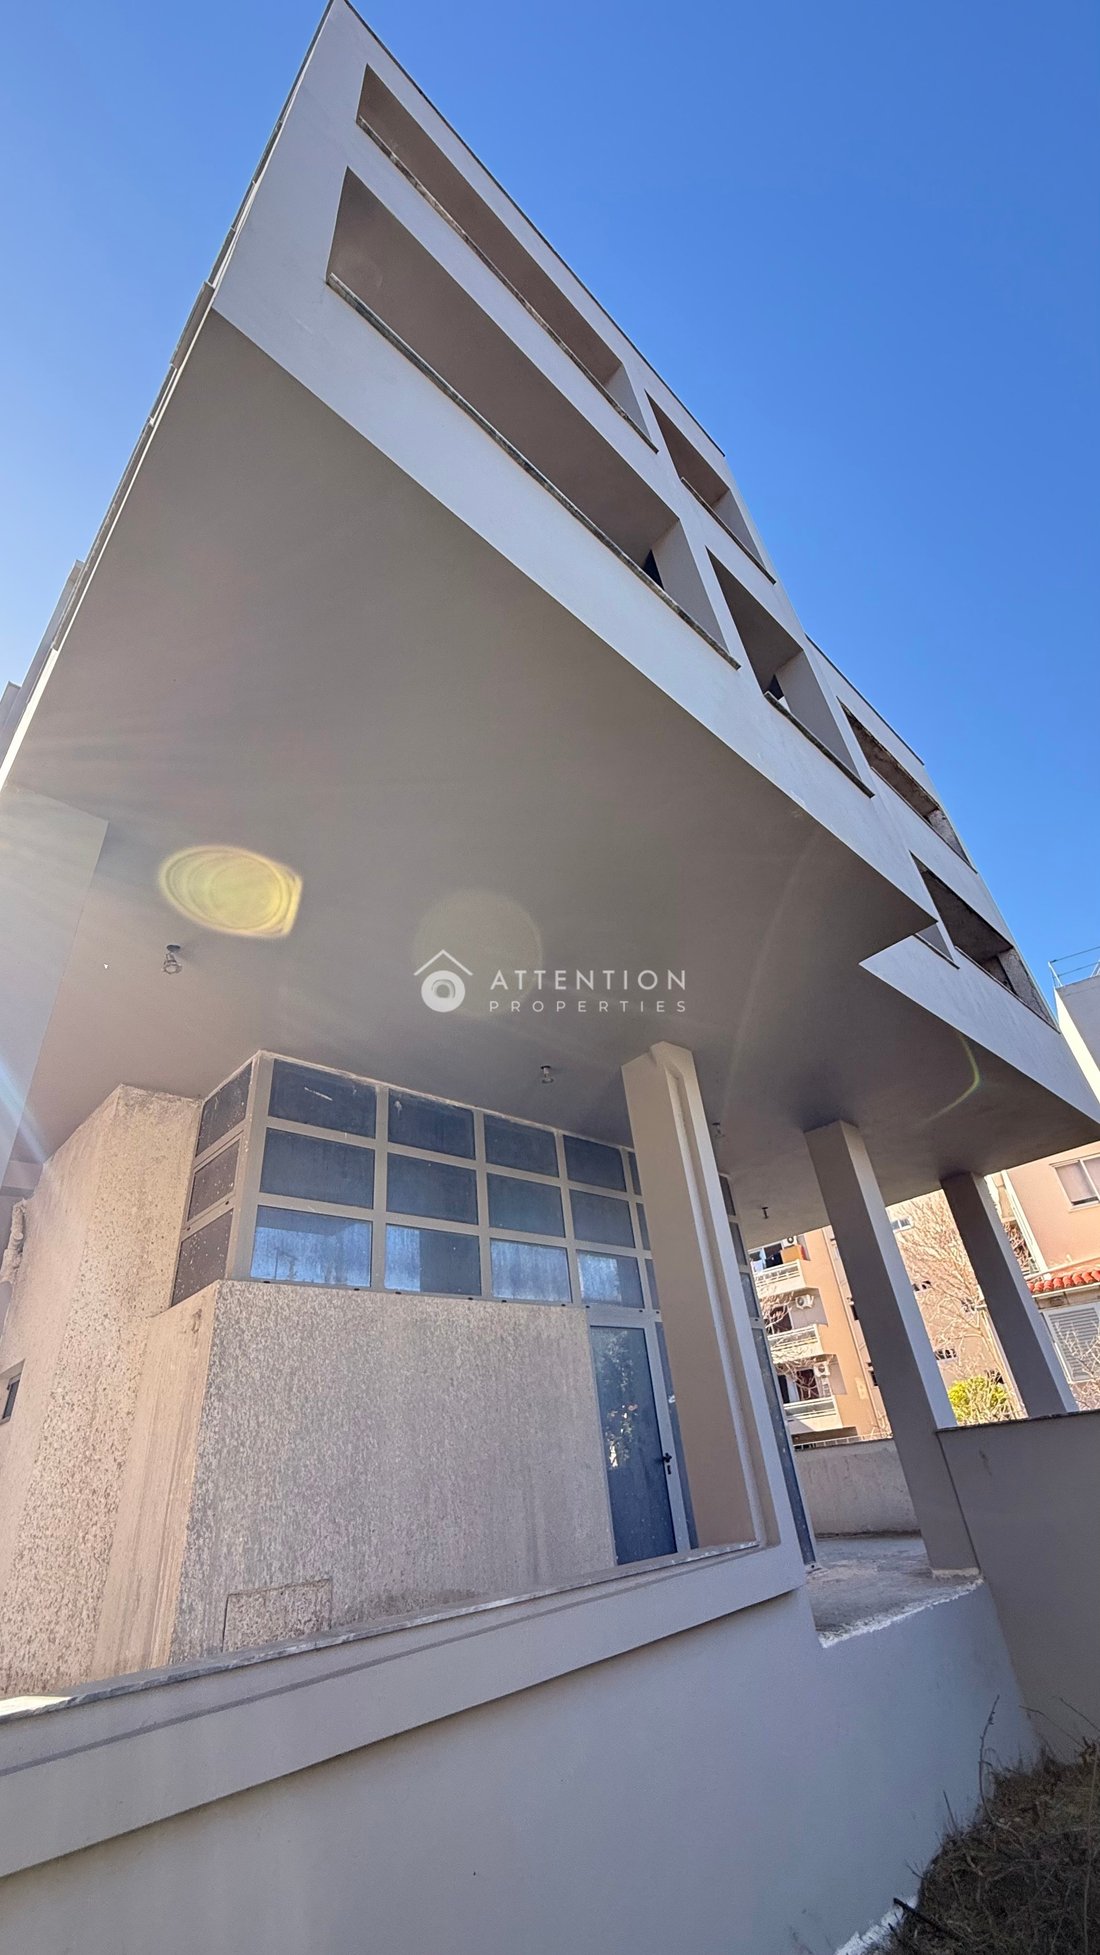
Amazing maisonettes for sale in Kifisia, a rare chance to acquire a legally permitted unfinished building of outstanding architectural quality in one of Kifisia´s most desirable residential neighborhoods in 10 min walk to the train stop of Kifisia.
All construction is fully legalized, with a building permit until 2027 that can easily be extended, offering security and flexibility to comp
All construction is fully legalized, with a building permit until 2027 that can easily be extended, offering security and flexibility to comp
Amazing maisonettes for sale in Kifisia, a rare chance to acquire a legally permitted unfinished building of outstanding architectural quality in one of Kifisia´s most desirable residential neighborhoods in 10 min walk to the train stop of Kifisia.
All construction is fully legalized, with a building permit until 2027 that can easily be extended, offering security and flexibility to complete the project to your exact vision.
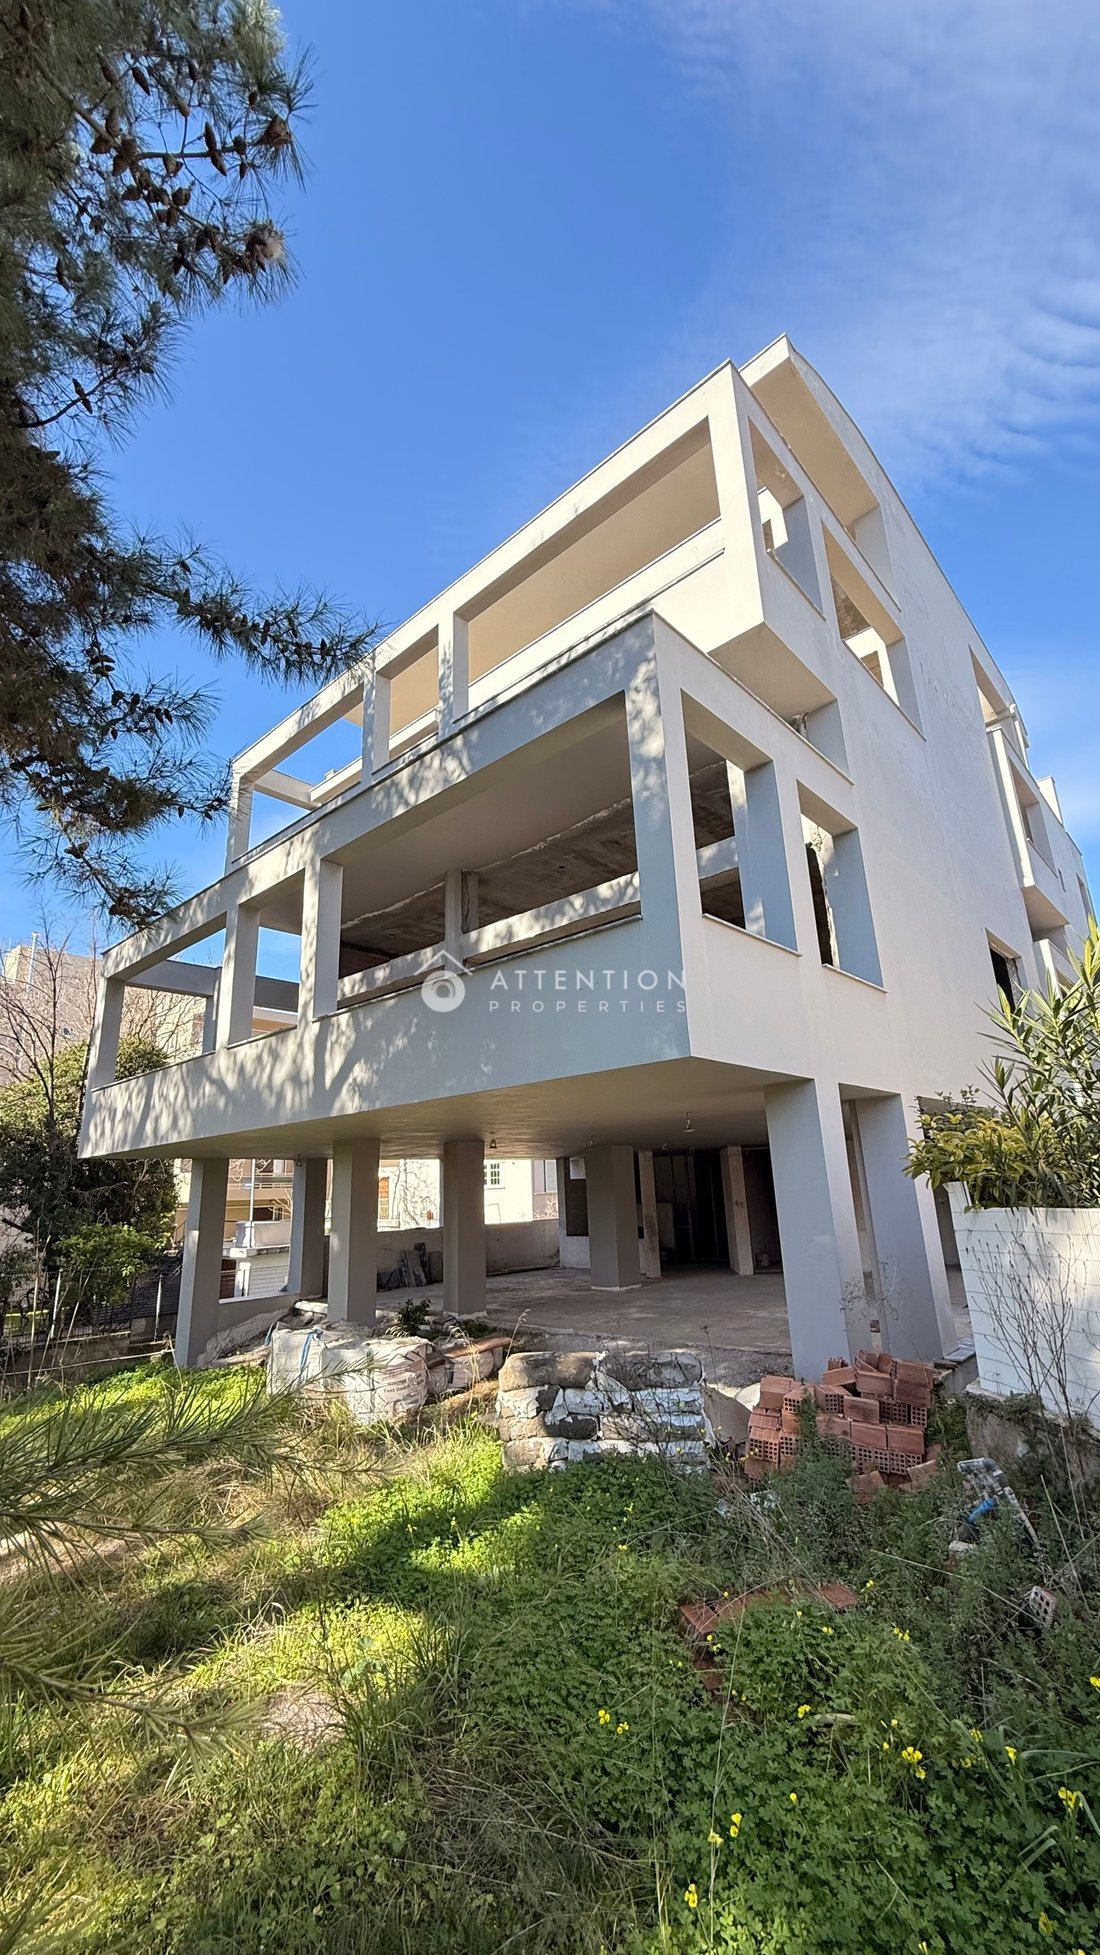
Designed as a private residence for the owner, the structure was built with reinforced concrete of exceptional quality and unusually generous proportions throughout. The layout emphasises light, openness, and modern architectural design.
The property sits on a 665 sqm plot in a quiet, green, upscale residential area, just 10 min walk from Kifisia metro station (M1).
The surroundings are characterized by gardens, privacy and low- density luxury homes.
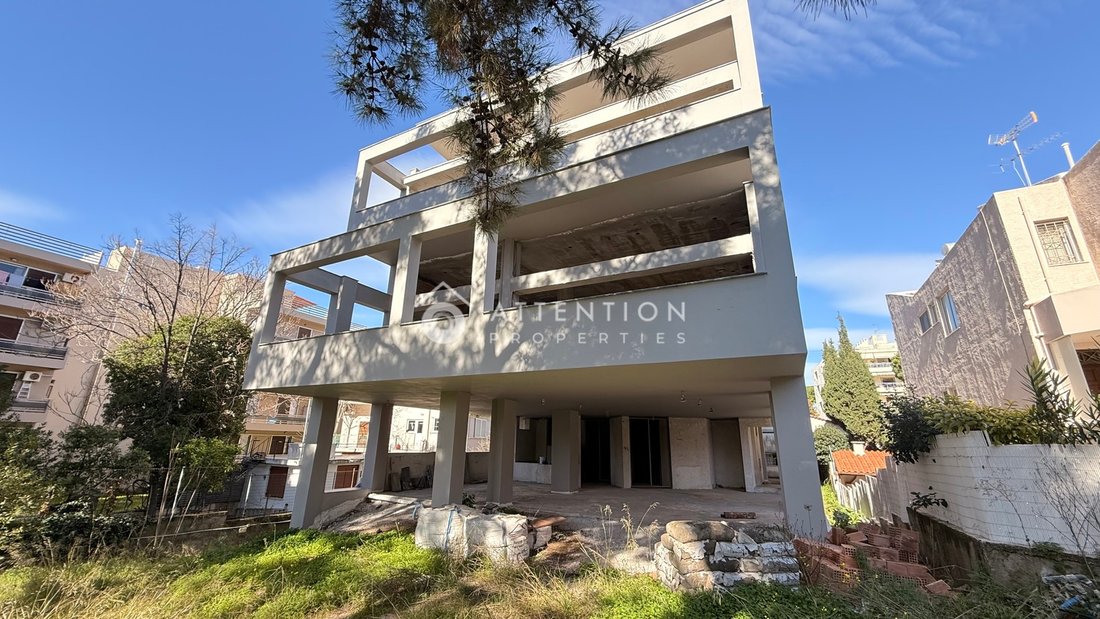
The building consist of 2 independent maisonettes, each with private entrance , independent garages, storage rooms and private internal elevator.
Maisonette A
Independed entrance
235 sqm living space + 127 sqm garage space for 2 cars and storage rooms in the basement:
Elevator access from ground floor to the 1st floor and basement.
Large open- plan living/dining/kitchen area.
High ceilings, modern design, abundant natural light.
Spacious balcony with amazing views into the nature and neighbourhood.
A few steps are leading to 3 bedrooms, each with en- suite bathrooms and access to another beautiful balcony.
An additional guest WC.
Part of maisonette A is an independent, beautiful studio with glass walls facing the garden on the ground floor featuring:
Floor- to ceiling glass, kitchenette, bathroom, mezzanine bedroom space.
Access to a spacious balcony with stairs to a garden.
Ideal for an atelier, guest suite, office or creative studio or playroom.
Maisonette B
252 sqm living space + 160 sqm basement space (parking space for 4 cars and storage rooms.
Independent entrance
Elevator access from ground floor directly to the second floor and the basement.
Large open- plan living and kitchen area with a very spacious balcony.
3 bedrooms with each en- suite bathrooms and access to another balcony.
A guest WC
Pre- designed mezzanine space within the living area, suitable for extra living space, office or retreat.
From the upper level, there is access to a huge roof terrace with magnificent views to the neighbourhood and the greater Athens city area.
A stair from the roof terrace leads to the highest part of the building with a cozy swimming pool/jacuzzi for extreme luxury and unobstructed view.
The property offers an exceptional amount of parking options:
Underground garage
Additional on- site parking areas
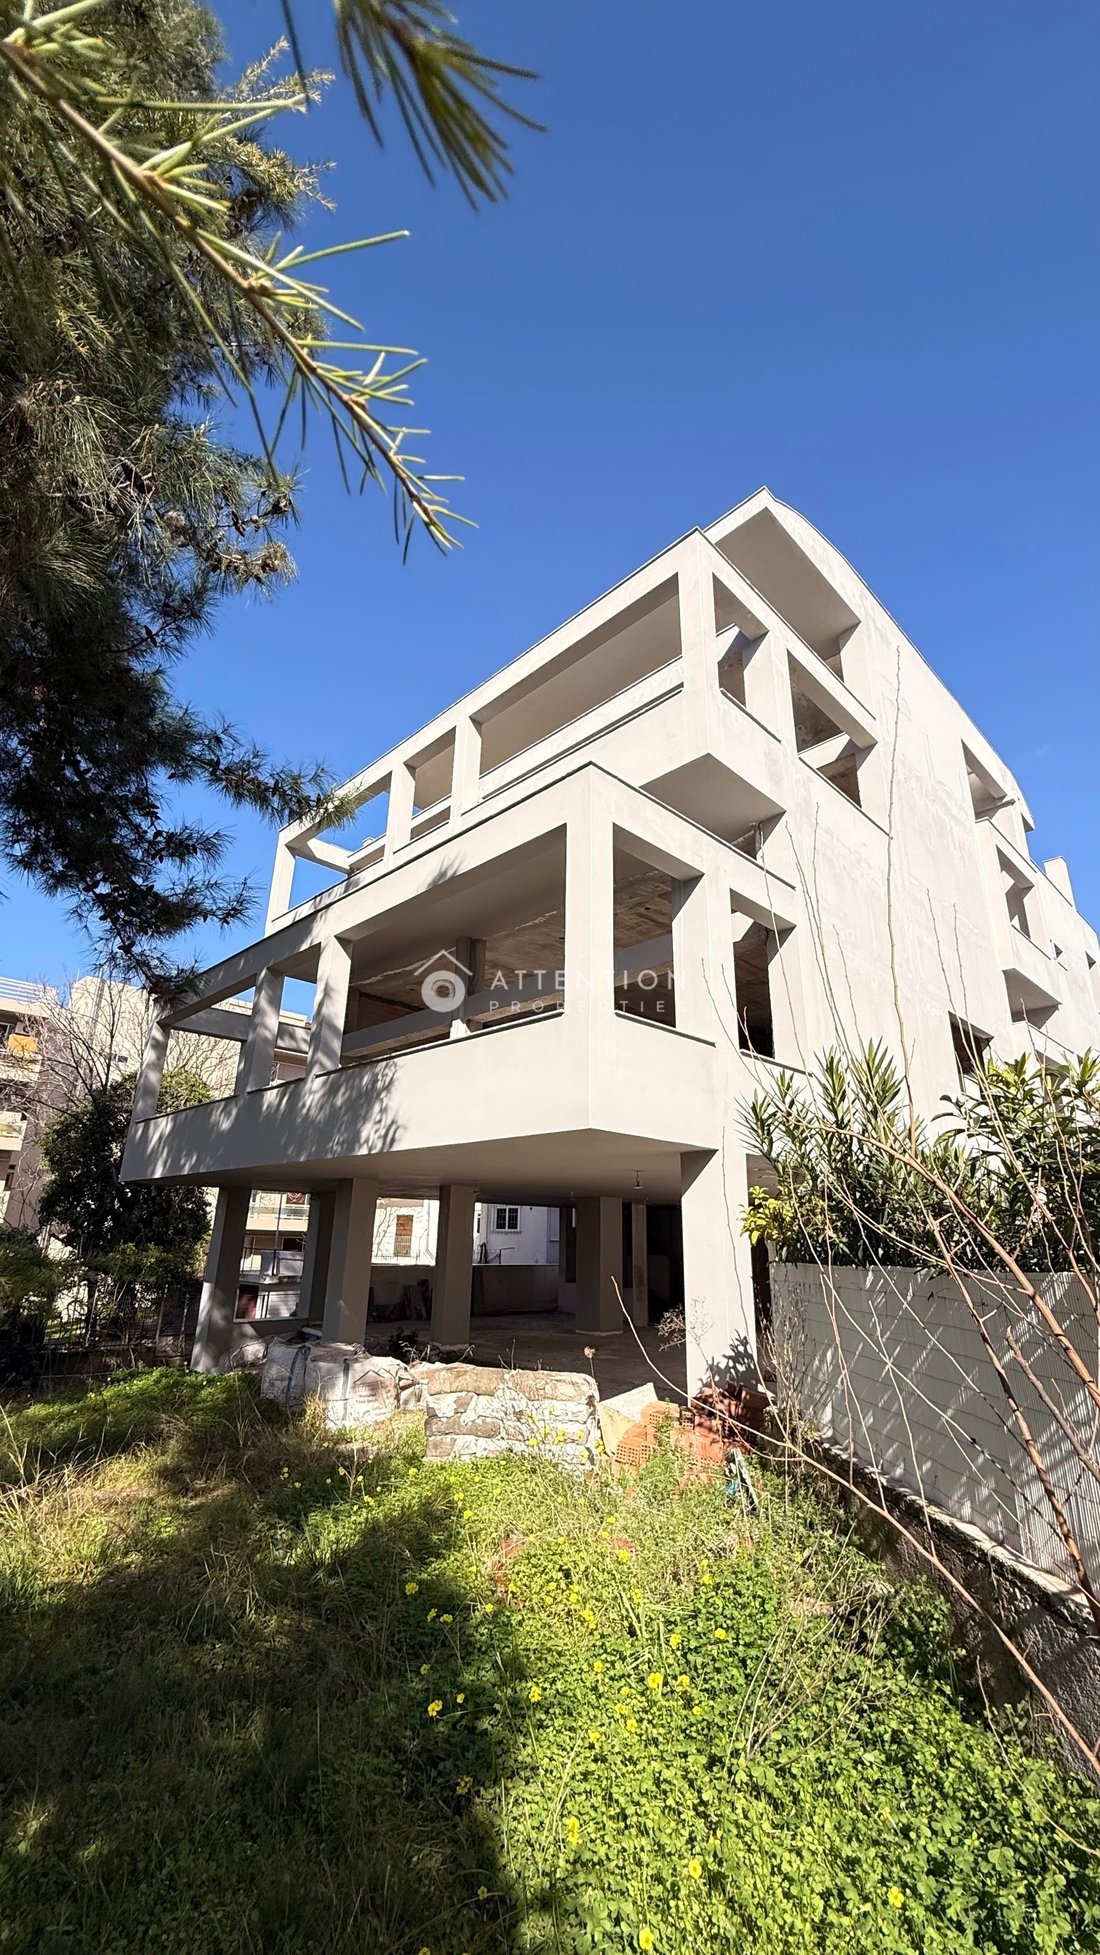
The structure is very advanced, yet unfinished, allowing customization.
Exterior plastering and painting are completed elegantly.
Remain work includes all interior finishes and landscaping.
All construction is fully legalized and supported by clear architectural documentation.
The project can be completed immediately without legal obstacles.
The property may be sold as a luxury compound at once for 1.000.000€ or as 2 independent residences separately. Maisonette A at 480.000€ and Maisonette B at 580.000€.
Ideal for:
Large families seeking luxury privacy but central living and a lot of space.
Multi- generation living
Investors completing an extremely premium residential project
A unique architectural foundation in a prime location, ready to be transformed into an exceptional modern residence.
Contact us for more information
Please observe the attached video to get a better impression of this extraordinary property.
29 km to Athens Airport, 1 km to Kifisia metro station (M1)
ATTENTION PROPERTIES
[hidden information]
[hidden information]
[hidden information]
[hidden information]
YOUR DREAMS, MADE IN GREECE
All construction is fully legalized, with a building permit until 2027 that can easily be extended, offering security and flexibility to complete the project to your exact vision.
Designed as a private residence for the owner, the structure was built with reinforced concrete of exceptional quality and unusually generous proportions throughout. The layout emphasises light, openness, and modern architectural design.
The property sits on a 665 sqm plot in a quiet, green, upscale residential area, just 10 min walk from Kifisia metro station (M1).
The surroundings are characterized by gardens, privacy and low- density luxury homes.
The building consist of 2 independent maisonettes, each with private entrance , independent garages, storage rooms and private internal elevator.
Maisonette A
Independed entrance
235 sqm living space + 127 sqm garage space for 2 cars and storage rooms in the basement:
Elevator access from ground floor to the 1st floor and basement.
Large open- plan living/dining/kitchen area.
High ceilings, modern design, abundant natural light.
Spacious balcony with amazing views into the nature and neighbourhood.
A few steps are leading to 3 bedrooms, each with en- suite bathrooms and access to another beautiful balcony.
An additional guest WC.
Part of maisonette A is an independent, beautiful studio with glass walls facing the garden on the ground floor featuring:
Floor- to ceiling glass, kitchenette, bathroom, mezzanine bedroom space.
Access to a spacious balcony with stairs to a garden.
Ideal for an atelier, guest suite, office or creative studio or playroom.
Maisonette B
252 sqm living space + 160 sqm basement space (parking space for 4 cars and storage rooms.
Independent entrance
Elevator access from ground floor directly to the second floor and the basement.
Large open- plan living and kitchen area with a very spacious balcony.
3 bedrooms with each en- suite bathrooms and access to another balcony.
A guest WC
Pre- designed mezzanine space within the living area, suitable for extra living space, office or retreat.
From the upper level, there is access to a huge roof terrace with magnificent views to the neighbourhood and the greater Athens city area.
A stair from the roof terrace leads to the highest part of the building with a cozy swimming pool/jacuzzi for extreme luxury and unobstructed view.
The property offers an exceptional amount of parking options:
Underground garage
Additional on- site parking areas
The structure is very advanced, yet unfinished, allowing customization.
Exterior plastering and painting are completed elegantly.
Remain work includes all interior finishes and landscaping.
All construction is fully legalized and supported by clear architectural documentation.
The project can be completed immediately without legal obstacles.
The property may be sold as a luxury compound at once for 1.000.000€ or as 2 independent residences separately. Maisonette A at 480.000€ and Maisonette B at 580.000€.
Ideal for:
Large families seeking luxury privacy but central living and a lot of space.
Multi- generation living
Investors completing an extremely premium residential project
A unique architectural foundation in a prime location, ready to be transformed into an exceptional modern residence.
Contact us for more information
Please observe the attached video to get a better impression of this extraordinary property.
29 km to Athens Airport, 1 km to Kifisia metro station (M1)
ATTENTION PROPERTIES
[hidden information]
[hidden information]
[hidden information]
[hidden information]
YOUR DREAMS, MADE IN GREECE
-
Type de propriété
Villa
-
Année de construction
2020
-
Prix/pied²
$213
Caractéristiques
- Jardin
- Piscine
- Terrasse
- Garage
- Sauna
- Jacuzzi
- Ascenseur
- Vue sur la montagne
- Vue panoramique / panoramique
Caractéristiques
Lot
- Vue panoramique / panoramique
- Vue sur la montagne
- Vie privée
Intérieur
- Haut plafond
- Bureau
- Jacuzzi
- Sauna
- Ascenseur
- Sous-sol
Outdoor
- Terrasse
- Balcon
- Stationnement
- Piscine
- Garage
- Jardin
Explorez le secteur
Kephissia, Attique, Grèce
Voir sur Google Maps
Prix par sqft
Faible
Élevé
Inscrit il y a 8 mois
Vous vous êtes renseigné sur ce bien
L'agent vous contactera bientôt par
Publié par
ATTENTION PROPERTIES
Voir le profil de l’agence
11
Annonces
2026
Inscrit
Réserver une visite avec the agent
Choisissez une date et si vous souhaitez une visite virtuelle ou en personne avec l’agent.
Date préférée
Type de visite
ATTENTION PROPERTIES
Voir le profil de l’agence
Dernière mise à jour
Août 6
Première mise en ligne
Février 8
Référence de l’annonce
2161826
Propriétés similaires à proximité
Nouvelles annonces à Kephissia





Explorez plus de biens à vendre
Kephissia, Attique, Grèce Villes
Kephissia, Attique, Grèce types de propriétés
- Appartements à vendre à Kephissia, Attique, Grèce
- Maisons à vendre à Kephissia, Attique, Grèce
- Campagne à vendre à Kephissia, Attique, Grèce
- Penthouses à vendre à Kephissia, Attique, Grèce
- appartements à vendre à Kephissia, Attique, Grèce
- Maisons de ville à vendre à Kephissia, Attique, Grèce
- Successions à vendre à Kephissia, Attique, Grèce
Kephissia, Attique, Grèce Recherches populaires
- Vue panoramique / panoramique propriétés à Kephissia, Attique, Grèce
- Vue sur la mer propriétés à Kephissia, Attique, Grèce
- Immobilier d’investissement propriétés à Kephissia, Attique, Grèce
- Constructions neuves propriétés à Kephissia, Attique, Grèce
- Propriétés avec Piscine à Kephissia, Attique, Grèce
- Propriétés avec Terrain de tennis à Kephissia, Attique, Grèce
- Propriétés avec Héliport à Kephissia, Attique, Grèce
- Propriétés avec Vignoble / Cave à Kephissia, Attique, Grèce
- Vue sur l’océan propriétés à Kephissia, Attique, Grèce
Guides et histoires connexes
La confiance des plus grands courtiers du monde
Les agents des propriétés les plus exceptionnelles du monde publient sur JamesEdition.
- Des annonces de Sotheby's, Christie's, BARNES et Engel & Völkers
- Chaque annonce est vérifiée avant sa mise en ligne
- Contactez directement des agents vérifiés
En continuant, vous acceptez nos Conditions et notre Politique de confidentialité.