$1,890,456
Villa élégante à Vendre à Politia, Entièrement Rénovée
- 5 Chambres
- 5 SdB
- 3,768 Sqft
- 6,997 Sqft lot
- Mis à jour: Mai 8
À propos de la propriété
La description a été traduite automatiquement.
La description est affichée dans la langue d'origine.
Property Code: 1-983 - House FOR SALE in Kifisia Politeia for € 1.650.000 . This 350.00 sq. m. House consists of 3 levels and features 5 Bedrooms, 2 Livingrooms, 2 Kitchens, 4 bathrooms and a WC. The property also boasts Heating system: Autonomous heating - Oil, marble and wood floor, view of the Open horizon, Window frames: Aluminium, Armourplated door, a storage unit sqm, garden, fireplace, A/C,
Property Code: 1-983 - House FOR SALE in Kifisia Politeia for € 1.650.000 . This 350.00 sq. m. House consists of 3 levels and features 5 Bedrooms, 2 Livingrooms, 2 Kitchens, 4 bathrooms and a WC. The property also boasts Heating system: Autonomous heating - Oil, marble and wood floor, view of the Open horizon, Window frames: Aluminium, Armourplated door, a storage unit sqm, garden, fireplace, A/C, pre-installation for A/C, heating per level, pre-installation for alarm system, electrical appliances, insect screens, double-glazed windows, boiler, roof Garden, playroom, dressing room, laundry room, satellite dish, CCTV cameras, off-peak electricity rates during night hours, open space, internal staircase, balconies: 90 sqm. The building was constructed in 1964 and renovated in 2012 Plot area: 650 s.q. . Building Energy Rating: C Distance from sea 22000 meters, Distance from the city center: 4000 meters, Distance from nearest village: 4000 meters, Distance from nearest airport: 42000 meters, Nearest metro station at 4000 meters. Politeia – Exceptional 355 sq.m. residence on a privileged 650 sq.m. plot, featuring unobstructed views, an independent guest level, and an impressive roof garden with panoramic vistas.
Ideally located in the heart of Politeia, in an area known for its tranquility, refined aesthetics, and abundant greenery, this elegant detached residence is presented just minutes from the local square and a 5-minute drive from Kifissia’s center.
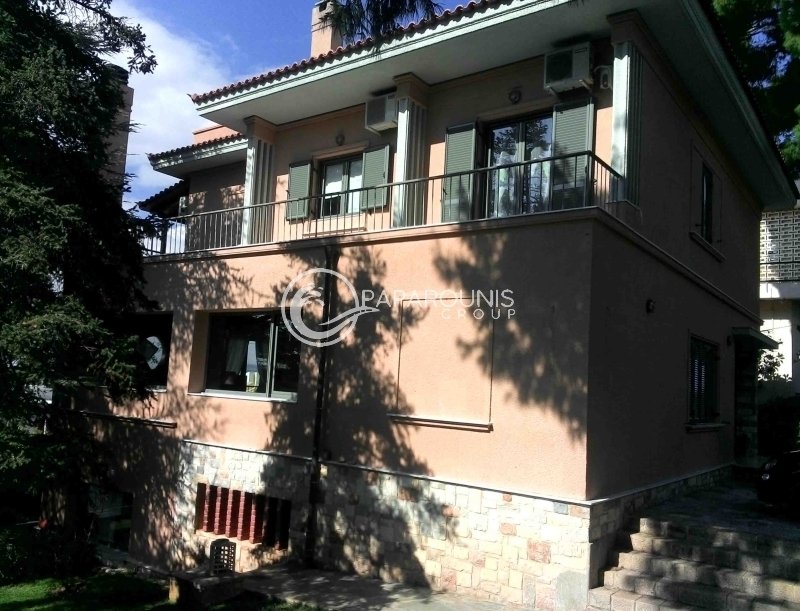
The property is arranged over three levels, totaling 355 sq.m., on a well-designed 650 sq.m. plot, offering abundant natural light throughout the day and open views toward Mount Parnitha.
Fully renovated in 2012 with respect to its original architectural character, the residence seamlessly combines contemporary functionality with timeless elegance.
Main Level – Ground Floor
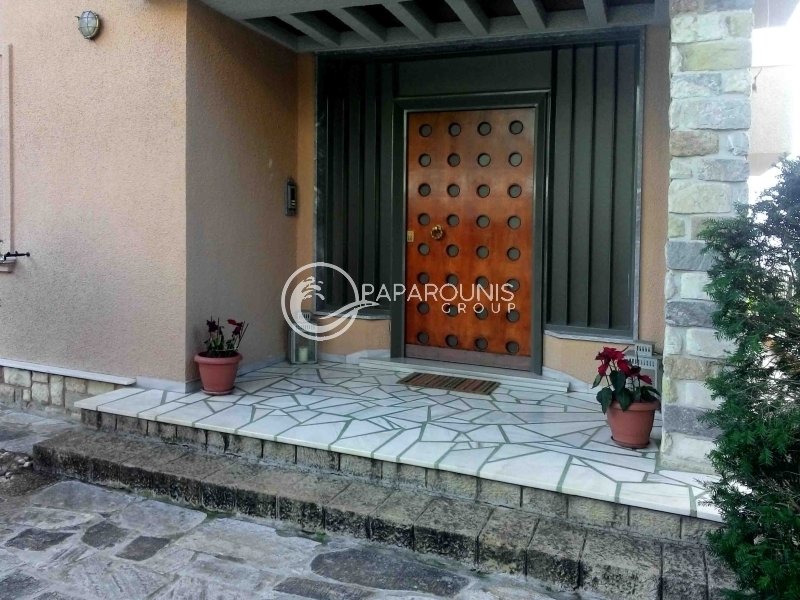

The entrance opens into a spacious reception area, leading directly to the bright living room with fireplace, large openings, and access to generous verandas that harmoniously connect indoor and outdoor living.
Adjacent are the comfortable dining area and the fully equipped kitchen with stovetop and oven, ideal for everyday use and entertaining.
This level also includes an independent office space, suitable for work or creative activities.
Bedroom Level – First Floor
A grand internal staircase leads to the bedroom level, which consists of four spacious, sunlit bedrooms, each with its own private balcony and access to wrap-around verandas.
The layout ensures privacy, abundant daylight, and serene views of the surrounding greenery.
Independent Level – Lower Ground Floor
The lower level, which also has ground-floor access due to the plot’s inclination, functions as a fully independent apartment.
It includes a sitting area featuring the home’s second fireplace, a guest bedroom, bathroom, and kitchenette.
It is an ideal solution for guest accommodation, staff, or multipurpose use.
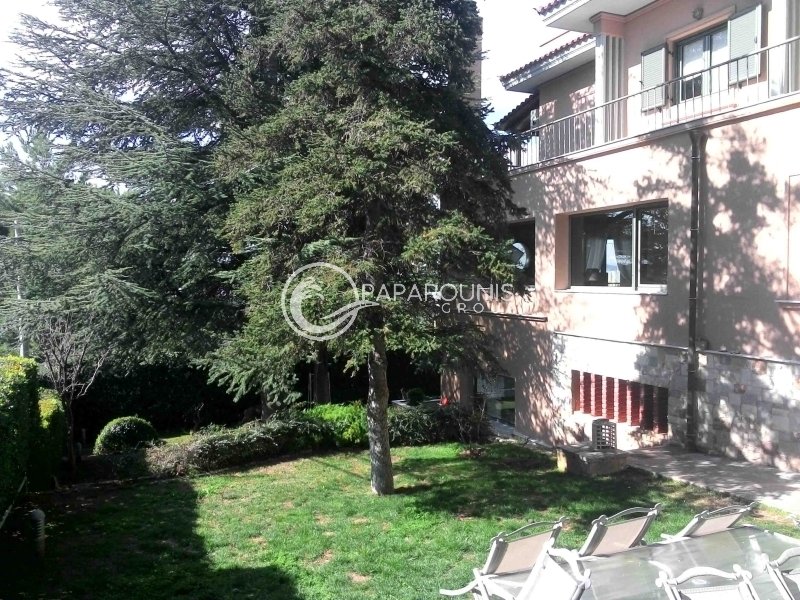
The outdoor area allows for a beautiful garden lounge setup in complete peace and privacy.
Roof Garden – 360° Panoramic Views
At the highest point of the residence, accessed via an exterior staircase, lies a stunning roof garden offering uninterrupted 360° panoramic views.
The scenery transitions from mountain to sea, making it a perfect setting for relaxation, intimate gatherings, and memorable moments under the Athenian sky.
Outdoor Area
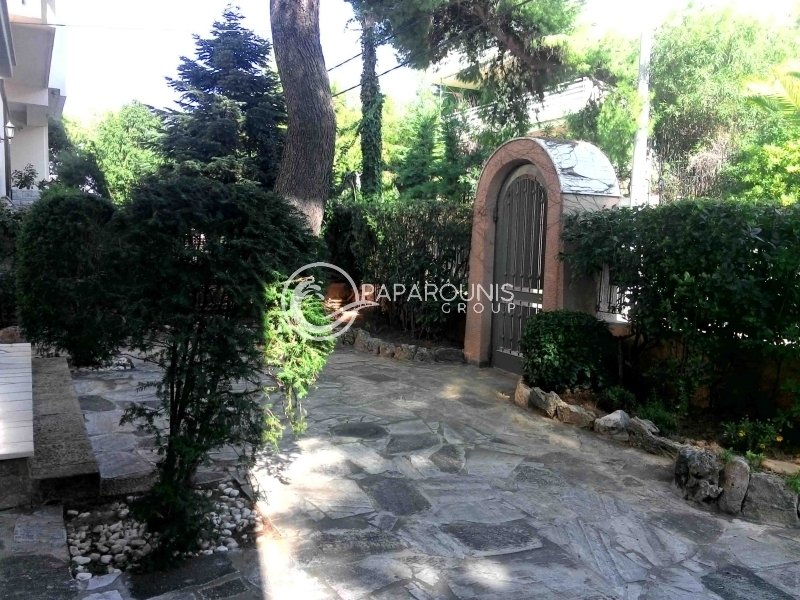
The meticulously maintained, lush garden surrounding the property enhances privacy and creates a serene natural environment of high aesthetic and residential quality.
A property of rare elegance, complete amenities, and a privileged location in one of the most desirable neighborhoods of the northern suburbs.
For more information or to arrange a viewing, please contact us or visit one of our offices in Athens, Kifissia, Argolida, Hydra, and Spetses.
Discover our additional services on our main website: [hidden information]
Ideally located in the heart of Politeia, in an area known for its tranquility, refined aesthetics, and abundant greenery, this elegant detached residence is presented just minutes from the local square and a 5-minute drive from Kifissia’s center.
The property is arranged over three levels, totaling 355 sq.m., on a well-designed 650 sq.m. plot, offering abundant natural light throughout the day and open views toward Mount Parnitha.
Fully renovated in 2012 with respect to its original architectural character, the residence seamlessly combines contemporary functionality with timeless elegance.
Main Level – Ground Floor
The entrance opens into a spacious reception area, leading directly to the bright living room with fireplace, large openings, and access to generous verandas that harmoniously connect indoor and outdoor living.
Adjacent are the comfortable dining area and the fully equipped kitchen with stovetop and oven, ideal for everyday use and entertaining.
This level also includes an independent office space, suitable for work or creative activities.
Bedroom Level – First Floor
A grand internal staircase leads to the bedroom level, which consists of four spacious, sunlit bedrooms, each with its own private balcony and access to wrap-around verandas.
The layout ensures privacy, abundant daylight, and serene views of the surrounding greenery.
Independent Level – Lower Ground Floor
The lower level, which also has ground-floor access due to the plot’s inclination, functions as a fully independent apartment.
It includes a sitting area featuring the home’s second fireplace, a guest bedroom, bathroom, and kitchenette.
It is an ideal solution for guest accommodation, staff, or multipurpose use.
The outdoor area allows for a beautiful garden lounge setup in complete peace and privacy.
Roof Garden – 360° Panoramic Views
At the highest point of the residence, accessed via an exterior staircase, lies a stunning roof garden offering uninterrupted 360° panoramic views.
The scenery transitions from mountain to sea, making it a perfect setting for relaxation, intimate gatherings, and memorable moments under the Athenian sky.
Outdoor Area
The meticulously maintained, lush garden surrounding the property enhances privacy and creates a serene natural environment of high aesthetic and residential quality.
A property of rare elegance, complete amenities, and a privileged location in one of the most desirable neighborhoods of the northern suburbs.
For more information or to arrange a viewing, please contact us or visit one of our offices in Athens, Kifissia, Argolida, Hydra, and Spetses.
Discover our additional services on our main website: [hidden information]
-
Type de propriété
Maison
-
Étages
3
-
Année de construction
1964
-
Prix/pied²
$501
-
Consommation
C
Caractéristiques
- Jardin
- Cheminée
- Vue sur la montagne
- Moderne
- Rénové
- Vue panoramique / panoramique
- Porte
- Bureau
- Buanderie
Caractéristiques
Lot
- Vue panoramique / panoramique
- Vue sur la montagne
- Vie privée
- Rénové
- Moderne
Intérieur
- Bureau
- Cheminée
- Climatisation
- Buanderie
Outdoor
- Balcon
- Stationnement
- Porte
- Jardin
Explorez le secteur
Kephissia, Attique, Grèce
Voir sur Google Maps
Prix par sqft
Faible
Élevé
Inscrit il y a 3 ans
Vous vous êtes renseigné sur ce bien
L'agent vous contactera bientôt par
Publié par
250
Annonces
2023
Inscrit
Réserver une visite avec the agent
Choisissez une date et si vous souhaitez une visite virtuelle ou en personne avec l’agent.
Date préférée
Type de visite
Dernière mise à jour
Mai 8
Première mise en ligne
Dec 6, 2025
Référence de l’annonce
1-983
Propriétés similaires à proximité
Nouvelles annonces à Kephissia


Explorez plus de biens à vendre
Kephissia, Attique, Grèce Villes
Kephissia, Attique, Grèce types de propriétés
- Appartements à vendre à Kephissia, Attique, Grèce
- Maisons à vendre à Kephissia, Attique, Grèce
- Campagne à vendre à Kephissia, Attique, Grèce
- Penthouses à vendre à Kephissia, Attique, Grèce
- Successions à vendre à Kephissia, Attique, Grèce
- appartements à vendre à Kephissia, Attique, Grèce
- Maisons de ville à vendre à Kephissia, Attique, Grèce
Kephissia, Attique, Grèce Recherches populaires
- Vue panoramique / panoramique propriétés à Kephissia, Attique, Grèce
- Vue sur la mer propriétés à Kephissia, Attique, Grèce
- Immobilier d’investissement propriétés à Kephissia, Attique, Grèce
- Constructions neuves propriétés à Kephissia, Attique, Grèce
- Propriétés avec Piscine à Kephissia, Attique, Grèce
- Propriétés avec Terrain de tennis à Kephissia, Attique, Grèce
- Propriétés avec Héliport à Kephissia, Attique, Grèce
- Propriétés avec Vignoble / Cave à Kephissia, Attique, Grèce
- Vue sur l’océan propriétés à Kephissia, Attique, Grèce
Guides et histoires connexes
La confiance des plus grands courtiers du monde
Les agents des propriétés les plus exceptionnelles du monde publient sur JamesEdition.
- Des annonces de Sotheby's, Christie's, BARNES et Engel & Völkers
- Chaque annonce est vérifiée avant sa mise en ligne
- Contactez directement des agents vérifiés
En continuant, vous acceptez nos Conditions et notre Politique de confidentialité.