
$1,437,025
Résidence Familiale Isolée Avec Jardin Et Allocation De Construction Restante — Kifisia
- 4 Chambres
- 4 SdB
- 2,691 Sqft
- 5,436 Sqft lot
À propos de la propriété
La description a été traduite automatiquement.
La description est affichée dans la langue d'origine.
Set on a generous 505 sq.m. plot in one of Kifisia’s most established residential pockets, this detached house of 250 sq.m. unfolds across three levels (semi-basement, ground floor, and first floor) and combines timeless architectural character with meaningful upgrades completed in 2010. An additional advantage is the remaining building coefficient, offering future development potential.
Set on a generous 505 sq.m. plot in one of Kifisia’s most established residential pockets, this detached house of 250 sq.m. unfolds across three levels (semi-basement, ground floor, and first floor) and combines timeless architectural character with meaningful upgrades completed in 2010. An additional advantage is the remaining building coefficient, offering future development potential.
Ground Floor
The main living level is defined by spacious, light-filled areas ideal for everyday living and entertaining:
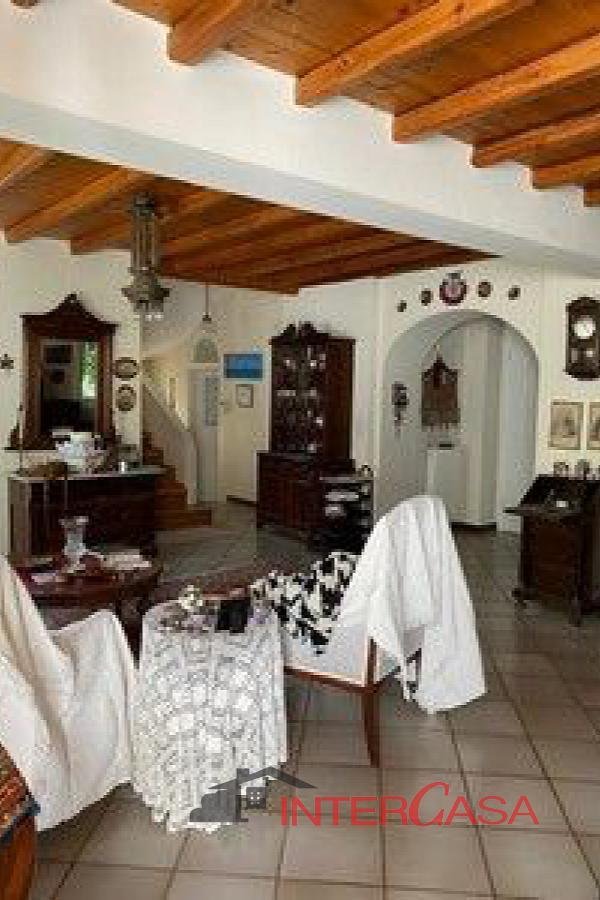
– Large living room
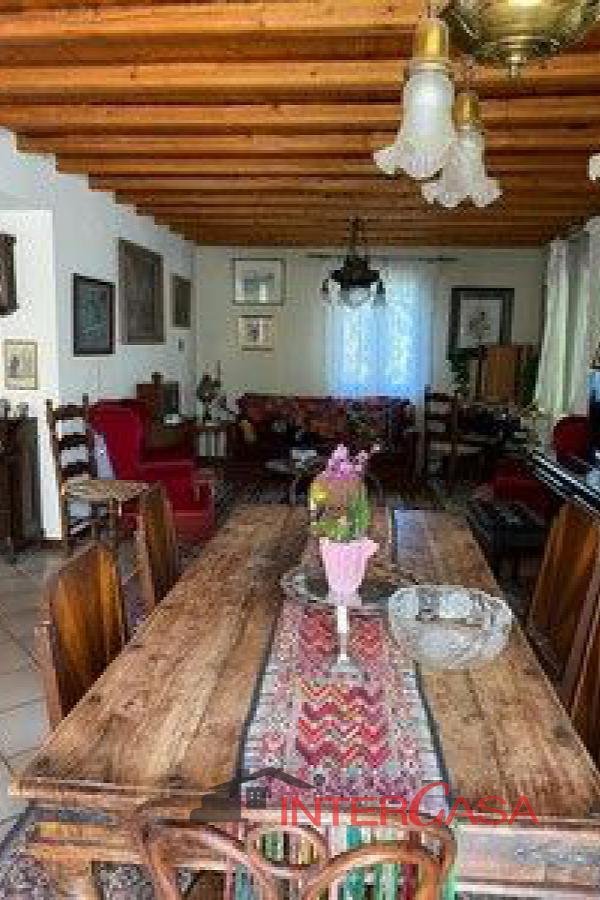
– Formal dining area
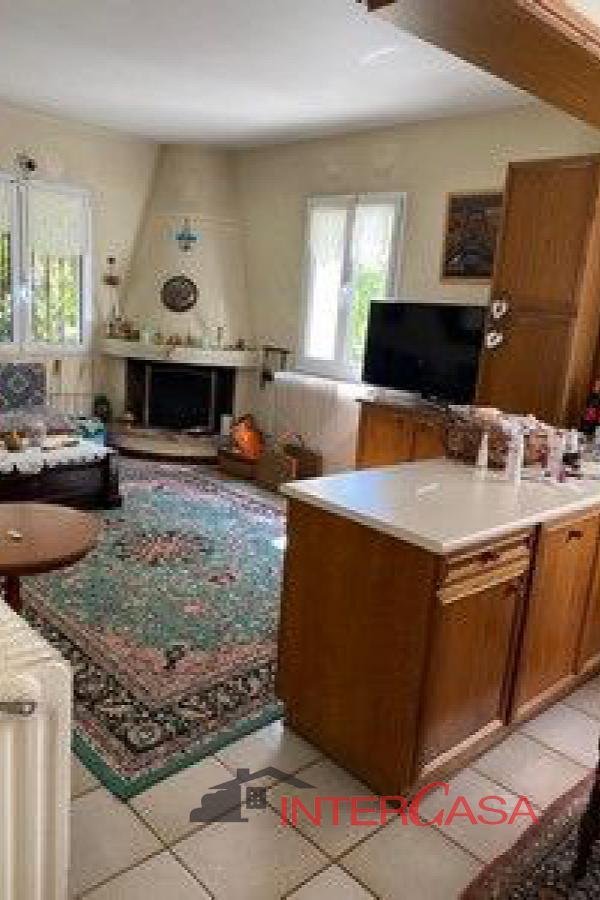
– Kitchen with an expansive sitting area and fireplace
– One master bedroom
– Guest WC
First Floor
Designed as the private family zone, offering comfort and flexibility:
– One en-suite bedroom
– Two additional bedrooms
– Two bathrooms
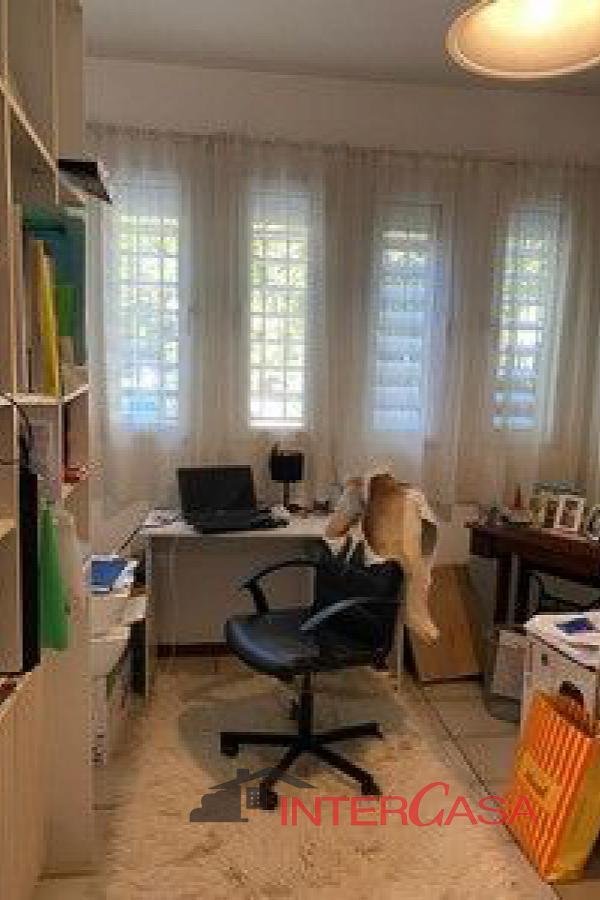
– Secondary living/lounge area
Semi-Basement
– Storage areas
– Boiler room
Features & Highlights
– Security entrance door
– Aluminum windows with double glazing
– Solid oak staircase
– Wooden flooring in all bedrooms
– Wooden ceiling details
– Traditional tiled roof
– Expansive verandas ideal for outdoor living
– Air conditioning on the first floor
– Exceptionally large, landscaped garden with ornamental plants and fruit trees
A warm and elegant family home that balances space, privacy, and future potential, located in a green and tranquil part of Kifisia, ideal for both permanent residence and long-term value appreciation.
Ground Floor
The main living level is defined by spacious, light-filled areas ideal for everyday living and entertaining:
– Large living room
– Formal dining area
– Kitchen with an expansive sitting area and fireplace
– One master bedroom
– Guest WC
First Floor
Designed as the private family zone, offering comfort and flexibility:
– One en-suite bedroom
– Two additional bedrooms
– Two bathrooms
– Secondary living/lounge area
Semi-Basement
– Storage areas
– Boiler room
Features & Highlights
– Security entrance door
– Aluminum windows with double glazing
– Solid oak staircase
– Wooden flooring in all bedrooms
– Wooden ceiling details
– Traditional tiled roof
– Expansive verandas ideal for outdoor living
– Air conditioning on the first floor
– Exceptionally large, landscaped garden with ornamental plants and fruit trees
A warm and elegant family home that balances space, privacy, and future potential, located in a green and tranquil part of Kifisia, ideal for both permanent residence and long-term value appreciation.
-
Type de propriété
Villa
-
Étages
1
-
Année de construction
1984
-
Prix/pied²
$534
-
Émissions
D
-
Consommation
D
Caractéristiques
- Jardin
- Piscine
- Terrasse
- Garage
- Bibliothèque
- Salle de jeux
- Cuisine ouverte
- Ascenseur
- Vue sur la montagne
Caractéristiques
Lot
- Vue panoramique / panoramique
- Vue sur la montagne
- Vue sur la ville
- Vie privée
- Colline
- Immobilier d’investissement
Intérieur
- Bureau
- Cheminée
- Climatisation
- Buanderie
- Salle de jeux
- Ascenseur
- Cuisine ouverte
- Bibliothèque
- Sous-sol
- Dressing
Outdoor
- Terrasse
- Balcon
- Stationnement
- Piscine
- Garage
- Porte
- Jardin
Explorez le secteur
Kifisia, Greece
Voir sur Google Maps
Prix par sqft
Faible
Élevé
Inscrit il y a 2 ans
Vous vous êtes renseigné sur ce bien
L'agent vous contactera bientôt par
Publié par
434
Annonces
2024
Inscrit
Réserver une visite avec the agent
Choisissez une date et si vous souhaitez une visite virtuelle ou en personne avec l’agent.
Date préférée
Type de visite
Première mise en ligne
Décembre 16, 2025
Référence de l’annonce
1759
Propriétés similaires à proximité
Nouvelles annonces à Kephissia



Explorez plus de biens à vendre
Kephissia, Attique, Grèce Villes
Kephissia, Attique, Grèce types de propriétés
- Appartements à vendre à Kephissia, Attique, Grèce
- Maisons à vendre à Kephissia, Attique, Grèce
- Campagne à vendre à Kephissia, Attique, Grèce
- Penthouses à vendre à Kephissia, Attique, Grèce
- appartements à vendre à Kephissia, Attique, Grèce
- Maisons de ville à vendre à Kephissia, Attique, Grèce
- Successions à vendre à Kephissia, Attique, Grèce
Kephissia, Attique, Grèce Recherches populaires
- Vue panoramique / panoramique propriétés à Kephissia, Attique, Grèce
- Vue sur la mer propriétés à Kephissia, Attique, Grèce
- Immobilier d’investissement propriétés à Kephissia, Attique, Grèce
- Constructions neuves propriétés à Kephissia, Attique, Grèce
- Propriétés avec Piscine à Kephissia, Attique, Grèce
- Propriétés avec Terrain de tennis à Kephissia, Attique, Grèce
- Propriétés avec Héliport à Kephissia, Attique, Grèce
- Propriétés avec Vignoble / Cave à Kephissia, Attique, Grèce
- Vue sur l’océan propriétés à Kephissia, Attique, Grèce
Guides et histoires connexes
La confiance des plus grands courtiers du monde
Les agents des propriétés les plus exceptionnelles du monde publient sur JamesEdition.
- Des annonces de Sotheby's, Christie's, BARNES et Engel & Völkers
- Chaque annonce est vérifiée avant sa mise en ligne
- Contactez directement des agents vérifiés
En continuant, vous acceptez nos Conditions et notre Politique de confidentialité.