Conversion De Grange De 5 Chambres À Vendre À Kidderminster
- 5 Chambres
- 5 SdB
- 3,095 Sqft
- Mis à jour: Juin 18
- 2
À propos de la propriété
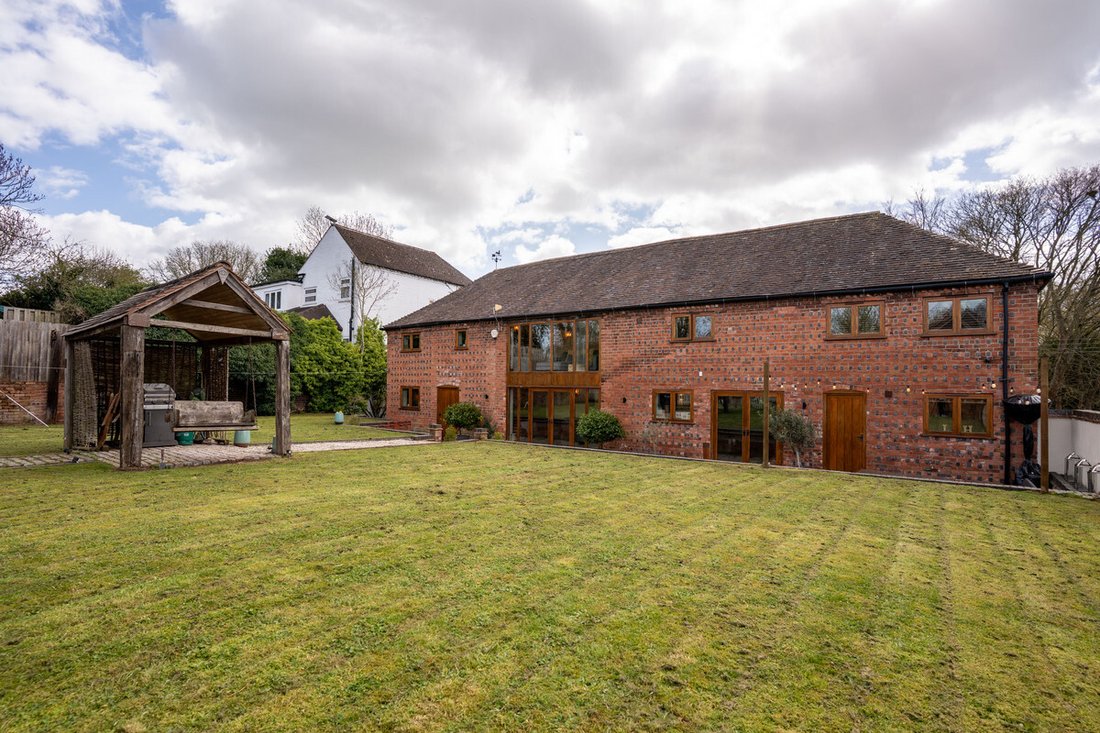
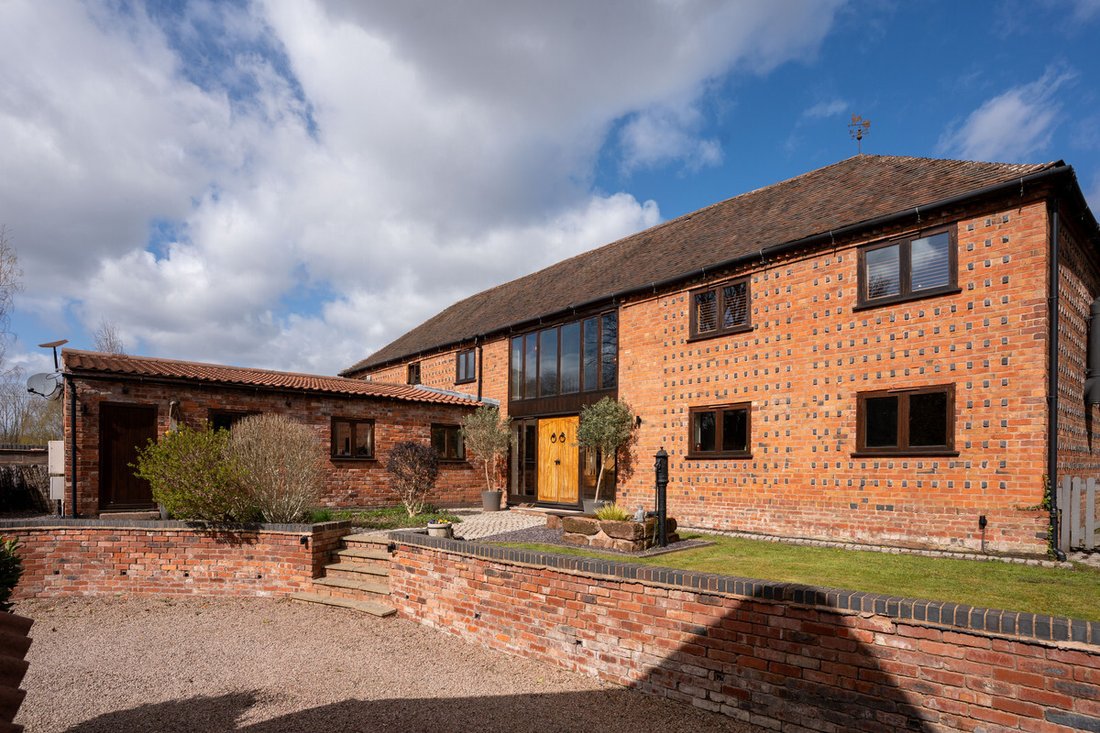
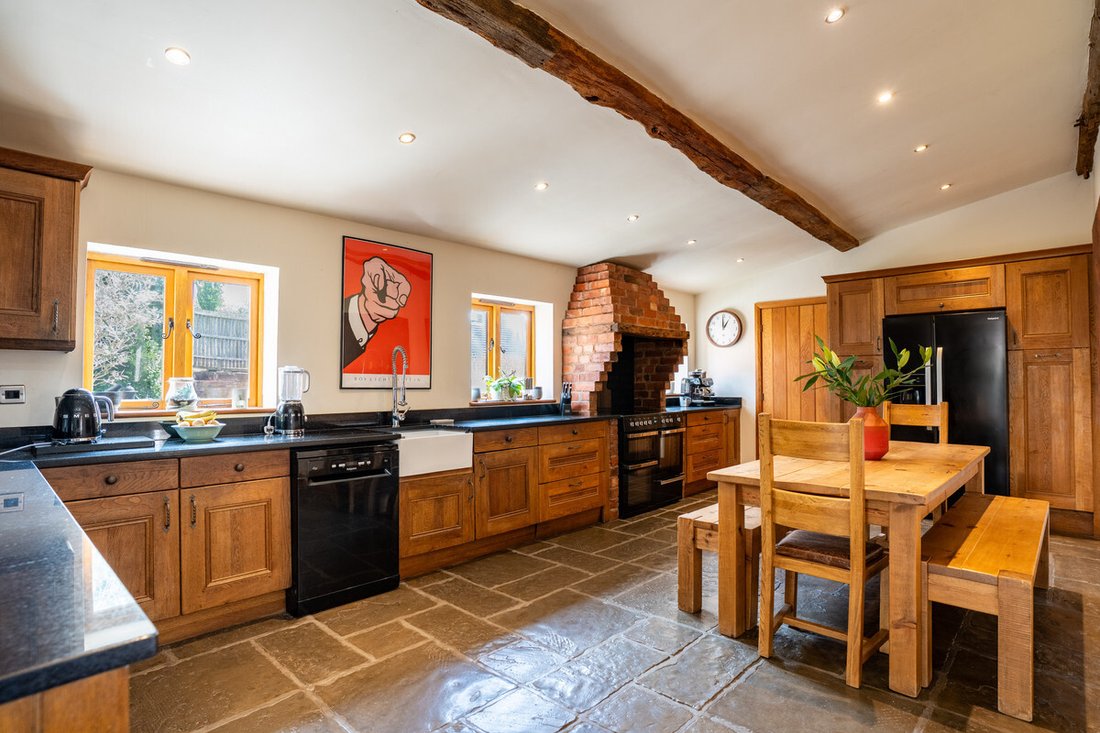
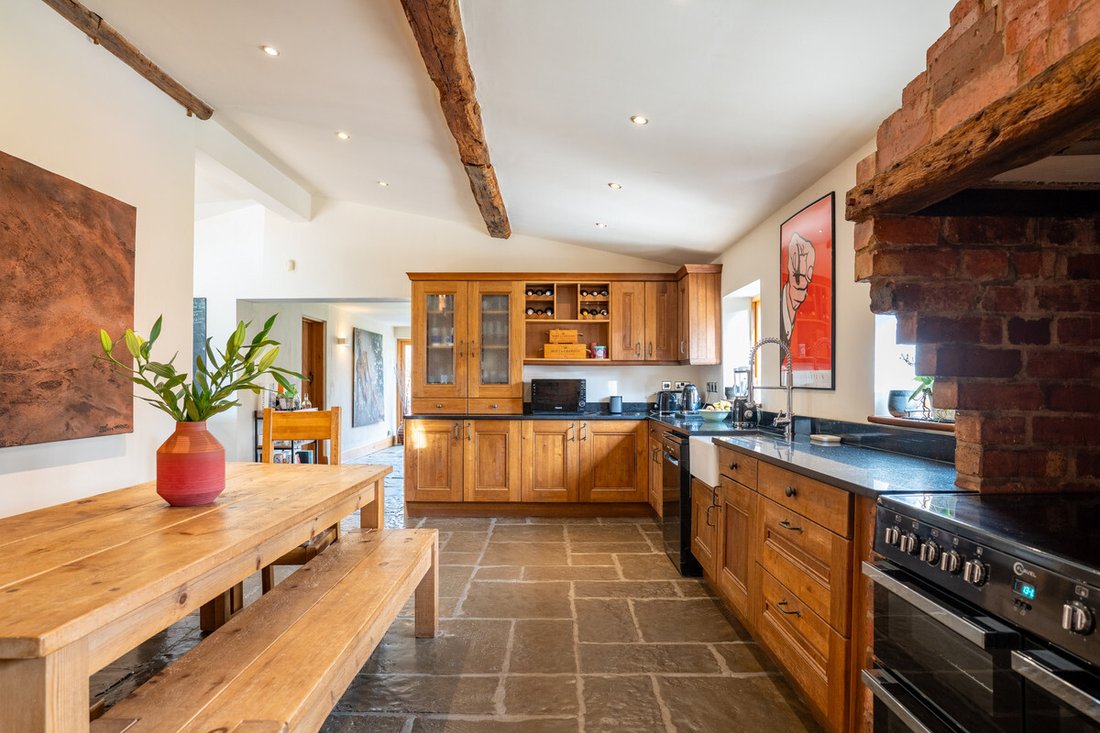
Set within a peaceful and highly desirable rural enclave, Parkmore Farm Barn is a striking and substantial detached barn conversion, combining architectural character with impressive scale and versatility. Beautifully maintained and thoughtfully arranged, the property offers an exceptional standard of living, seamlessly blending original features with modern comforts.
From the moment of a
Set within a peaceful and highly desirable rural enclave, Parkmore Farm Barn is a striking and substantial detached barn conversion, combining architectural character with impressive scale and versatility. Beautifully maintained and thoughtfully arranged, the property offers an exceptional standard of living, seamlessly blending original features with modern comforts.
From the moment of arrival, the barn’s attractive façade and balanced proportions create a strong sense of presence. Internally, the home unfolds with a natural flow, centred around a welcoming reception hall and offering an abundance of light, volume, and flexibility throughout. Extending to four bedrooms, multiple reception spaces, and a self-contained annexe, Parkmore Farm Barn is ideally suited to family living, multi-generational arrangements, or those seeking a home with both lifestyle and income potential.
Tenure: Freehold
Council Tax Band: G
Local Authority: Wychavon
EPC: Rating C / Rating D (annexe)
Property Construction: Standard (brick and tile)
Electricity Supply: Mains
Water Supply: Mains
Drainage and Sewerage: Private via a septic tank
Heating: Oil central heating and underfloor heating
Broadband: ADSL/ADSL2+ Standard broadband connection available - we advise you to check with your provider.
Mobile Signal/Coverage: 4G and some 5G mobile signal is available in the area - we advise you to check with your provider.
Parking: Double garage and driveway parking for 4+ vehicles
Additional Information: CCTV or similar security system in operation. Shared driveway access.
-
Type de propriété
Autres
-
Prix/pied²
$391
Caractéristiques
- Jardin
- Terrasse
- Garage
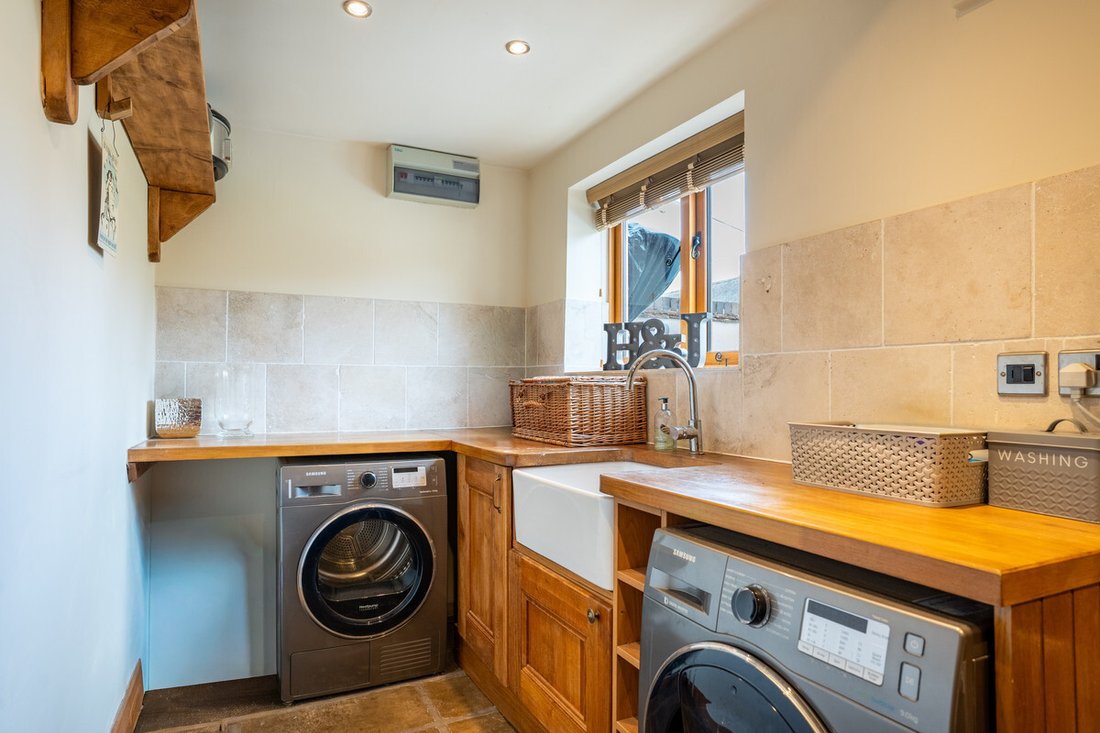
- Laveuse sécheuse
- Plan d’étage 2D
- Porte
- Bureau
- Espace de vie extérieur
- Buanderie
Intérieur
- Haut plafond
- Bureau
- Laveuse sécheuse
- Buanderie
- Comptoirs en pierre
Outdoor
- Terrasse
- Balcon
- Stationnement
- Garage
- Espace de vie extérieur
- Porte
- Jardin
Explorez le secteur
L'agent vous contactera bientôt par
Publié par
Réserver une visite avec the agent
Choisissez une date et si vous souhaitez une visite virtuelle ou en personne avec l’agent.

Propriétés similaires à proximité
Nouvelles annonces à Hartlebury
Explorez plus de biens à vendre
Hartlebury, Angleterre types de propriétés
Hartlebury, Angleterre Recherches populaires
Guides et histoires connexes
La confiance des plus grands courtiers du monde
Les agents des propriétés les plus exceptionnelles du monde publient sur JamesEdition.
- Des annonces de Sotheby's, Christie's, BARNES et Engel & Völkers
- Chaque annonce est vérifiée avant sa mise en ligne
- Contactez directement des agents vérifiés
En continuant, vous acceptez nos Conditions et notre Politique de confidentialité.