Prix sur demande
Domaine De Campagne Unique Avec Horticulture, Manoir Moderne, Installations De Bien Être Et Intimité Absolue
- 4 Chambres
- 4 SdB
- 7,977 Sqft
- 16.31 Ac lot
- Mis à jour: Octobre 29
À propos de la propriété
La description a été traduite automatiquement.
La description est affichée dans la langue d'origine.
The Manor House
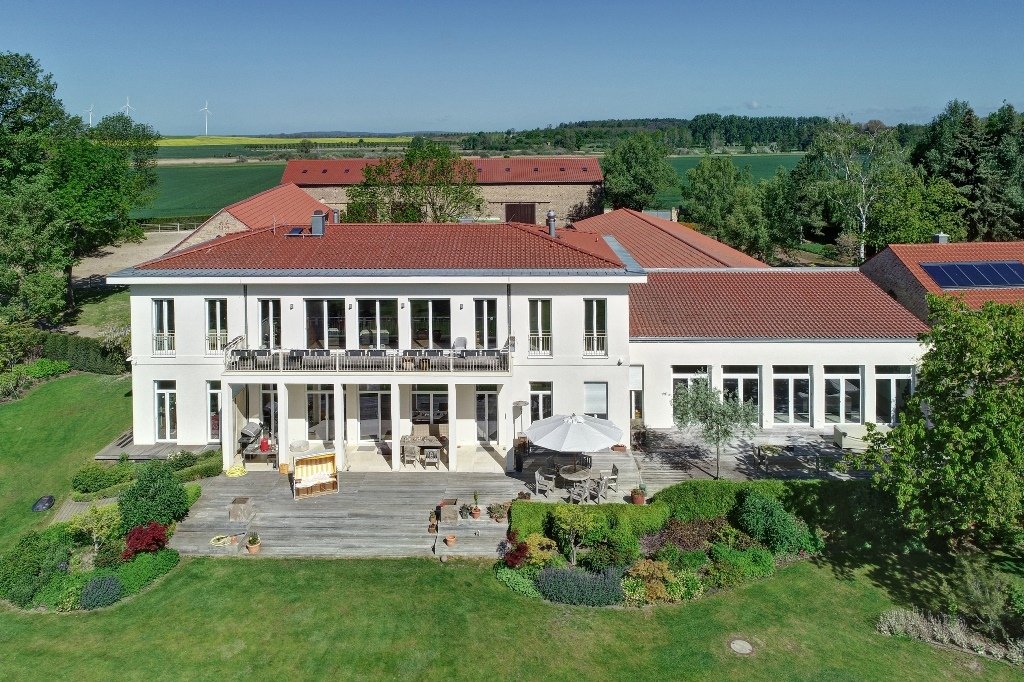
Surrounded by expansive fields and small bodies of water, the modern manor house forms the architectural centrepiece of this exceptional country estate. It combines clear architecture with generous proportions, high-quality materials and an atmosphere that unites prestigious living with complete privacy. The impressive entrance hall, with its imposing ceiling height, provi
Surrounded by expansive fields and small bodies of water, the modern manor house forms the architectural centrepiece of this exceptional country estate. It combines clear architecture with generous proportions, high-quality materials and an atmosphere that unites prestigious living with complete privacy. The impressive entrance hall, with its imposing ceiling height, provi
The Manor House
Surrounded by expansive fields and small bodies of water, the modern manor house forms the architectural centrepiece of this exceptional country estate. It combines clear architecture with generous proportions, high-quality materials and an atmosphere that unites prestigious living with complete privacy. The impressive entrance hall, with its imposing ceiling height, provides access to the light-filled living, dining and kitchen area. Floor-to-ceiling windows, fine oak floorboards, Jerusalem limestone and finely crafted walnut details lend the rooms timeless elegance. The open-plan kitchen with high-quality fittings and the fireplace in the living area create a stylish setting for convivial gatherings and relaxed moments. Private retreats, a separate staff apartment and additional guest areas provide space for individual lifestyles. A lift connects the floors and enhances the high level of living comfort. A particular highlight is the directly connected wellness area, where a heated pool, sauna and steam shower invite you to enjoy relaxing hours. The combination of historic vaulted ceilings with modern architecture gives this private spa an exceptional atmosphere. Geothermal energy, underfloor heating and ceiling cooling provide contemporary comfort. On the covered terrace, the high-quality design continues with natural stone, creating a sheltered place from which to enjoy the view across the landscape and the estate’s exceptional tranquillity.
The Country Estate
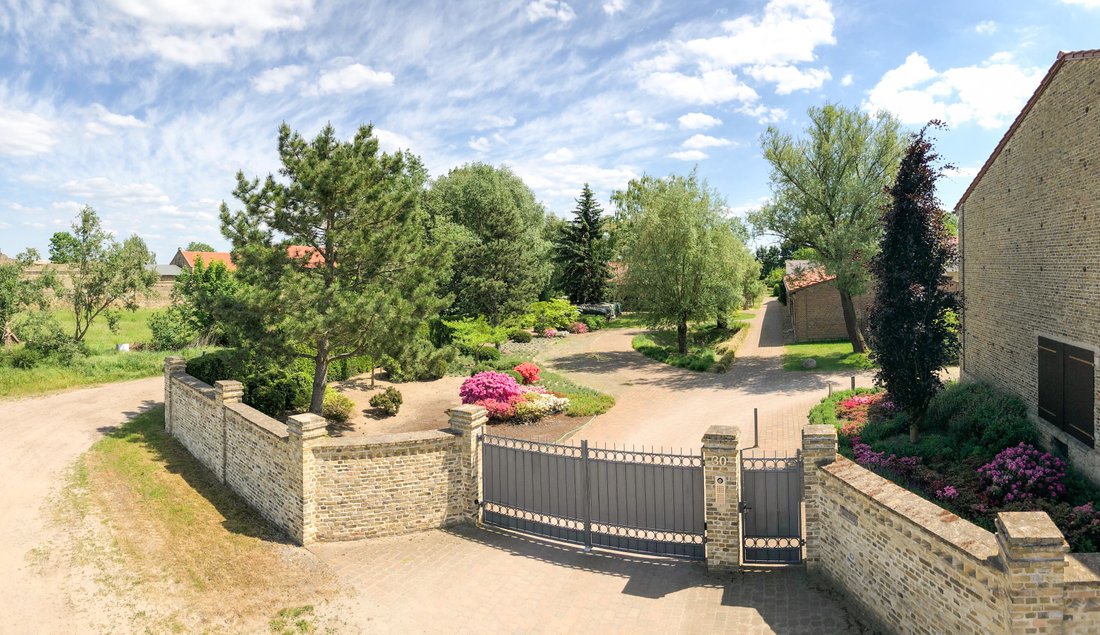
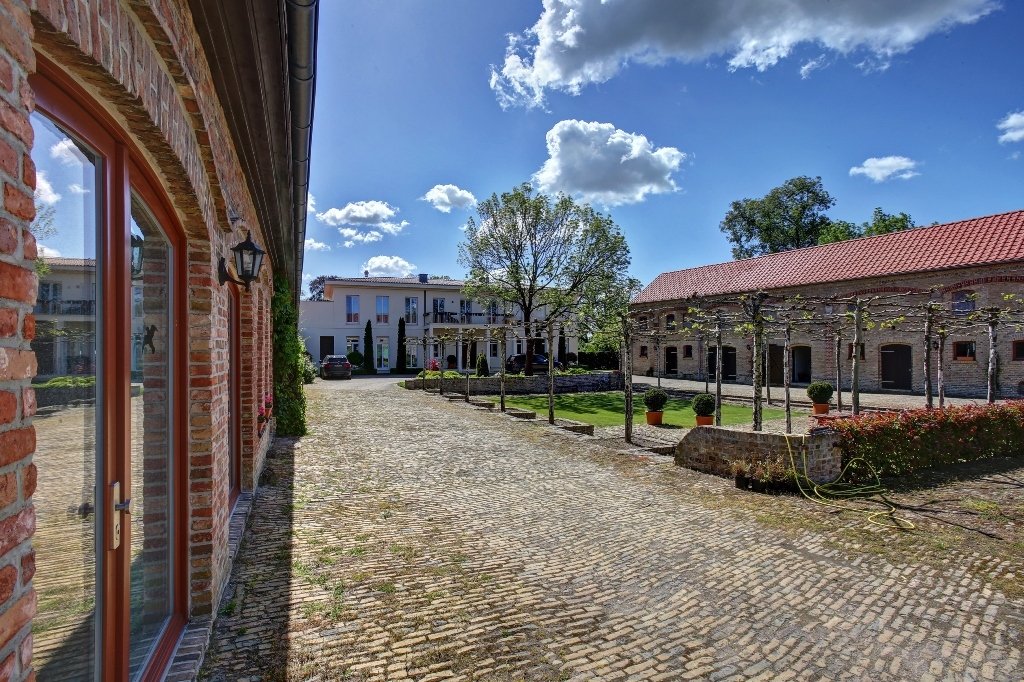
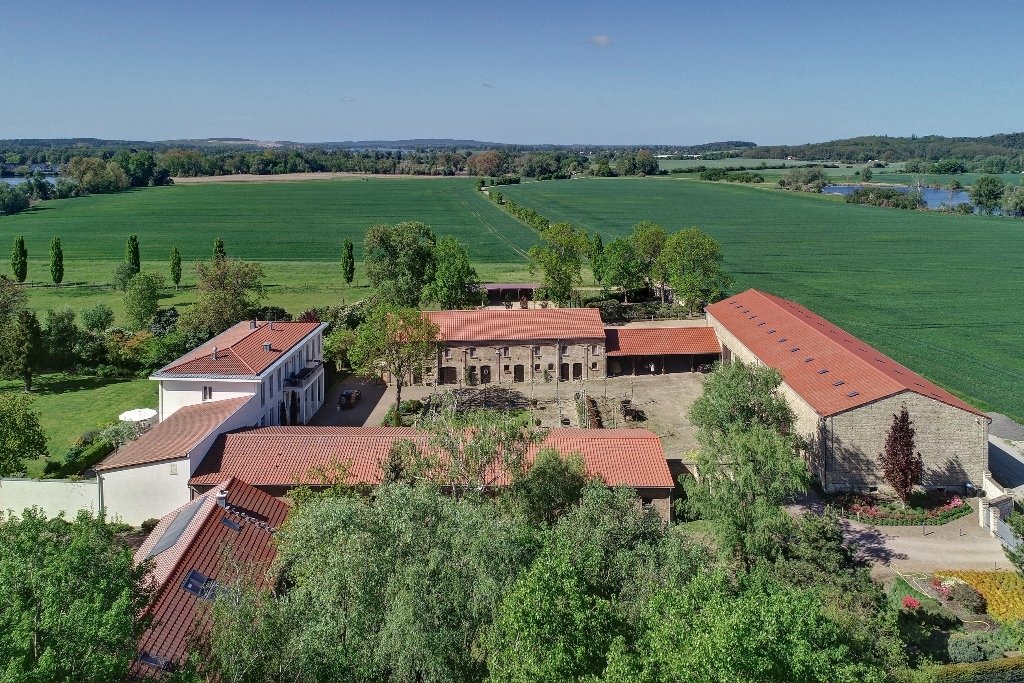
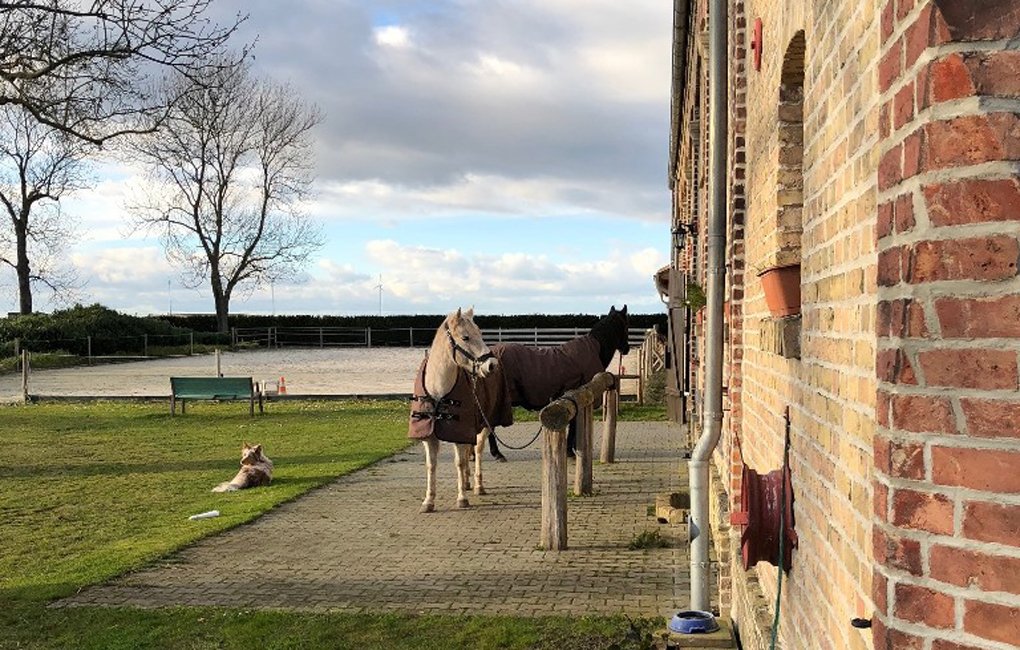
The historic ancillary buildings of the four-sided farm complex, dating from 1894, have been preserved and lovingly restored, giving the property its distinctive character. Together with the modern manor house, they form a harmonious ensemble where history, a rural atmosphere and individual usage options come together. The buildings include a former stable with a tack room, covered parking space and workshop, a carriage house with carport, and a former cowshed with two vacant residential rooms and a rustic event room. The caretaker’s building houses the heating system for the entire ensemble and has an attic area used as a recreation room. The barn is currently used to store hay and straw and, in winter, as a small indoor riding arena. The property is complemented by a riding arena measuring approximately 16 × 40 m. Beyond its existing use, the versatile building structure offers interesting development potential and scope for individual concepts. Whether additional private areas, prestigious events or the further development of the existing ancillary buildings, this country estate provides the spatial conditions for a variety of future prospects.
Manor House Features
Ground Floor
- Ceiling height approx. 3.23 m; approx. 6.70 m in the entrance hall
- Entrance hall, lift, WC, cloakroom, kitchenette, open-plan kitchen, living area of approx. 80 m², dining room, fireplace and media/reading room
- Indoor pool (approx. 11.70 m x 3.50 m, approx. 1.50 m deep, heated by geothermal energy)
- Sauna, changing room, WC and steam shower
- Fitness room
Upper Floor
- Ceiling height approx. 2.80 m
- Gallery serving as the central area, with all rooms leading off it
- Balcony facing northwest
- Master bedroom with en-suite bathroom, dressing room and balcony facing southeast
- Guest bedroom with en-suite bathroom
- Staff apartment with two rooms, bathroom and dressing area
Living Comfort and Design
- Floor-to-ceiling windows, EK2 safety glass
- Walnut reveals on all doors and windows, and walnut throughout all built-in fittings
- Extensive use of natural stone (Jerusalem limestone) in the entrance area and bathrooms
- Oak floorboards in the living and sleeping areas
- High doors, approx. 2.78 m
- Covered terrace facing southeast
- Natural stone extending harmoniously into the outdoor entrance area and onto the terrace
Technology and Quality of Life
- Lift serving all floors
- Fitted kitchen with Gaggenau cooker and steam oven, Miele refrigerator, and GUTMANN extractor hood with steam extraction (vented externally through the roof, low-noise)
- Underfloor heating on the ground and upper floors and in the basement corridor; ceiling cooling in the sleeping areas
- BUS system: blinds and surveillance cameras, some controllable via mobile phone
- Speakers on the upper floor (bedrooms, bathrooms and staff apartment) and ground floor (living areas, swimming pool, fitness room, reading room and terrace)
- Geothermal heating via ground collectors, plus a Lopper wood-burning stove
- Water softening system
- New Vaillant heat pumps (2024)
- Water supply and wastewater disposal via a small sewage treatment plant (serviced twice a year)
- Well with pump for garden irrigation, heated in winter to supply the horses
- Ornamental lawn with automatic irrigation via pop-up sprinklers
Ancillary Buildings
Former Stable
- Tack room, covered parking space and workshop
Barn
- Storage of hay and straw
- Used as a small indoor riding arena in winter, approx. 44 m x 15 m
- Partially basemented
- Riding arena approx. 40 m x 16 m; enlargement with an open stable possible
Former Stable
- Two vacant residential rooms
- Large, rustic-style event room
Caretaker’s House
- Heating system for the entire ensemble
- Six rooms
- Bathroom with bathtub and shower
- Additional bathroom with shower
- Guest WC
- Large terrace facing southeast
Carriage House
- Carport for approx. four cars
- Recreation room with kitchenette on the ground floor
- Office and changing room on the upper floor
Amid the appealing landscape of the Havelland region, surrounded by expansive fields, small bodies of water and soothing tranquillity, this exceptional country estate is situated in Fernewerder, a district of Zachow. Its natural, secluded setting creates a unique quality of life, where privacy, openness and the beauty of the Brandenburg landscape shape everyday life. Here, a retreat away from the hustle and bustle unfolds, set within an established cultural landscape.
Zachow lies in the southern Havelland, approximately six kilometres west of Ketzin, amid a varied landscape of meadows, waterways and expansive fields. Nearby Trebelsee and the Havel’s waterscapes lend the region its distinctive character. Walks, cycling tours and relaxing hours in nature can be combined here directly with a rural way of life.
At the same time, the location provides a good starting point for reaching the surrounding towns and municipalities. Ketzin/Havel is connected by State Road 92 and offers facilities for everyday needs. The combination of rural seclusion and regional accessibility makes this location particularly attractive to those seeking a private home amid nature.
The openness of the landscape, the historic character of the locality and the manor house’s modern architecture come together to create an exceptionally individual estate, whose privileged location decisively defines the character of the entire ensemble.
Built-in kitchen, Appliances, Seperate sanitary facilities, Built-in cupboards, Built-in wardrobe, Fixed furniture, Garden irrigation, Partly air-conditioned, Open view, Green view, Yes, heated, indoor, Private
Surrounded by expansive fields and small bodies of water, the modern manor house forms the architectural centrepiece of this exceptional country estate. It combines clear architecture with generous proportions, high-quality materials and an atmosphere that unites prestigious living with complete privacy. The impressive entrance hall, with its imposing ceiling height, provides access to the light-filled living, dining and kitchen area. Floor-to-ceiling windows, fine oak floorboards, Jerusalem limestone and finely crafted walnut details lend the rooms timeless elegance. The open-plan kitchen with high-quality fittings and the fireplace in the living area create a stylish setting for convivial gatherings and relaxed moments. Private retreats, a separate staff apartment and additional guest areas provide space for individual lifestyles. A lift connects the floors and enhances the high level of living comfort. A particular highlight is the directly connected wellness area, where a heated pool, sauna and steam shower invite you to enjoy relaxing hours. The combination of historic vaulted ceilings with modern architecture gives this private spa an exceptional atmosphere. Geothermal energy, underfloor heating and ceiling cooling provide contemporary comfort. On the covered terrace, the high-quality design continues with natural stone, creating a sheltered place from which to enjoy the view across the landscape and the estate’s exceptional tranquillity.
The Country Estate
The historic ancillary buildings of the four-sided farm complex, dating from 1894, have been preserved and lovingly restored, giving the property its distinctive character. Together with the modern manor house, they form a harmonious ensemble where history, a rural atmosphere and individual usage options come together. The buildings include a former stable with a tack room, covered parking space and workshop, a carriage house with carport, and a former cowshed with two vacant residential rooms and a rustic event room. The caretaker’s building houses the heating system for the entire ensemble and has an attic area used as a recreation room. The barn is currently used to store hay and straw and, in winter, as a small indoor riding arena. The property is complemented by a riding arena measuring approximately 16 × 40 m. Beyond its existing use, the versatile building structure offers interesting development potential and scope for individual concepts. Whether additional private areas, prestigious events or the further development of the existing ancillary buildings, this country estate provides the spatial conditions for a variety of future prospects.
Manor House Features
Ground Floor
- Ceiling height approx. 3.23 m; approx. 6.70 m in the entrance hall
- Entrance hall, lift, WC, cloakroom, kitchenette, open-plan kitchen, living area of approx. 80 m², dining room, fireplace and media/reading room
- Indoor pool (approx. 11.70 m x 3.50 m, approx. 1.50 m deep, heated by geothermal energy)
- Sauna, changing room, WC and steam shower
- Fitness room
Upper Floor
- Ceiling height approx. 2.80 m
- Gallery serving as the central area, with all rooms leading off it
- Balcony facing northwest
- Master bedroom with en-suite bathroom, dressing room and balcony facing southeast
- Guest bedroom with en-suite bathroom
- Staff apartment with two rooms, bathroom and dressing area
Living Comfort and Design
- Floor-to-ceiling windows, EK2 safety glass
- Walnut reveals on all doors and windows, and walnut throughout all built-in fittings
- Extensive use of natural stone (Jerusalem limestone) in the entrance area and bathrooms
- Oak floorboards in the living and sleeping areas
- High doors, approx. 2.78 m
- Covered terrace facing southeast
- Natural stone extending harmoniously into the outdoor entrance area and onto the terrace
Technology and Quality of Life
- Lift serving all floors
- Fitted kitchen with Gaggenau cooker and steam oven, Miele refrigerator, and GUTMANN extractor hood with steam extraction (vented externally through the roof, low-noise)
- Underfloor heating on the ground and upper floors and in the basement corridor; ceiling cooling in the sleeping areas
- BUS system: blinds and surveillance cameras, some controllable via mobile phone
- Speakers on the upper floor (bedrooms, bathrooms and staff apartment) and ground floor (living areas, swimming pool, fitness room, reading room and terrace)
- Geothermal heating via ground collectors, plus a Lopper wood-burning stove
- Water softening system
- New Vaillant heat pumps (2024)
- Water supply and wastewater disposal via a small sewage treatment plant (serviced twice a year)
- Well with pump for garden irrigation, heated in winter to supply the horses
- Ornamental lawn with automatic irrigation via pop-up sprinklers
Ancillary Buildings
Former Stable
- Tack room, covered parking space and workshop
Barn
- Storage of hay and straw
- Used as a small indoor riding arena in winter, approx. 44 m x 15 m
- Partially basemented
- Riding arena approx. 40 m x 16 m; enlargement with an open stable possible
Former Stable
- Two vacant residential rooms
- Large, rustic-style event room
Caretaker’s House
- Heating system for the entire ensemble
- Six rooms
- Bathroom with bathtub and shower
- Additional bathroom with shower
- Guest WC
- Large terrace facing southeast
Carriage House
- Carport for approx. four cars
- Recreation room with kitchenette on the ground floor
- Office and changing room on the upper floor
Amid the appealing landscape of the Havelland region, surrounded by expansive fields, small bodies of water and soothing tranquillity, this exceptional country estate is situated in Fernewerder, a district of Zachow. Its natural, secluded setting creates a unique quality of life, where privacy, openness and the beauty of the Brandenburg landscape shape everyday life. Here, a retreat away from the hustle and bustle unfolds, set within an established cultural landscape.
Zachow lies in the southern Havelland, approximately six kilometres west of Ketzin, amid a varied landscape of meadows, waterways and expansive fields. Nearby Trebelsee and the Havel’s waterscapes lend the region its distinctive character. Walks, cycling tours and relaxing hours in nature can be combined here directly with a rural way of life.
At the same time, the location provides a good starting point for reaching the surrounding towns and municipalities. Ketzin/Havel is connected by State Road 92 and offers facilities for everyday needs. The combination of rural seclusion and regional accessibility makes this location particularly attractive to those seeking a private home amid nature.
The openness of the landscape, the historic character of the locality and the manor house’s modern architecture come together to create an exceptionally individual estate, whose privileged location decisively defines the character of the entire ensemble.
Built-in kitchen, Appliances, Seperate sanitary facilities, Built-in cupboards, Built-in wardrobe, Fixed furniture, Garden irrigation, Partly air-conditioned, Open view, Green view, Yes, heated, indoor, Private
-
Type de propriété
Autres
-
Année de construction
1894
-
Émissions
B
Caractéristiques
Caractéristiques
Lot
Intérieur
- Haut plafond
- Bureau
- Cheminée
- Climatisation
- Sauna
- Ascenseur
- Cuisine ouverte
- Sous-sol
- Piscine intérieure
- Hammam
- Centre de remise en forme / Fitness
Outdoor
Explorez le secteur
Publié par
30
Annonces
2026
Inscrit
Réserver une visite avec Engel & Völkers Berlin-Brandenburg MMC
Choisissez une date et si vous souhaitez une visite virtuelle ou en personne avec l’agent.
Date préférée
Type de visite

Wir von Engel & Völkers stehen für die Vermittlung hochwertiger und außergewöhnlicher Wohnimmobilien – mit Ihre
Wir von Engel & Völkers stehen für die Vermittlung hochwertiger und außergewöhnlicher Wohnimmobilien – mit Ihren Wünschen im Mittelpunkt. Als Immobilienmakler:innen für exklusive Immobilien legen wir unseren Fokus auf architektonische Highlights und exklusive Wohnkonzepte in Berlin. Sie haben ein individuelles Immobilienanliegen? Profitieren Sie von unserer tiefen und langjährigen Markterfahrung sowie den beinahe unbegrenzten Möglichkeiten dieser Stadt.
Dernière mise à jour
Octobre 29
Première mise en ligne
Octobre 29
Référence de l’annonce
I-029TN8-W-029TN8
La confiance des plus grands courtiers du monde
Les agents des propriétés les plus exceptionnelles du monde publient sur JamesEdition.
- Des annonces de Sotheby's, Christie's, BARNES et Engel & Völkers
- Chaque annonce est vérifiée avant sa mise en ligne
- Contactez directement des agents vérifiés
En continuant, vous acceptez nos Conditions et notre Politique de confidentialité.