$2,000,000
Domaine Personnalisé Exquis Avec Oasis Extérieure De Style Complexe
- 6 Chambres
- 7 SdB
- Mis à jour: Septembre 12
- MLS#681428
À propos de la propriété
La description a été traduite automatiquement.
La description est affichée dans la langue d'origine.
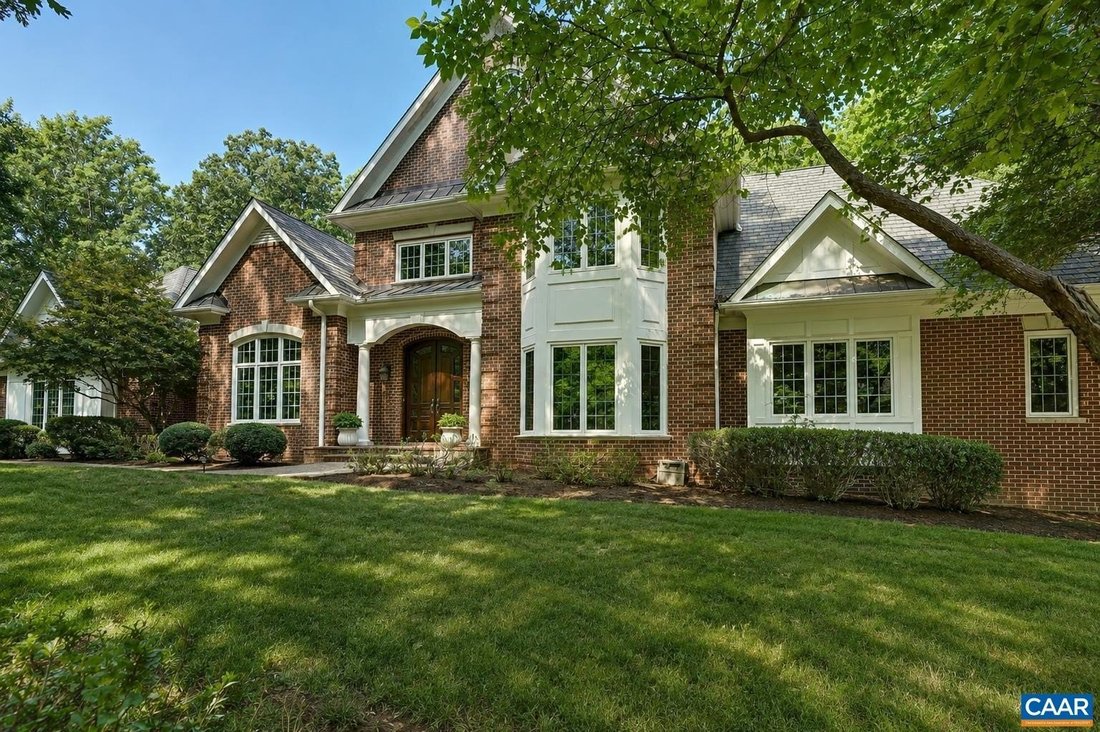
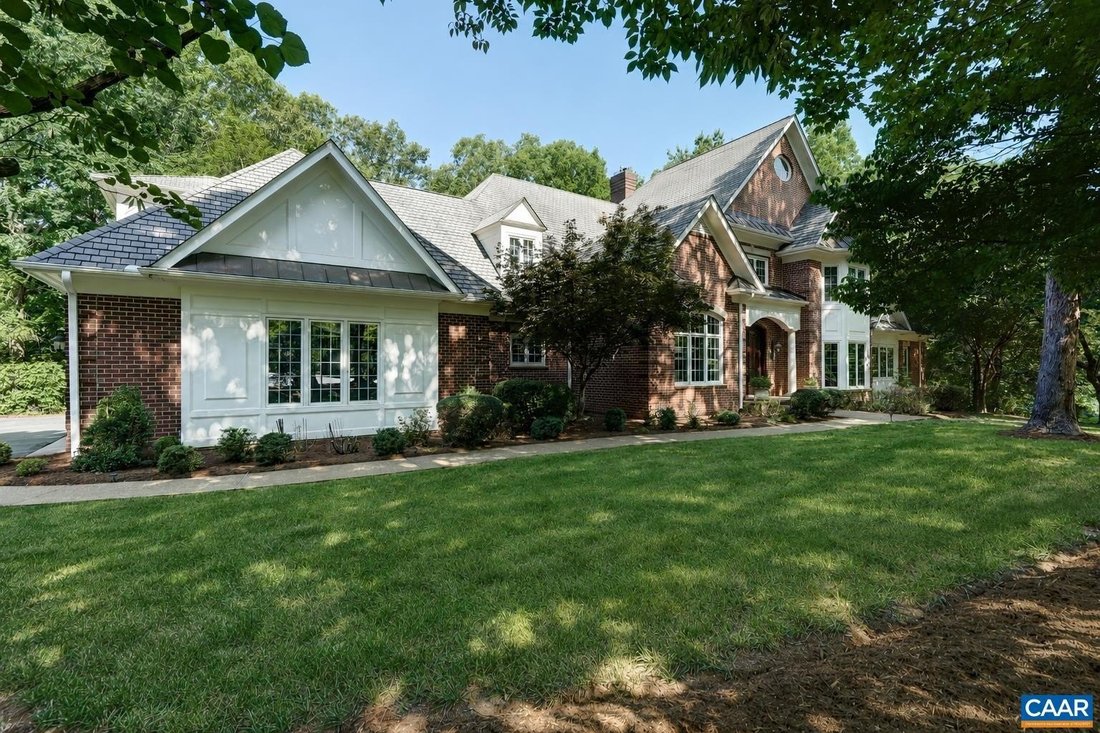
Custom brick estate home on a quiet corner lot in Glenmore. This thoughtfully and fully updated home offers gracious proportions and flexible living across three finished levels, including a main-level primary suite and remodeled walk-out terrace level. Inside, hardwood floors, coffered and vaulted ceilings, custom millwork and tilework, and designer wall coverings shine. Gourmet kitchen — fully r
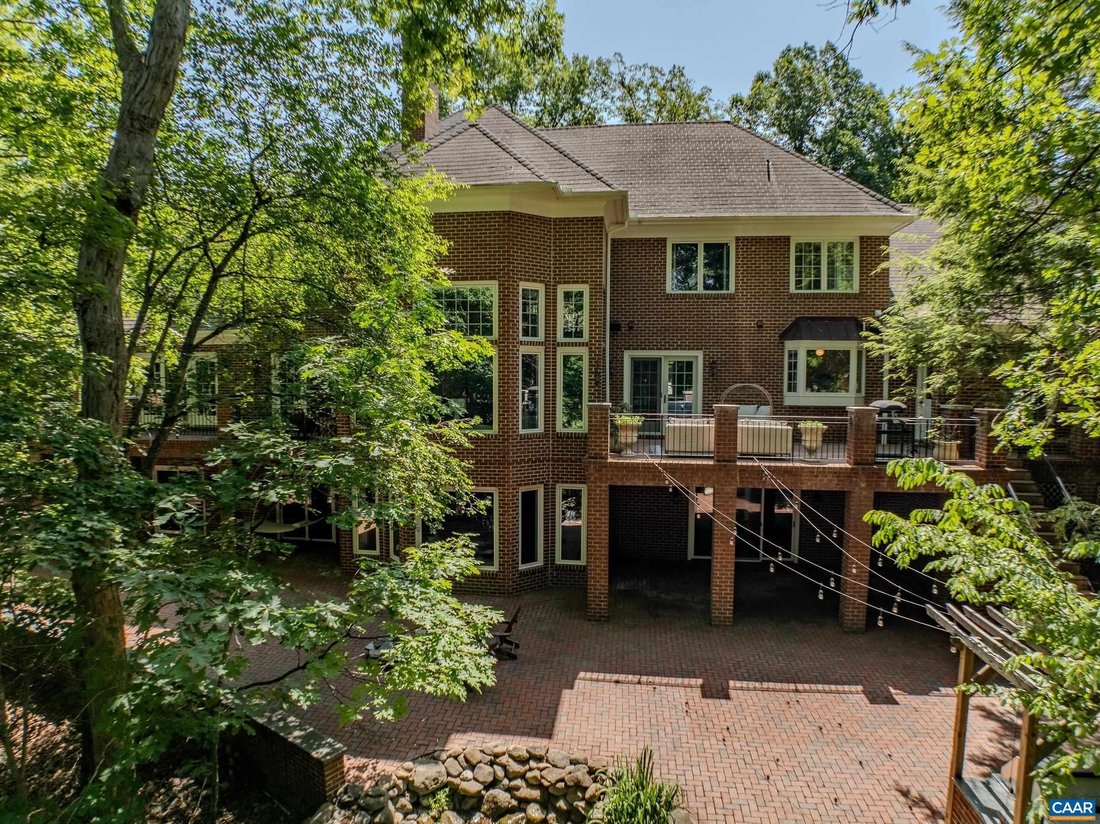
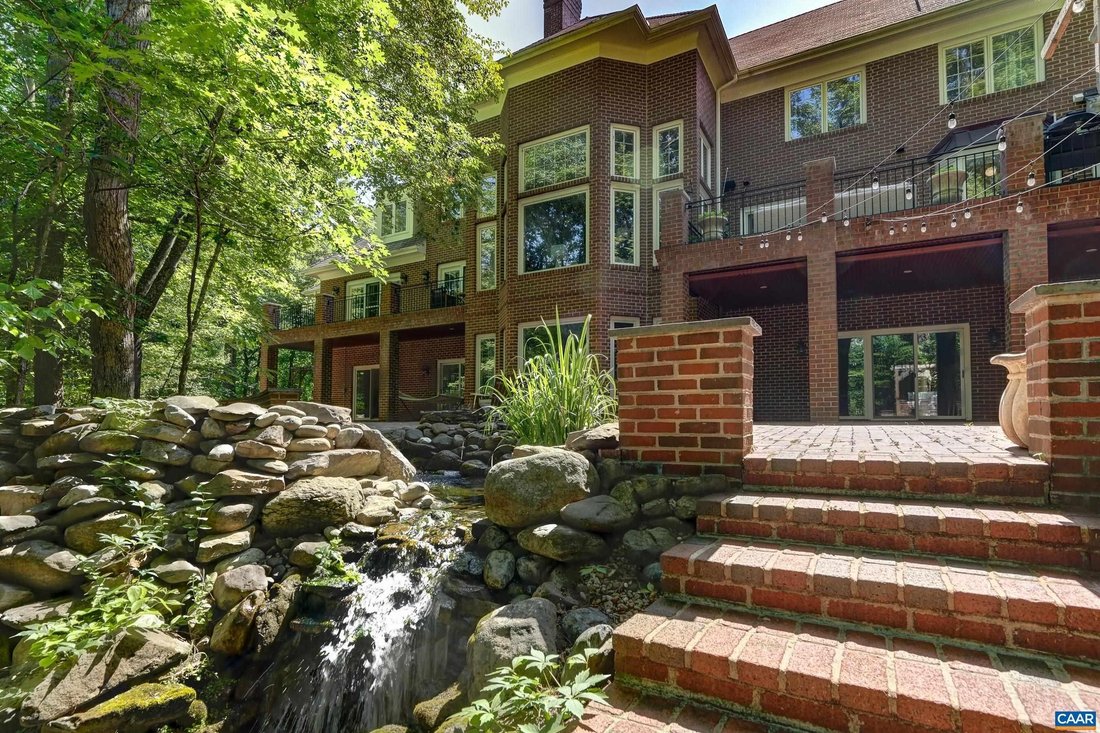
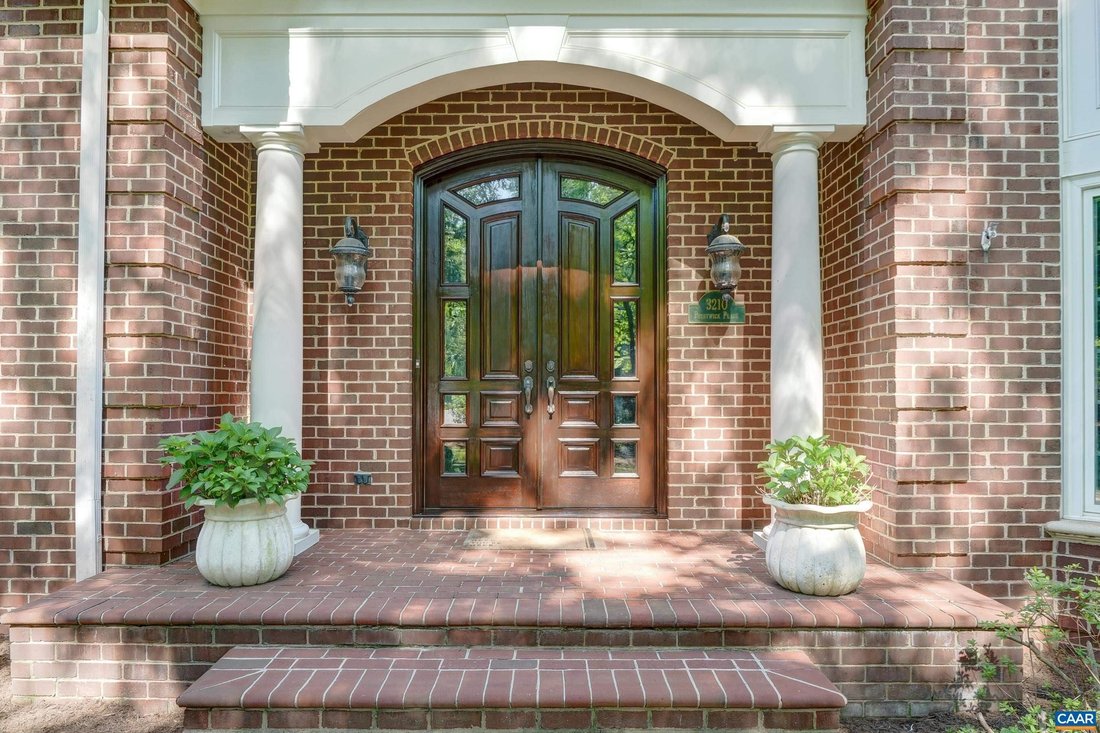
Custom brick estate home on a quiet corner lot in Glenmore. This thoughtfully and fully updated home offers gracious proportions and flexible living across three finished levels, including a main-level primary suite and remodeled walk-out terrace level. Inside, hardwood floors, coffered and vaulted ceilings, custom millwork and tilework, and designer wall coverings shine. Gourmet kitchen — fully renovated in 2026 — features quartz counters and high-end appliances, including a 48-inch range, and opens to a vaulted great room with stunning fireplace, custom wet bar, and built-in shelving. Main-level primary suite includes a sitting room, huge walk-in closet and updated owners bath with soaking tub. Impressive custom-designed office with coffered ceiling and fireplace. Upstairs includes four bedrooms, two with en-suite baths (one recently remodeled). Terrace level includes a second kitchen, movie room, exercise room, and guest suite ideal for multigenerational living. Enjoy resort-style outdoor living: an expansive deck, custom brick patio, outdoor kitchen with built-in Viking grill and smoker, and a waterfall koi pond. Walkable to Glenmore club- amenities include a staffed gatehouse, golf, tennis, pickleball, and swimming.
-
Type de propriété
Maison
-
Année de construction
1998
Caractéristiques
- Jardin
- Garage
- Cheminée
- Dressing
- Cinéma
- Cuisine extérieure
- Vue sur un golfe
- Terrain de tennis
- Centre de remise en forme / Fitness
Caractéristiques
Lot
- Vue sur la mer
- Vue sur un golfe
Intérieur
- Haut plafond
- Bureau
- Cheminée
- Îlot de cuisine
- Cuisinière à gaz
- Bar
- Cinéma
- Comptoirs en pierre
- Dressing
- Centre de remise en forme / Fitness
Outdoor
- Terrasse
- Balcon
- Piscine
- Garage
- Cuisine extérieure
- Terrain de tennis
- Espace de vie extérieur
- Porte
- Pergola
- Jardin
Explorez le secteur
3210 PRESTWICK PL Keswick VA 22947, Virginie, Virginie, États-Unis
Voir sur Google Maps
Prix par sqft
Faible
Élevé
Inscrit il y a 5 mois
Vous vous êtes renseigné sur ce bien
L'agent vous contactera bientôt par
Publié par
10
Annonces
2026
Inscrit
Réserver une visite avec Denise Ramey
Choisissez une date et si vous souhaitez une visite virtuelle ou en personne avec l’agent.
Date préférée
Type de visite

Long & Foster Real Estate Inc.
3975 Fair Ridge Drive, 22033, Fairfax, Virginia, United States
Voir le profil de l’agence
Long & Foster Real Estate is part of The Long & Foster Companies, a subsidiary of HomeServices of America a
Long & Foster Real Estate is part of The Long & Foster Companies, a subsidiary of HomeServices of America and the industry pioneer of the all-inclusive approach to real estate. With Long & Foster, you have access to everything and everyone you need to buy, sell, rent, invest in and own a home. Real estate. Inspection. Mortgage. Insurance. Settlement. Moving. Property Management. It’s one company and one team with one goal - your real estate success.
Dernière mise à jour
Septembre 12
Première mise en ligne
Sep 12
Référence de l’annonce
1f3ea552-ad9b-11f1-831f-6045bdd61ac4
Propriétés similaires à proximité
Nouvelles annonces à Keswick, Virginie
Explorez plus de biens à vendre
Keswick, Virginie, VA, États-Unis types de propriétés
Keswick, Virginie, VA, États-Unis Recherches populaires
- Vue sur la montagne propriétés à Keswick, Virginie, VA, États-Unis
- Vue sur la mer propriétés à Keswick, Virginie, VA, États-Unis
- Propriétés avec Cuisine ouverte à Keswick, Virginie, VA, États-Unis
- Équestre propriétés à Keswick, Virginie, VA, États-Unis
- Propriétés avec Centre de remise en forme / Fitness à Keswick, Virginie, VA, États-Unis
- Propriétés avec Terrain de tennis à Keswick, Virginie, VA, États-Unis
- Constructions neuves propriétés à Keswick, Virginie, VA, États-Unis
- Vue panoramique / panoramique propriétés à Keswick, Virginie, VA, États-Unis
- Moderne propriétés à Keswick, Virginie, VA, États-Unis
- Vue sur un golfe propriétés à Keswick, Virginie, VA, États-Unis
- Propriétés avec Bibliothèque à Keswick, Virginie, VA, États-Unis
- Propriétés avec Cinéma à Keswick, Virginie, VA, États-Unis
- Propriétés avec Cuisine extérieure à Keswick, Virginie, VA, États-Unis
- Vue sur le lac propriétés à Keswick, Virginie, VA, États-Unis
Guides et histoires connexes
La confiance des plus grands courtiers du monde
Les agents des propriétés les plus exceptionnelles du monde publient sur JamesEdition.
- Des annonces de Sotheby's, Christie's, BARNES et Engel & Völkers
- Chaque annonce est vérifiée avant sa mise en ligne
- Contactez directement des agents vérifiés
En continuant, vous acceptez nos Conditions et notre Politique de confidentialité.
brokerages we
partnered with
partnered with