$1,200,000

Résidence Unifamiliale À Kerrville

  • 3 Chambres
  • 4 SdB
  • 3,669 Sqft
  • 13,504 Sqft lot
  • Mis à jour: Septembre 26
  • Source:
    Kerrville Board of REALTORS  MLS#125535

À propos de la propriété

La description a été traduite automatiquement.
La description est affichée dans la langue d'origine.
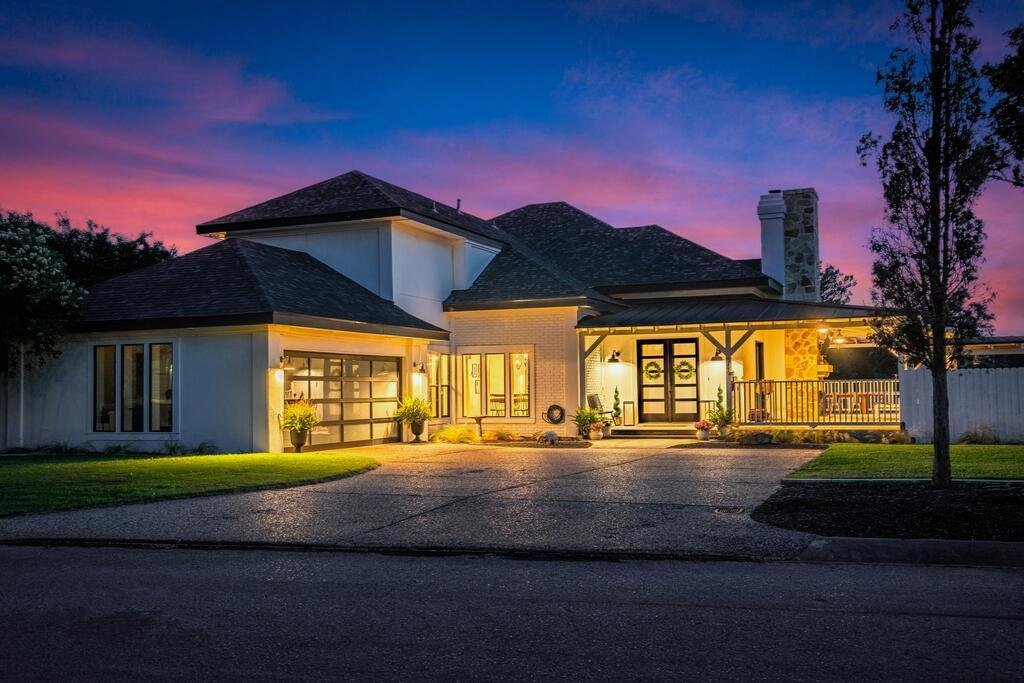
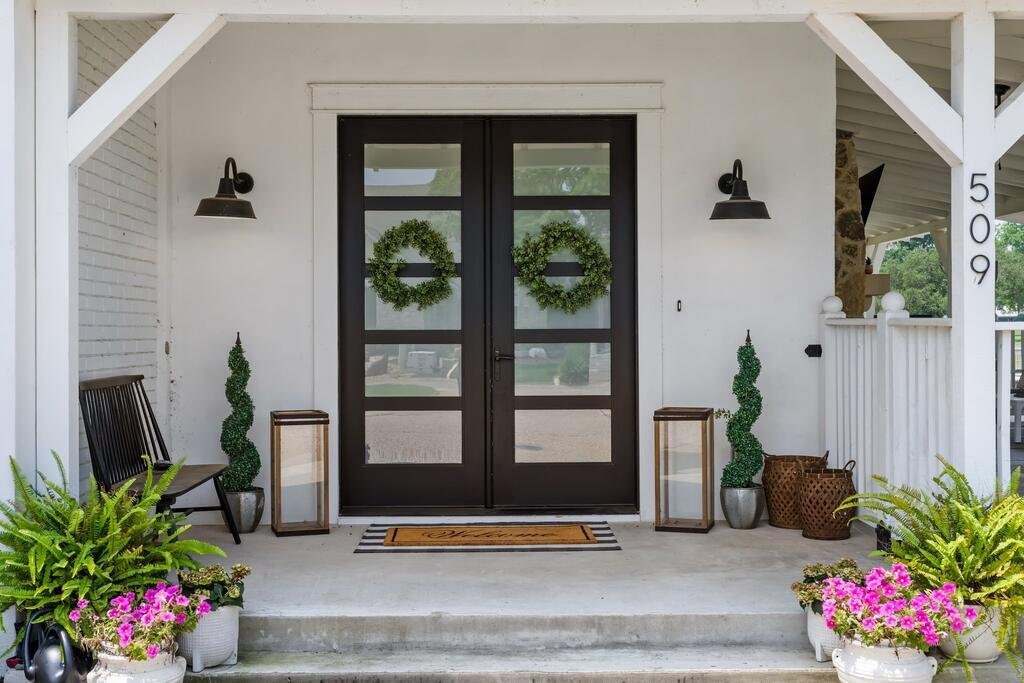
Set along Riverhill Golf Course, this impeccably remodeled residence pairs refined design with effortless indoor-outdoor living. A striking faade with frosted-glass garage doors and double entry doors opens to interiors defined by natural textures, thoughtful details and a sense of understated luxury. The great room rises to a dramatic 17’ ceiling with a stone fireplace, rough-hewn wood accents an
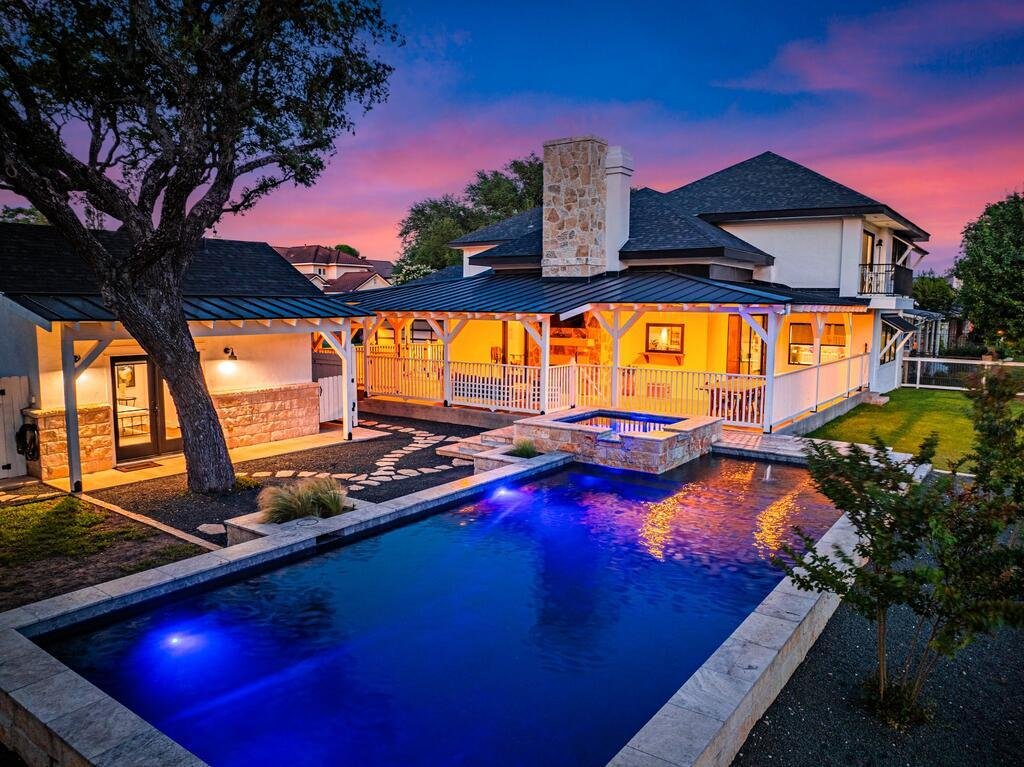
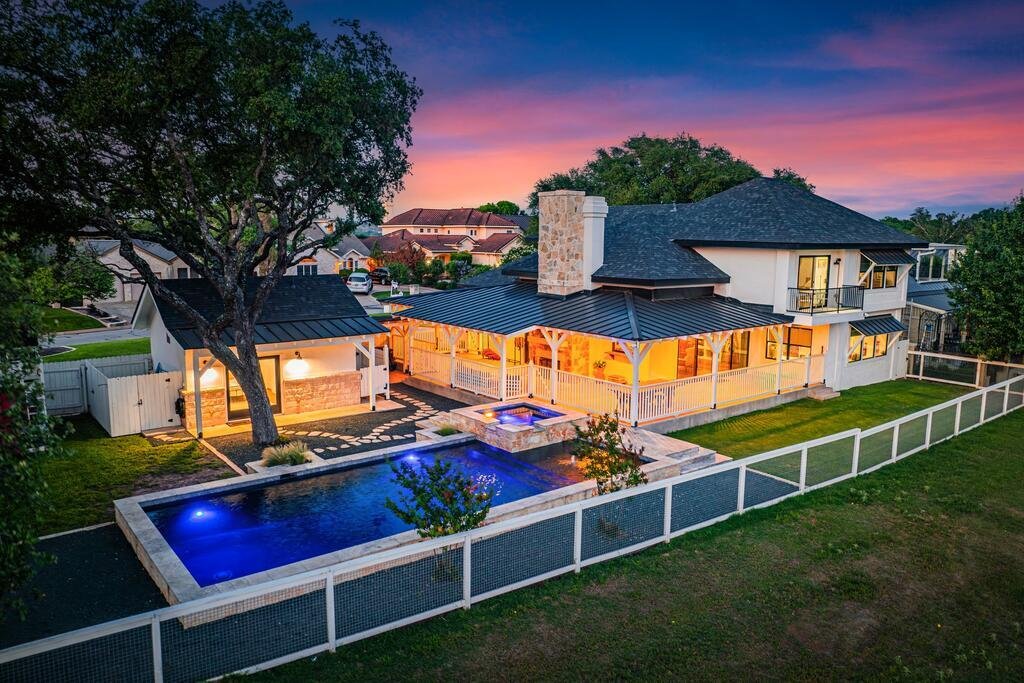
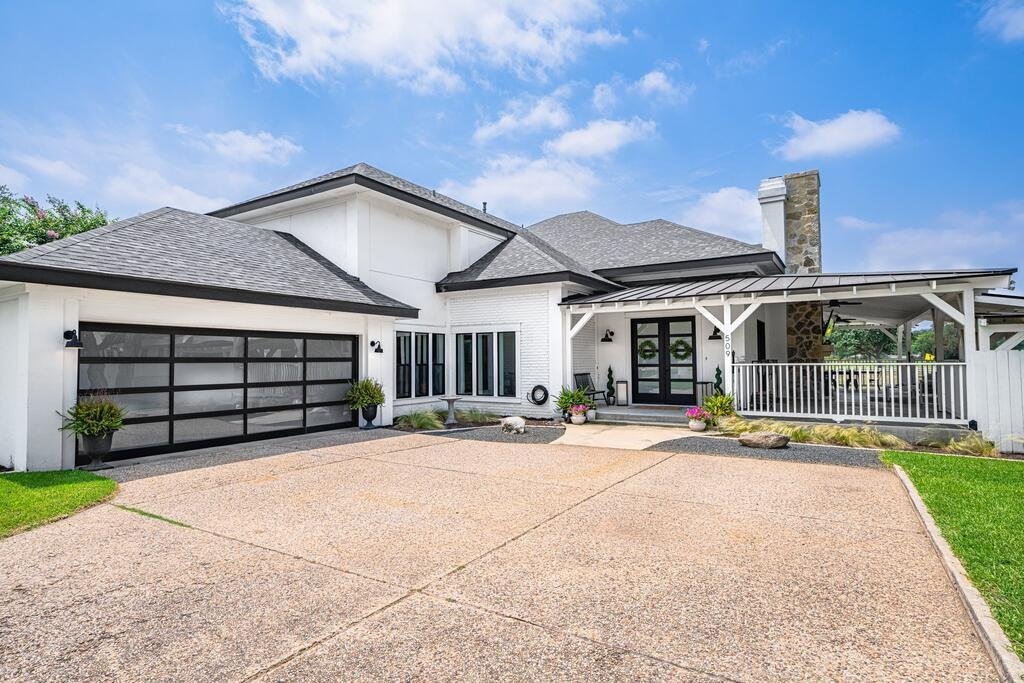
Set along Riverhill Golf Course, this impeccably remodeled residence pairs refined design with effortless indoor-outdoor living. A striking faade with frosted-glass garage doors and double entry doors opens to interiors defined by natural textures, thoughtful details and a sense of understated luxury. The great room rises to a dramatic 17’ ceiling with a stone fireplace, rough-hewn wood accents and access to the deep wraparound covered patio with fireplace. The kitchen is beautifully composed with leathered quartzite, custom tilework, floating wood shelving, 6-burner gas range, apron sink and an expansive island. Upstairs, the primary retreat features a private balcony, adjoining office and serene bath with soaking tub and tiled shower. An additional upstairs suite and expansive main-level suite offer exceptional accommodations, while a detached casita provides a private fourth suite. Outdoors, a heated stone-accented pool, fountain, spa, outdoor shower and xeriscaping create a private resort-like setting. Beautifully designed for elevated everyday living, memorable entertaining and life along the golf course.
…
  • Type de propriété

    Maison

  • Étages

    2

  • Année de construction

    1985

  • Prix/pied²

    $327

Caractéristiques

  • Dressing
  • Cheminée
  • Garage
  • Jardin
  • Jacuzzi
  • Piscine
  • Plan d’étage 2D
  • Balcon
  • Porte
Caractéristiques

Intérieur

  • Haut plafond
  • Bureau
  • Cheminée
  • Climatisation
  • Îlot de cuisine
  • Cuisinière à gaz
  • Jacuzzi
  • Bar
  • Comptoirs en pierre
  • Dressing

Outdoor

  • Balcon
  • Piscine
  • Garage
  • Espace de vie extérieur
  • Porte
  • Jardin

Explorez le secteur

509 Oakland Hills Lane 3 & 4, Kerrville, Texas, États-Unis Voir sur Google Maps
Prix par sqft
Faible
Élevé

Voir 173 autres annonces à Kerrville

Fore Premier Properties - Kerrville

Inscrit il y a 11 mois
Votre message
Vous vous êtes renseigné sur ce bien

L'agent vous contactera bientôt par

Publié par

Fore Premier Properties - Kerrville
Texas, United States
Voir le profil de l’agence
81
Annonces
2025
Inscrit

Réserver une visite avec the agent

Choisissez une date et si vous souhaitez une visite virtuelle ou en personne avec l’agent.

In-person tour
Date préférée
Type de visite
Fore Premier Properties - Kerrville
Kerrville, Texas, United States
Voir le profil de l’agence
Dernière mise à jour
Septembre 26
Première mise en ligne
Septembre 26
Référence de l’annonce
125535
Statut de l’annonce
Appel

Démarrer un appel téléphonique avec :

Bonjour, j'appelle au sujet du bien avec la référence 125535, que j'ai vu sur JamesEdition.

Après l'appel, nous transmettrons vos coordonnées à l'agent pour faciliter la communication.

brokerages we
partnered with