


$1,495,000
Maison Unifamiliale Individuelle de 4 Chambres
- 4 Chambres
- 5 SdB
- 3,025 Sqft
- 13.45 Ac lot
- Mis à jour: Novembre 7
- MLS#118652
À propos de la propriété
La description a été traduite automatiquement.
La description est affichée dans la langue d'origine.
Saddle up—because this hacienda is like no other! Perched high, with views that stretch for miles, this stunning ranch-style home is dripping with Southwestern charm and packs a whopping 13.44 acres, just outside of town! Tastefully renovated main home features 2 bedrooms and 2 bathrooms. Master suite includes dreamy walk-in closet and private office. Impressive chef’s kitchen for gathering with f
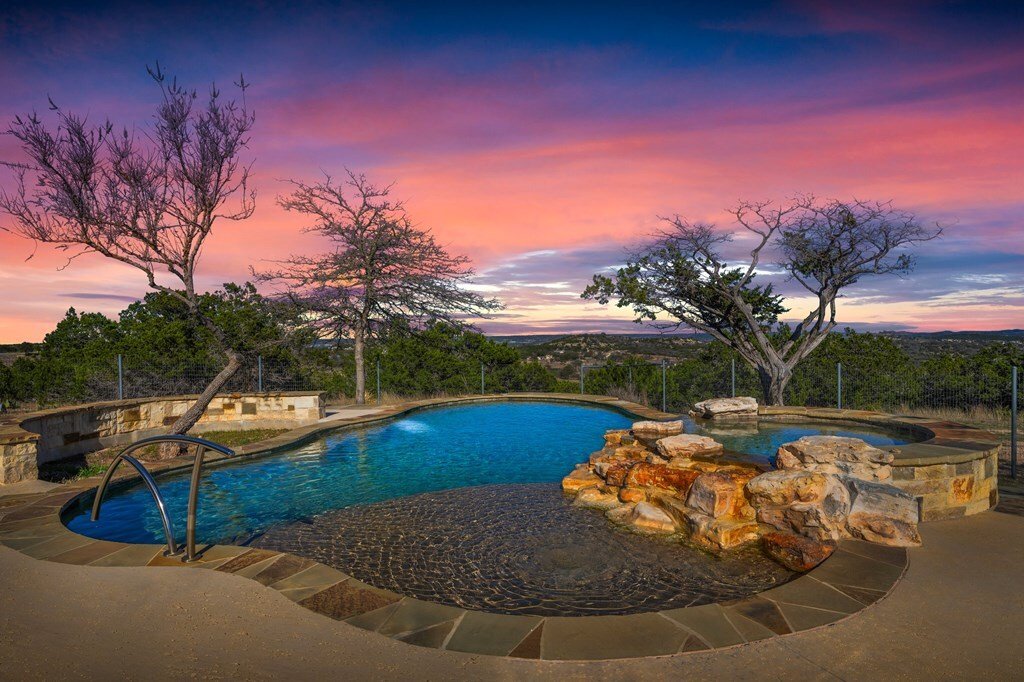
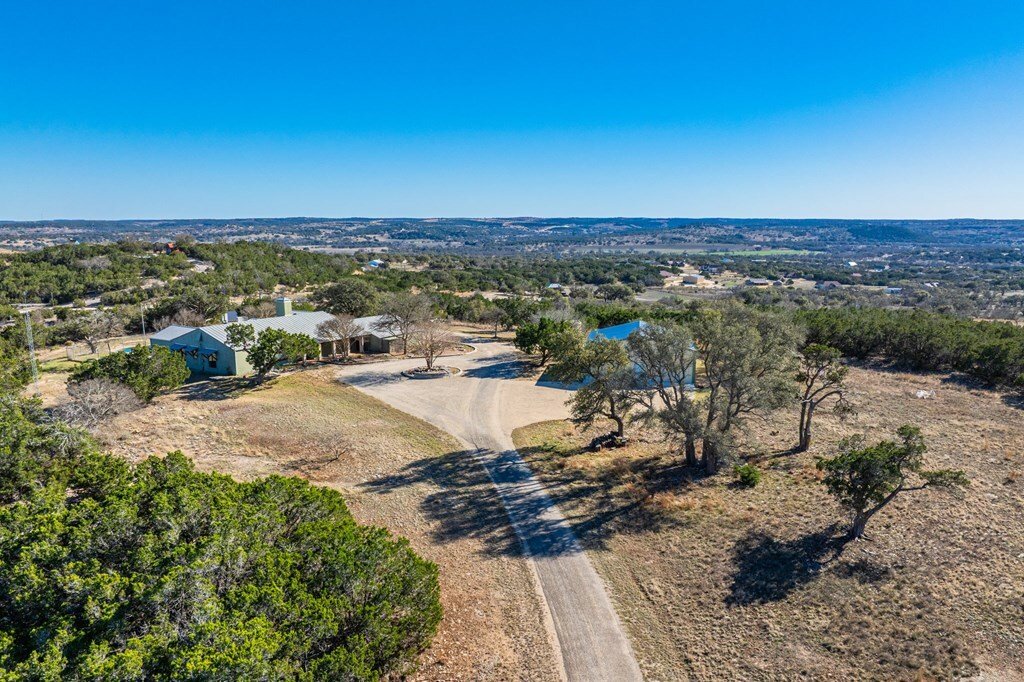
Saddle up—because this hacienda is like no other! Perched high, with views that stretch for miles, this stunning ranch-style home is dripping with Southwestern charm and packs a whopping 13.44 acres, just outside of town! Tastefully renovated main home features 2 bedrooms and 2 bathrooms. Master suite includes dreamy walk-in closet and private office. Impressive chef’s kitchen for gathering with friends and loved ones over a hearty meal. Floor-to-ceiling windows let you enjoy the panoramic views. The private backyard oasis dazzles with lagoon pool w/ beach entrance, spa, and fire pit—perfect for cooling off after a day in the sun or winding down under a blanket of twinkling stars. Outdoor kitchen and covered patio lounge to host BBQs or share stories around the fire. Detached guest casita with 2 oversized rooms and a full bathroom. Custom 40x40 metal workshop has office, kitchenette, full bath and even a drop-down Murphy bed—the ideal setup to craft, build, or dream. Sensible restrictions with end-of-road privacy. If you’re looking for a place to roam, work, or entertain, this property has it all. Now’s the time to pull the trigger and start living LARGE in the Texas Hill Country!
-
Type de propriété
Maison
-
Année de construction
1979
-
Prix/pied²
$494
Caractéristiques
- Dressing
- Cheminée
- Garage
- Piscine
- Équestre
- Foyer
- Cuisine extérieure
- Sous-sol
- Buanderie
Caractéristiques
Lot
- Vue panoramique / panoramique
- Vie privée
- Équestre
Intérieur
- Bureau
- Cheminée
- Climatisation
- Buanderie
- Sous-sol
- Dressing
Outdoor
- Foyer
- Piscine
- Garage
- Cuisine extérieure
- Espace de vie extérieur
Explorez le secteur
121 Deer Park Lane, Kerrville, TX 78028, Texas, États-Unis
Voir sur Google Maps
Prix par sqft
Faible
Élevé
Inscrit il y a 9 mois
Vous vous êtes renseigné sur ce bien
L'agent vous contactera bientôt par
Publié par
21
Annonces
2026
Inscrit
Réserver une visite avec the agent
Choisissez une date et si vous souhaitez une visite virtuelle ou en personne avec l’agent.
Date préférée
Type de visite

CENTURY 21 The Hills
1726 Sidney Baker Street, 78028, Kerrville, Texas, United States
Voir le profil de l’agence
Dernière mise à jour
Novembre 7
Première mise en ligne
Mars 8
Référence de l’annonce
7AF73FF4-AB89-46CB-B634-2A305B1A1290
La confiance des plus grands courtiers du monde
Les agents des propriétés les plus exceptionnelles du monde publient sur JamesEdition.
- Des annonces de Sotheby's, Christie's, BARNES et Engel & Völkers
- Chaque annonce est vérifiée avant sa mise en ligne
- Contactez directement des agents vérifiés
En continuant, vous acceptez nos Conditions et notre Politique de confidentialité.
Brokerages we
partnered with
partnered with