

$1,189,000
Maison Unifamiliale Individuelle De 3 Chambres
- 3 Chambres
- 5 SdB
- 3,612 Sqft
- 15,682 Sqft lot
- Mis à jour: Septembre 9
- MLS#123982
À propos de la propriété
La description a été traduite automatiquement.
La description est affichée dans la langue d'origine.
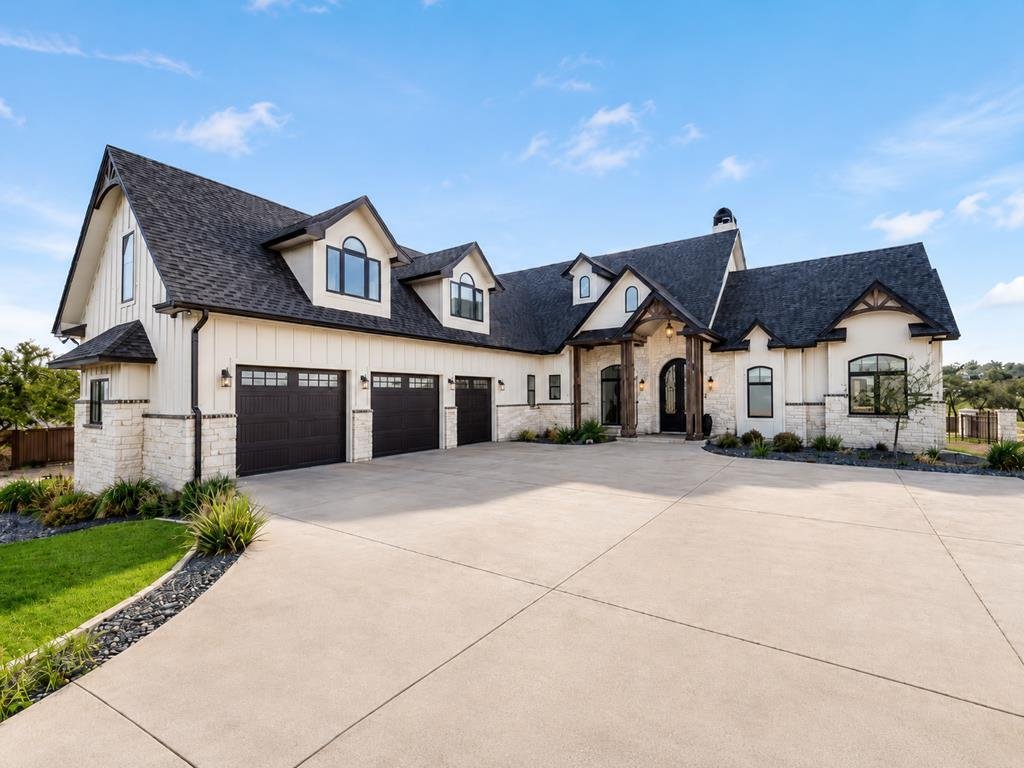
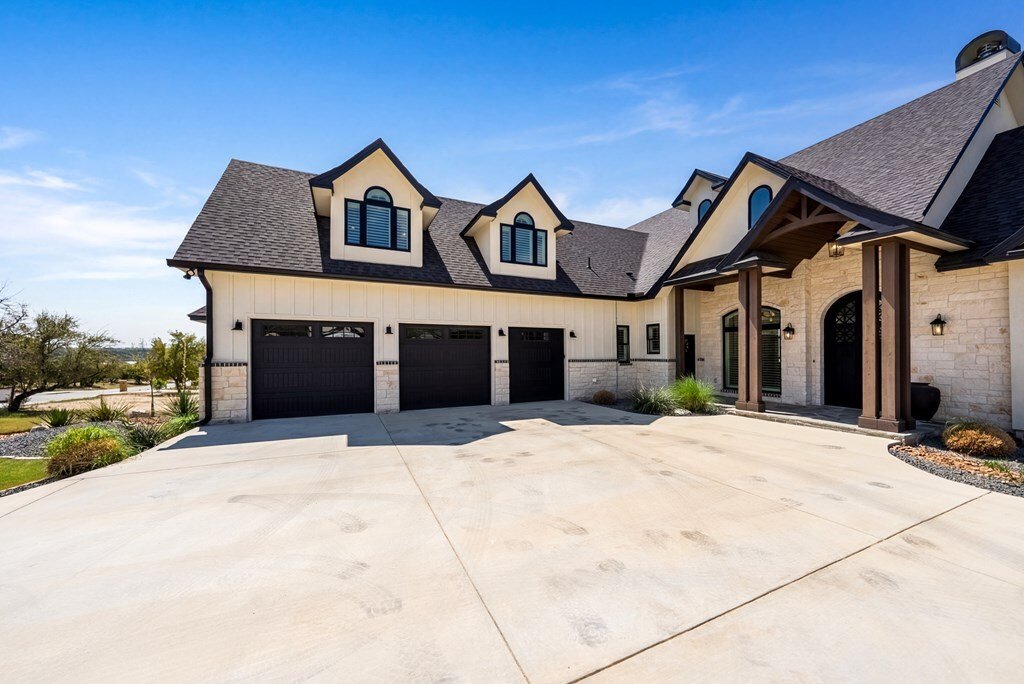
Enjoy exceptional Comanche Trace golf course views and the convenience of having all primary living spaces on the main level in this beautifully maintained, lightly lived-in home. Expansive windows showcase the views throughout the open-concept floor plan, featuring two living areas with gas fireplaces, formal dining, dedicated office, gourmet kitchen, and three spacious bedrooms, each with an ens
Enjoy exceptional Comanche Trace golf course views and the convenience of having all primary living spaces on the main level in this beautifully maintained, lightly lived-in home. Expansive windows showcase the views throughout the open-concept floor plan, featuring two living areas with gas fireplaces, formal dining, dedicated office, gourmet kitchen, and three spacious bedrooms, each with an ensuite bath, plus a powder room. The kitchen features a 12-foot marble island, custom cabinetry, commercial-grade cooktop, and abundant storage. The primary suite offers patio access and a luxurious bath with freestanding tub, oversized two-person shower, and dual walk-in closets. Upstairs provides flexible bonus space with a media/game room, full bath, and exercise room. Additional features include a two-car-plus garage with golf cart/workshop space, covered patio, fenced landscaped yard, power shades, and plantation shutters. Minutes from shopping, dining, and award-winning medical facilities. Comanche Trace offers miles of walking trails, a catch-and-release lake, private Guadalupe River park, and optional golf, tennis, pickleball, fitness, and social memberships.
-
Type de propriété
Maison
-
Année de construction
2022
-
Prix/pied²
$329
Caractéristiques
Explorez le secteur
1029 Club House Rd, Kerrville, TX 78028, Texas, États-Unis
Voir sur Google Maps
Prix par sqft
Faible
Élevé
Inscrit il y a 7 mois
Vous vous êtes renseigné sur ce bien
L'agent vous contactera bientôt par
Publié par
4
Annonces
2026
Inscrit
Réserver une visite avec Toni Manchester
Choisissez une date et si vous souhaitez une visite virtuelle ou en personne avec l’agent.
Date préférée
Type de visite

CENTURY 21 The Hills
1726 Sidney Baker Street, 78028, Kerrville, Texas, United States
Voir le profil de l’agence
Dernière mise à jour
Septembre 9
Première mise en ligne
Apr 6
Référence de l’annonce
79126E80-71EB-4654-8B68-718467CA7EFD
Propriétés similaires à proximité
Nouvelles annonces à Kerrville
Explorez plus de biens à vendre
Kerrville, TX, États-Unis types de propriétés
Kerrville, TX, États-Unis Recherches populaires
- Propriétés avec Piscine à Kerrville, TX, États-Unis
- Propriétés avec Cuisine ouverte à Kerrville, TX, États-Unis
- Colline propriétés à Kerrville, TX, États-Unis
- Lotissement sécurisé propriétés à Kerrville, TX, États-Unis
- Vue sur la mer propriétés à Kerrville, TX, États-Unis
- Vue sur un golfe propriétés à Kerrville, TX, États-Unis
- Constructions neuves propriétés à Kerrville, TX, États-Unis
- Propriétés avec Aéroport privé à Kerrville, TX, États-Unis
- Vue sur la montagne propriétés à Kerrville, TX, États-Unis
- Vue sur le lac propriétés à Kerrville, TX, États-Unis
- Propriétés avec Cave à vins à Kerrville, TX, États-Unis
- Duplex propriétés à Kerrville, TX, États-Unis
- Vue sur la rivière propriétés à Kerrville, TX, États-Unis
- Propriétés avec Piscine intérieure à Kerrville, TX, États-Unis
- Vue sur la ville propriétés à Kerrville, TX, États-Unis
- Propriétés avec Ascenseur à Kerrville, TX, États-Unis
- Propriétés avec Hammam à Kerrville, TX, États-Unis
- Haute altitude propriétés à Kerrville, TX, États-Unis
Guides et histoires connexes
La confiance des plus grands courtiers du monde
Les agents des propriétés les plus exceptionnelles du monde publient sur JamesEdition.
- Des annonces de Sotheby's, Christie's, BARNES et Engel & Völkers
- Chaque annonce est vérifiée avant sa mise en ligne
- Contactez directement des agents vérifiés
En continuant, vous acceptez nos Conditions et notre Politique de confidentialité.
brokerages we
partnered with
partnered with