$949,000
Maison Unifamiliale Individuelle De 3 Chambres
- 3 Chambres
- 3 SdB
- 2,685 Sqft
- 7,144 Sqft lot
- Mis à jour: Mars 8
- MLS#114013
À propos de la propriété
La description a été traduite automatiquement.
La description est affichée dans la langue d'origine.
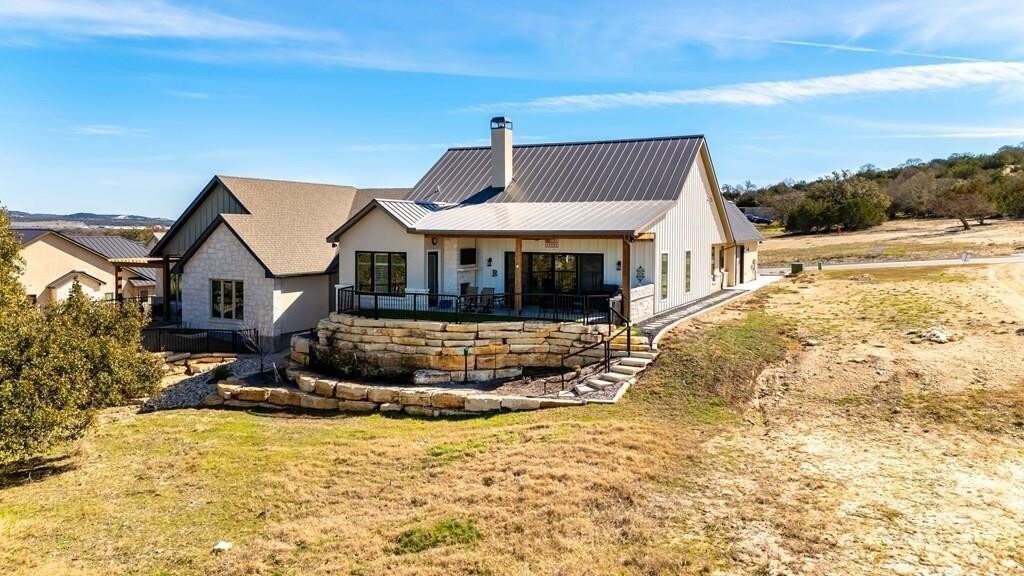
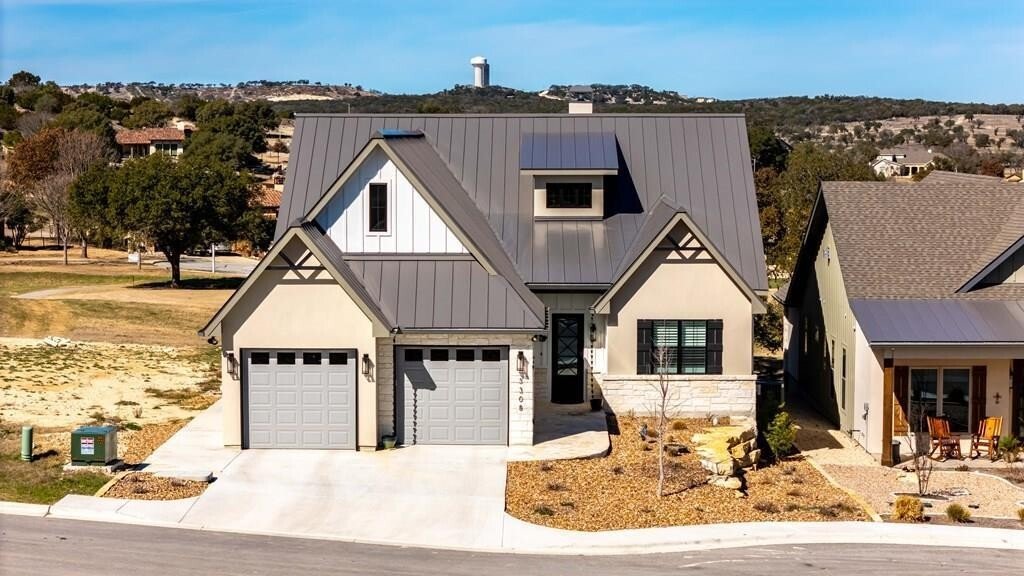
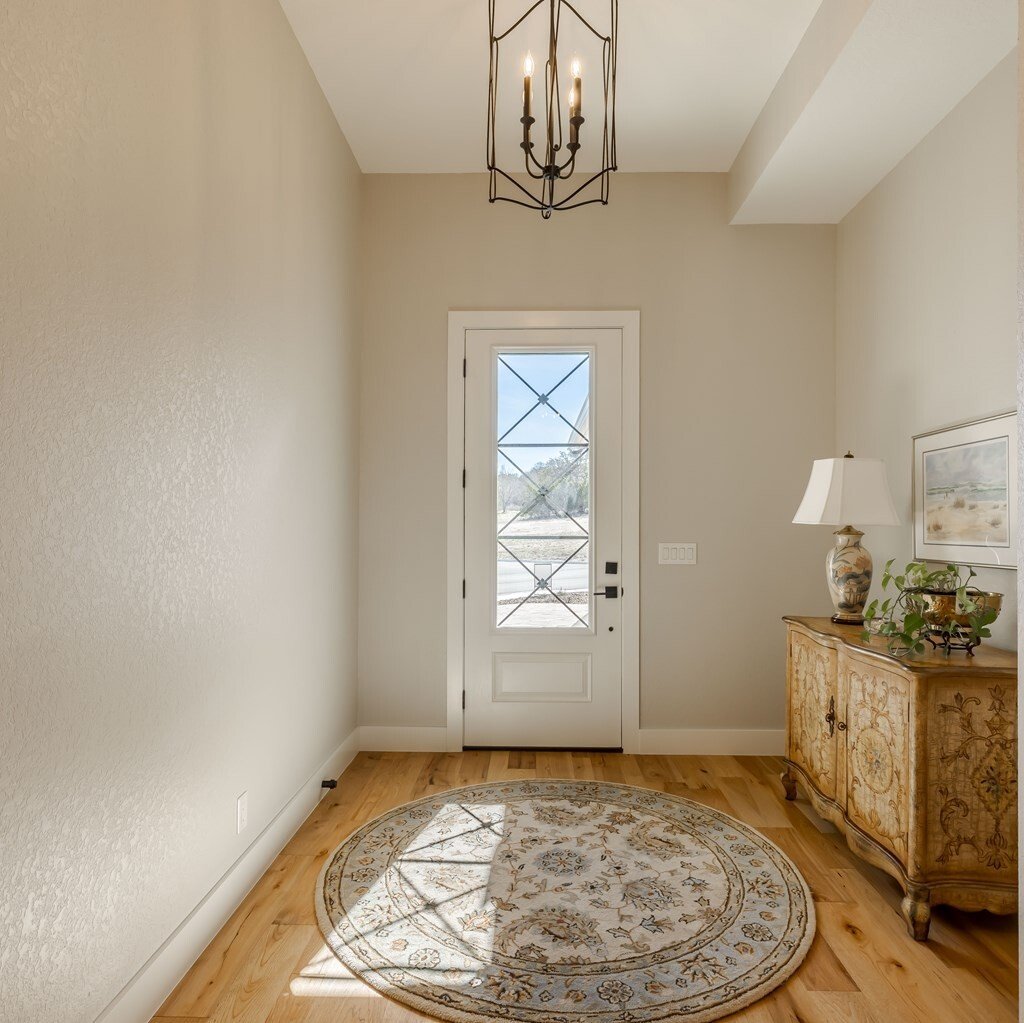
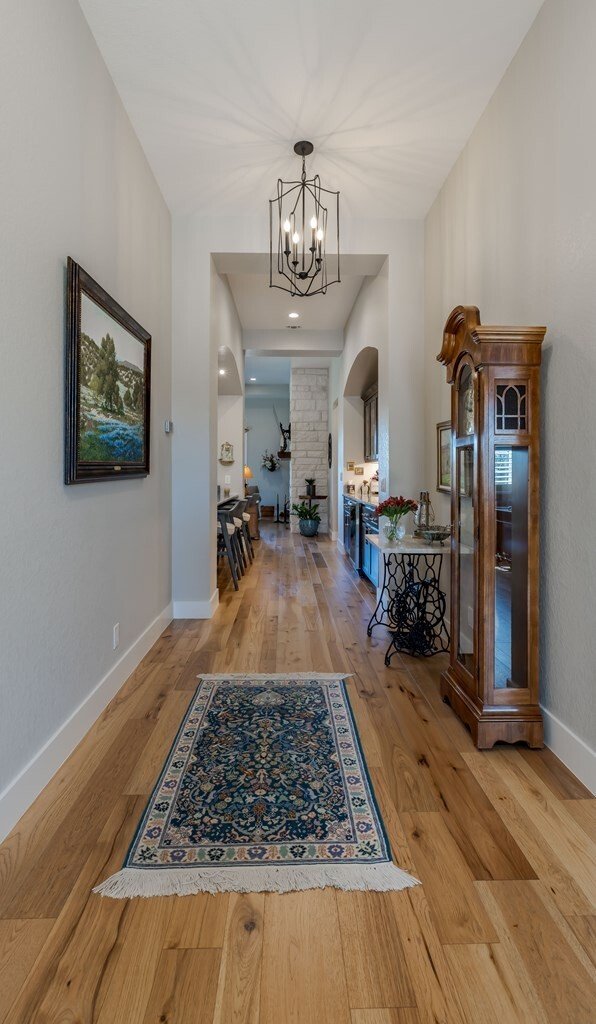
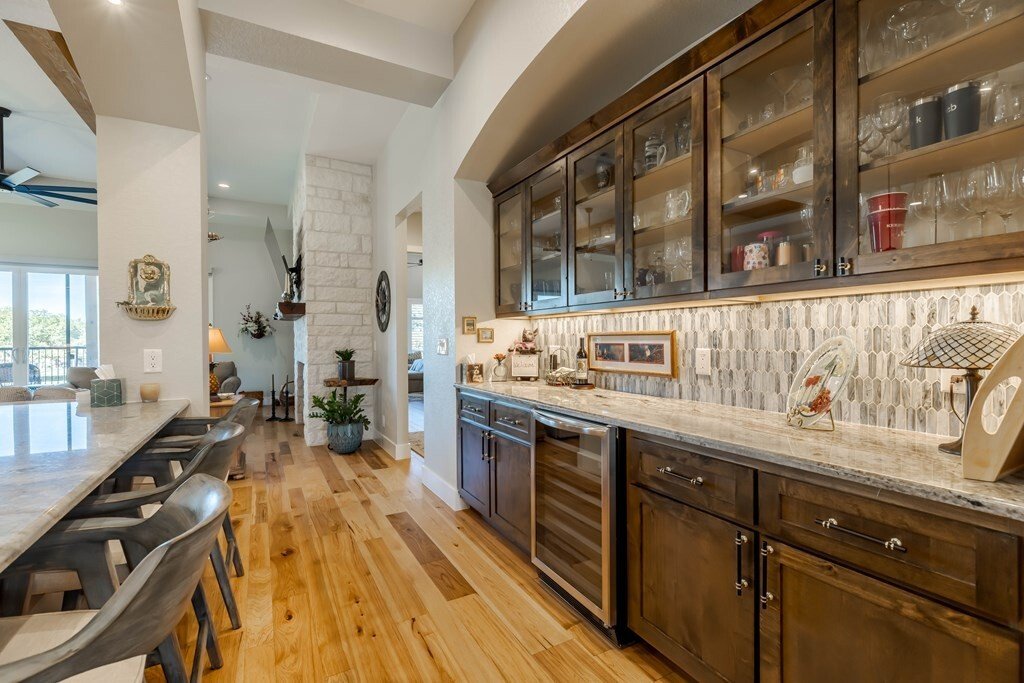
MODERN LUXURY WITH TIMELESS DESIGN! Discover this stunning custom-built home that offers thoughtful touches and beautiful upgrades throughout. Nestled in the coveted Comanche Trace Community, this 2,685 square feet exquisite residence is less than 2 years old, has meticulous craftsmanship, beautiful upgrades, & thoughtful design at every turn. Designed with high ceilings and beautiful archways
MODERN LUXURY WITH TIMELESS DESIGN! Discover this stunning custom-built home that offers thoughtful touches and beautiful upgrades throughout. Nestled in the coveted Comanche Trace Community, this 2,685 square feet exquisite residence is less than 2 years old, has meticulous craftsmanship, beautiful upgrades, & thoughtful design at every turn. Designed with high ceilings and beautiful archways, this home provides an open, bright, and spacious ambiance throughout. The gourmet kitchen is a culinary masterpiece featuring Quartzite countertops, custom shaker cabinets, a sizable island, and a walk-in pantry complete with a coffee bar and wine cooler. The great room is a focal point of elegance, overlooking hole #8 of the Valley with spectacular views of Comanche Trace. A custom mesquite mantel above the fireplace adds a touch of warmth and character. Plantation shutters adorn the windows, while electric sunshades in the great room and outdoor kitchen area provide convenience and comfort. The 2 car garage includes golf cart storage area, has epoxy flooring, custom workbench, & abundant storage. Make an appointment to come see this home that exudes modern luxury with timeless design.
-
Type de propriété
Maison
-
Année de construction
2022
-
Prix/pied²
$353
Caractéristiques
- Cheminée
- Garage
- Cuisine ouverte
- Piscine
- Moderne
- Lotissement sécurisé
- Vue sur un golfe
- Vue sur la mer
- Constructions neuves
Caractéristiques
Lot
- Lotissement sécurisé
- Vue sur la mer
- Vue sur un golfe
- Constructions neuves
- Moderne
Intérieur
- Haut plafond
- Cheminée
- Climatisation
- Îlot de cuisine
- Laveuse sécheuse
- Bar
- Cuisine ouverte
- Comptoirs en pierre
Outdoor
- Piscine
- Garage
- Espace de vie extérieur
Explorez le secteur
3308 Shelton Dr, Kerrville, TX 78028, Texas, États-Unis
Voir sur Google Maps
Prix par sqft
Faible
Élevé
Inscrit il y a 9 mois
Vous vous êtes renseigné sur ce bien
L'agent vous contactera bientôt par
Publié par
16
Annonces
2026
Inscrit
Réserver une visite avec the agent
Choisissez une date et si vous souhaitez une visite virtuelle ou en personne avec l’agent.
Date préférée
Type de visite

CENTURY 21 The Hills
1726 Sidney Baker Street, 78028, Kerrville, Texas, United States
Voir le profil de l’agence
Dernière mise à jour
Mars 8
Première mise en ligne
Mars 8
Référence de l’annonce
07644924-8701-40CC-8BE0-64488E647481
Propriétés similaires à proximité
Nouvelles annonces à Kerrville
Explorez plus de biens à vendre
Kerrville, TX, États-Unis types de propriétés
Kerrville, TX, États-Unis Recherches populaires
- Propriétés avec Cuisine ouverte à Kerrville, TX, États-Unis
- Propriétés avec Piscine à Kerrville, TX, États-Unis
- Vue sur la mer propriétés à Kerrville, TX, États-Unis
- Vue sur un golfe propriétés à Kerrville, TX, États-Unis
- Colline propriétés à Kerrville, TX, États-Unis
- Lotissement sécurisé propriétés à Kerrville, TX, États-Unis
- Constructions neuves propriétés à Kerrville, TX, États-Unis
- Vue sur la montagne propriétés à Kerrville, TX, États-Unis
- Vue sur le lac propriétés à Kerrville, TX, États-Unis
- Propriétés avec Aéroport privé à Kerrville, TX, États-Unis
- Vue sur la rivière propriétés à Kerrville, TX, États-Unis
- Duplex propriétés à Kerrville, TX, États-Unis
- Propriétés avec Piscine intérieure à Kerrville, TX, États-Unis
- Propriétés avec Ascenseur à Kerrville, TX, États-Unis
- Propriétés avec Hammam à Kerrville, TX, États-Unis
- Haute altitude propriétés à Kerrville, TX, États-Unis
- Propriétés avec Sauna à Kerrville, TX, États-Unis
- Propriétés avec Cave à vins à Kerrville, TX, États-Unis
- Propriétés avec Vignoble / Cave à Kerrville, TX, États-Unis
- Vue sur la mer propriétés à Kerrville, TX, États-Unis
- Vue sur la ville propriétés à Kerrville, TX, États-Unis
Guides et histoires connexes
La confiance des plus grands courtiers du monde
Les agents des propriétés les plus exceptionnelles du monde publient sur JamesEdition.
- Des annonces de Sotheby's, Christie's, BARNES et Engel & Völkers
- Chaque annonce est vérifiée avant sa mise en ligne
- Contactez directement des agents vérifiés
En continuant, vous acceptez nos Conditions et notre Politique de confidentialité.
brokerages we
partnered with
partnered with