$12,445,968
Magnifique Maison Familiale De Sept Chambres Avec Spa, Studio De Jardin, Intérieurs Spacieux Et Parc Hors Rue
- 7 Chambres
- 7 SdB
- 4,795 Sqft
- Mis à jour: Aujourd'hui
À propos de la propriété
La description a été traduite automatiquement.
La description est affichée dans la langue d'origine.
Stepping into the house on the raised ground floor, the entrance hall flows through to a generous reception room. Twin fireplaces add to the impression of elegance, while a convenient bar makes this the perfect space for entertaining. Furthermore, high ceilings, a double aspect and French doors opening onto the rear terrace bring in added brightness.
The lower ground floor offers a well-propor
The lower ground floor offers a well-propor
Stepping into the house on the raised ground floor, the entrance hall flows through to a generous reception room. Twin fireplaces add to the impression of elegance, while a convenient bar makes this the perfect space for entertaining. Furthermore, high ceilings, a double aspect and French doors opening onto the rear terrace bring in added brightness.
The lower ground floor offers a well-proportioned living area. This includes an open-plan kitchen with a central island breakfast bar and stone worktops, a dining area and a seating area. Bifolding French doors lead out into the garden and an overhead skylight fills this space with light. This floor also features a guest WC, a utility room and separate street access.
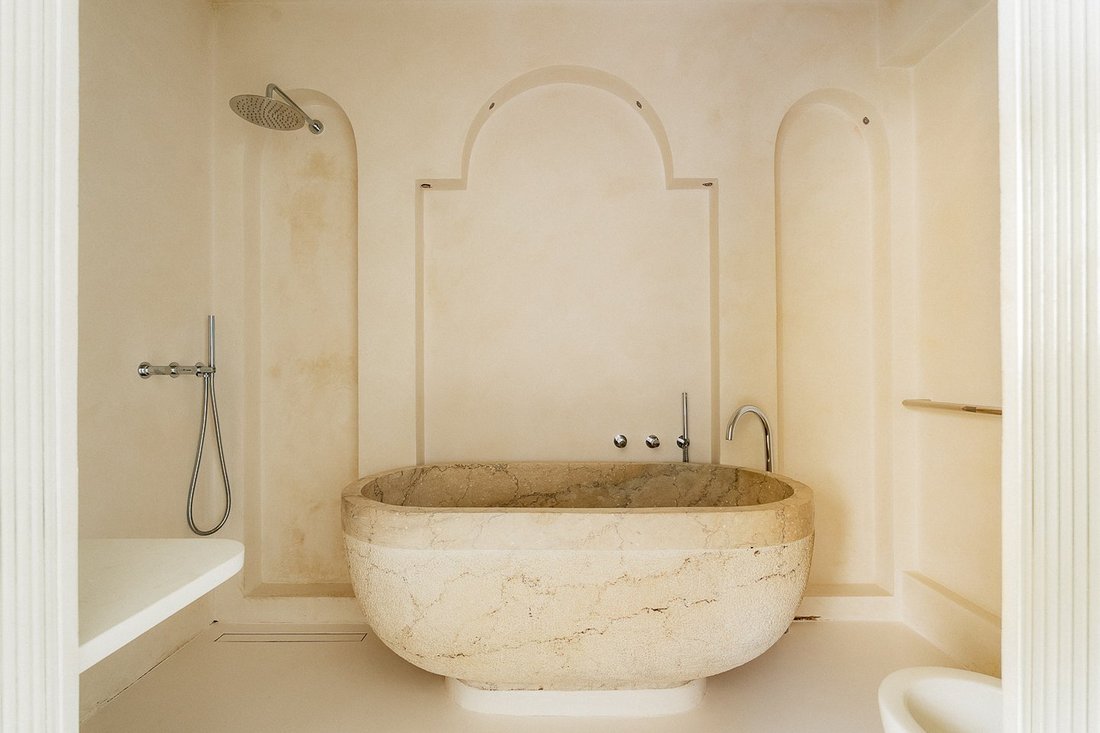
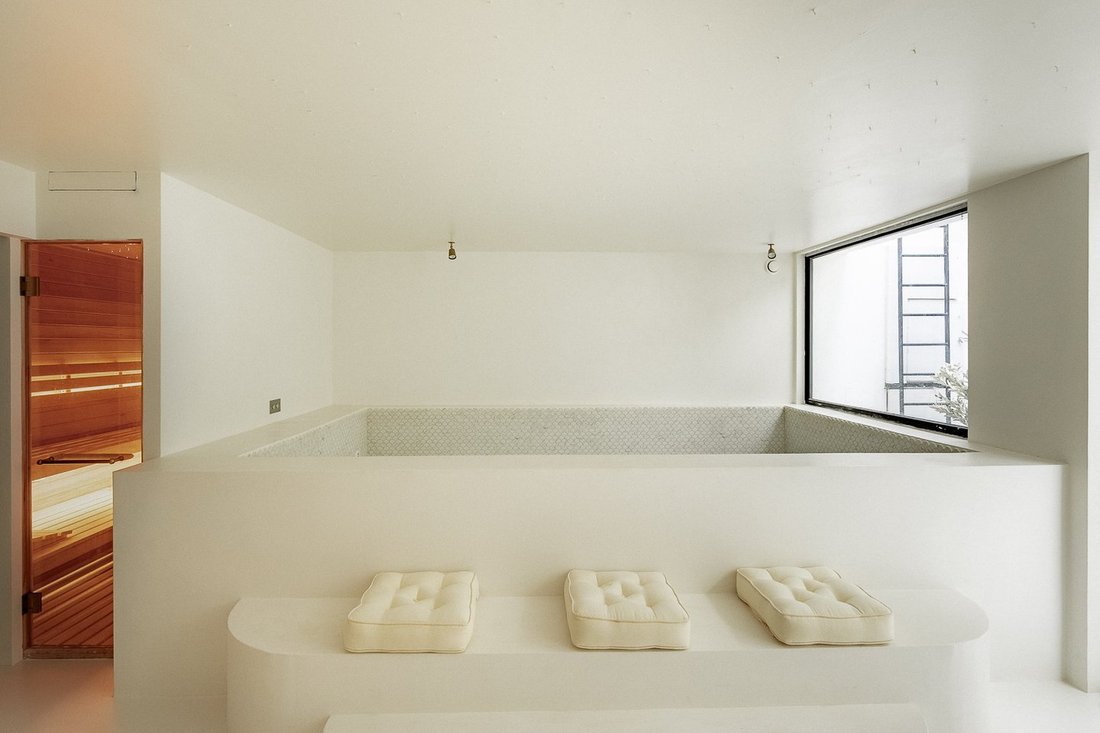
The basement floor offers another large reception room with further cooking facilities and informal seating areas. On one side is a private spa with a sauna and pool, on the other side a bedroom with an ensuite bathroom featuring a bath. A guest WC completes this level, while light wells and high ceilings add to the sense of space.
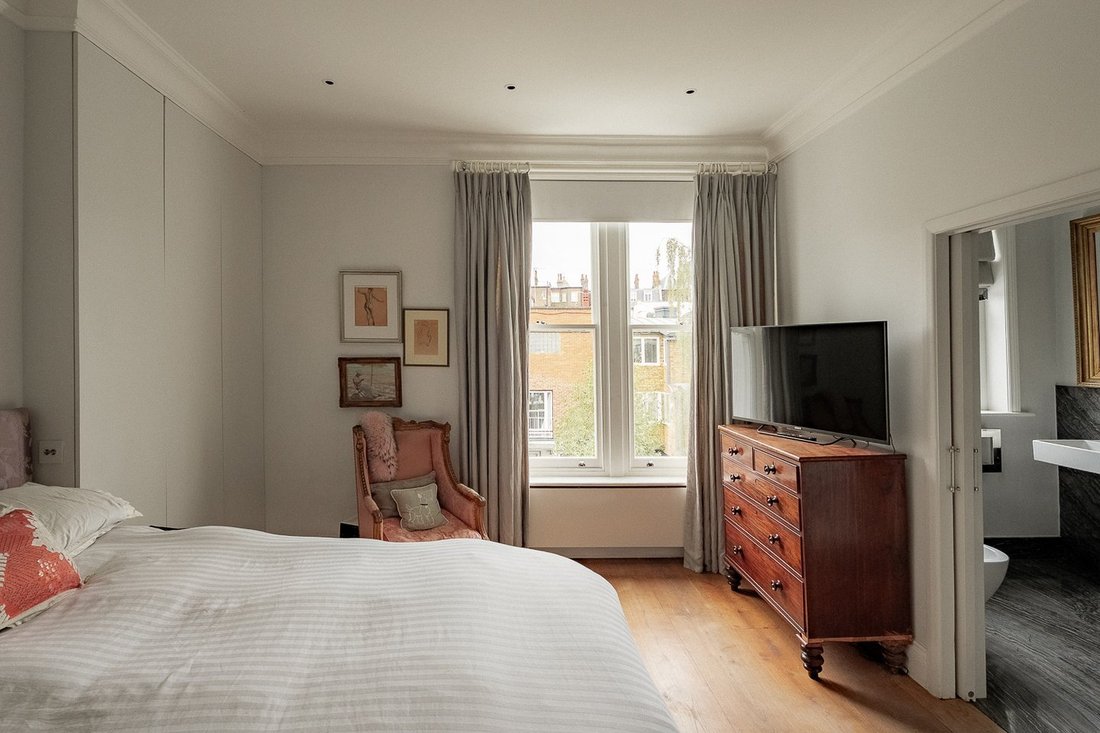
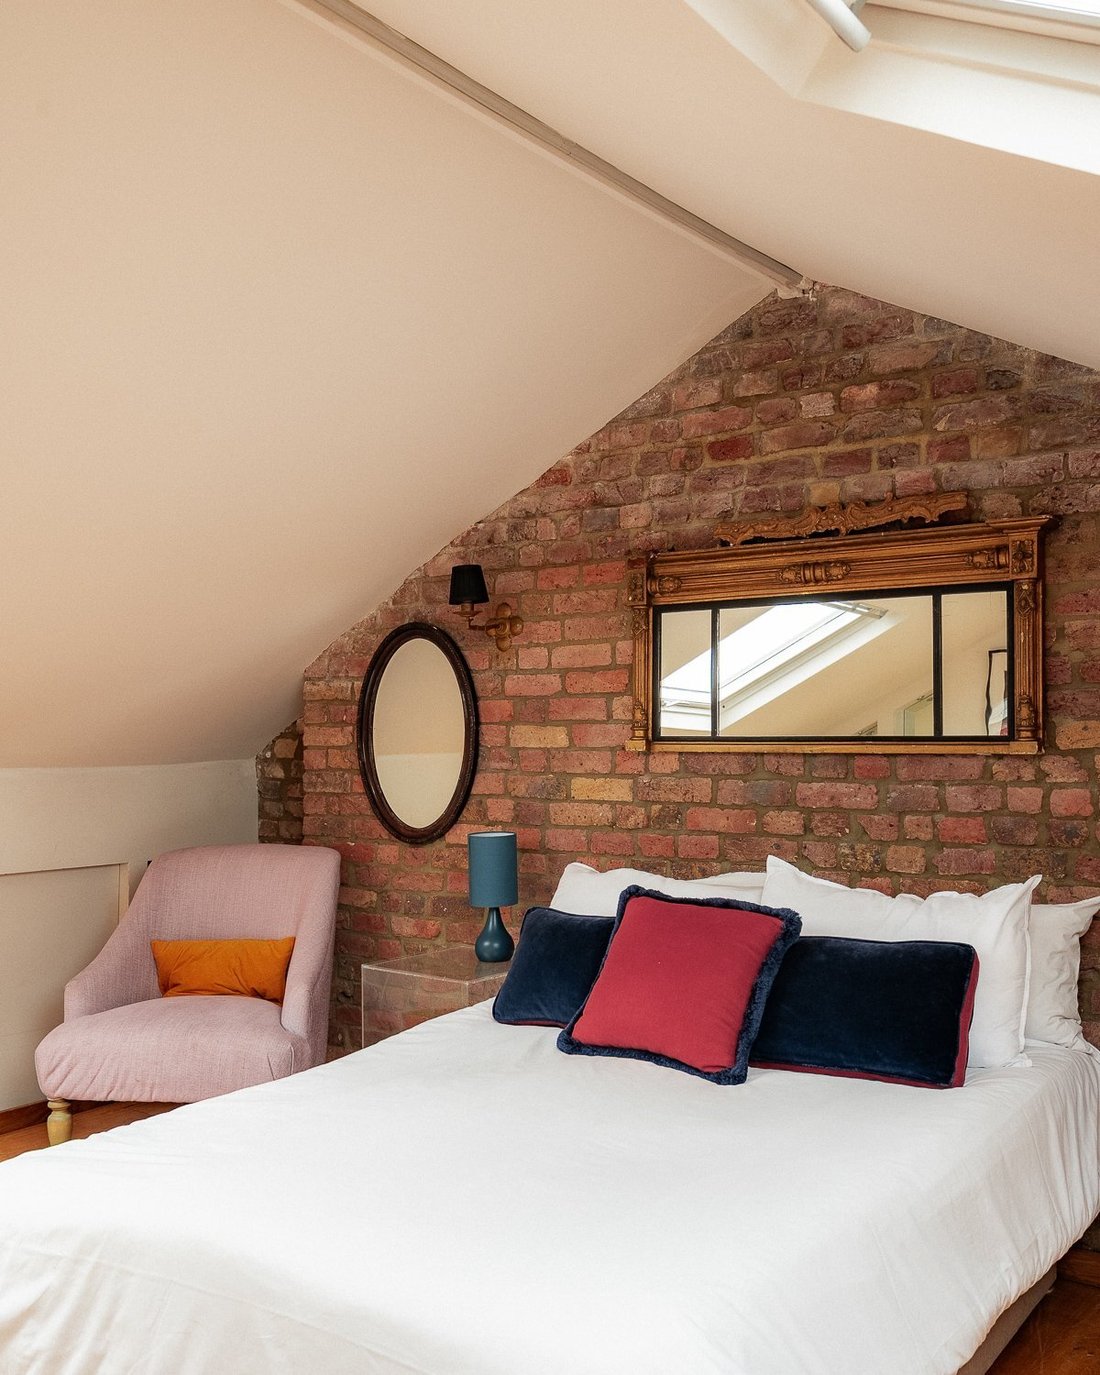
The first floor contains a spacious principal bedroom with its own ensuite, alongside a second bedroom and bathroom. The second floor offers three more bedrooms, two of them with ensuite bathrooms. The third floor has a final bedroom with an ensuite bathroom and considerable eaves storage space.
The house is decorated in a sophisticated style that combines classical elegance with contemporary convenience. It is presented in good condition, with underfloor heating throughout the lower levels and bathrooms.
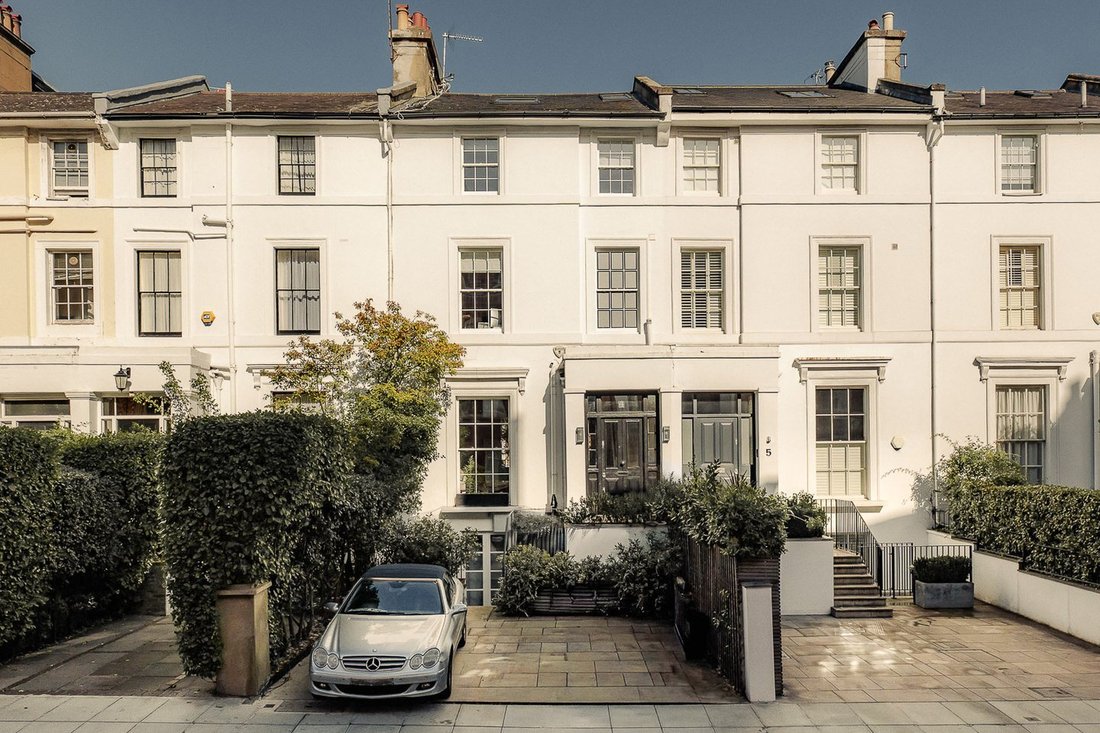
The property includes a front drive with parking for two cars. There is also a rear terrace with enough space for outdoor seating and a rear garden with a large lawn. Furthermore, the garden studio features an ensuite bathroom and a kitchenette, meaning it could be used as self-contained guest accommodation.
Phillimore Terrace is a beautiful row of Victorian houses set back from Allen Street. From here, the restaurants, shops and underground station of High Street Kensington are within easy reach. In addition, the southern entrance to Holland Park is a short walk away.
The lower ground floor offers a well-proportioned living area. This includes an open-plan kitchen with a central island breakfast bar and stone worktops, a dining area and a seating area. Bifolding French doors lead out into the garden and an overhead skylight fills this space with light. This floor also features a guest WC, a utility room and separate street access.
The basement floor offers another large reception room with further cooking facilities and informal seating areas. On one side is a private spa with a sauna and pool, on the other side a bedroom with an ensuite bathroom featuring a bath. A guest WC completes this level, while light wells and high ceilings add to the sense of space.
The first floor contains a spacious principal bedroom with its own ensuite, alongside a second bedroom and bathroom. The second floor offers three more bedrooms, two of them with ensuite bathrooms. The third floor has a final bedroom with an ensuite bathroom and considerable eaves storage space.
The house is decorated in a sophisticated style that combines classical elegance with contemporary convenience. It is presented in good condition, with underfloor heating throughout the lower levels and bathrooms.
The property includes a front drive with parking for two cars. There is also a rear terrace with enough space for outdoor seating and a rear garden with a large lawn. Furthermore, the garden studio features an ensuite bathroom and a kitchenette, meaning it could be used as self-contained guest accommodation.
Phillimore Terrace is a beautiful row of Victorian houses set back from Allen Street. From here, the restaurants, shops and underground station of High Street Kensington are within easy reach. In addition, the southern entrance to Holland Park is a short walk away.
-
Type de propriété
Appartement
-
Prix/pied²
$2,595
Caractéristiques
Explorez le secteur
Phillimore Terrace, Campden Hill, Kensington et Chelsea, Angleterre
Voir sur Google Maps
Prix par sqft
Faible
Élevé
Inscrit il y a 10 mois
Vous vous êtes renseigné sur ce bien
L'agent vous contactera bientôt par
Publié par
41
Annonces
2025
Inscrit
Réserver une visite avec the agent
Choisissez une date et si vous souhaitez une visite virtuelle ou en personne avec l’agent.
Date préférée
Type de visite
Dernière mise à jour
Aujourd'hui
Première mise en ligne
Décembre 3, 2025
Référence de l’annonce
-
Propriétés similaires à proximité
Nouvelles annonces à Campden Hill







Explorez plus de biens à vendre
Campden Hill, Kensington et Chelsea, Angleterre types de propriétés
- Appartements à vendre à Campden Hill, Kensington et Chelsea, Angleterre
- Maisons à vendre à Campden Hill, Kensington et Chelsea, Angleterre
- Maisons de ville à vendre à Campden Hill, Kensington et Chelsea, Angleterre
- Maisons de campagne à vendre à Campden Hill, Kensington et Chelsea, Angleterre
- Penthouses à vendre à Campden Hill, Kensington et Chelsea, Angleterre
- Villas à vendre à Campden Hill, Kensington et Chelsea, Angleterre
Campden Hill, Kensington et Chelsea, Angleterre Recherches populaires
- Vue panoramique / panoramique propriétés à Campden Hill, Kensington et Chelsea, Angleterre
- Propriétés avec Terrasse à Campden Hill, Kensington et Chelsea, Angleterre
- Propriétés avec Bar à Campden Hill, Kensington et Chelsea, Angleterre
- Propriétés avec Salle de jeux à Campden Hill, Kensington et Chelsea, Angleterre
- Propriétés avec Bureau à Campden Hill, Kensington et Chelsea, Angleterre
- Vue sur la rivière propriétés à Campden Hill, Kensington et Chelsea, Angleterre
- Propriétés avec Ascenseur à Campden Hill, Kensington et Chelsea, Angleterre
- Vue sur la ville propriétés à Campden Hill, Kensington et Chelsea, Angleterre
- Propriétés avec Jardin à Campden Hill, Kensington et Chelsea, Angleterre
- Propriétés avec Cuisine extérieure à Campden Hill, Kensington et Chelsea, Angleterre
- Duplex propriétés à Campden Hill, Kensington et Chelsea, Angleterre
- Lotissement sécurisé propriétés à Campden Hill, Kensington et Chelsea, Angleterre
- Vie privée propriétés à Campden Hill, Kensington et Chelsea, Angleterre
- Haute altitude propriétés à Campden Hill, Kensington et Chelsea, Angleterre
- Au bord de l’eau propriétés à Campden Hill, Kensington et Chelsea, Angleterre
- Immobilier d’investissement propriétés à Campden Hill, Kensington et Chelsea, Angleterre
- Moderne propriétés à Campden Hill, Kensington et Chelsea, Angleterre
- Équestre propriétés à Campden Hill, Kensington et Chelsea, Angleterre
- Constructions neuves propriétés à Campden Hill, Kensington et Chelsea, Angleterre
- Propriétés avec Centre de remise en forme / Fitness à Campden Hill, Kensington et Chelsea, Angleterre
- Propriétés avec Sauna à Campden Hill, Kensington et Chelsea, Angleterre
- Propriétés avec Hammam à Campden Hill, Kensington et Chelsea, Angleterre
- Propriétés avec Bibliothèque à Campden Hill, Kensington et Chelsea, Angleterre
- Propriétés avec Climatisation à Campden Hill, Kensington et Chelsea, Angleterre
- Propriétés avec Cave à vins à Campden Hill, Kensington et Chelsea, Angleterre
- Propriétés avec Jacuzzi à Campden Hill, Kensington et Chelsea, Angleterre
- Propriétés avec Cheminée à Campden Hill, Kensington et Chelsea, Angleterre
- Propriétés avec Piscine à Campden Hill, Kensington et Chelsea, Angleterre
- Propriétés avec Garage à Campden Hill, Kensington et Chelsea, Angleterre
- Propriétés avec Balcon à Campden Hill, Kensington et Chelsea, Angleterre
- Propriétés avec Terrain de tennis à Campden Hill, Kensington et Chelsea, Angleterre
- Manoir propriétés à Campden Hill, Kensington et Chelsea, Angleterre
- Propriétés avec Cuisine ouverte à Campden Hill, Kensington et Chelsea, Angleterre
- Rénové propriétés à Campden Hill, Kensington et Chelsea, Angleterre
- Propriétés avec Cinéma à Campden Hill, Kensington et Chelsea, Angleterre
- Front de rivière propriétés à Campden Hill, Kensington et Chelsea, Angleterre
- Propriétés avec Piscine intérieure à Campden Hill, Kensington et Chelsea, Angleterre
- Vue sur la mer propriétés à Campden Hill, Kensington et Chelsea, Angleterre
Guides et histoires connexes
La confiance des plus grands courtiers du monde
Les agents des propriétés les plus exceptionnelles du monde publient sur JamesEdition.
- Des annonces de Sotheby's, Christie's, BARNES et Engel & Völkers
- Chaque annonce est vérifiée avant sa mise en ligne
- Contactez directement des agents vérifiés
En continuant, vous acceptez nos Conditions et notre Politique de confidentialité.