$1,300,000
Colonial Intemporel Avec Des Intérieurs Modernes Et Un Potentiel D'expansion
- 3 Chambres
- 3 SdB
- Mis à jour: Hier
- MLS#MDMC2245896
À propos de la propriété
La description a été traduite automatiquement.
La description est affichée dans la langue d'origine.
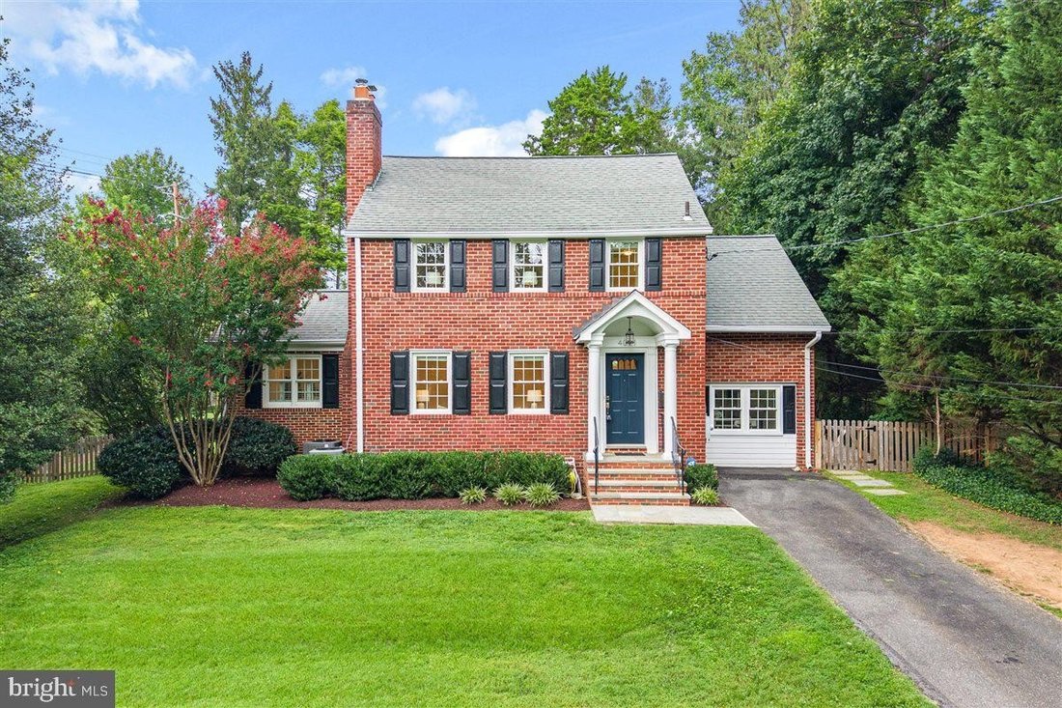
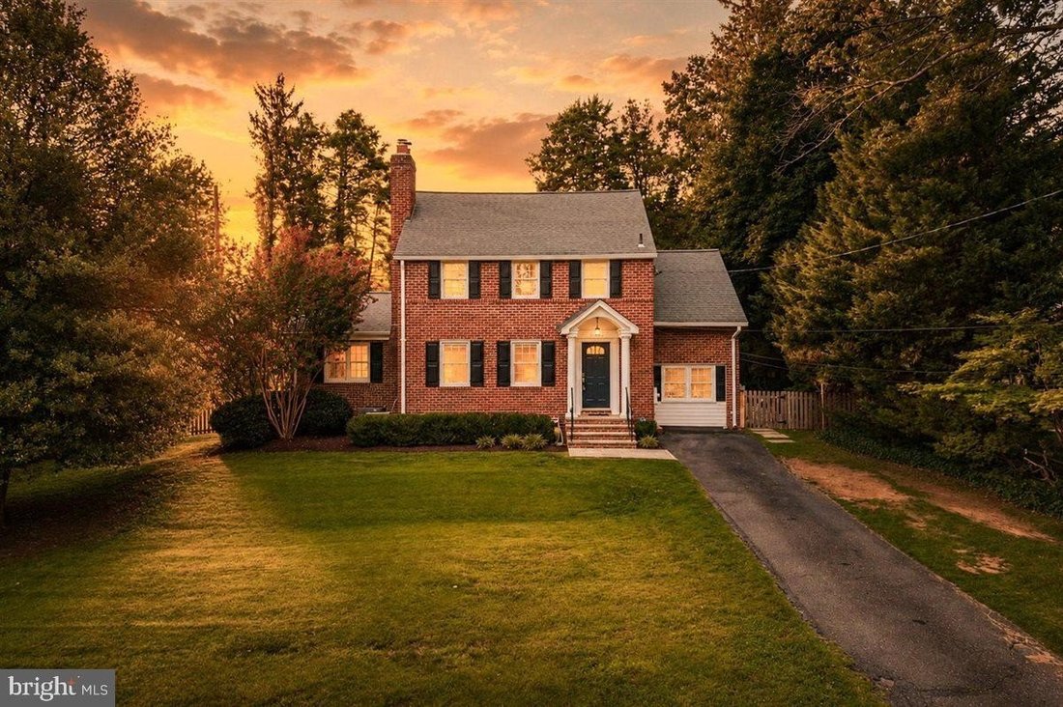
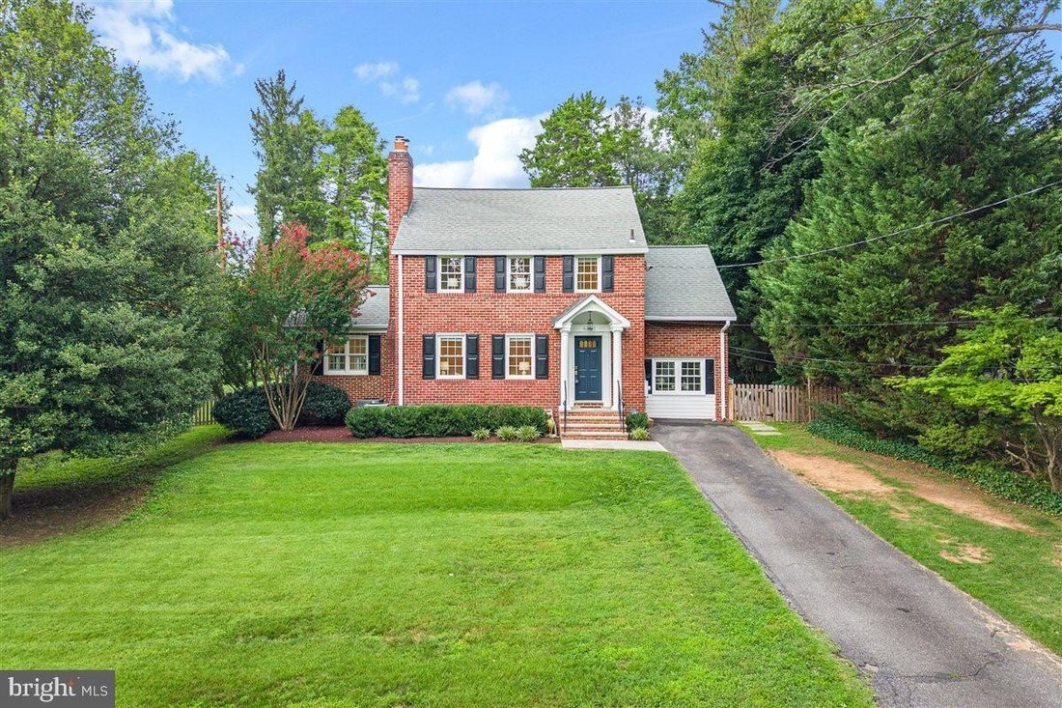
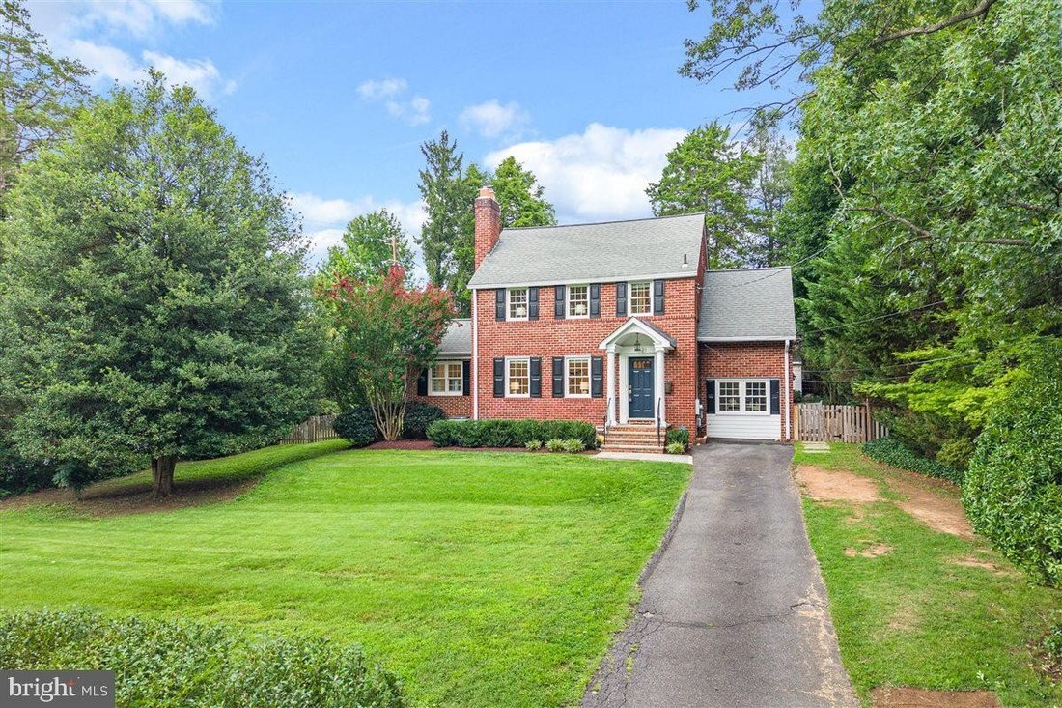
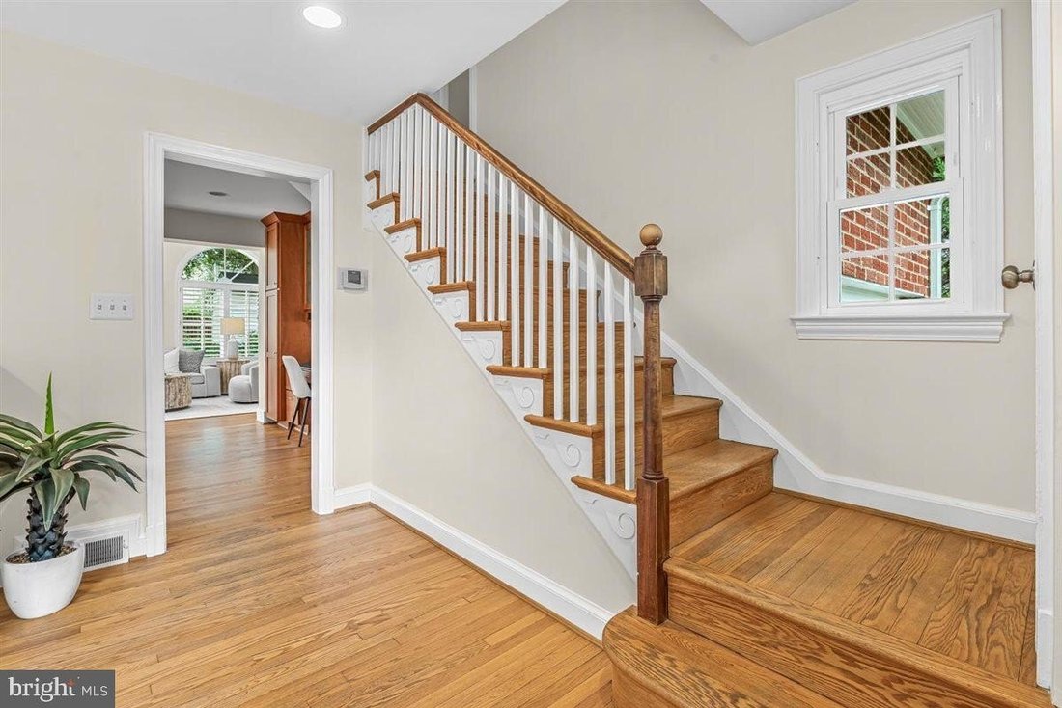
Classic colonial on the only cul-de-sac in Chevy Chase View. This brick colonial gives a family the best of both worlds: an updated interior now, with the option to expand later if you ever want it. Set on an expansive corner lot that’s now fully fenced, the home’s timeless character hides an interior that’s been well taken care of, offering 3 bedrooms, 2 flexible bonus rooms, and 3 full baths. Up
Classic colonial on the only cul-de-sac in Chevy Chase View. This brick colonial gives a family the best of both worlds: an updated interior now, with the option to expand later if you ever want it. Set on an expansive corner lot that’s now fully fenced, the home’s timeless character hides an interior that’s been well taken care of, offering 3 bedrooms, 2 flexible bonus rooms, and 3 full baths. Updates include newer windows, a kitchen and family room addition, a finished basement, and updated baths throughout. Freshly painted with hardwood floors and plenty of natural light, the main level opens with a formal living room warmed by a fireplace and a dining room framed by a bay window. The kitchen is a standout, with Viking and Thermador appliances, long runs of granite counters, tons of cabinet space, and a pantry that holds everything. It’s a great setup for entertaining and everyday living, with the dining room opening straight onto a stone terrace with walled seating and a level lawn. On the other side of the kitchen, the family room brings in Palladian windows, plantation shutters, and a vaulted ceiling. An office/mudroom with built-ins rounds out the main level, along with an updated full bath and a coat closet. Upstairs you’ll find three bedrooms and a bonus room that can flex however you need it, whether that’s a nursery, home office, or extra bedroom. The primary bedroom has two closets, and the full bath up here has a new vanity and fixtures. There’s also an expansive attic for storage, and if you ever want more space, there’s real opportunity to expand the upper level over either the family room or dining room. Downstairs, the lower level has just been finished with high-end vinyl flooring and offers a large multi-use rec room, plenty of storage, and a second bonus room that would make a great additional bedroom or in-law suite, with a full bath on that same level, or a separate exercise room if you’d rather. This level also includes the laundry area. Located on Cleveland Street, the only cul-de-sac in Chevy Chase View, the home sits among mature landscaping and gardens. The heart of Kensington, with shops, restaurants, the MARC train, and trails into Rock Creek Park, is an easy walk away. With room to enjoy the home just as it is, or expand it down the road, 4021 Cleveland Street gives a growing family every reason to put down roots in one of the DC area’s most sought-after neighborhoods.
-
Type de propriété
Maison
-
Année de construction
1936
Caractéristiques
Explorez le secteur
4021 CLEVELAND ST KENSINGTON MD 20895, Maryland, États-Unis
Voir sur Google Maps
Prix par sqft
Faible
Élevé
Inscrit il y a 5 mois
Vous vous êtes renseigné sur ce bien
L'agent vous contactera bientôt par
Publié par
1
Annonces
2026
Inscrit
Réserver une visite avec Helen A Trybus
Choisissez une date et si vous souhaitez une visite virtuelle ou en personne avec l’agent.
Date préférée
Type de visite

Long & Foster Real Estate Inc.
3975 Fair Ridge Drive, 22033, Fairfax, Virginia, United States
Voir le profil de l’agence
Long & Foster Real Estate is part of The Long & Foster Companies, a subsidiary of HomeServices of America a
Long & Foster Real Estate is part of The Long & Foster Companies, a subsidiary of HomeServices of America and the industry pioneer of the all-inclusive approach to real estate. With Long & Foster, you have access to everything and everyone you need to buy, sell, rent, invest in and own a home. Real estate. Inspection. Mortgage. Insurance. Settlement. Moving. Property Management. It’s one company and one team with one goal - your real estate success.
Dernière mise à jour
Hier
Première mise en ligne
Aug 26
Référence de l’annonce
c08641b6-9fb0-11f1-831f-6045bdd61ac4
Propriétés similaires à proximité
Nouvelles annonces à Kensington






Explorez plus de biens à vendre
Kensington, VA, États-Unis types de propriétés
Kensington, VA, États-Unis Recherches populaires
- Propriétés avec Terrasse à Kensington, VA, États-Unis
- Rénové propriétés à Kensington, VA, États-Unis
- Propriétés avec Ascenseur à Kensington, VA, États-Unis
- Manoir propriétés à Kensington, VA, États-Unis
- Vue panoramique / panoramique propriétés à Kensington, VA, États-Unis
- Propriétés avec Cuisine extérieure à Kensington, VA, États-Unis
- Propriétés avec Piscine intérieure à Kensington, VA, États-Unis
- Propriétés avec Cuisine ouverte à Kensington, VA, États-Unis
Guides et histoires connexes
La confiance des plus grands courtiers du monde
Les agents des propriétés les plus exceptionnelles du monde publient sur JamesEdition.
- Des annonces de Sotheby's, Christie's, BARNES et Engel & Völkers
- Chaque annonce est vérifiée avant sa mise en ligne
- Contactez directement des agents vérifiés
En continuant, vous acceptez nos Conditions et notre Politique de confidentialité.
brokerages we
partnered with
partnered with