$999,900

Résidence Unifamiliale à Kennesaw

  • 7 Chambres
  • 5 SdB
  • 9,726 Sqft
  • 20,038 Sqft lot
  • Mis à jour: Septembre 18
  • Source:
    Georgia MLS  MLS#10848202

À propos de la propriété

La description a été traduite automatiquement.
La description est affichée dans la langue d'origine.
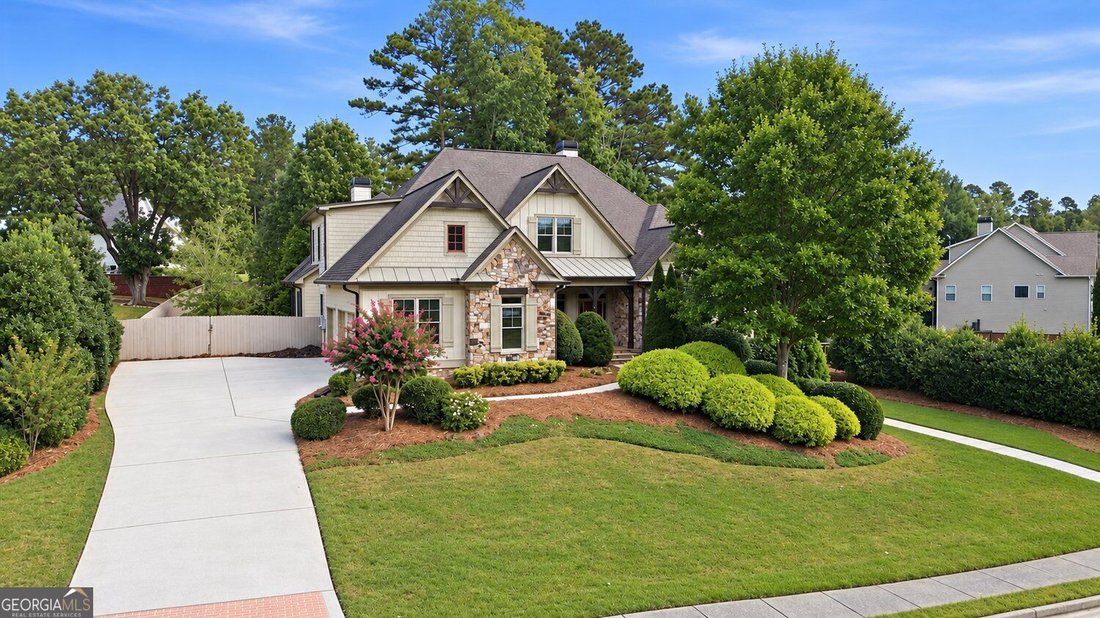
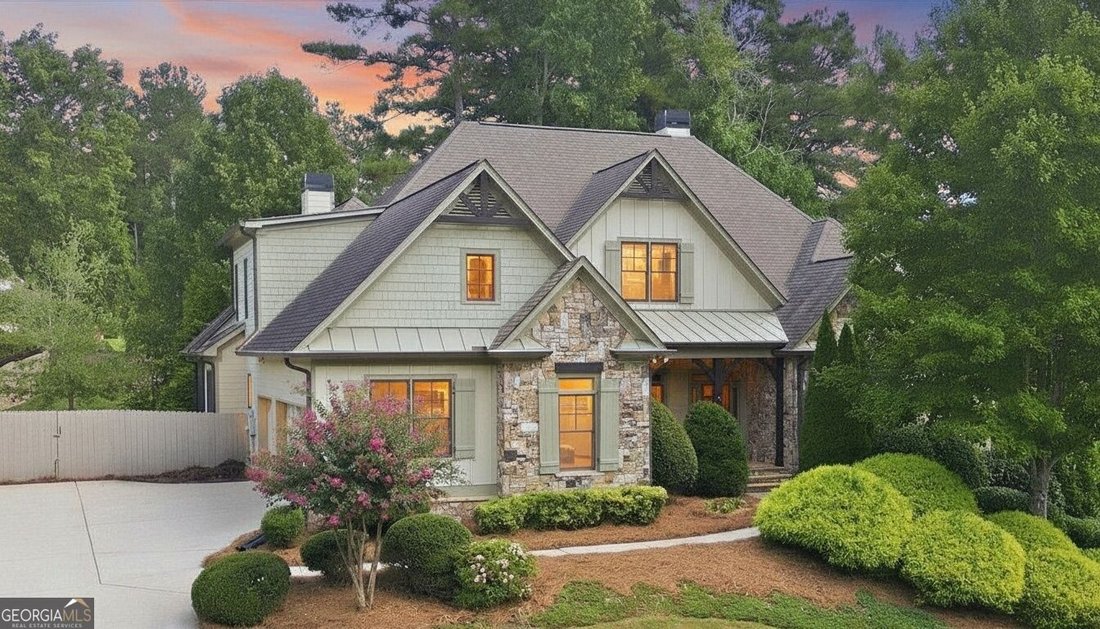
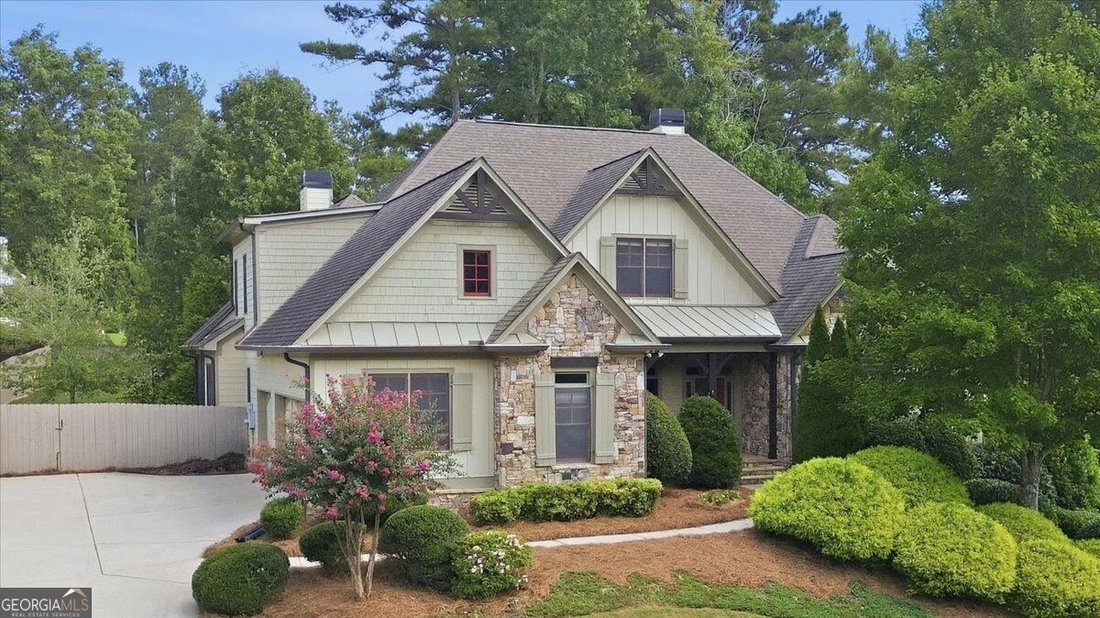
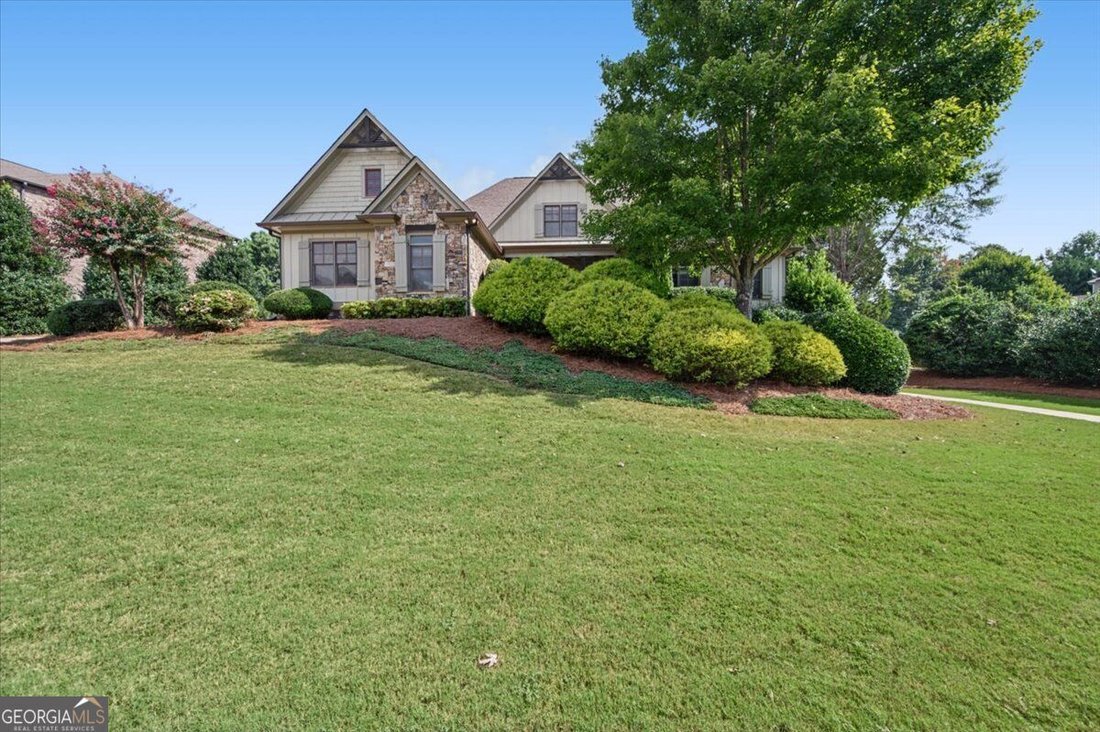
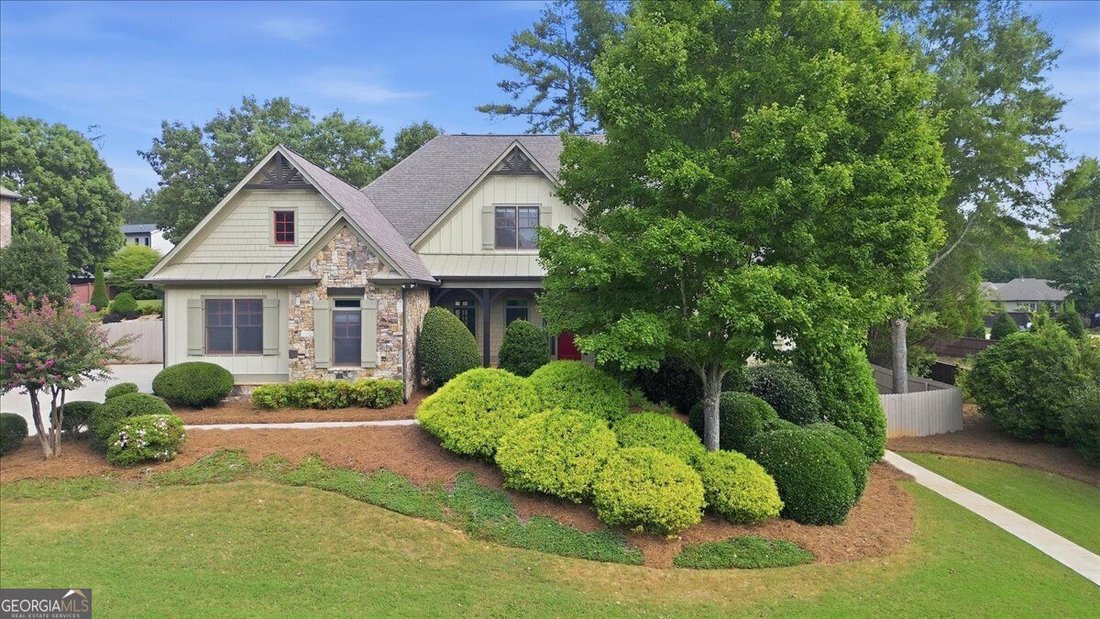
Impressive and exceptionally spacious home offering flexible living space and a fantastic multigenerational layout! The main level features a primary suite plus an additional bedroom with its own bathroom, beautiful hardwood floors, and a spacious kitchen with granite countertops, eat-in breakfast bar, a large hidden walk-in pantry, and adjoining keeping room. A stunning double-sided fireplace con
Impressive and exceptionally spacious home offering flexible living space and a fantastic multigenerational layout! The main level features a primary suite plus an additional bedroom with its own bathroom, beautiful hardwood floors, and a spacious kitchen with granite countertops, eat-in breakfast bar, a large hidden walk-in pantry, and adjoining keeping room. A stunning double-sided fireplace connects the keeping room to the screened porch, creating a wonderful indoor/outdoor gathering space. A three-car garage provides plenty of parking and additional storage. Upstairs offers three additional bedrooms, while the expansive finished terrace level provides incredible flexibility with a complete second kitchen with island, large handicap accessible bathroom, laundry room, office, cedar closet, and two additional bedrooms, offering the possibility of up to seven bedrooms throughout the home. With its own living amenities, the terrace level is ideal for multigenerational living, extended family, guests, or additional recreation and work-from-home space. This home has also benefited from extensive recent improvements. All four HVAC systems have been replaced within the last few years, all interior water lines were replaced in 2024, two electrical panels have been replaced, and a tankless water heater was added in 2023. The water service line from the home to the meter was also replaced. Additional updates include a newer main-level dishwasher and double ovens, a new back deck, fresh interior and exterior paint, and new landscaping. With approximately 6,034 sq. ft. above grade plus a substantial finished terrace level with over 3000 sq ft, this is a truly large home with room for everyone and a floor plan that is difficult to find.
  • Type de propriété

    Maison

  • Année de construction

    2007

  • Prix/pied²

    $102

Caractéristiques

  • Garage
  • Dressing
  • Cheminée
  • Jardin
  • Terrasse
  • Stationnement
  • Bureau
  • Bar
  • Îlot de cuisine
Caractéristiques

Intérieur

  • Bureau
  • Cheminée
  • Îlot de cuisine
  • Bar
  • Buanderie
  • Dressing

Outdoor

  • Terrasse
  • Stationnement
  • Garage
  • Jardin

Explorez le secteur

3650 Davidson Farm DR NW, Kennesaw, Géorgie, États-Unis Voir sur Google Maps
Prix par sqft
Faible
Élevé

Voir 236 autres annonces à Kennesaw

HomeSmart - Roswell

Inscrit il y a 12 mois
Votre message
Vous vous êtes renseigné sur ce bien

L'agent vous contactera bientôt par

Publié par

HomeSmart - Roswell
Georgia, United States
Voir le profil de l’agence
36
Annonces
2025
Inscrit

Réserver une visite avec the agent

Choisissez une date et si vous souhaitez une visite virtuelle ou en personne avec l’agent.

In-person tour
Date préférée
Type de visite
HomeSmart - Roswell
Roswell, Georgia, United States
Voir le profil de l’agence
Dernière mise à jour
Septembre 18
Première mise en ligne
Sep 18
Référence de l’annonce
10848202
Statut de l’annonce
Appel

Démarrer un appel téléphonique avec :

Bonjour, j'appelle au sujet du bien avec la référence 10848202, que j'ai vu sur JamesEdition.

Après l'appel, nous transmettrons vos coordonnées à l'agent pour faciliter la communication.

brokerages we
partnered with