$7,250,000

Maison Unifamiliale Kennesaw États Unis

  • 6 Chambres
  • 8 SdB
  • 15,142 Sqft
  • 15.67 Ac lot
  • Mis à jour: Octobre 18
  • MLS#7852572

À propos de la propriété

La description a été traduite automatiquement.
La description est affichée dans la langue d'origine.
Custom-designed and built in 2022 by architect Greg Bush, this extraordinary estate offers a rare combination of timeless Colonial architecture, exceptional craftsmanship, and resort-style living on approximately 16 acres along a quiet street in Kennesaw, Georgia. Featuring a beautifully appointed main residence, a stunning pool and spa, a charming playhouse, and a remarkable detached barn designe
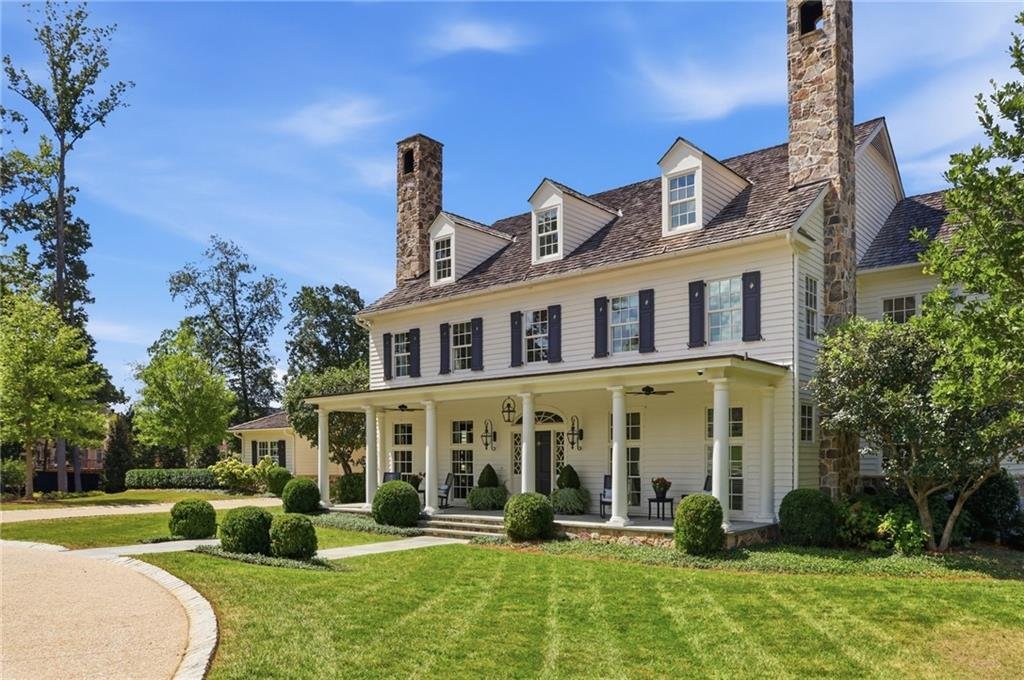
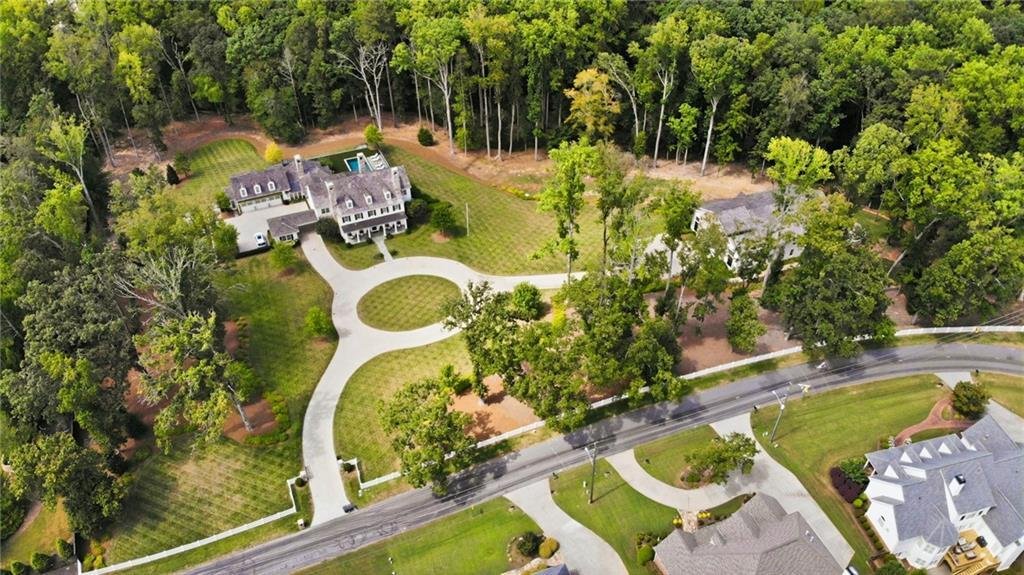
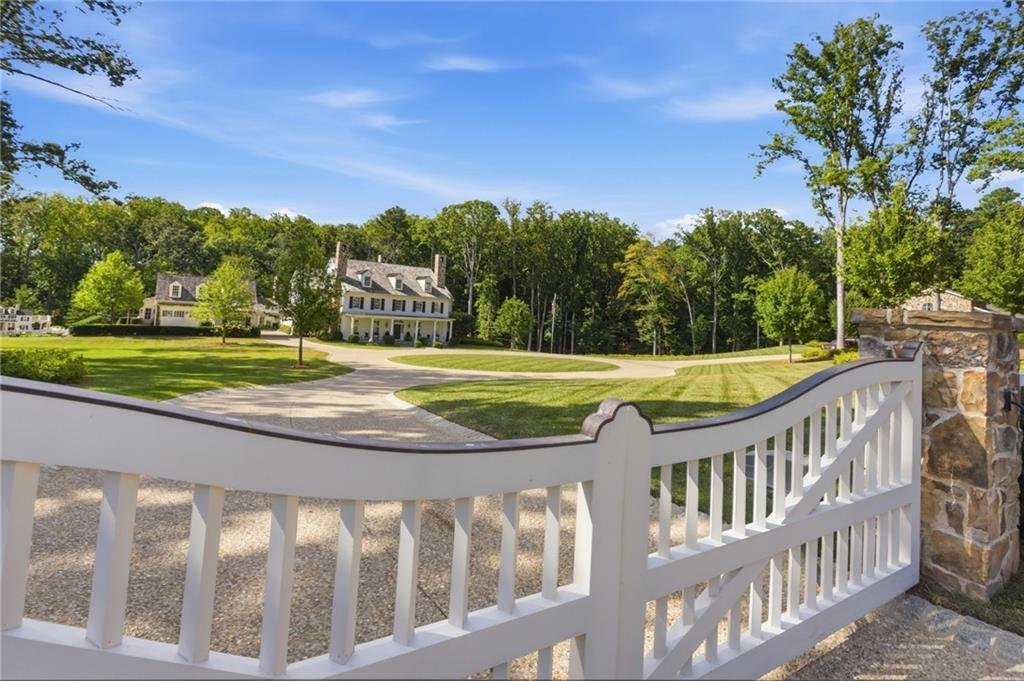
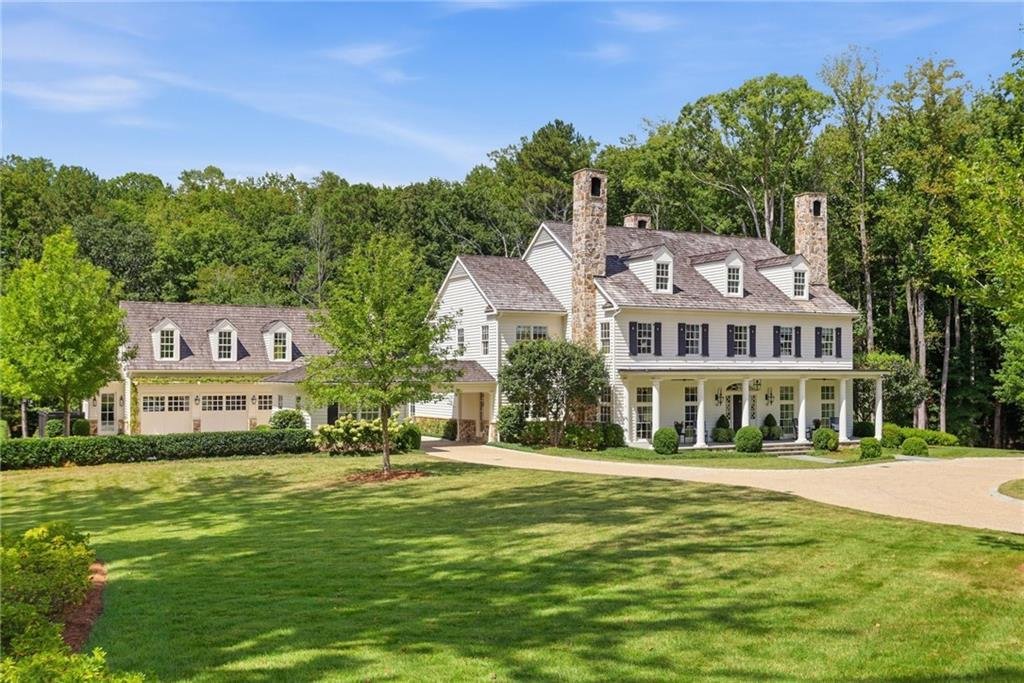
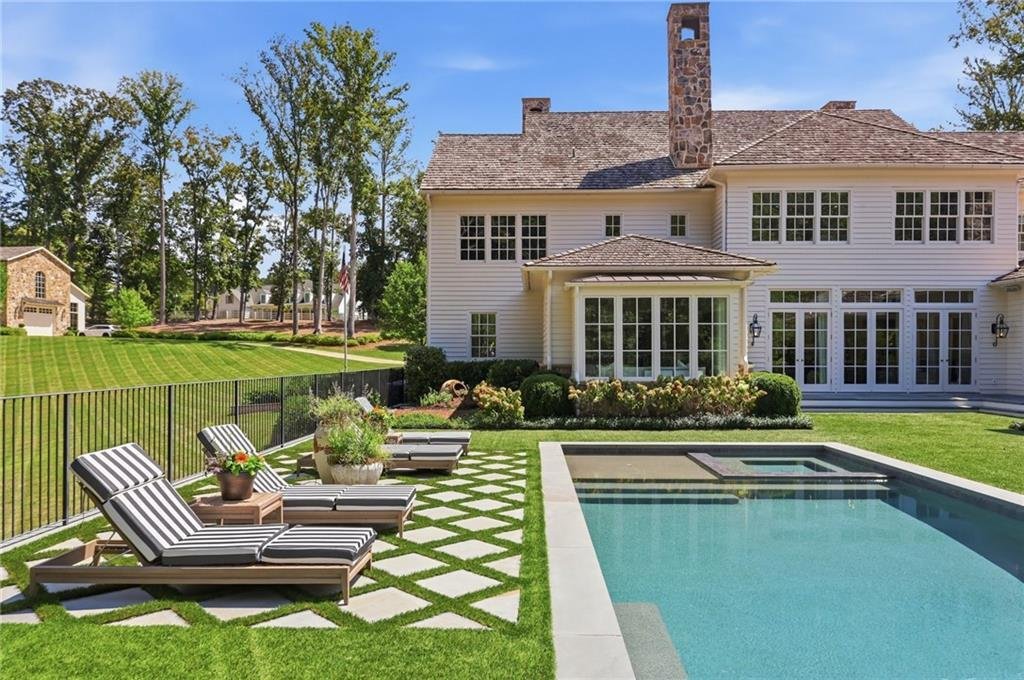
Custom-designed and built in 2022 by architect Greg Bush, this extraordinary estate offers a rare combination of timeless Colonial architecture, exceptional craftsmanship, and resort-style living on approximately 16 acres along a quiet street in Kennesaw, Georgia. Featuring a beautifully appointed main residence, a stunning pool and spa, a charming playhouse, and a remarkable detached barn designed to accommodate an impressive private car collection, this property offers a truly exceptional lifestyle. The gated entrance opens to a grand circular driveway framed by expansive, manicured lawns, creating an impressive arrival. The traditional Colonial-style residence features HardiePlank siding, a cedar roof, and beautiful stone accents. A welcoming front porch leads into an elegant foyer, where the home’s thoughtful design and timeless character are immediately apparent. The main level features 10-foot ceilings throughout, four fireplaces, a formal dining room, and a handsome wood-paneled library. The sun-filled kitchen opens seamlessly to the spacious great room, with beautiful views of the pool and park-like grounds beyond. A charming, window-lined breakfast room captures the beauty of the surrounding landscape. The sought-after main-level primary suite provides a private retreat, complete with two generous walk-in closets and a luxurious bath featuring dual vanities, a separate soaking tub, and a separate shower. A conveniently located laundry room, garage access, and a rear staircase leading to a private office and full bath above the garage add to the home’s thoughtful functionality. The upper level, accessed by the main staircase, offers four additional bedrooms, each with an en-suite bath, along with a second laundry room and versatile bonus space ideal for a children’s playroom, media room, or casual gathering area. The expansive, unfinished basement features impressive 10-foot ceilings, offering exceptional potential for future customization to suit a variety of needs. Outside, the meticulously maintained grounds are beautifully landscaped by Carson McElheney, with rolling lawns and thoughtfully designed outdoor spaces that create a serene, park-like setting. A gorgeous heated pool and spa provide the centerpiece for outdoor entertaining, complemented by a fenced pool area, a covered porch, and a dedicated grilling area. A delightful playhouse adds a special touch for younger family members. A truly distinctive feature of the property is the substantial detached activity barn, conveniently connected to the main residence by the driveway. Currently configured as an exceptional private automotive retreat, the space showcases a collection of 10 cars and includes a gym, a full bath, and a built-in bar-offering remarkable flexibility for car enthusiasts, recreation, and entertaining. Combining timeless architecture, refined interiors, beautifully landscaped acreage, and extraordinary lifestyle amenities, this remarkable estate presents a rare opportunity to enjoy privacy, space, and luxury in one of Kennesaw’s most desirable settings. A truly exceptional property that must be experienced in person.
…
  • Type de propriété

    Maison

  • Étages

    3

  • Année de construction

    2022

  • Prix/pied²

    $478

Caractéristiques

  • Garage
  • Dressing
  • Cheminée
  • Jardin
  • Cuisine extérieure
  • Vue sur la mer
  • Jacuzzi
  • Centre de remise en forme / Fitness
  • Terrain de jeu
Caractéristiques

Lot

  • Vue sur la mer
  • Vie privée
  • Constructions neuves

Intérieur

  • Haut plafond
  • Bureau
  • Cheminée
  • Climatisation
  • Îlot de cuisine
  • Jacuzzi
  • Laveuse sécheuse
  • Bar
  • Buanderie
  • Sous-sol
  • Comptoirs en pierre
  • Dressing
  • Centre de remise en forme / Fitness

Outdoor

  • Terrasse
  • Balcon
  • Stationnement
  • Piscine
  • Garage
  • Terrain de jeu
  • Cuisine extérieure
  • Espace de vie extérieur
  • Porte
  • Jardin

Explorez le secteur

2450 Kirk Lane NW, Kennesaw, Géorgie, États-Unis Voir sur Google Maps
Prix par sqft
Faible
Élevé

Voir 226 autres annonces à Kennesaw

Kevin Knox Kevin Knox background
Inscrit il y a 10 mois
Votre message
Vous vous êtes renseigné sur ce bien

L'agent vous contactera bientôt par

Publié par

Kevin Knox
Georgia, United States
Voir le profil de l'agent
Kevin Knox Kevin Knox background
1
Annonces
2025
Inscrit

Réserver une visite avec Kevin Knox

Choisissez une date et si vous souhaitez une visite virtuelle ou en personne avec l’agent.

In-person tour
Date préférée
Type de visite
Ansley Real Estate Christie's International - Buckhead
3035 Peachtree Rd. Suite 202, 30305, Atlanta, Georgia, United States
Voir le profil de l’agence

Ansley Real Estate’s flagship office is in Atlanta’s sought-after Buckhead neighborhood and services agents who

Ansley Real Estate’s flagship office is in Atlanta’s sought-after Buckhead neighborhood and services agents who work in some of the most affluent areas of the state and country including Tuxedo Park, Chastain Park, Peachtree Heights, Haynes Manor, Brookhaven and Vinings. The Buckhead area is home to some of Atlanta’s most luxurious high-rise condominium buildings as well as street after street of grand historic homes with rolling manicured lawns. Although newer homes continue to be built in the area, Buckhead’s various neighborhoods contain some of Atlanta’s most architecturally significant residences designed by a who’s-who of nationally recognized architects. 


Established in 2015, Ansley Real Estate has become the luxury sales leader in Georgia, outpacing legacy brokerages with decades of established business and exposure. Our agents, leadership and staff are the difference! Collectively, we are determined to provide a superior real estate experience focused on exceeding our clients’ expectations in achieving their home buying and selling goals. We’re not content to do things the same old way and wait for things to happen. We’re in the market every day, working relentlessly to provide an exceptional experience for our clients - to listen, provide counsel and earn their trust and their business one home sale at a time.  

…
Dernière mise à jour
Octobre 18
Première mise en ligne
Octobre 17
Licence de l’agent
#342332 (GA)
Référence de l’annonce
FMLS7852572
Appel

Démarrer un appel téléphonique avec :

Bonjour, j'appelle au sujet du bien avec la référence FMLS7852572, que j'ai vu sur JamesEdition.

Après l'appel, nous transmettrons vos coordonnées à l'agent pour faciliter la communication.

brokerages we
partnered with