$2,000,000
Maison Unifamiliale Détachée Kenner
- 5 Chambres
- 6 SdB
- 3,970 Sqft
- Mis à jour: Octobre 2
- MLS#2577654
À propos de la propriété
La description a été traduite automatiquement.
La description est affichée dans la langue d'origine.
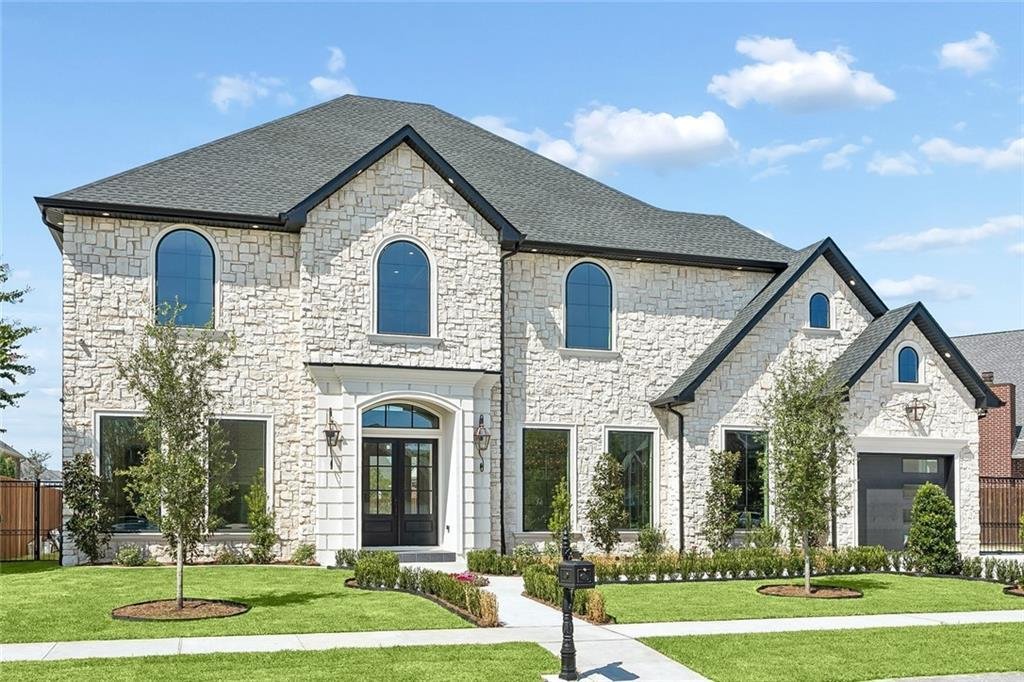
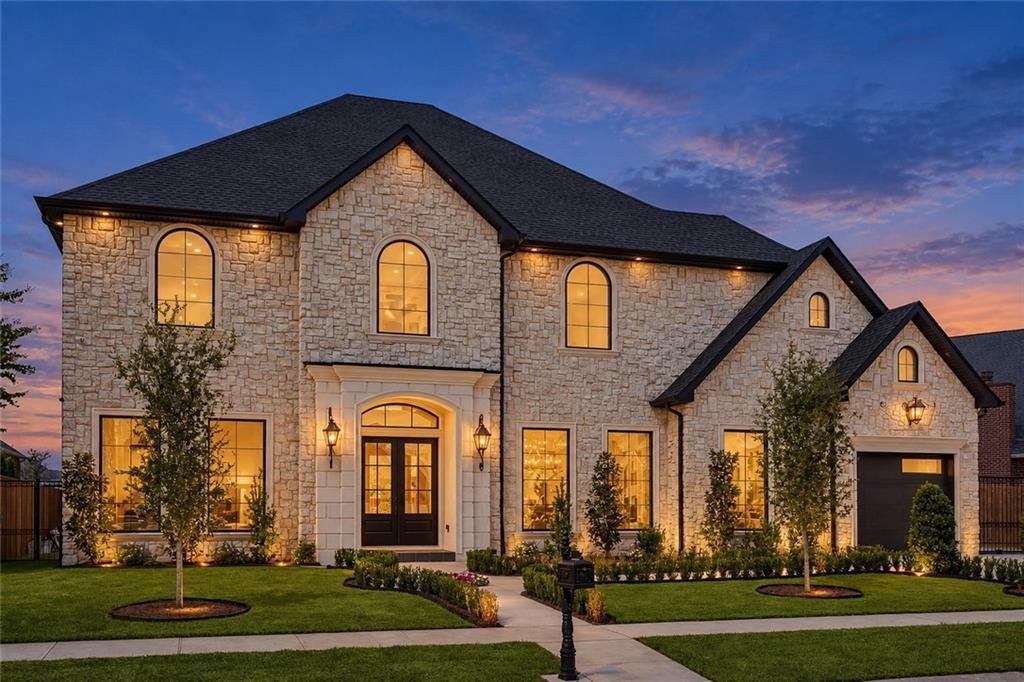
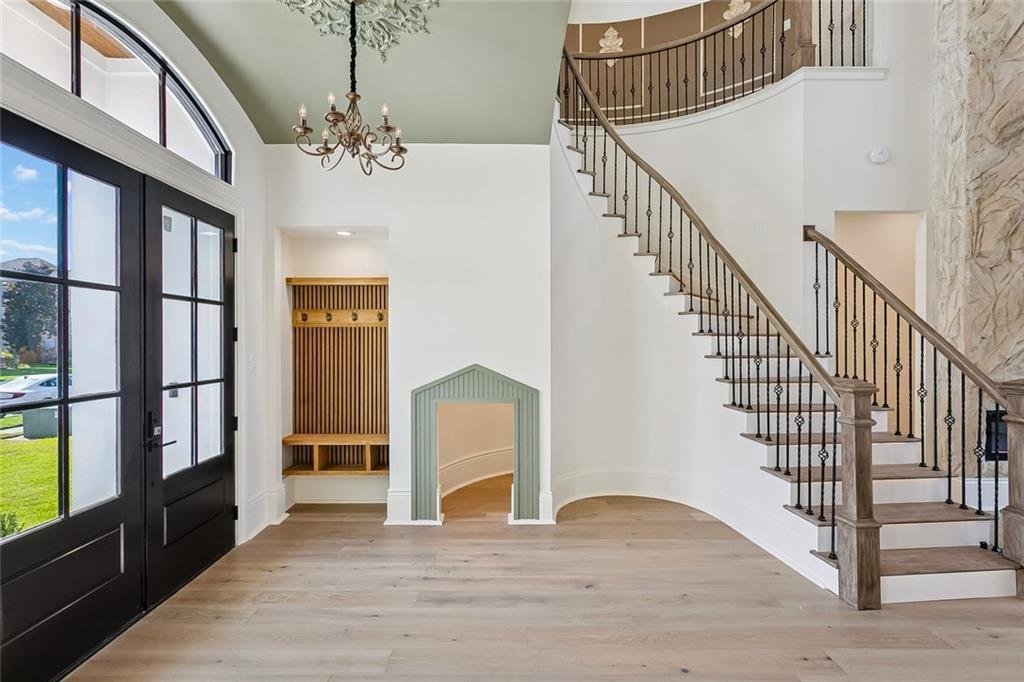
Welcome to this masterfully curated architectural masterpiece, where soaring scales meet unparalleled custom engineering. Modern French design stone exterior with an uncompromising eye for detail, this estate boasts jaw-dropping 12-foot main-level ceilings, 10-foot second-floor ceilings, and a majestic 22-foot open-concept living area bathed in an abundance of natural light through massive oversiz
Welcome to this masterfully curated architectural masterpiece, where soaring scales meet unparalleled custom engineering. Modern French design stone exterior with an uncompromising eye for detail, this estate boasts jaw-dropping 12-foot main-level ceilings, 10-foot second-floor ceilings, and a majestic 22-foot open-concept living area bathed in an abundance of natural light through massive oversized windows. The culinary kitchen features premium Quartz countertops, a massive walk-in pantry, Forno appliances and seamless flow into a formal dining room adorned with a 3-piece, 22-inch crown molding drop profile (with high-end 2-piece, 18-inch molding throughout the rest of the home).
The thoughtful layout includes 5 bedrooms total, featuring 3 grand Master Suites, a private home office, a small theatre room and custom walk-in closets in every single bedroom, and two laundry rooms. One on each floor. A sweeping, architectural round staircase anchors the interior, while the bathrooms feature pristine, intricate small-tile finishes. Step outside into your private, stone-clad backyard oasis. The resort-style grounds boast a sparkling pool and spa with a dedicated gas heater, a stunning outdoor fireplace, and custom pergolas. The fully equipped outdoor kitchen is a chef’s dream.
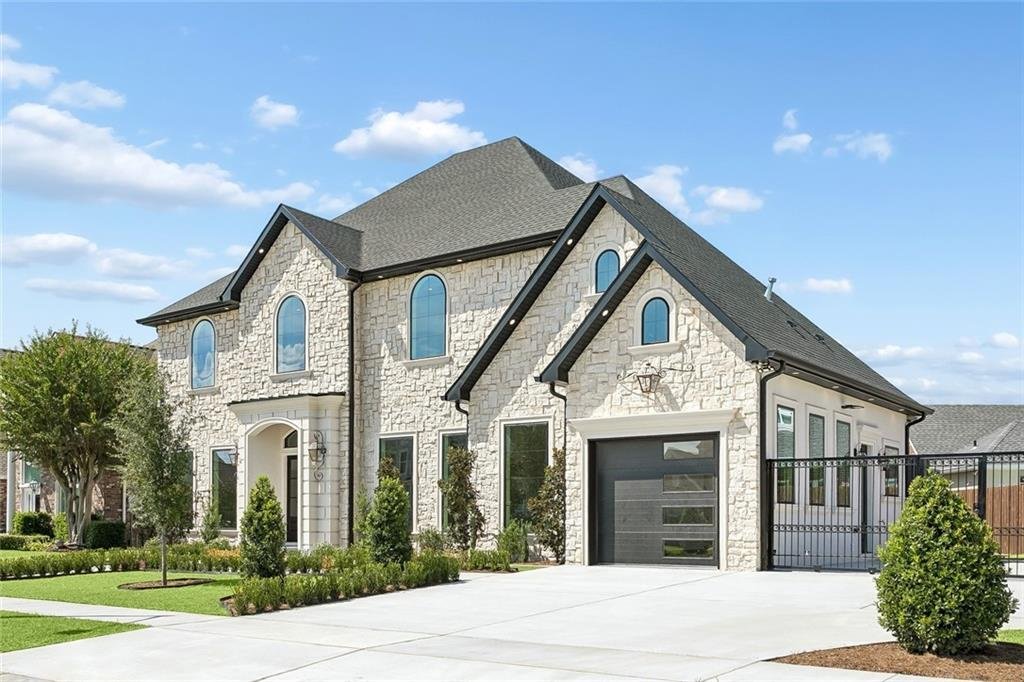
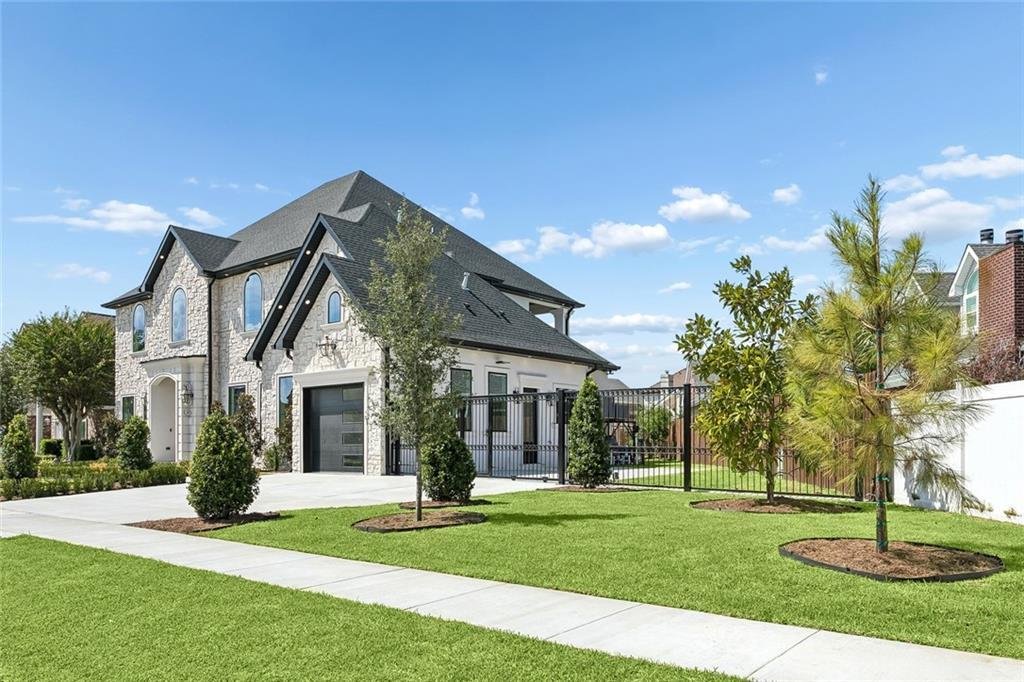
Mechanically superior and future-proofed, this all-gas estate features a tankless water heater, gas dryer, gas stove, and central AC, alongside pre-plumbed extra gas lines ready for a whole-home backup generator. Parking is unparalleled: an electric gate secures private parking, featuring a massive 1-car garage custom-engineered to fit an Escalade, Suburban, or lifted truck, totaling 6 secure parking spaces inside the property. Beautiful artisan landscaping and 3 traditional gas lights frame the stunning stone exterior. Truly a one-of-a-kind sanctuary!
The thoughtful layout includes 5 bedrooms total, featuring 3 grand Master Suites, a private home office, a small theatre room and custom walk-in closets in every single bedroom, and two laundry rooms. One on each floor. A sweeping, architectural round staircase anchors the interior, while the bathrooms feature pristine, intricate small-tile finishes. Step outside into your private, stone-clad backyard oasis. The resort-style grounds boast a sparkling pool and spa with a dedicated gas heater, a stunning outdoor fireplace, and custom pergolas. The fully equipped outdoor kitchen is a chef’s dream.
Mechanically superior and future-proofed, this all-gas estate features a tankless water heater, gas dryer, gas stove, and central AC, alongside pre-plumbed extra gas lines ready for a whole-home backup generator. Parking is unparalleled: an electric gate secures private parking, featuring a massive 1-car garage custom-engineered to fit an Escalade, Suburban, or lifted truck, totaling 6 secure parking spaces inside the property. Beautiful artisan landscaping and 3 traditional gas lights frame the stunning stone exterior. Truly a one-of-a-kind sanctuary!
-
Type de propriété
Maison
-
Année de construction
2026
-
Prix/pied²
$503
Caractéristiques
- Garage
- Cheminée
- Piscine
- Dressing
- Cinéma
- Moderne
- Terrasse
- Foyer
- Vue sur la mer
Caractéristiques
Lot
- Vue sur la mer
- Moderne
Intérieur
- Haut plafond
- Bureau
- Cheminée
- Climatisation
- Îlot de cuisine
- Cuisinière à gaz
- Jacuzzi
- Laveuse sécheuse
- Bar
- Cinéma
- Comptoirs en pierre
- Dressing
Outdoor
- Terrasse
- Stationnement
- Foyer
- Piscine
- Garage
- Cuisine extérieure
- Espace de vie extérieur
- Porte
- Pergola
- Jardin
Explorez le secteur
4429 RUE ST PETER, Kenner, LA 70065, Louisiane, États-Unis
Voir sur Google Maps
Prix par sqft
Faible
Élevé
Inscrit il y a 5 ans
Vous vous êtes renseigné sur ce bien
L'agent vous contactera bientôt par
Publié par
1
Annonces
2022
Inscrit
Réserver une visite avec Laurie Lionnet
Choisissez une date et si vous souhaitez une visite virtuelle ou en personne avec l’agent.
Date préférée
Type de visite

Metairie
3500 N. Causeway Blvd., Suite 350, 70002, Metairie, United States
Voir le profil de l’agence
Dernière mise à jour
Octobre 2
Première mise en ligne
Septembre 27
Référence de l’annonce
2163301217332682
Statut de l’annonce
Propriétés similaires à proximité
Nouvelles annonces à Kenner


Explorez plus de biens à vendre
Kenner, LA, États-Unis Recherches populaires
- Rénové propriétés à Kenner, LA, États-Unis
- Vue sur la mer propriétés à Kenner, LA, États-Unis
- Propriétés avec Terrasse à Kenner, LA, États-Unis
- Propriétés avec Cuisine ouverte à Kenner, LA, États-Unis
- Vue sur un golfe propriétés à Kenner, LA, États-Unis
- Au bord de l’eau propriétés à Kenner, LA, États-Unis
- Au bord du lac propriétés à Kenner, LA, États-Unis
- Propriétés avec Cinéma à Kenner, LA, États-Unis
- Propriétés avec Sauna à Kenner, LA, États-Unis
- Propriétés avec Cave à vins à Kenner, LA, États-Unis
- Vue sur la ville propriétés à Kenner, LA, États-Unis
- Manoir propriétés à Kenner, LA, États-Unis
- Propriétés avec Terrain de tennis à Kenner, LA, États-Unis
Guides et histoires connexes
La confiance des plus grands courtiers du monde
Les agents des propriétés les plus exceptionnelles du monde publient sur JamesEdition.
- Des annonces de Sotheby's, Christie's, BARNES et Engel & Völkers
- Chaque annonce est vérifiée avant sa mise en ligne
- Contactez directement des agents vérifiés
En continuant, vous acceptez nos Conditions et notre Politique de confidentialité.
brokerages we
partnered with
partnered with