Maison En Zinc
- 5 Chambres
- 3 SdB
- 2,282 Sqft
- 2.0 Ac lot
- 100
À propos de la propriété
Situated in an unparalleled coastal setting, this harbor-facing, highly efficient, A2-rated, architect-designed home presents an extraordinary opportunity to own a sophisticated sanctuary just a short drive out the Ring of Kerry Road from Kenmare. Boasting an exceptional combination of luxury and sustainability, this modern residence is built on two acres of meticulously landscaped grounds that
Situated in an unparalleled coastal setting, this harbor-facing, highly efficient, A2-rated, architect-designed home presents an extraordinary opportunity to own a sophisticated sanctuary just a short drive out the Ring of Kerry Road from Kenmare. Boasting an exceptional combination of luxury and sustainability, this modern residence is built on two acres of meticulously landscaped grounds that command a prime position above the Ring of Kerry Golf Course. This prestigious course, originally designed by the legendary Eddie Hackett, spans 120 acres and features an upgraded clubhouse and restaurant, adding to the appeal of this exclusive location. Offers in excess of €1,695,000.
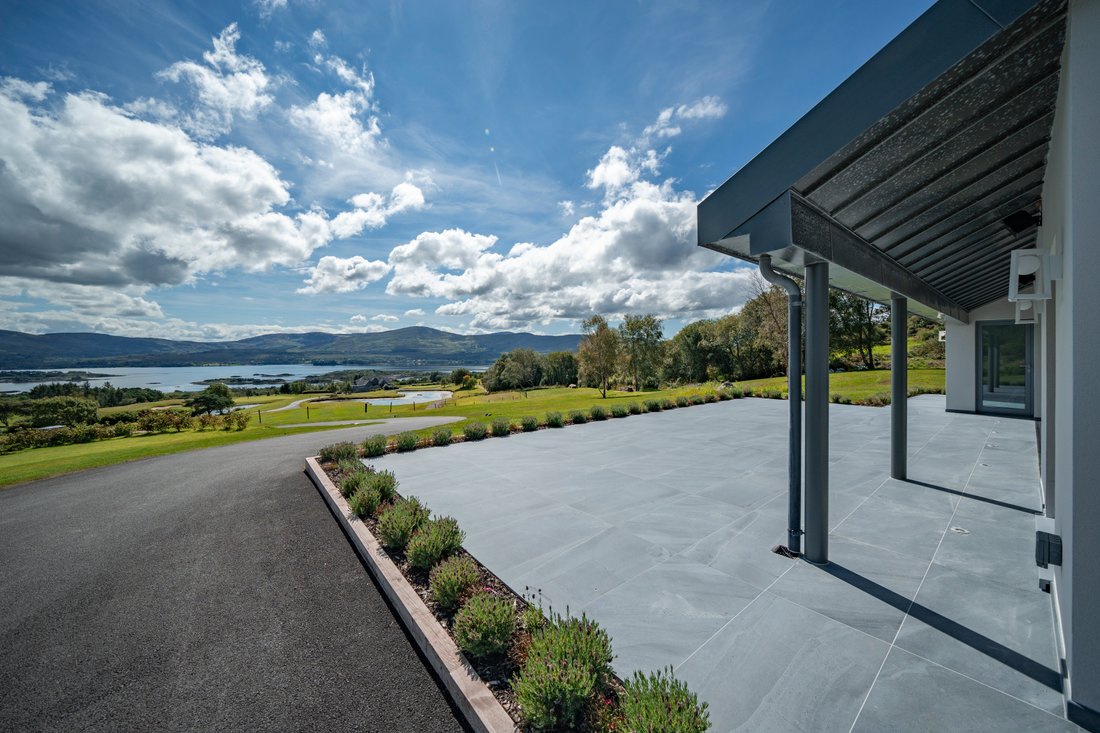
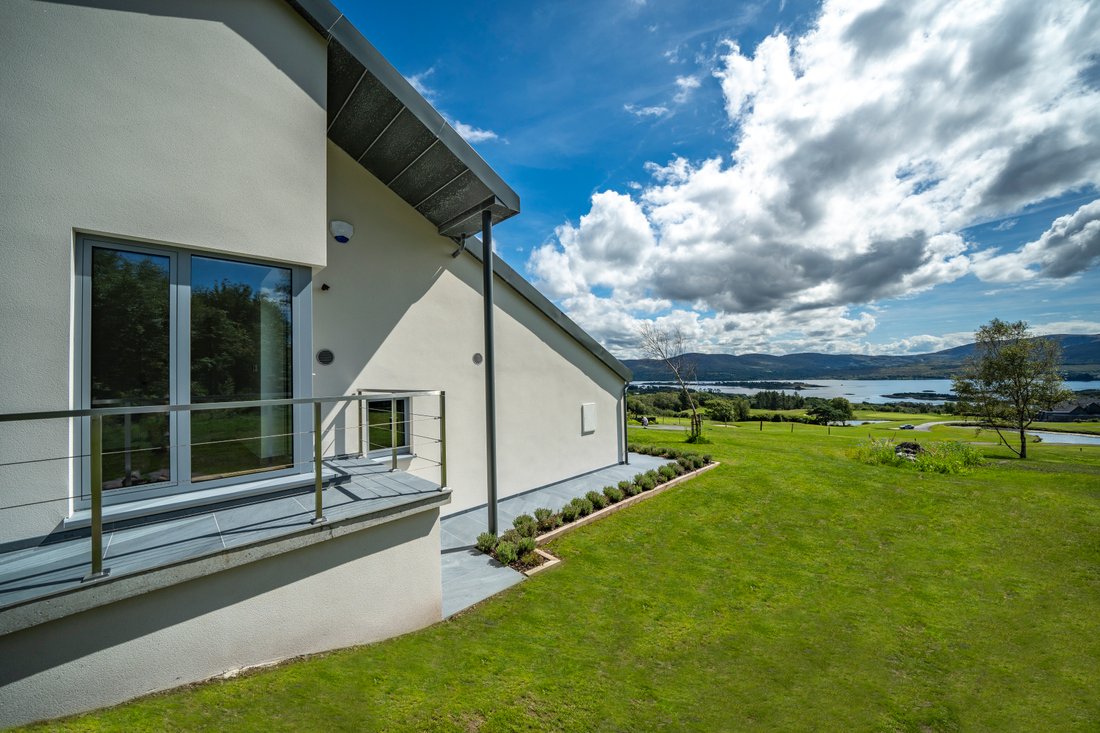
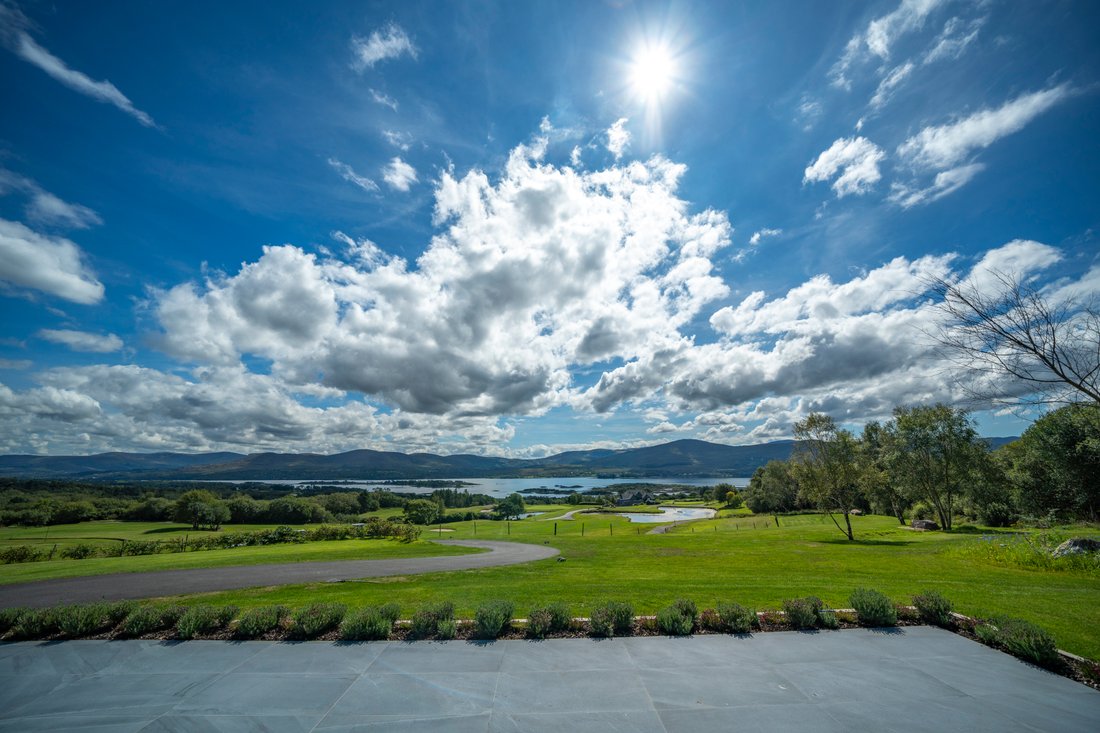
The contrast between the manicured green swards of the property and the rugged beauty of the surrounding landscape is striking. To the east, the undulating terrain and rocky shoreline of Kenmare Harbour create a dramatic backdrop. To the south, the breathtaking silhouette of the MacGillycuddy Reeks rises majestically, while the jagged peaks of the Caha Mountains on the Beara Peninsula frame the horizon to the west. This remarkable juxtaposition of cultivated elegance and natural grandeur ensures that every aspect of this home enjoys an exquisite setting.
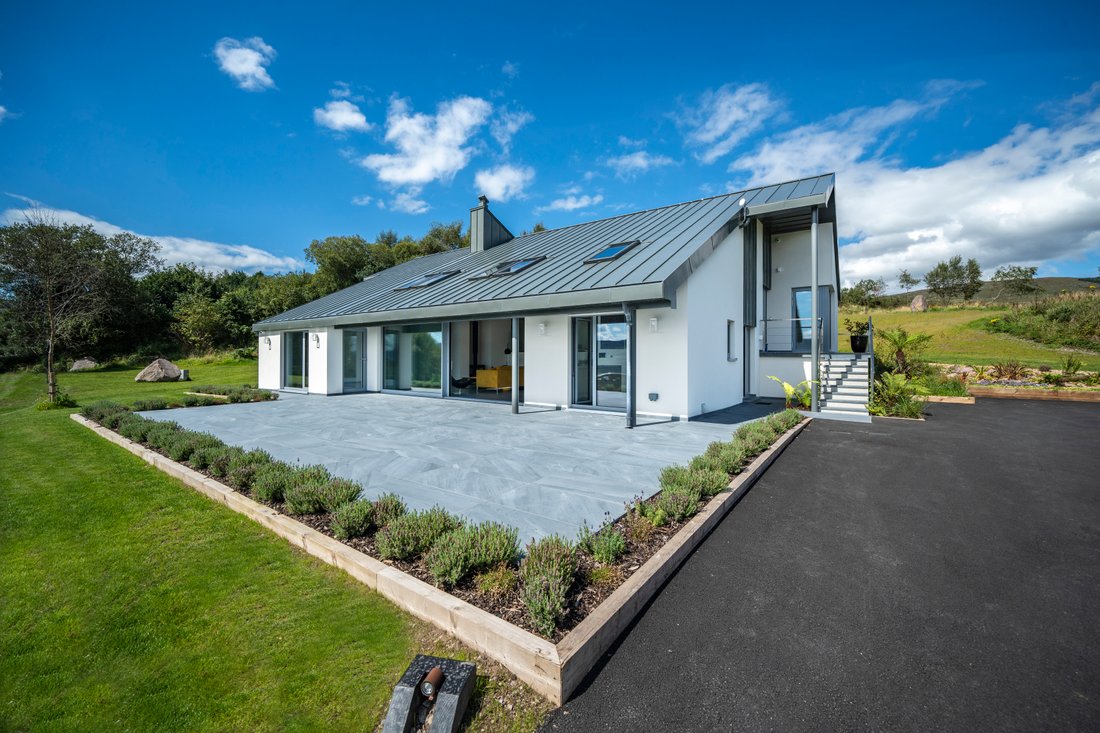
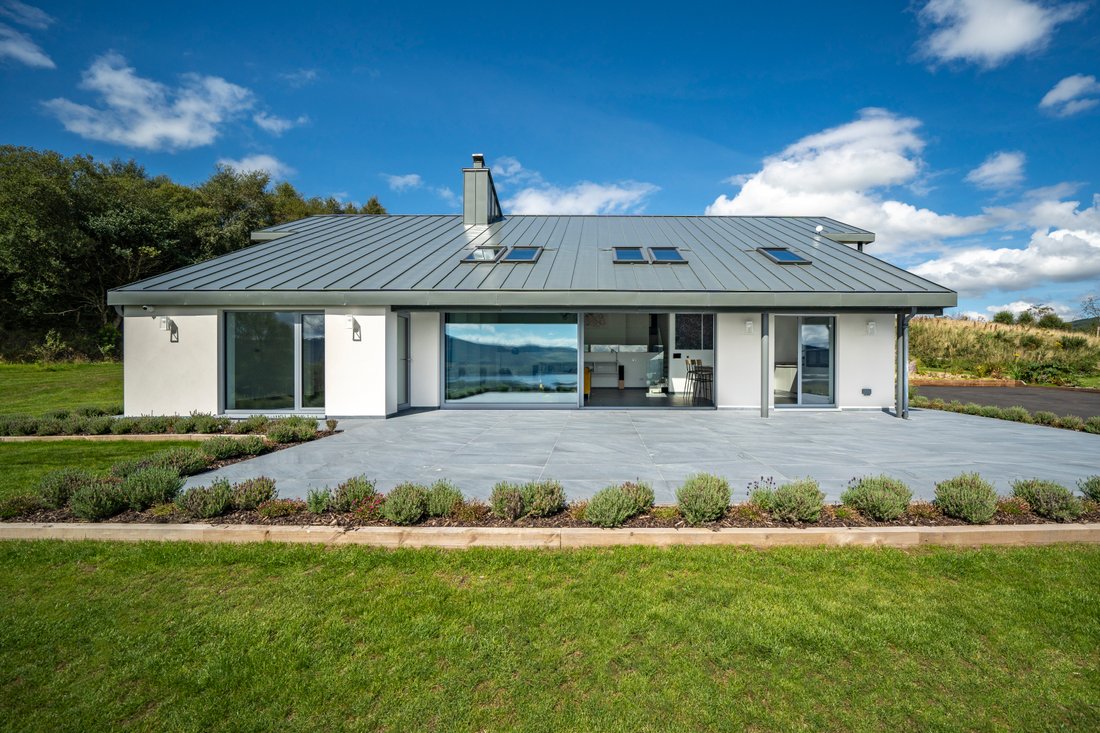
Designed with a low-pitch roof and split-level layout, the home maximizes both function and form. The primary living area, main bedroom, and kitchen are all positioned at the front, under deep eaves that provide shelter for the large triple-glazed Schuco sliding doors. These allow for seamless indoor-outdoor living, ensuring that even in inclement weather, fresh air and breathtaking views can be enjoyed without the worry of rain entering the interior. The intelligent use of space and architectural foresight make this an exceptional modern home tailored to embrace its stunning natural environment.
A true smart-tech residence, the home is fully wired with individually zoned rooms, allowing for effortless remote control of lighting, temperature, and other utilities. The entire house is designed for energy efficiency, with air-to-water heating provided underfloor. The A2 Building Energy Rating (BER) is a testament to the meticulous planning and execution of insulation and build quality, ensuring optimal comfort and low energy consumption year-round.
Upon entering, visitors are welcomed into a bright, airy lobby situated on a slightly elevated mezzanine level. From here, the view extends down to the expansive open-plan living, dining, and kitchen area, which serves as the heart of the home. The layout encourages effortless flow between spaces, while the large windows and sliding doors frame the picturesque landscape beyond. The interplay of natural light and panoramic views enhances the sense of tranquility and openness throughout.
Accommodation within the home is both generous and well-appointed. There are four bedrooms in total, two of which are en-suite, offering privacy and luxury to residents and guests alike. A plant area and a guest WC are located at the rear of the home. The main bedroom, positioned to the side, enjoys direct patio access via a glazed door. It is further complemented by a stylish en-suite bathroom and walkthrough wardrobes, seamlessly blending convenience with contemporary elegance.
While the town of Kenmare is conveniently close, the property is also well-situated to enjoy nearby coastal attractions. The serene beach and pier at Templenoe provide an ideal setting for leisurely walks, water activities, and relaxation. Additionally, the renowned Pat Spillane’s Bar offers a welcoming local atmosphere, while the Nua Vista Golf Course clubhouse, located even closer, provides excellent hospitality and social opportunities.
-
Type de propriété
Maison
-
Prix/pied²
$737
Caractéristiques
- Jardin
- Vue sur la mer
- Vue sur la montagne
- Moderne
- Côtières
- Vue panoramique / panoramique
- Porte
- Vie privée
- Haut plafond
Explorez le secteur
L'agent vous contactera bientôt par
Publié par
Réserver une visite avec Eileen Neville
Choisissez une date et si vous souhaitez une visite virtuelle ou en personne avec l’agent.

La confiance des plus grands courtiers du monde
Les agents des propriétés les plus exceptionnelles du monde publient sur JamesEdition.
- Des annonces de Sotheby's, Christie's, BARNES et Engel & Völkers
- Chaque annonce est vérifiée avant sa mise en ligne
- Contactez directement des agents vérifiés
En continuant, vous acceptez nos Conditions et notre Politique de confidentialité.