$498,900
Résidence Unifamiliale À Kempner
- 4 Chambres
- 3 SdB
- 2,275 Sqft
- 1.04 Ac lot
- Mis à jour: Aujourd'hui
- Source: Central Texas MLS (CTXMLS) MLS#627494
À propos de la propriété
La description a été traduite automatiquement.
La description est affichée dans la langue d'origine.
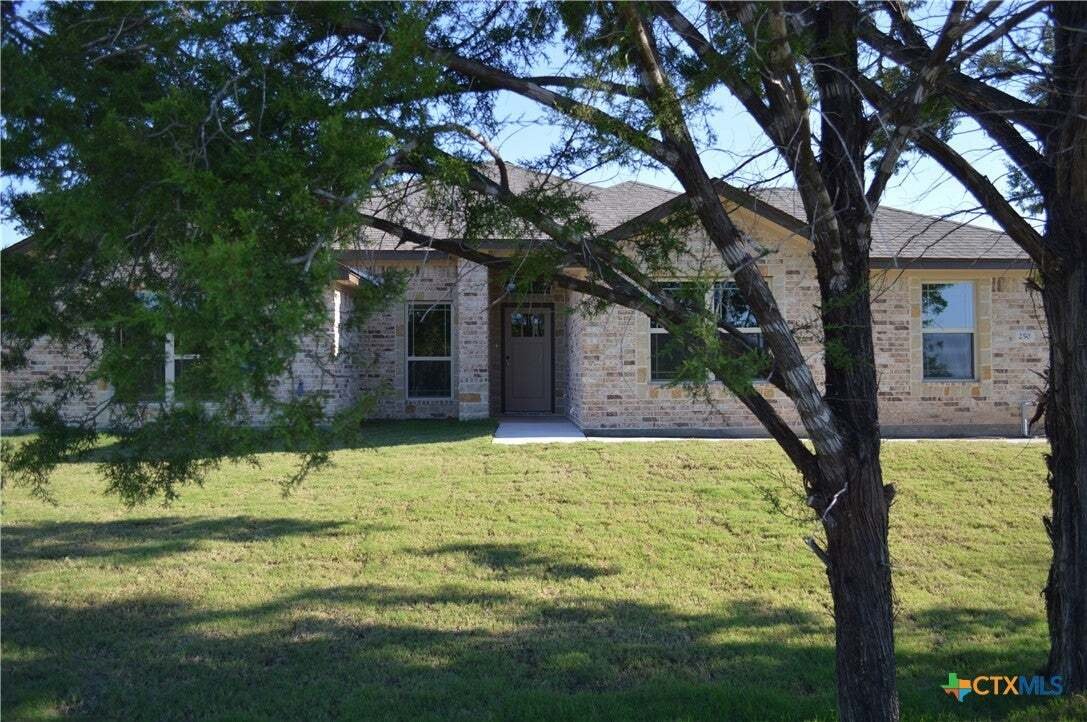
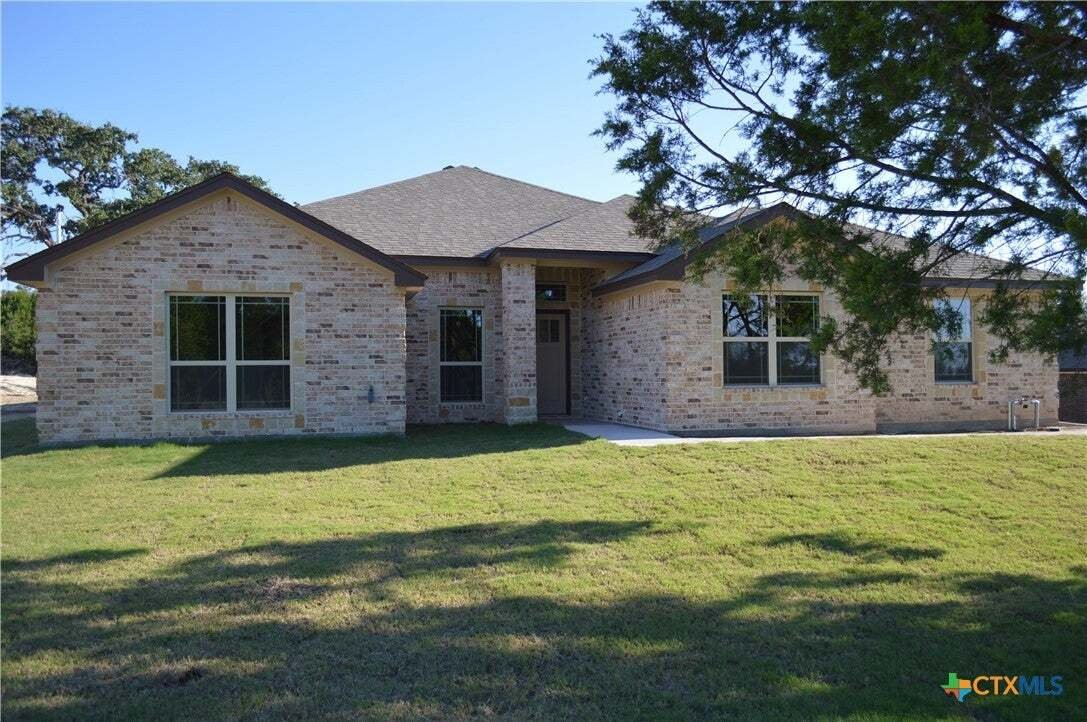
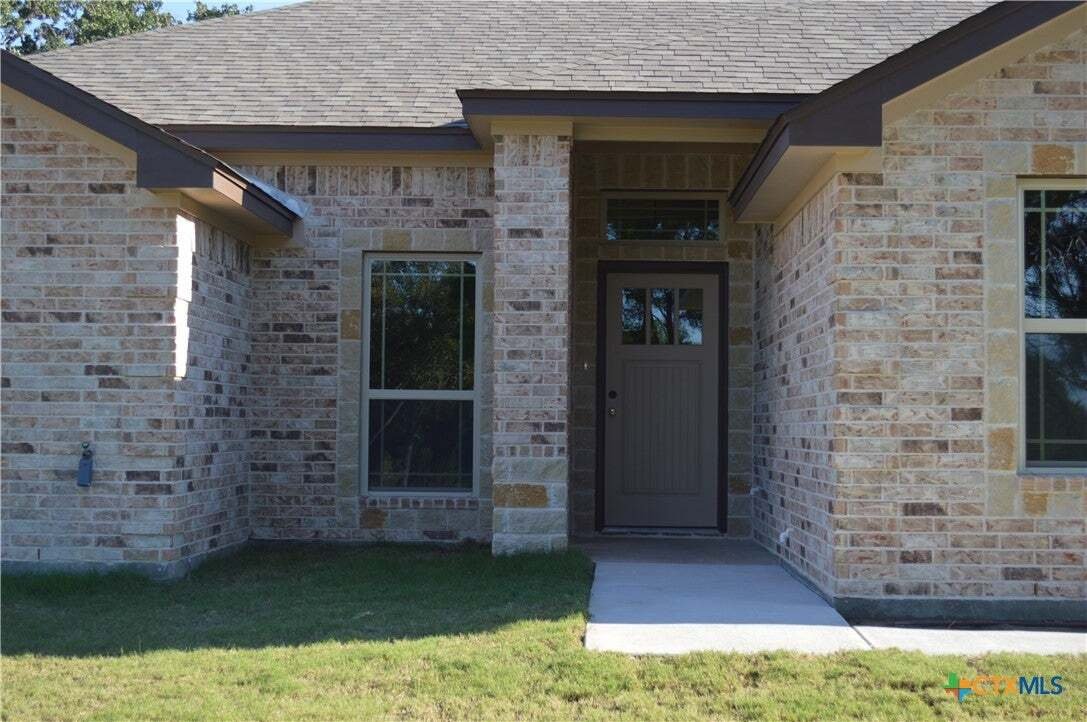
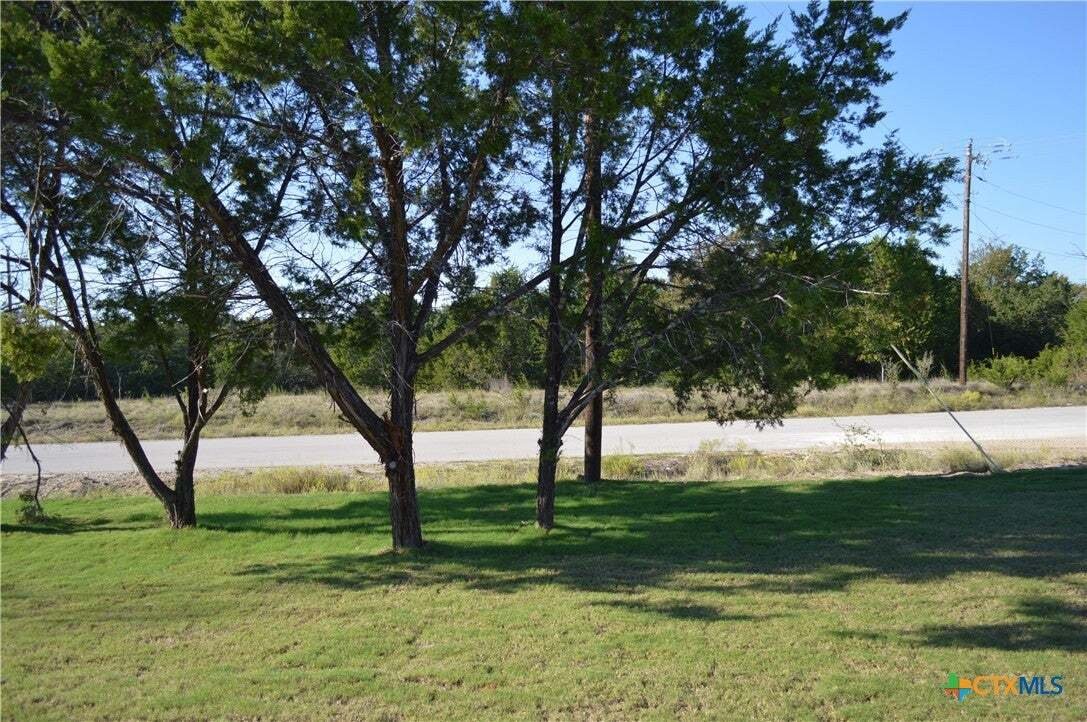
Quality New Construction by KEITH CAROTHERS HOMES, INC. * 2275 SQUARE FEET HOME ON 1.036 ACRE LOT LOCATED ON A LOW TRAFFIC CUL-DE-SAC IN SOUGHT-AFTER RIVER PLACE IN KEMPNER, OPEN FLOOR PLAN WITH HUGE FAMILY/DINING AREA, FOUR BEDROOMS, TWO FULL BATHS PLUS A GUEST HALF BATH, TWO CAR SIDE-ENTRY GARAGE, TILE FLOORING THROUGHOUT, IN-GROUND SPRINKLER SYSTEM, FOUR SIDES BRICK WITH STONE TRIM ON THE FRONT
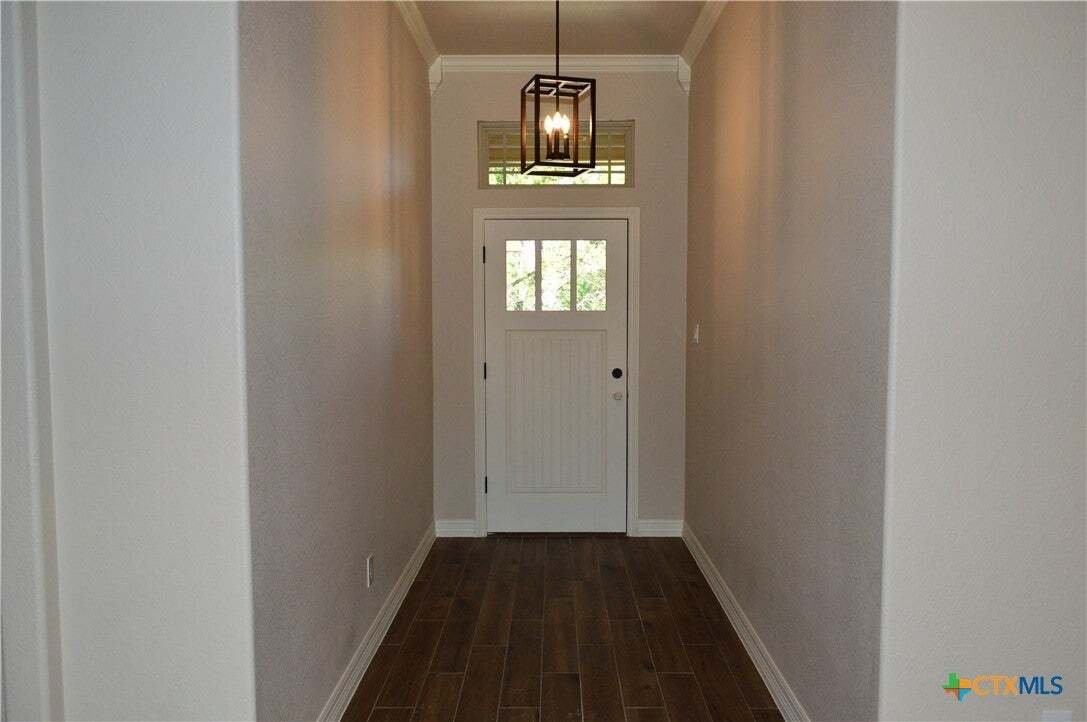
Quality New Construction by KEITH CAROTHERS HOMES, INC. * 2275 SQUARE FEET HOME ON 1.036 ACRE LOT LOCATED ON A LOW TRAFFIC CUL-DE-SAC IN SOUGHT-AFTER RIVER PLACE IN KEMPNER, OPEN FLOOR PLAN WITH HUGE FAMILY/DINING AREA, FOUR BEDROOMS, TWO FULL BATHS PLUS A GUEST HALF BATH, TWO CAR SIDE-ENTRY GARAGE, TILE FLOORING THROUGHOUT, IN-GROUND SPRINKLER SYSTEM, FOUR SIDES BRICK WITH STONE TRIM ON THE FRONT This stunning new home features an open floor plan, high ceilings, neutral tones, with family/dining area open to the kitchen. The family room has a tiered ceiling with crown molding and ceiling fan, recessed lighting, and electric fireplace with heater option. Lighting and hardware throughout are oil rubbed bronze in color. The chef’s dream kitchen is brightly lit with recessed lighting, under-cabinet lighting, and pendant lighting. Plentiful countertops are granite with a large island with breakfast bar. The G. E. Profile stainless appliances include a built-in oven, built-in microwave, glass cooktop, and dishwasher, and there is a farmer sink and large walk-in pantry. The split floor plan offers peace and quiet for the owners. The master bedroom has two walk-in closets and a high ceiling with crown molding and ceiling fan. The master bath is like a vacation spa with large soaker tub, walk through shower with seat and multiple shower heads, two adult height vanities with sinks, linen closet, and private water closet with window that opens. All bedrooms and the family room have ceiling fans and are wired for wall mounted TVs. Enjoy the private back yard and relax or entertain on the 33’ 10” X 8’ 6” covered patio that is wired for a wall mounted TV. The side-entry garage has recessed lighting, a LiftMaster garage door opener, a sink, storage in the back, and windows for natural light. Utilities are provided by Hamilton County Electric Coop, Kempner Water Supply, and NextLink fiber optics high speed internet. Please visit the virtual tour for videos of this stunning home.
-
Type de propriété
Maison
-
Étages
1
-
Année de construction
2026
-
Prix/pied²
$219
Caractéristiques
- Dressing
- Garage
- Jardin
- Cheminée
- Cuisine ouverte
- Constructions neuves
- Comptoirs en pierre
- Haut plafond
- Bar
Caractéristiques
Lot
Intérieur
- Haut plafond
- Cheminée
- Îlot de cuisine
- Bar
- Buanderie
- Cuisine ouverte
- Comptoirs en pierre
- Dressing
Outdoor
- Garage
- Jardin
Explorez le secteur
250 County Road 3154, Kempner, Texas, États-Unis
Voir sur Google Maps
Prix par sqft
Faible
Élevé
Inscrit il y a 11 mois
Vous vous êtes renseigné sur ce bien
L'agent vous contactera bientôt par
Publié par
18
Annonces
2025
Inscrit
Réserver une visite avec the agent
Choisissez une date et si vous souhaitez une visite virtuelle ou en personne avec l’agent.
Date préférée
Type de visite
Dernière mise à jour
Aujourd'hui
Première mise en ligne
Octobre 13
Référence de l’annonce
627494
Statut de l’annonce
Information is provided exclusively for consumers personal, non - commerical use and may not be used for any purpose other than to identify prospective properties consumers may be interested in purchasing. Copyright 2026, Central Texas Board of REALTORS
La confiance des plus grands courtiers du monde
Les agents des propriétés les plus exceptionnelles du monde publient sur JamesEdition.
- Des annonces de Sotheby's, Christie's, BARNES et Engel & Völkers
- Chaque annonce est vérifiée avant sa mise en ligne
- Contactez directement des agents vérifiés
En continuant, vous acceptez nos Conditions et notre Politique de confidentialité.
brokerages we
partnered with
partnered with