$1,136,159
Skylands à Wilden
- 5 Chambres
- 4 SdB
- 3,606 Sqft
- 7,841 Sqft lot
-
10
Vues des 30 derniers jours
- MLS#10396541
À propos de la propriété
La description a été traduite automatiquement.
La description est affichée dans la langue d'origine.
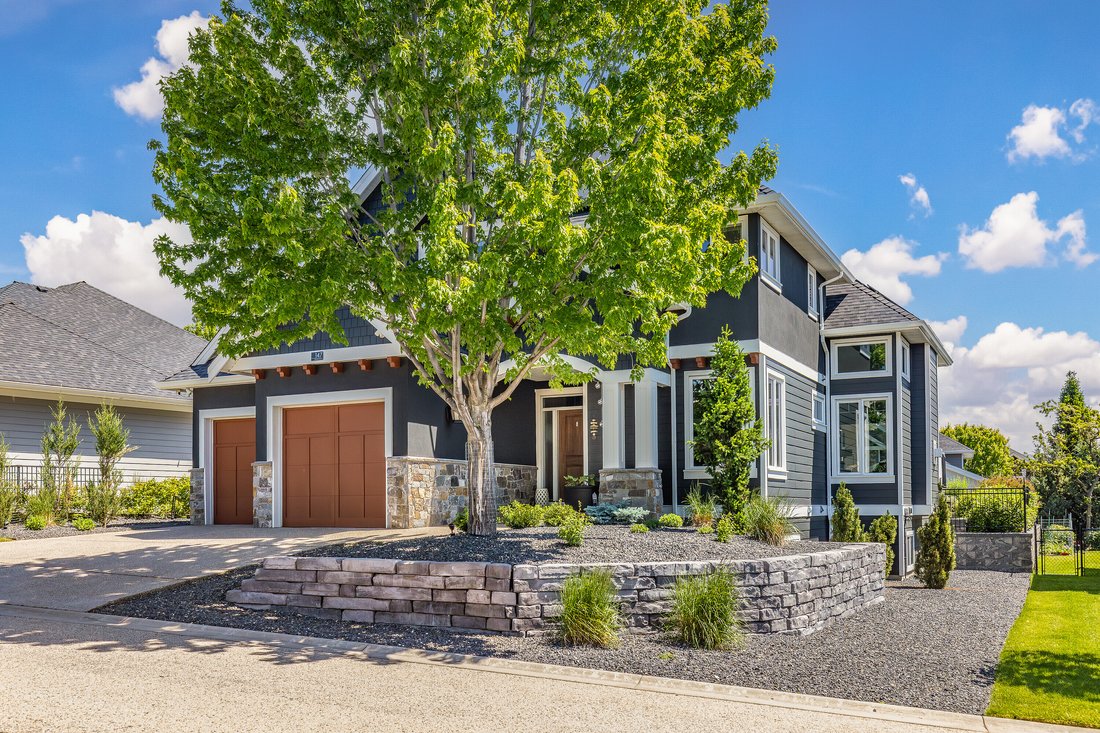
Showcasing contemporary design and exceptional functionality, this stunning five bedroom plus den, three and a half bathroom residence is ideally situated in the sought-after Skylands neighbourhood of Wilden. Thoughtfully designed with an open-concept layout, soaring ceilings, and expansive multi-storey windows, the home is filled with an abundance of natural light, creating an inviting and sophis
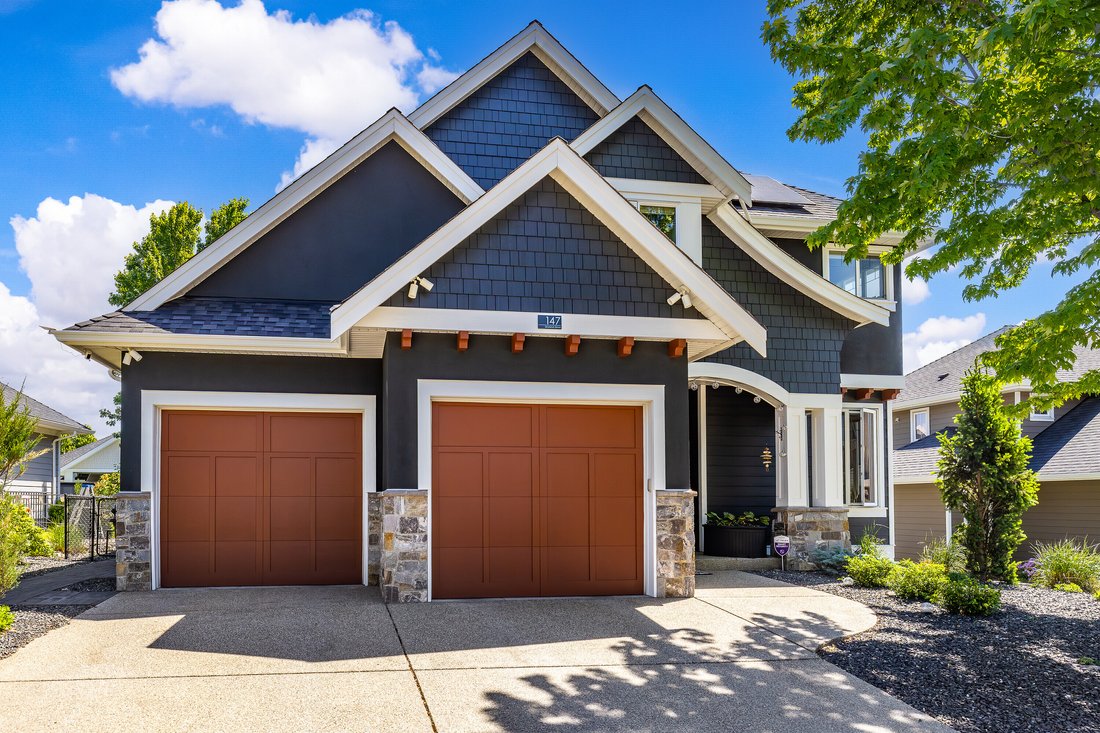
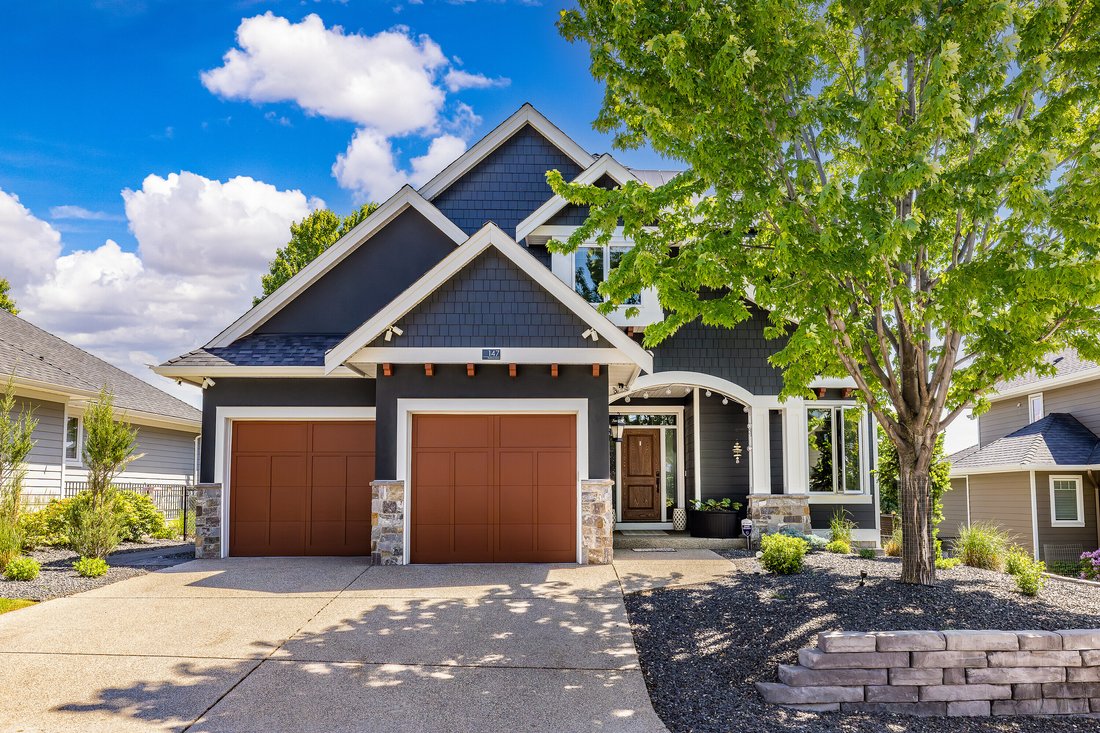
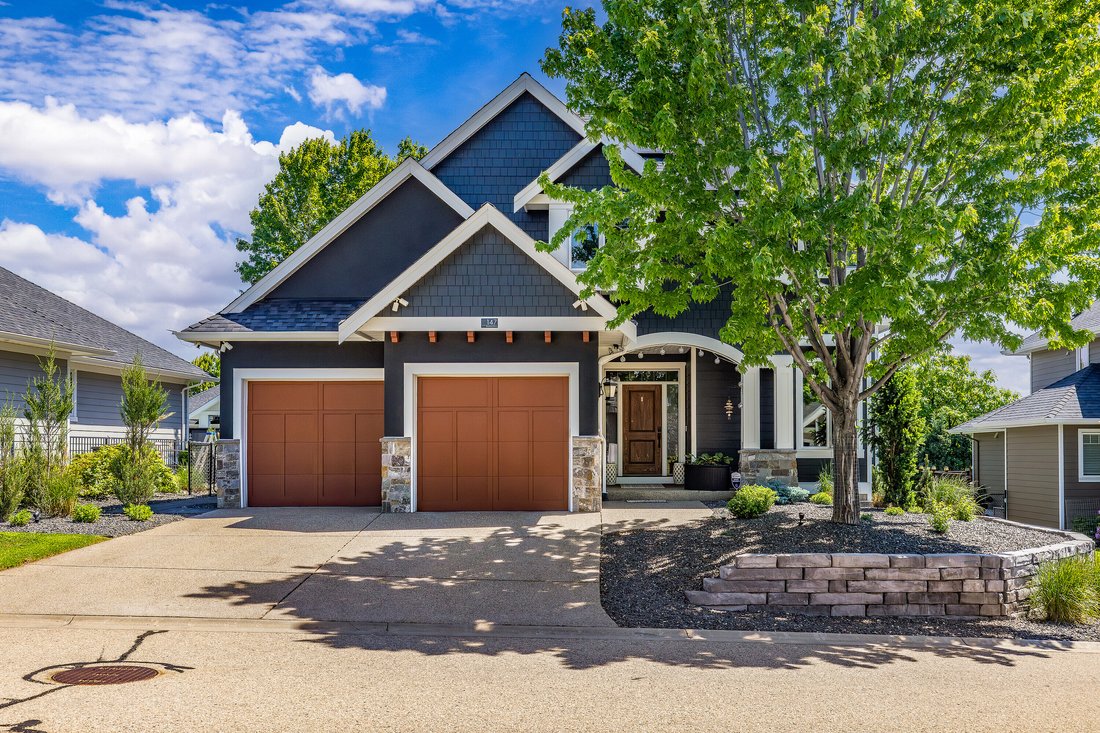
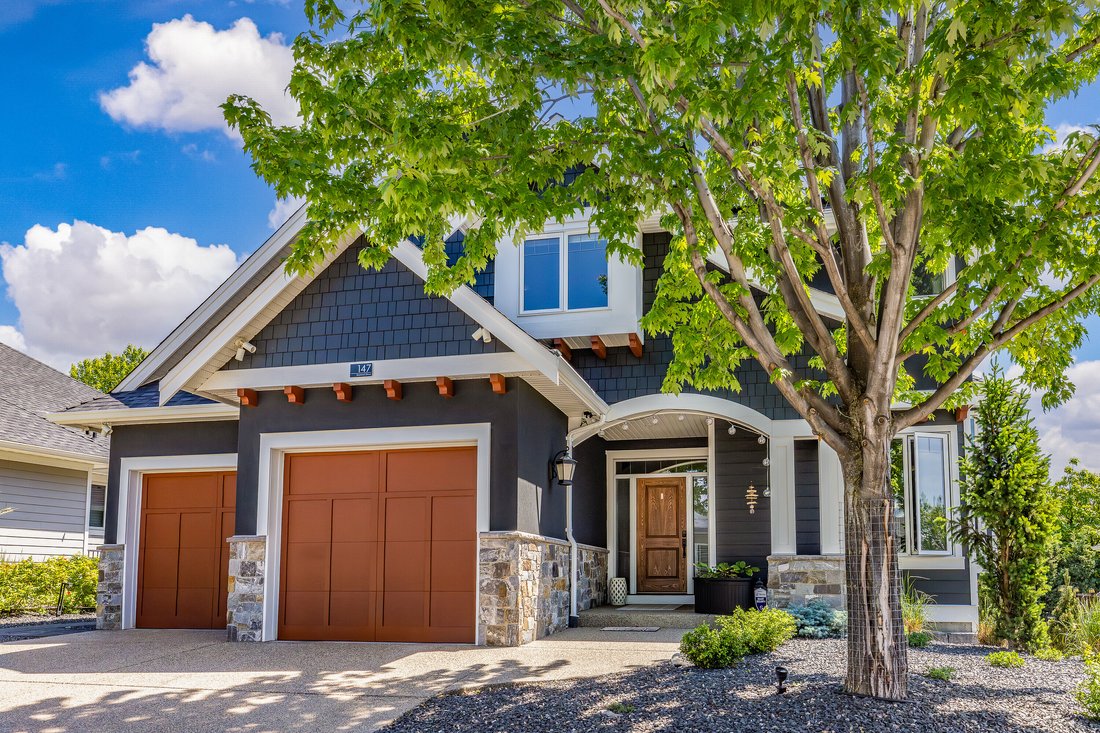
Showcasing contemporary design and exceptional functionality, this stunning five bedroom plus den, three and a half bathroom residence is ideally situated in the sought-after Skylands neighbourhood of Wilden. Thoughtfully designed with an open-concept layout, soaring ceilings, and expansive multi-storey windows, the home is filled with an abundance of natural light, creating an inviting and sophisticated atmosphere throughout. The heart of the home is the beautifully appointed kitchen, featuring a substantial granite island, rich espresso cabinetry, stainless steel appliances, and a gas range, perfectly suited for both everyday living and entertaining. The adjacent living area is anchored by a cozy fireplace, while modern conveniences such as central vacuum enhance everyday comfort. Retreat to the spacious primary suite, complete with a walk-in closet and a luxurious five-piece ensuite featuring dual vanities and a relaxing soaker tub. Four additional bedrooms and a versatile den provide ample space for family, guests, or a home office. The fully finished daylight lower level is designed for entertaining and recreation, offering a generous rec room with flexible living space, media area, and an elegant wet bar finished with granite countertops. Outdoors, professionally landscaped grounds create a private and welcoming setting. Enjoy the partially covered patio, unwind in the hot tub, tend to the garden beds, or envision the addition of a future pool with plenty of space available. Sustainability meets practicality with installed solar panels, while the oversized three-car garage, with one tandem bay, and two-car driveway provide exceptional parking and storage. Extensively enhanced over recent years with numerous improvements: UV-blocking window film, professionally landscaped with retaining walls, irrigation, expanded patio and hot tub, premium flooring, radon mitigation, home humidifier, exterior repainting, upgraded mechanical systems, and a 13.5kW solar panel system.
-
Type de propriété
Maison
-
Année de construction
2000
-
Prix/pied²
$315
Caractéristiques
- Vue sur la montagne
- Jardin
- Cheminée
- Terrasse
- Moderne
- Cuisine extérieure
- Foyer
- Centre de remise en forme / Fitness
- Vignoble / Cave
Caractéristiques
Lot
- Vue sur la montagne
- Vue sur la mer
- Moderne
Intérieur
- Haut plafond
- Bureau
- Cheminée
- Climatisation
- Îlot de cuisine
- Jacuzzi
- Bar
- Comptoirs en pierre
- Dressing
- Centre de remise en forme / Fitness
Outdoor
- Terrasse
- Stationnement
- Foyer
- Piscine
- Garage
- Cuisine extérieure
- Espace de vie extérieur
- Porte
- Jardin
- Vignoble / Cave
Explorez le secteur
147 Skyland Drive, Kelowna, BC V1V 3A2, Colombie-Britannique, Canada
Voir sur Google Maps
Prix par sqft
Faible
Élevé
Inscrit il y a 3 ans
Vous vous êtes renseigné sur ce bien
L'agent vous contactera bientôt par
Publié par
1
Annonces
2025
Inscrit
Réserver une visite avec Paul Cluff
Choisissez une date et si vous souhaitez une visite virtuelle ou en personne avec l’agent.
Date préférée
Type de visite

Sotheby's International Realty Canada
3477 Lakeshore Road Suite 104, V1W 3S9, Kelowna, British Columbia, Canada
Voir le profil de l’agence
Sotheby’s International Realty Canada’s Kelowna office serves clients across the
Okanagan Valley and the Interi
Okanagan Valley and the Interi
Sotheby’s International Realty Canada’s Kelowna office serves clients across the
Okanagan Valley and the Interior of British Columbia. With deep roots in Kelowna
and the surrounding communities, we understand the neighbourhoods, lifestyles,
and natural beauty that make this region so unique. We proudly serve many
communities in Kelowna, including West Kelowna, Lake Country, Vernon, Penticton,
and beyond into Interior BC communities.
From lakeside cottages and vineyards to family homes, condos, and recreational
properties, our real estate advisors specialize in helping clients navigate
Kelowna’s thriving market. Whether you’re a first-time buyer, relocating to the
region, searching for a vacation property, or planning to sell, we provide
thoughtful guidance at every stage of the journey.
Living in Kelowna and the Interior BC region means access to four-season
recreation, world-class wineries, championship golf courses, and a lifestyle
that blends natural beauty with modern amenities. We live, work, and play in the
Okanagan, which gives us firsthand insight into each community and what makes it
truly special. Our team is dedicated to helping clients find homes, buyers, or
investment opportunities that reflect the best of this remarkable region.
Our Kelowna office connects local expertise with global reach. We provide
personalized service, trusted guidance, and marketing exposure that reaches
qualified buyers across Canada and around the world. Contact our office today to
speak with one of our advisors and discover real estate opportunities in
Kelowna, the Okanagan Valley, and throughout Interior BC.
Okanagan Valley and the Interior of British Columbia. With deep roots in Kelowna
and the surrounding communities, we understand the neighbourhoods, lifestyles,
and natural beauty that make this region so unique. We proudly serve many
communities in Kelowna, including West Kelowna, Lake Country, Vernon, Penticton,
and beyond into Interior BC communities.
From lakeside cottages and vineyards to family homes, condos, and recreational
properties, our real estate advisors specialize in helping clients navigate
Kelowna’s thriving market. Whether you’re a first-time buyer, relocating to the
region, searching for a vacation property, or planning to sell, we provide
thoughtful guidance at every stage of the journey.
Living in Kelowna and the Interior BC region means access to four-season
recreation, world-class wineries, championship golf courses, and a lifestyle
that blends natural beauty with modern amenities. We live, work, and play in the
Okanagan, which gives us firsthand insight into each community and what makes it
truly special. Our team is dedicated to helping clients find homes, buyers, or
investment opportunities that reflect the best of this remarkable region.
Our Kelowna office connects local expertise with global reach. We provide
personalized service, trusted guidance, and marketing exposure that reaches
qualified buyers across Canada and around the world. Contact our office today to
speak with one of our advisors and discover real estate opportunities in
Kelowna, the Okanagan Valley, and throughout Interior BC.
Dernière mise à jour
Août 7
Première mise en ligne
Jun 18
Lien de l’annonce
Référence de l’annonce
YZQ5FJ
Propriétés similaires à proximité
Nouvelles annonces à Kelowna

Explorez plus de biens à vendre
Kelowna, Canada types de propriétés
Kelowna, Canada Recherches populaires
- Vue sur la montagne propriétés à Kelowna, Canada
- Propriétés avec Piscine à Kelowna, Canada
- Propriétés avec Garage à Kelowna, Canada
- Propriétés avec Centre de remise en forme / Fitness à Kelowna, Canada
- Vue sur le lac propriétés à Kelowna, Canada
- Propriétés avec Vignoble / Cave à Kelowna, Canada
- Au bord de l’eau propriétés à Kelowna, Canada
- Propriétés avec Ascenseur à Kelowna, Canada
- Propriétés avec Sauna à Kelowna, Canada
- Au bord du lac propriétés à Kelowna, Canada
- Propriétés avec Terrain de tennis à Kelowna, Canada
- Lotissement sécurisé propriétés à Kelowna, Canada
- Équestre propriétés à Kelowna, Canada
- Colline propriétés à Kelowna, Canada
- Duplex propriétés à Kelowna, Canada
- Propriétés avec Piscine intérieure à Kelowna, Canada
Guides et histoires connexes
La confiance des plus grands courtiers du monde
Les agents des propriétés les plus exceptionnelles du monde publient sur JamesEdition.
- Des annonces de Sotheby's, Christie's, BARNES et Engel & Völkers
- Chaque annonce est vérifiée avant sa mise en ligne
- Contactez directement des agents vérifiés
En continuant, vous acceptez nos Conditions et notre Politique de confidentialité.