$2,476,981
Luxe Privé Avec Vues Incomparables
- 5 Chambres
- 4 SdB
- 5,456 Sqft
- 36,591 Sqft lot
- Mis à jour: Août 6
- 23
À propos de la propriété
La description a été traduite automatiquement.
La description est affichée dans la langue d'origine.
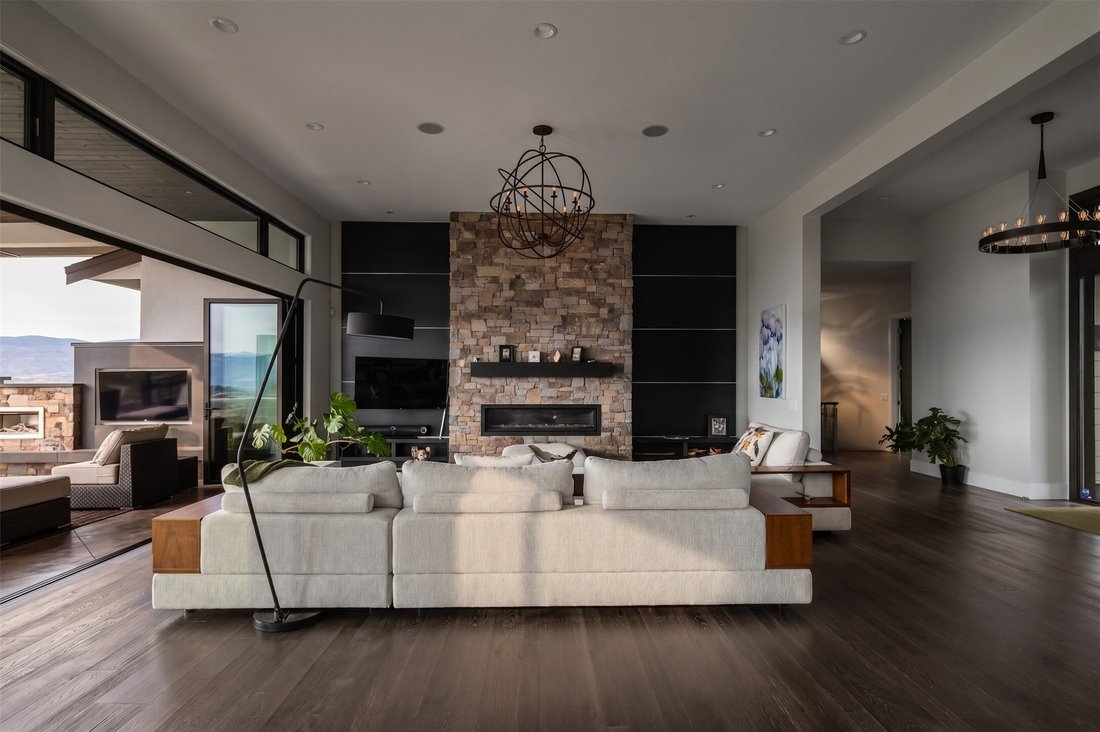
Experience unparalleled luxury at this commanding 5,457 sqft rancher walkout, perfectly positioned on a private 0.84-acres in Wilden. Designed to maximize breathtaking lake and valley views from every room, this 5bed, 5bath estate offers ultimate privacy with a long driveway and protected, non-buildable land below. The main level features a gourmet kitchen equipped with Miele wall ovens, espresso
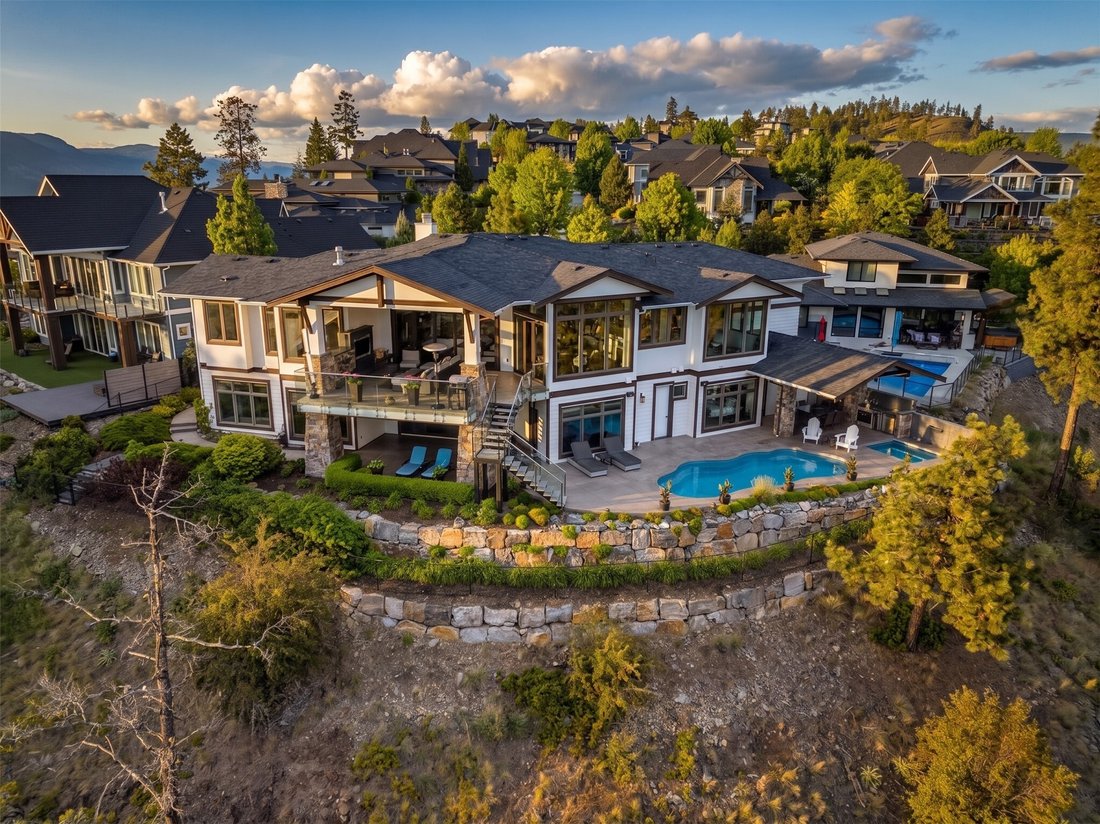
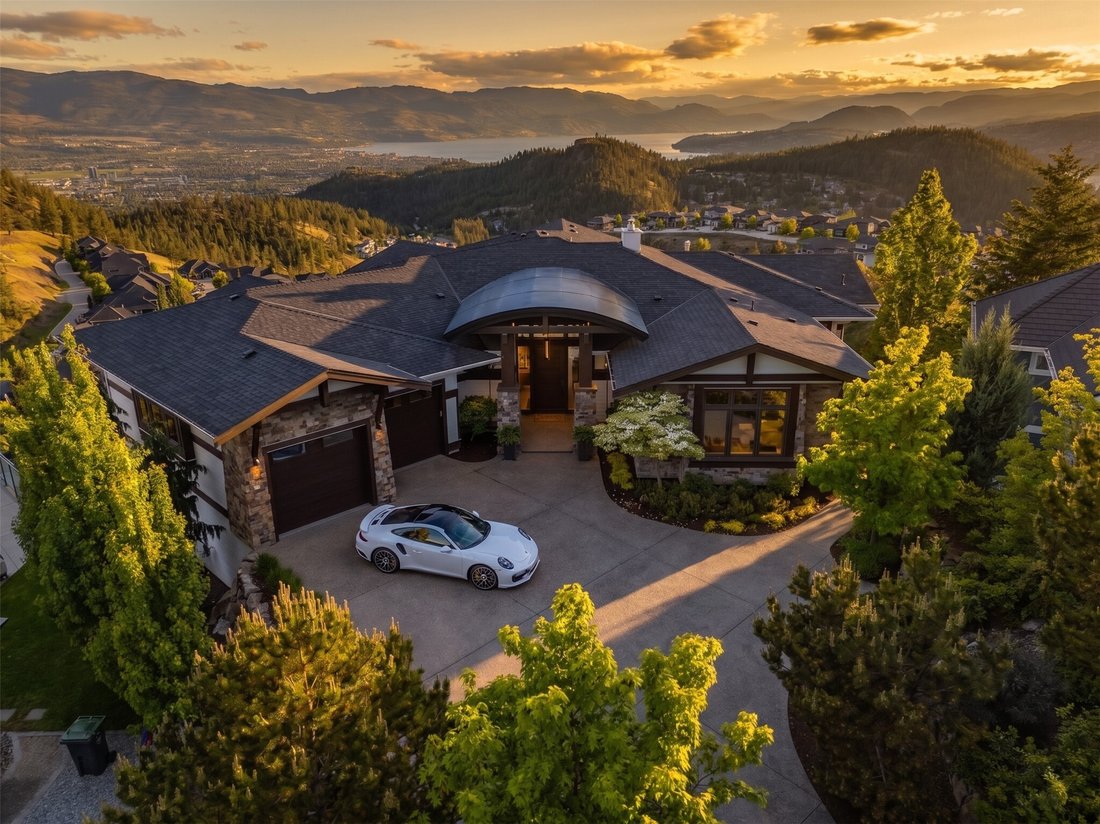
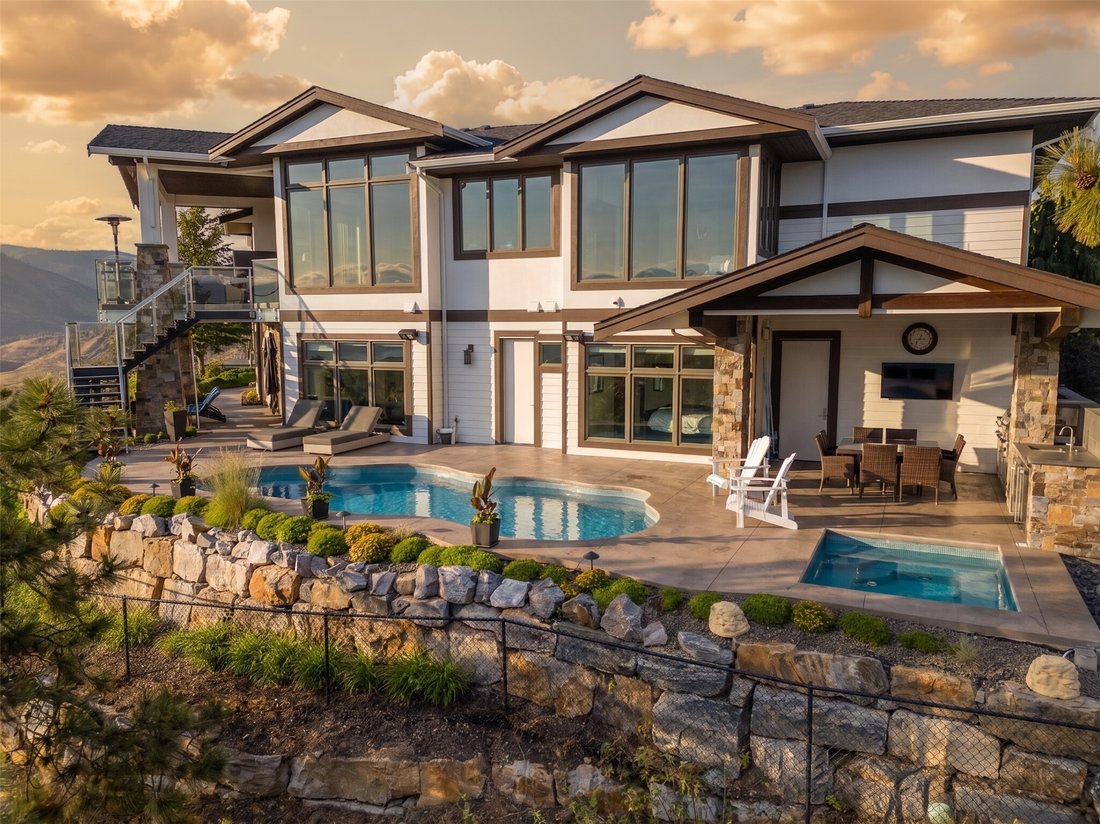
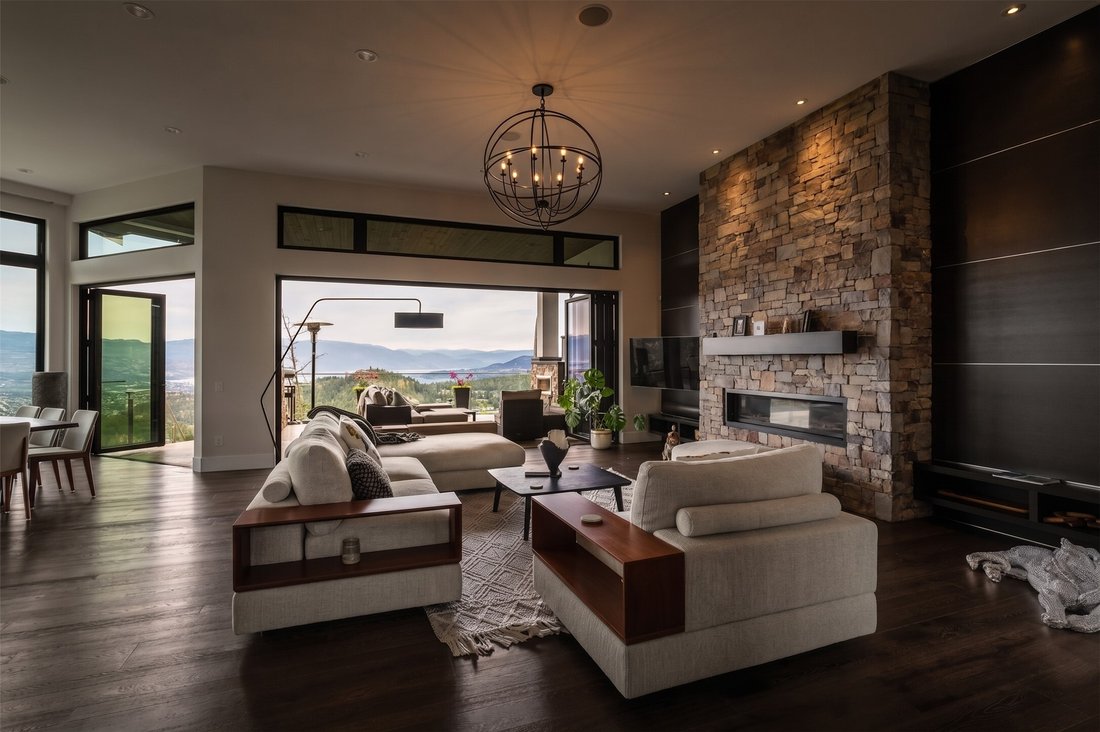
Experience unparalleled luxury at this commanding 5,457 sqft rancher walkout, perfectly positioned on a private 0.84-acres in Wilden. Designed to maximize breathtaking lake and valley views from every room, this 5bed, 5bath estate offers ultimate privacy with a long driveway and protected, non-buildable land below. The main level features a gourmet kitchen equipped with Miele wall ovens, espresso machine, steam oven, convection microwave, F/P drawer dishwasher, Wolf gas range, updated matching counter/backsplash, butler’s pantry, and a dedicated coffee room. The laundry adds daily convenience. The primary sanctuary boasts a steam shower, soaker tub, and a boutique walk-in closet with washer/dryer. A 3 car garage and office round off the main. Downstairs features four-zone radiant heated engineered hardwood, three spacious view bedrooms, an insulated home theatre, and a custom wine cellar. Smart home automation is effortless with Lutron scene-set lighting, a whole-home 26 Sonos speaker system inside and out. The triple garage features an EV charger and currently hosts a golf simulator. Outside is an entertainer’s paradise a concrete upper patio with a fireplace and TV, and a lower level featuring a kidney-shaped saltwater pool and separate hot tub with independent heaters. Two lower covered patio spaces provide ultimate comfort. Complete with extensive gas hookups for BBQ or a pizza oven, this is Okanagan luxury living at its absolute finest. Your return on lifestyle awaits.
-
Type de propriété
Maison
-
Étages
2
-
Année de construction
2013
-
Prix/pied²
$453
Caractéristiques
- Vue sur la montagne
- Jardin
- Cheminée
- Piscine
- Vue sur un golfe
- Salle de jeux
- Cinéma
- Cave à vins
- Sauna
Caractéristiques
Lot
- Vue panoramique / panoramique
- Vue sur la montagne
- Vue sur la ville
- Vue sur la mer
- Vie privée
- Colline
- Vue sur le lac
- Vue sur un golfe
- Moderne
Intérieur
- Haut plafond
- Bureau
- Cheminée
- Climatisation
- Îlot de cuisine
- Cuisinière à gaz
- Jacuzzi
- Laveuse sécheuse
- Bar
- Buanderie
- Sauna
- Salle de jeux
- Cave à vins
- Cinéma
- Cuisine ouverte
- Sous-sol
- Comptoirs en pierre
- Dressing
- Centre de remise en forme / Fitness
Outdoor
- Stationnement
- Piscine
- Garage
- Cuisine extérieure
- Espace de vie extérieur
- Porte
- Jardin
Explorez le secteur
162 Skyland Drive, Kelowna, Colombie-Britannique, Canada
Voir sur Google Maps
Prix par sqft
Faible
Élevé

Inscrit il y a 3 ans
Vous vous êtes renseigné sur ce bien
L'agent vous contactera bientôt par
Publié par
2
Annonces
2024
Inscrit
Réserver une visite avec Justin Baarts
Choisissez une date et si vous souhaitez une visite virtuelle ou en personne avec l’agent.
Date préférée
Type de visite

Dernière mise à jour
Août 6
Première mise en ligne
May 21
Licence de l’agent
#16512685627925
Référence de l’annonce
10387837
Propriétés similaires à proximité
Nouvelles annonces à Kelowna





Explorez plus de biens à vendre
Kelowna, Canada types de propriétés
Kelowna, Canada Recherches populaires
- Vue sur la montagne propriétés à Kelowna, Canada
- Propriétés avec Piscine à Kelowna, Canada
- Propriétés avec Garage à Kelowna, Canada
- Vue sur le lac propriétés à Kelowna, Canada
- Propriétés avec Centre de remise en forme / Fitness à Kelowna, Canada
- Propriétés avec Vignoble / Cave à Kelowna, Canada
- Au bord de l’eau propriétés à Kelowna, Canada
- Propriétés avec Sauna à Kelowna, Canada
- Propriétés avec Ascenseur à Kelowna, Canada
- Propriétés avec Terrain de tennis à Kelowna, Canada
- Au bord du lac propriétés à Kelowna, Canada
- Lotissement sécurisé propriétés à Kelowna, Canada
- Équestre propriétés à Kelowna, Canada
- Duplex propriétés à Kelowna, Canada
- Colline propriétés à Kelowna, Canada
- Propriétés avec Piscine intérieure à Kelowna, Canada
Guides et histoires connexes
La confiance des plus grands courtiers du monde
Les agents des propriétés les plus exceptionnelles du monde publient sur JamesEdition.
- Des annonces de Sotheby's, Christie's, BARNES et Engel & Völkers
- Chaque annonce est vérifiée avant sa mise en ligne
- Contactez directement des agents vérifiés
En continuant, vous acceptez nos Conditions et notre Politique de confidentialité.