$2,338,868
Domaine Construit Sur Mesure
- 3 Chambres
- 4 SdB
- 4,164 Sqft
- 2.55 Ac lot
- Mis à jour: Octobre 9
- 3
À propos de la propriété
La description a été traduite automatiquement.
La description est affichée dans la langue d'origine.
Surrounded by breathtaking vineyard, orchard, lake and mountain view, this extraordinary custom-built South East Kelowna estate is designed to impress even the most discerning buyer. A striking 10’ x 6’ solid oak pivot door opens to a grand foyer, where a hemlock barrel-vaulted ceiling flows into the open-concept living space. Textured clay walls, heated concrete floors, and expansive walls of gla
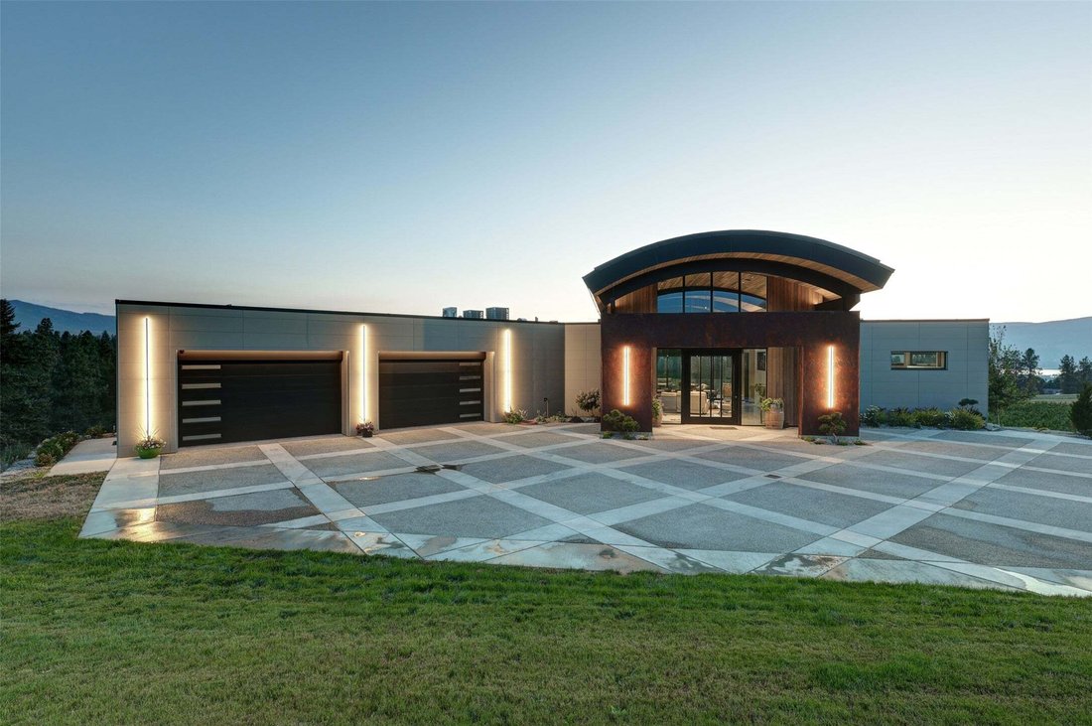
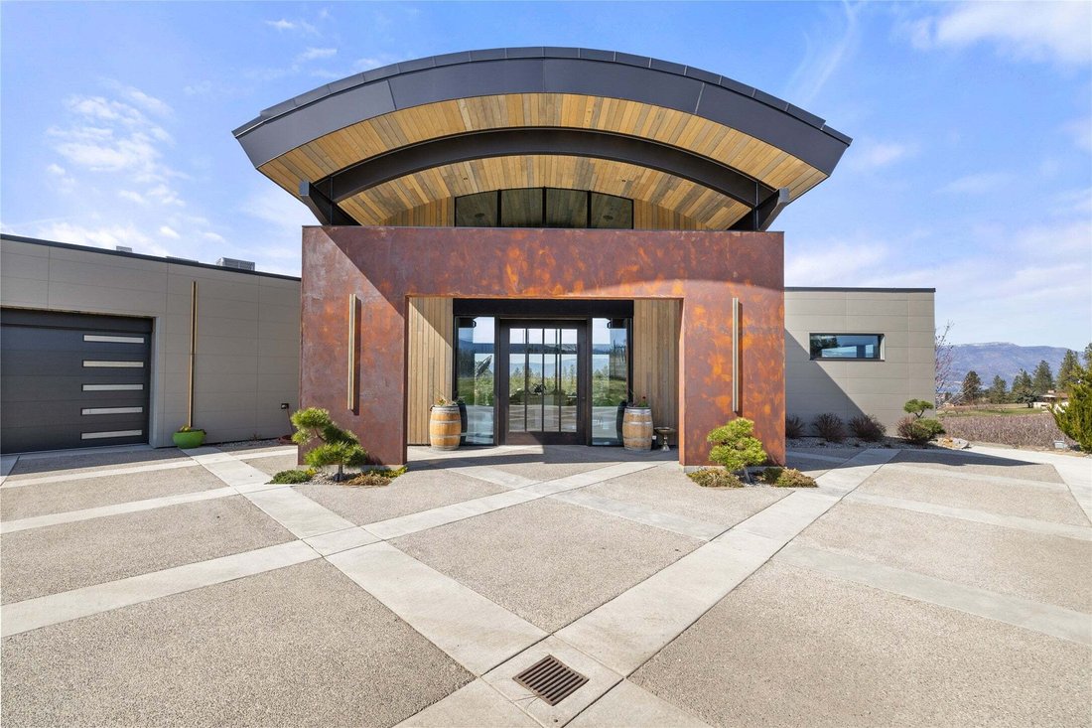
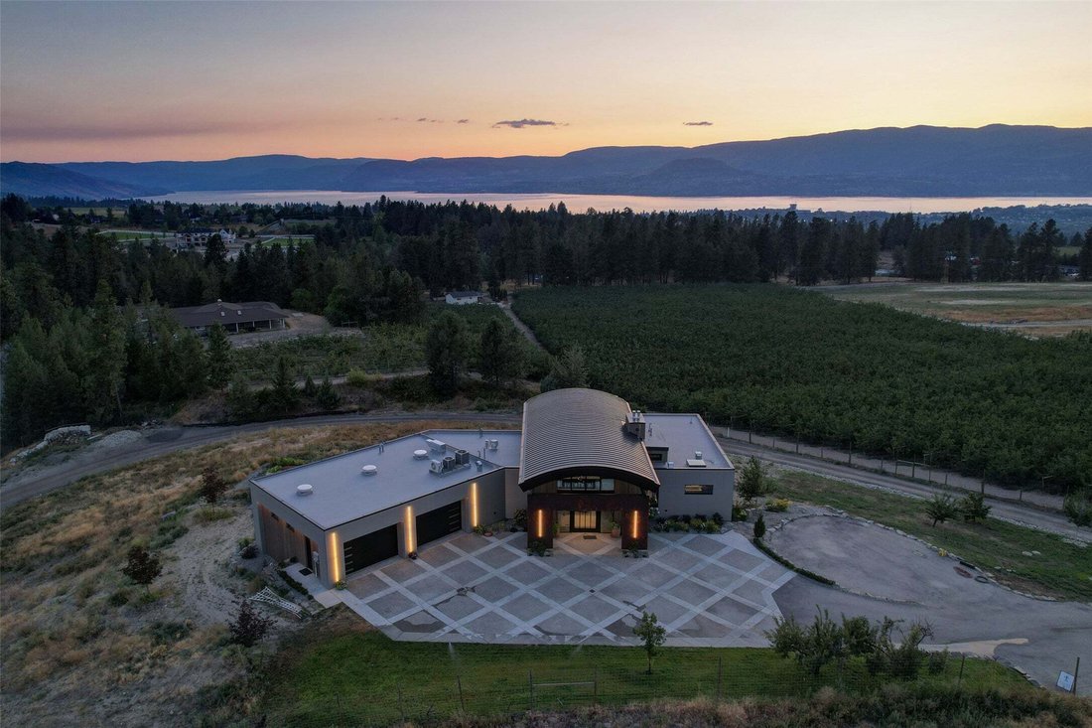
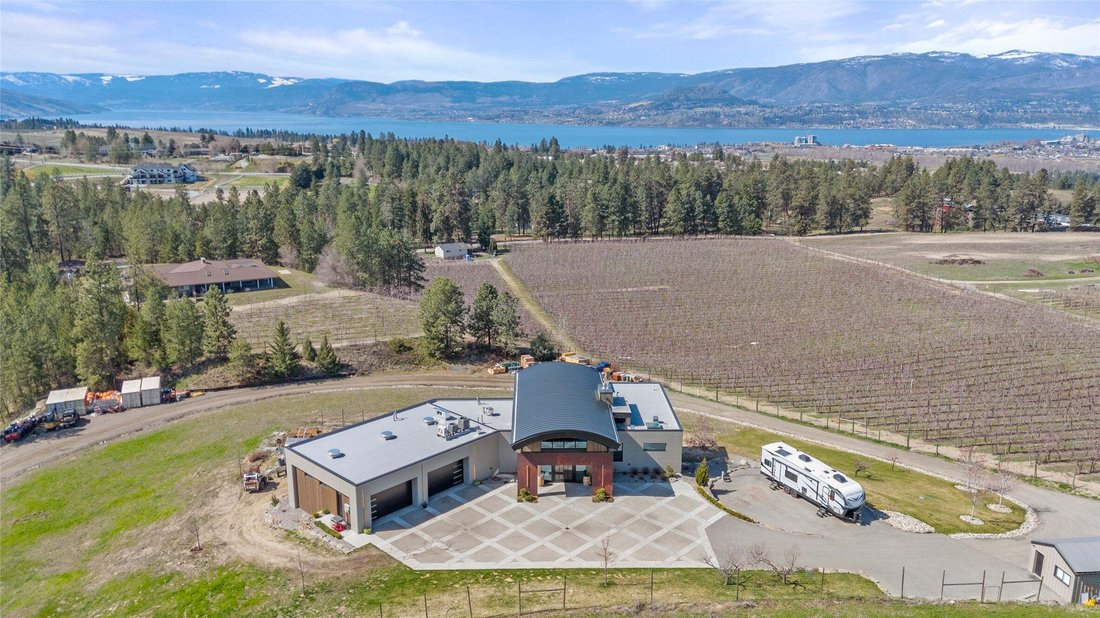
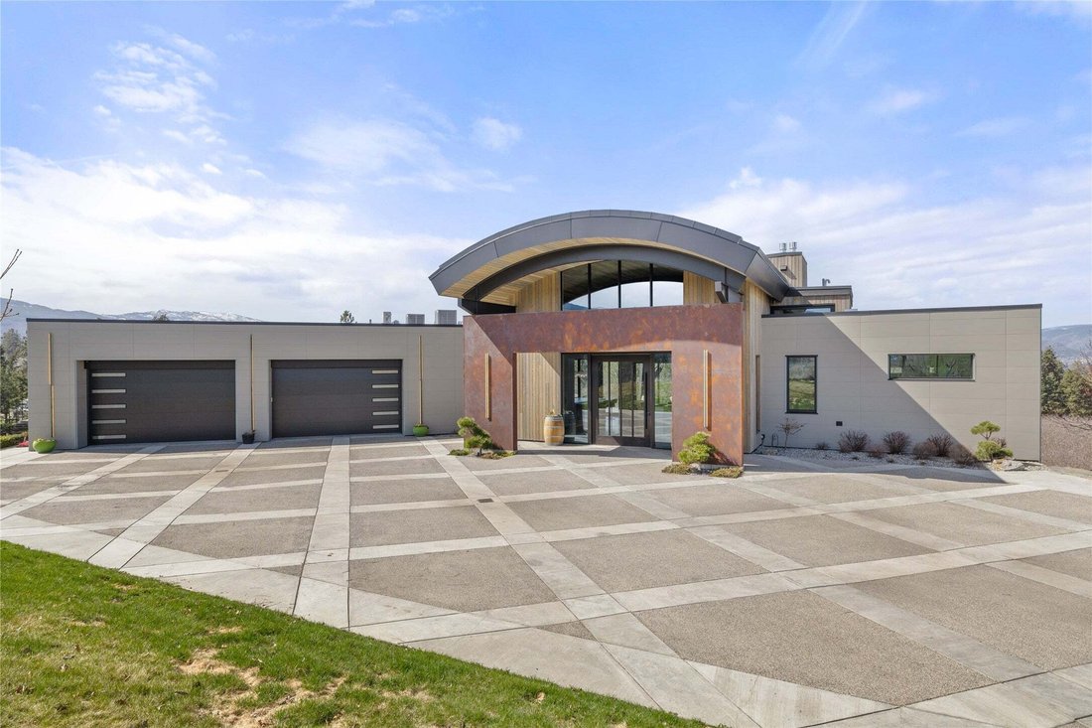
Surrounded by breathtaking vineyard, orchard, lake and mountain view, this extraordinary custom-built South East Kelowna estate is designed to impress even the most discerning buyer. A striking 10’ x 6’ solid oak pivot door opens to a grand foyer, where a hemlock barrel-vaulted ceiling flows into the open-concept living space. Textured clay walls, heated concrete floors, and expansive walls of glass create a sophisticated, contemporary aesthetic. The chef’s kitchen features barn wood cabinetry, Dekton countertops & Wolf/Sub-Zero appliances. A spacious laundry room with ample storage leads to an oversized garage that can accommodate up to 4-5 vehicles, complete with its own mini-split system, 2-pc bath, LED overhead lighting, and motorized windows- a feature also found in the primary suite. The primary suite showcases panoramic northwest-facing views through floor-to-ceiling windows and includes a spa-inspired ensuite. The walkout lower level is designed for entertaining, with 24-ft glass doors opening to the outdoors and a fully equipped wet bar. Two bedrooms and an office complete the lower level, including a spacious second primary suite. State-of-the-art technology is seamlessly integrated throughout the home, from discreet ceiling ventilation & Lutron automated blinds, to heated towel warmers. A heated driveway, additional detached garage, plus a second outbuilding w. full bath, make this a truly one-of-a kind residence delivering an extraordinary Okanagan lifestyle.
-
Type de propriété
Maison
-
Année de construction
2021
-
Prix/pied²
$561
Caractéristiques
- Vue sur la montagne
- Jardin
- Cheminée
- Vue sur la mer
- Ascenseur
- Cuisine ouverte
- Vignoble / Cave
- Vue sur le lac
- Garage
Caractéristiques
Lot
- Vue panoramique / panoramique
- Vue sur la montagne
- Vue sur la mer
- Vue sur le lac
- Rénové
Intérieur
- Haut plafond
- Bureau
- Cheminée
- Climatisation
- Îlot de cuisine
- Bar
- Buanderie
- Ascenseur
- Cuisine ouverte
- Comptoirs en pierre
Outdoor
- Balcon
- Piscine
- Garage
- Espace de vie extérieur
- Jardin
- Vignoble / Cave
Explorez le secteur
4275 Todd Road, Kelowna, Colombie-Britannique, Canada
Voir sur Google Maps
Prix par sqft
Faible
Élevé

Inscrit il y a 3 ans
Vous vous êtes renseigné sur ce bien
L'agent vous contactera bientôt par
Publié par
2
Annonces
2024
Inscrit
Réserver une visite avec Suzie Doratti
Choisissez une date et si vous souhaitez une visite virtuelle ou en personne avec l’agent.
Date préférée
Type de visite

Dernière mise à jour
Octobre 9
Première mise en ligne
Août 12
Licence de l’agent
#16513297452133
Référence de l’annonce
10390674
Propriétés similaires à proximité
Nouvelles annonces à Kelowna





Explorez plus de biens à vendre
Kelowna, Canada types de propriétés
Kelowna, Canada Recherches populaires
- Vue sur la montagne propriétés à Kelowna, Canada
- Propriétés avec Piscine à Kelowna, Canada
- Propriétés avec Garage à Kelowna, Canada
- Vue sur le lac propriétés à Kelowna, Canada
- Propriétés avec Centre de remise en forme / Fitness à Kelowna, Canada
- Propriétés avec Vignoble / Cave à Kelowna, Canada
- Au bord de l’eau propriétés à Kelowna, Canada
- Propriétés avec Sauna à Kelowna, Canada
- Propriétés avec Ascenseur à Kelowna, Canada
- Au bord du lac propriétés à Kelowna, Canada
- Propriétés avec Terrain de tennis à Kelowna, Canada
- Lotissement sécurisé propriétés à Kelowna, Canada
- Équestre propriétés à Kelowna, Canada
- Propriétés avec Piscine intérieure à Kelowna, Canada
- Duplex propriétés à Kelowna, Canada
- Colline propriétés à Kelowna, Canada
Guides et histoires connexes
La confiance des plus grands courtiers du monde
Les agents des propriétés les plus exceptionnelles du monde publient sur JamesEdition.
- Des annonces de Sotheby's, Christie's, BARNES et Engel & Völkers
- Chaque annonce est vérifiée avant sa mise en ligne
- Contactez directement des agents vérifiés
En continuant, vous acceptez nos Conditions et notre Politique de confidentialité.