$1,032,116
746 Long Ridge Drive South
- 4 Chambres
- 3 SdB
- 3,342 Sqft
- 12,197 Sqft lot
- Mis à jour: Août 27
-
3
Vues des 30 derniers jours
- MLS#10394128
À propos de la propriété
La description a été traduite automatiquement.
La description est affichée dans la langue d'origine.
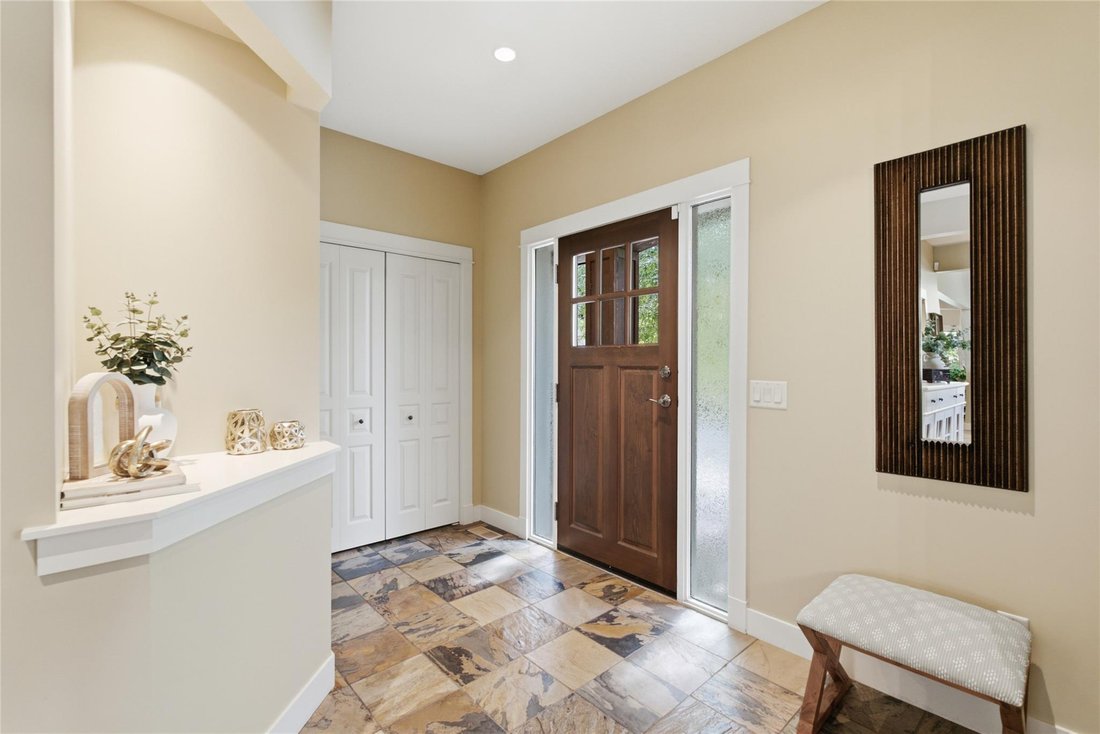
Welcome to this beautifully updated 4 bedroom + den, 3.5 bathroom family home in the highly sought after Wilden community. The home is located on one of the original quiet streets with a private back and space to stretch out - you can not do that in a lot of properties in Wilden. Designed for comfortable living and entertaining, the main floor features a bright open-concept layout with hard wood f
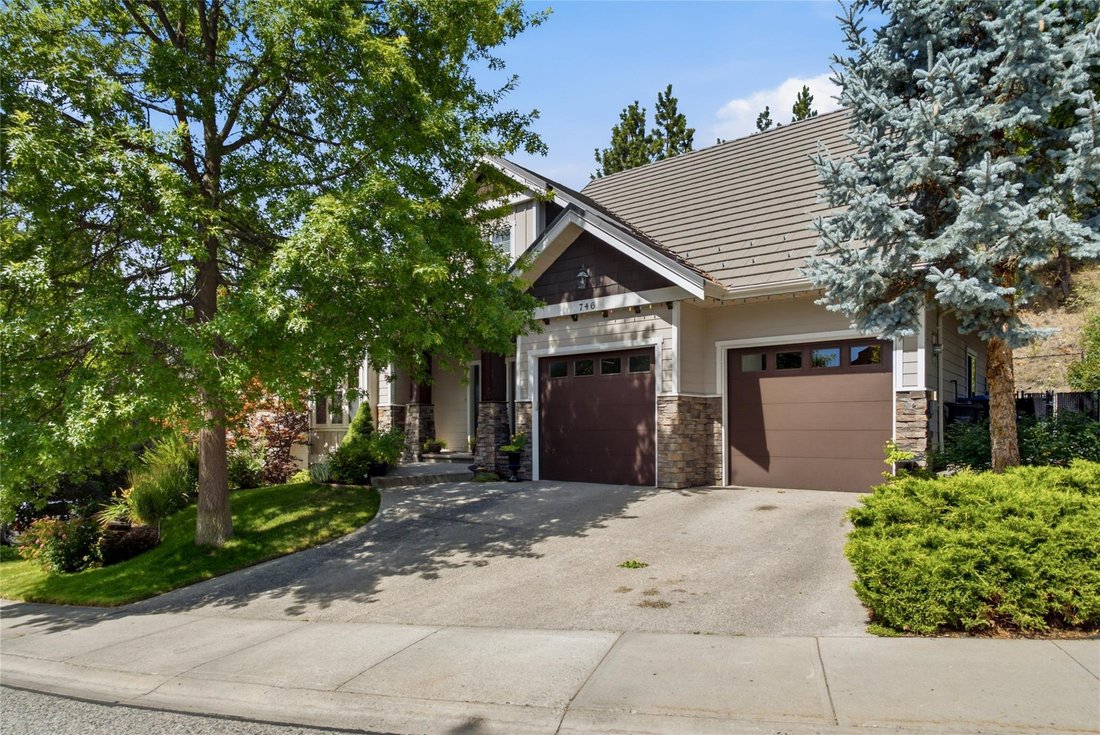
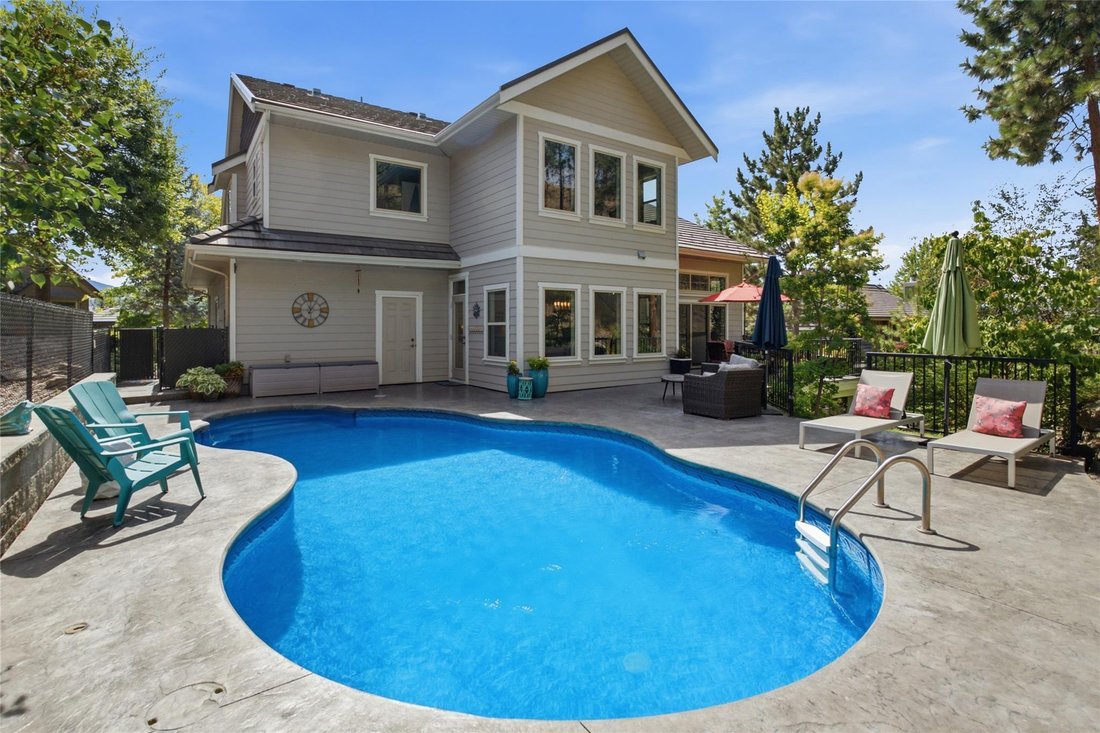
Welcome to this beautifully updated 4 bedroom + den, 3.5 bathroom family home in the highly sought after Wilden community. The home is located on one of the original quiet streets with a private back and space to stretch out - you can not do that in a lot of properties in Wilden. Designed for comfortable living and entertaining, the main floor features a bright open-concept layout with hard wood floors, a stunning kitchen with stainless steel appliances, granite countertops, large family island, and a recessed ceiling detail. The inviting great room offers a cozy gas fireplace and double sliding glass doors leading to quiet deck overlooking the beautifully stamped concrete pool deck. The pool area still leaves room for some green space for pets and kids. Upstairs, the spacious primary suite provides a relaxing retreat with generous proportions, while the extra 2 bedrooms offer plenty of room for a growing family. The fully finished basement expands your living space with a large TV room with in in ceiling speakers, foosball/games area, wine room, abundant storage, an additional bedroom, and a full bathroom ideal for guests or teens. An extra deep 3 car parking garage with convenient backyard access adds exceptional functionality. Close to parks, hiking trails, schools and all that Wilden has to offer, this move-in-ready home offers the perfect blend of style, space, and lifestyle. (id:8860)
-
Type de propriété
Maison
-
Année de construction
2004
-
Prix/pied²
$308
Caractéristiques
- Vue sur la montagne
- Cheminée
- Piscine
- Vue sur la mer
- Cave à vins
- Cuisine ouverte
- Dressing
- Garage
- Sous-sol
Caractéristiques
Lot
- Vue sur la montagne
- Vue sur la mer
Intérieur
- Haut plafond
- Cheminée
- Climatisation
- Îlot de cuisine
- Bar
- Cave à vins
- Cuisine ouverte
- Sous-sol
- Comptoirs en pierre
- Dressing
Outdoor
- Balcon
- Stationnement
- Piscine
- Garage
- Espace de vie extérieur
Explorez le secteur
746 LONG RIDGE DRIVE SOUTH, KELOWNA, BC V1V 2R9, Colombie-Britannique, Canada
Voir sur Google Maps
Prix par sqft
Faible
Élevé
Inscrit il y a 11 mois
Vous vous êtes renseigné sur ce bien
L'agent vous contactera bientôt par
Publié par
15
Annonces
2025
Inscrit
Réserver une visite avec the agent
Choisissez une date et si vous souhaitez une visite virtuelle ou en personne avec l’agent.
Date préférée
Type de visite

Coldwell Banker Horizon Realty - Kelowna
14 - 1470 Harvey Avenue, V1Y9K8, Kelowna, British Columbia, Canada
Voir le profil de l’agence
Western Canada’s first Coldwell Banker® office opened for business in 1990 and
today they have over 80 professi
today they have over 80 professi
Western Canada’s first Coldwell Banker® office opened for business in 1990 and
today they have over 80 professionals serving your needs from Five locations in
the Central Okanagan. In addition to residential and commercial real estate
sales, they offer project marketing, rental assistance, commercial and
residential property & strata management and consulting services. As a strong
corporate member of a thriving community, they participate in community events,
offering support and compassion. Their work ethic embraces professionalism with
integrity and knowledge. The Company Mission Statement “Customer Satisfaction –
the Measurement that Matters®” –has proven results with being awarded the
Coldwell Banker Ultimate Service® Award for 14 consecutive years. Designated a
Chairman’s Circle Company for many years, Coldwell Banker Horizon Realty is
positioned in the top 2% of Coldwell Banker companies World Wide.
today they have over 80 professionals serving your needs from Five locations in
the Central Okanagan. In addition to residential and commercial real estate
sales, they offer project marketing, rental assistance, commercial and
residential property & strata management and consulting services. As a strong
corporate member of a thriving community, they participate in community events,
offering support and compassion. Their work ethic embraces professionalism with
integrity and knowledge. The Company Mission Statement “Customer Satisfaction –
the Measurement that Matters®” –has proven results with being awarded the
Coldwell Banker Ultimate Service® Award for 14 consecutive years. Designated a
Chairman’s Circle Company for many years, Coldwell Banker Horizon Realty is
positioned in the top 2% of Coldwell Banker companies World Wide.
Dernière mise à jour
Août 27
Première mise en ligne
Aug 27
Référence de l’annonce
8ygtc7
Propriétés similaires à proximité
Nouvelles annonces à Kelowna





Explorez plus de biens à vendre
Kelowna, Canada types de propriétés
Kelowna, Canada Recherches populaires
- Vue sur la montagne propriétés à Kelowna, Canada
- Propriétés avec Piscine à Kelowna, Canada
- Propriétés avec Garage à Kelowna, Canada
- Vue sur le lac propriétés à Kelowna, Canada
- Propriétés avec Centre de remise en forme / Fitness à Kelowna, Canada
- Propriétés avec Vignoble / Cave à Kelowna, Canada
- Au bord de l’eau propriétés à Kelowna, Canada
- Propriétés avec Sauna à Kelowna, Canada
- Au bord du lac propriétés à Kelowna, Canada
- Propriétés avec Ascenseur à Kelowna, Canada
- Propriétés avec Terrain de tennis à Kelowna, Canada
- Lotissement sécurisé propriétés à Kelowna, Canada
- Équestre propriétés à Kelowna, Canada
- Colline propriétés à Kelowna, Canada
- Propriétés avec Piscine intérieure à Kelowna, Canada
- Duplex propriétés à Kelowna, Canada
Guides et histoires connexes
La confiance des plus grands courtiers du monde
Les agents des propriétés les plus exceptionnelles du monde publient sur JamesEdition.
- Des annonces de Sotheby's, Christie's, BARNES et Engel & Völkers
- Chaque annonce est vérifiée avant sa mise en ligne
- Contactez directement des agents vérifiés
En continuant, vous acceptez nos Conditions et notre Politique de confidentialité.