$1,149,000
Résidence Keller
- 4 Chambres
- 5 SdB
- 4,342 Sqft
- 21,955 Sqft lot
- Mis à jour: Juin 26
À propos de la propriété
La description a été traduite automatiquement.
La description est affichée dans la langue d'origine.
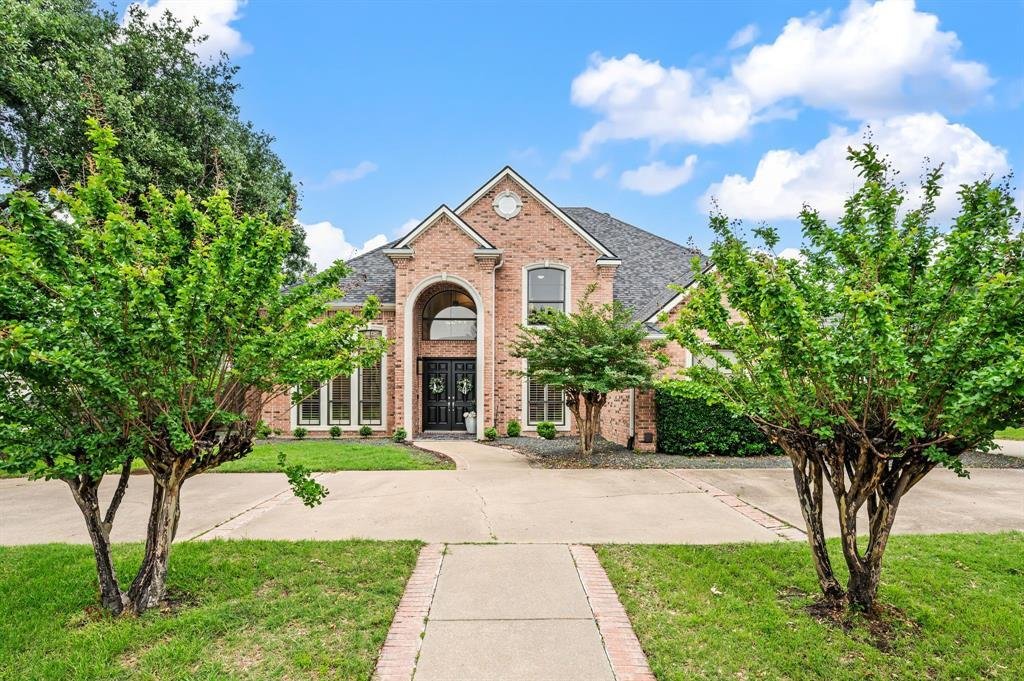
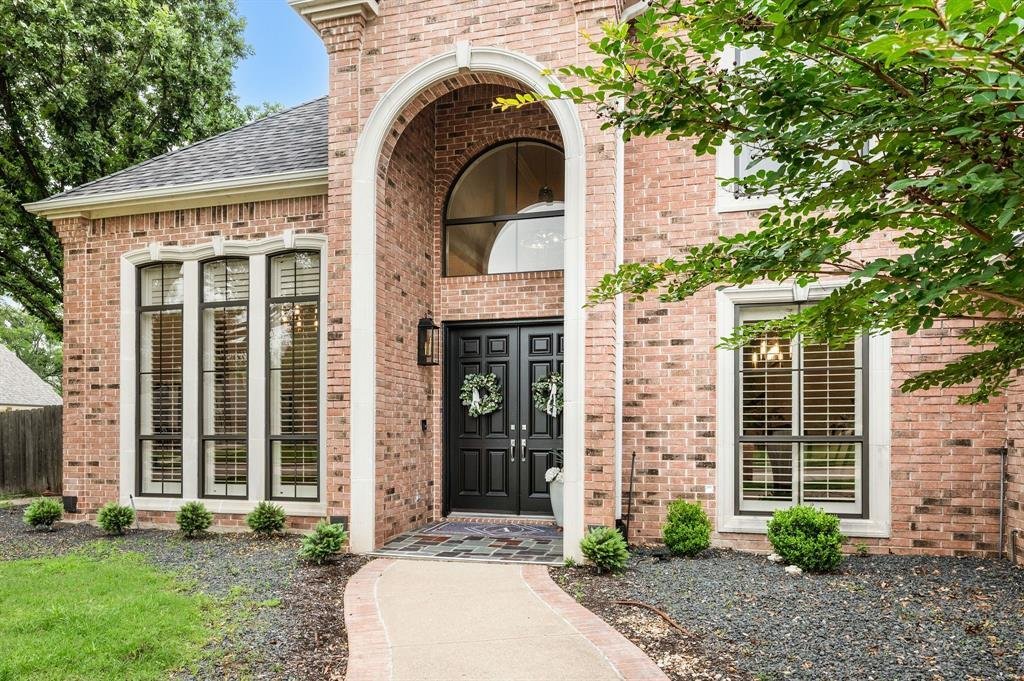
Within the established charm of Glen Forest, this custom home makes a striking first impression with its classic brick façade, manicured approach, and welcoming front elevation that feels timeless and refined. From the moment you step inside, soaring ceilings, detailed millwork, and rich hardwood floors create a sense of quiet sophistication that carries through every room.
The formal living s
The formal living s
Within the established charm of Glen Forest, this custom home makes a striking first impression with its classic brick façade, manicured approach, and welcoming front elevation that feels timeless and refined. From the moment you step inside, soaring ceilings, detailed millwork, and rich hardwood floors create a sense of quiet sophistication that carries through every room.
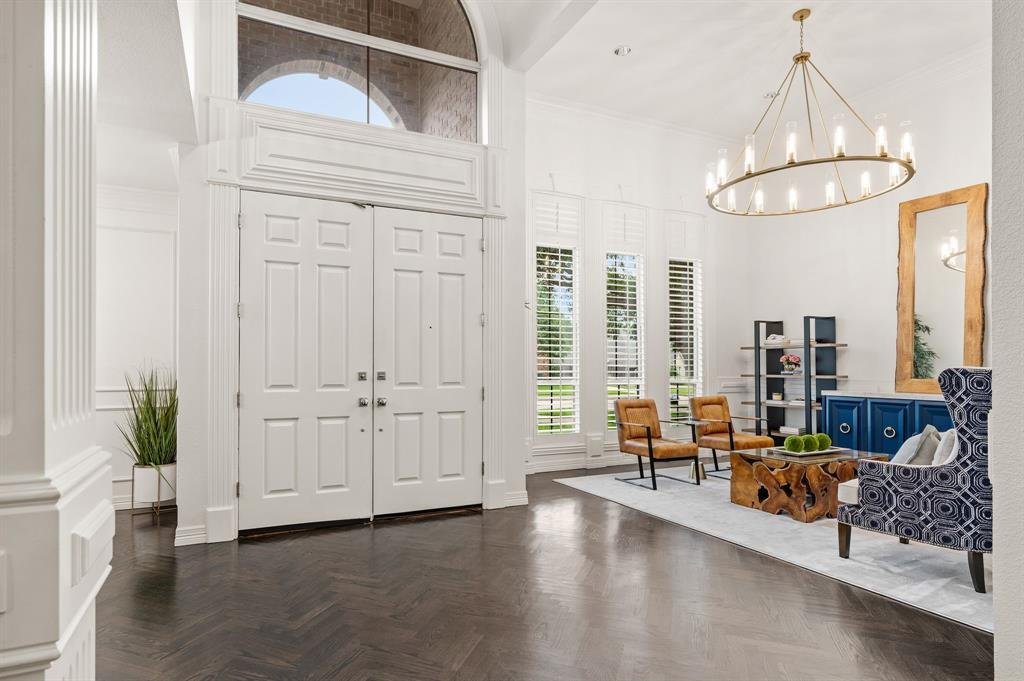
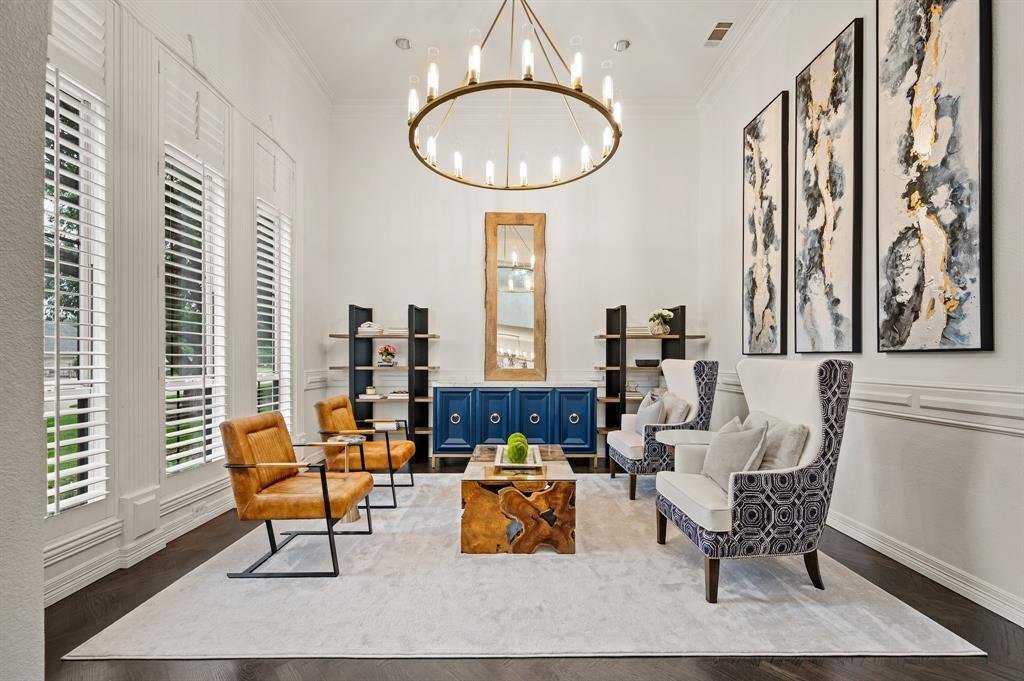
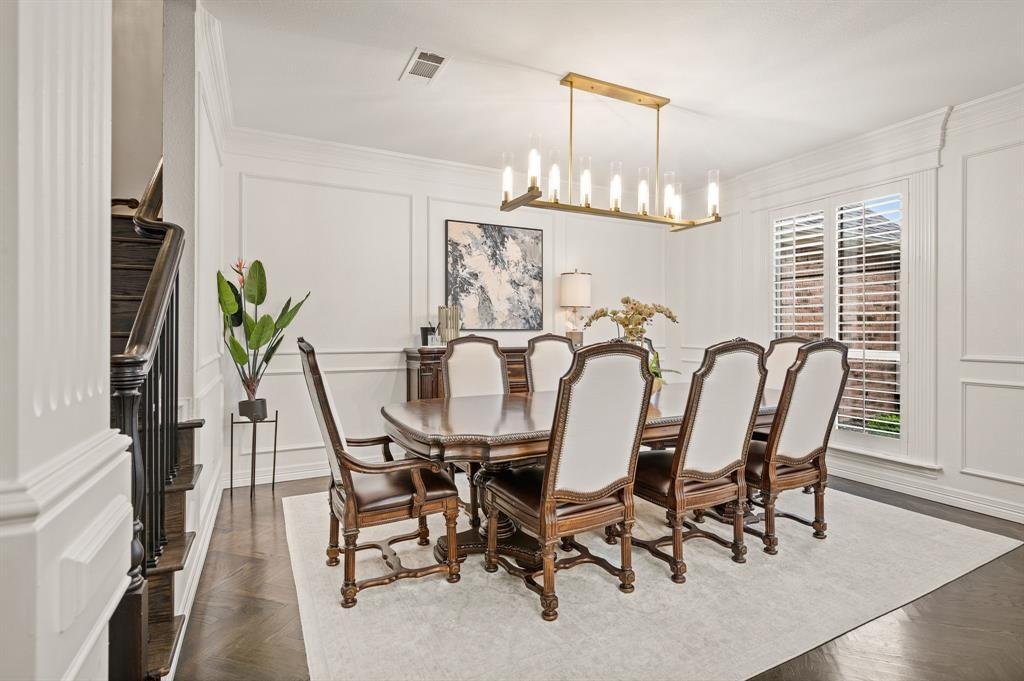
The formal living spaces are bathed in natural light. The front sitting room feels intimate and elevated, framed by tall windows and anchored by a statement chandelier, while the dining room offers a more formal setting layered with texture and warmth.
Further in, the home opens into a more relaxed rhythm. The main living area is centered around a fireplace and connected naturally to the kitchen and breakfast space, the kind of room that holds a quiet morning just as comfortably as a house full of guests. The kitchen is beautifully executed, with Rift Oak cabinetry, quartzite surfaces, and an oversized island that becomes the natural gathering point.
The owner’s suite is positioned for quiet and privacy, with space that feels intentional and calm. A sitting area and office nook give the suite purpose beyond sleep, while the reimagined bath offers stillness and refinement, with a freestanding tub, glass shower, and clean, tailored finishes.
Each secondary bedroom is generously sized with its own ensuite bath. Every detail, from lighting to flooring, reflects the care taken in updating this home throughout.
Outdoors, a covered redwood patio extends the living space into the open air. The pool and spa sit within an expansive lawn framed by mature trees, private without feeling enclosed.
An oversized three car garage, dual driveways, and a location within walking distance to Shady Grove Elementary, all within Keller ISD.
The formal living spaces are bathed in natural light. The front sitting room feels intimate and elevated, framed by tall windows and anchored by a statement chandelier, while the dining room offers a more formal setting layered with texture and warmth.
Further in, the home opens into a more relaxed rhythm. The main living area is centered around a fireplace and connected naturally to the kitchen and breakfast space, the kind of room that holds a quiet morning just as comfortably as a house full of guests. The kitchen is beautifully executed, with Rift Oak cabinetry, quartzite surfaces, and an oversized island that becomes the natural gathering point.
The owner’s suite is positioned for quiet and privacy, with space that feels intentional and calm. A sitting area and office nook give the suite purpose beyond sleep, while the reimagined bath offers stillness and refinement, with a freestanding tub, glass shower, and clean, tailored finishes.
Each secondary bedroom is generously sized with its own ensuite bath. Every detail, from lighting to flooring, reflects the care taken in updating this home throughout.
Outdoors, a covered redwood patio extends the living space into the open air. The pool and spa sit within an expansive lawn framed by mature trees, private without feeling enclosed.
An oversized three car garage, dual driveways, and a location within walking distance to Shady Grove Elementary, all within Keller ISD.
-
Type de propriété
Maison
-
Année de construction
1993
-
Prix/pied²
$264
Caractéristiques
- Garage
- Cheminée
- Piscine
- Jardin
- Stationnement
- Vie privée
- Haut plafond
- Bureau
- Îlot de cuisine
Explorez le secteur
1029 Westover Trail, Keller, Texas, États-Unis
Voir sur Google Maps
Prix par sqft
Faible
Élevé

Inscrit il y a 2 ans
Vous vous êtes renseigné sur ce bien
L'agent vous contactera bientôt par
Publié par
4
Annonces
2024
Inscrit
Réserver une visite avec Amber Butcher
Choisissez une date et si vous souhaitez une visite virtuelle ou en personne avec l’agent.
Date préférée
Type de visite

Dernière mise à jour
Juin 26
Première mise en ligne
Jun 26
Licence de l’agent
#4443817397369
Référence de l’annonce
21313425
Propriétés similaires à proximité
Nouvelles annonces à Keller




Explorez plus de biens à vendre
Keller, TX, États-Unis types de propriétés
Keller, TX, États-Unis Recherches populaires
- Propriétés avec Piscine à Keller, TX, États-Unis
- Propriétés avec Hammam à Keller, TX, États-Unis
- Équestre propriétés à Keller, TX, États-Unis
- Propriétés avec Piscine intérieure à Keller, TX, États-Unis
- Vue sur la ville propriétés à Keller, TX, États-Unis
- Vue sur la rivière propriétés à Keller, TX, États-Unis
Guides et histoires connexes
La confiance des plus grands courtiers du monde
Les agents des propriétés les plus exceptionnelles du monde publient sur JamesEdition.
- Des annonces de Sotheby's, Christie's, BARNES et Engel & Völkers
- Chaque annonce est vérifiée avant sa mise en ligne
- Contactez directement des agents vérifiés
En continuant, vous acceptez nos Conditions et notre Politique de confidentialité.
brokerages we
partnered with
partnered with