$2,200,000
Résidence Unifamiliale à Keller
- 5 Chambres
- 5 SdB
- 6,112 Sqft
- 25,962 Sqft lot
- Mis à jour: Août 1
- Source: North Texas Real Estate Information Systems (NTREIS) MLS#21310039
À propos de la propriété
La description a été traduite automatiquement.
La description est affichée dans la langue d'origine.
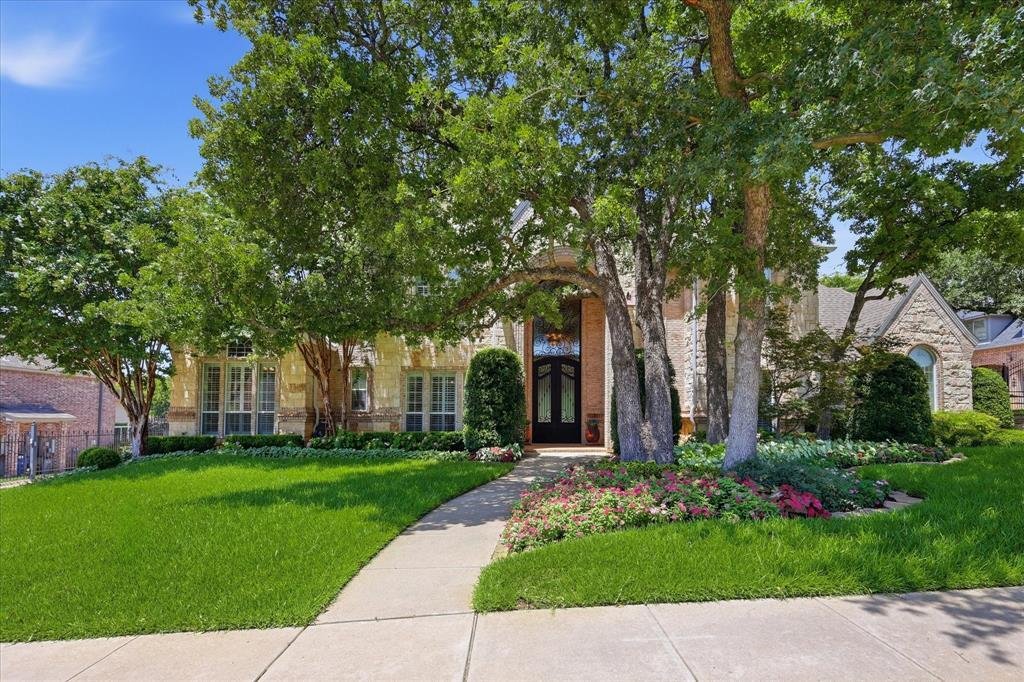
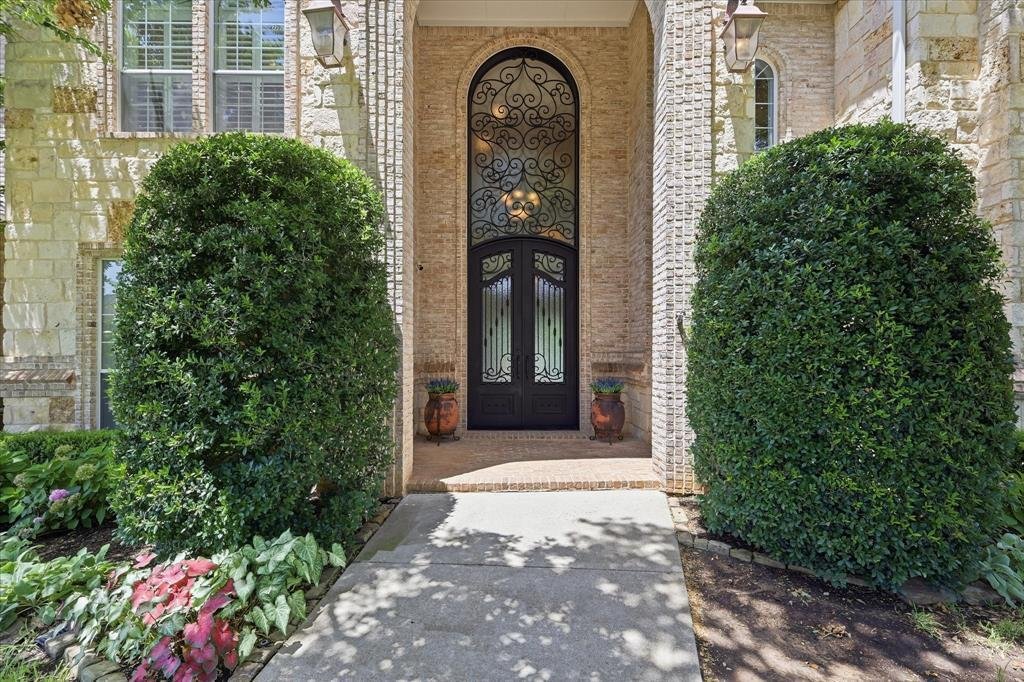
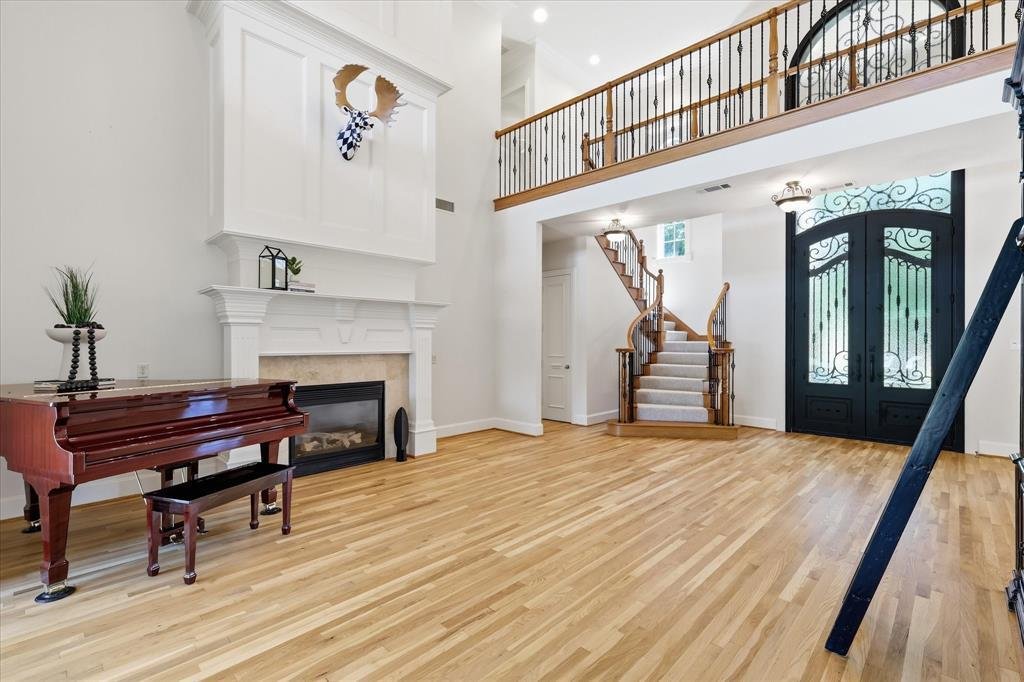
Situated on a .596-acre lot in Keller’s Wildwood subdivision and zoned to Keller ISD, this 6,112-square-foot home offers 5 bedrooms, 5 bathrooms, 3 fireplaces, a dedicated office, media room, game room, sauna, downstairs primary suite, and a separate secondary bedroom on the main level.
Designed for entertaining, the kitchen features dual islands, a 60-inch Wolf range, dual ovens, a 36-inch Su
Designed for entertaining, the kitchen features dual islands, a 60-inch Wolf range, dual ovens, a 36-inch Su
Situated on a .596-acre lot in Keller’s Wildwood subdivision and zoned to Keller ISD, this 6,112-square-foot home offers 5 bedrooms, 5 bathrooms, 3 fireplaces, a dedicated office, media room, game room, sauna, downstairs primary suite, and a separate secondary bedroom on the main level.
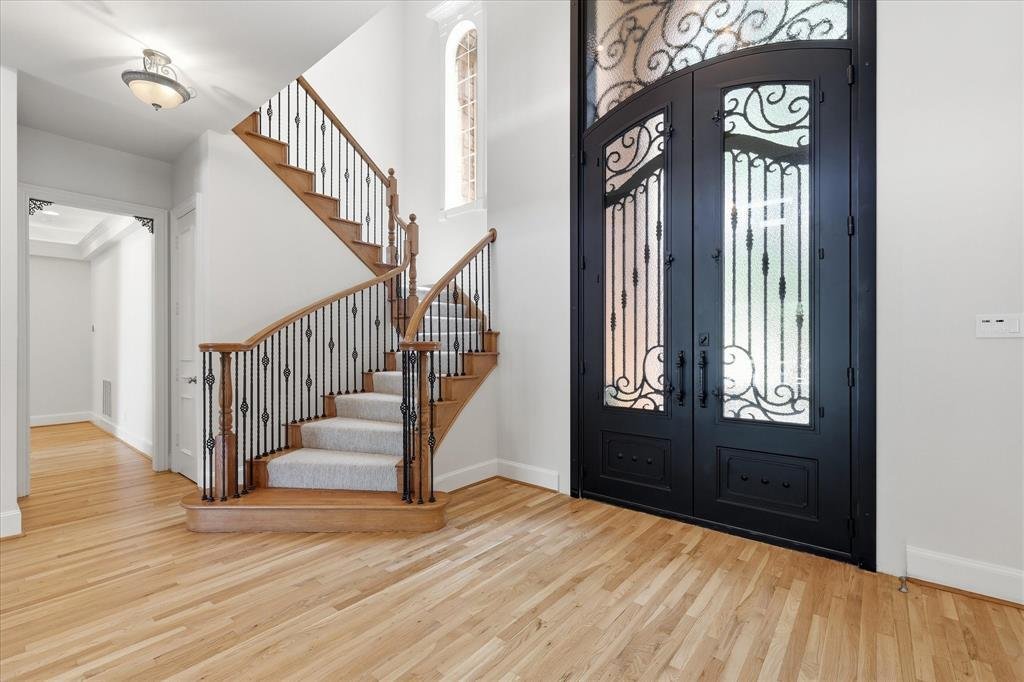
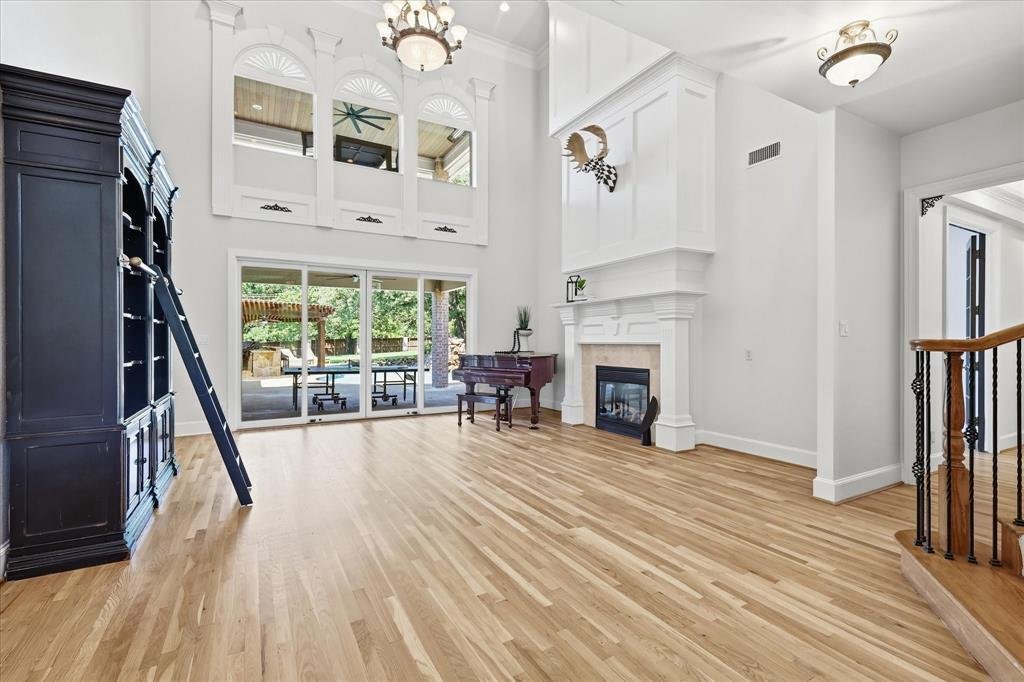
Designed for entertaining, the kitchen features dual islands, a 60-inch Wolf range, dual ovens, a 36-inch Sub-Zero refrigerator and freezer, dual Bosch dishwashers, warming drawers, and a Wolf steam oven. Refinished hardwood floors, crown molding, tray ceilings, plantation shutters, surround sound, electric shades, and upgraded sliding doors enhance the main living areas.
The downstairs primary suite includes backyard access, a cedar-lined closet, and a bath with jetted tub. A separate first-floor bedroom and full bath provide flexibility for guests, multi-generational living, or live-in support. A dedicated office with built-in cabinetry and a utility room with sink, refrigerator, linen storage, and extensive cabinetry provide additional functionality. Upstairs, the game room features a full bar with kegerator, sink, built-in cabinetry, televisions, and access to a covered balcony completed in 2024. The adjacent media room includes a projector, screen, surround sound, and seating.
Outdoor amenities include a heated saltwater pool, waterfall feature, negative-edge spa, sauna installed in 2025, putting green, outdoor fireplace, and multiple covered entertaining areas. The outdoor kitchen is equipped with a Viking grill, Big Green Egg, griddle, warming drawers, refrigerator, sink, granite countertops, heaters, and misting system.
Additional features include dual staircases, whole-home water filtration, reverse osmosis system, and numerous updates throughout. Conveniently located near shopping, dining, and major commuter routes.
Designed for entertaining, the kitchen features dual islands, a 60-inch Wolf range, dual ovens, a 36-inch Sub-Zero refrigerator and freezer, dual Bosch dishwashers, warming drawers, and a Wolf steam oven. Refinished hardwood floors, crown molding, tray ceilings, plantation shutters, surround sound, electric shades, and upgraded sliding doors enhance the main living areas.
The downstairs primary suite includes backyard access, a cedar-lined closet, and a bath with jetted tub. A separate first-floor bedroom and full bath provide flexibility for guests, multi-generational living, or live-in support. A dedicated office with built-in cabinetry and a utility room with sink, refrigerator, linen storage, and extensive cabinetry provide additional functionality. Upstairs, the game room features a full bar with kegerator, sink, built-in cabinetry, televisions, and access to a covered balcony completed in 2024. The adjacent media room includes a projector, screen, surround sound, and seating.
Outdoor amenities include a heated saltwater pool, waterfall feature, negative-edge spa, sauna installed in 2025, putting green, outdoor fireplace, and multiple covered entertaining areas. The outdoor kitchen is equipped with a Viking grill, Big Green Egg, griddle, warming drawers, refrigerator, sink, granite countertops, heaters, and misting system.
Additional features include dual staircases, whole-home water filtration, reverse osmosis system, and numerous updates throughout. Conveniently located near shopping, dining, and major commuter routes.
-
Type de propriété
Maison
-
Année de construction
2002
-
Prix/pied²
$359
Caractéristiques
- Cheminée
- Dressing
- Piscine
- Salle de jeux
- Sauna
- Cuisine extérieure
- Balcon
- Laveuse sécheuse
- Porte
Caractéristiques
Intérieur
- Bureau
- Cheminée
- Îlot de cuisine
- Laveuse sécheuse
- Bar
- Sauna
- Salle de jeux
- Dressing
Outdoor
- Balcon
- Piscine
- Cuisine extérieure
- Porte
Explorez le secteur
1204 Westwood Drive, Keller, Texas, États-Unis
Voir sur Google Maps
Prix par sqft
Faible
Élevé
Inscrit il y a 11 mois
Vous vous êtes renseigné sur ce bien
L'agent vous contactera bientôt par
Publié par
5
Annonces
2025
Inscrit
Réserver une visite avec the agent
Choisissez une date et si vous souhaitez une visite virtuelle ou en personne avec l’agent.
Date préférée
Type de visite
The Melendez Real Estate Group - Fort Worth
Fort Worth, Texas, United States
Voir le profil de l’agence
Dernière mise à jour
Août 1
Première mise en ligne
Jul 22
Référence de l’annonce
21310039
Statut de l’annonce
The data relating to real estate for sale on this web site comes in part from the Broker Reciprocity Program of the NTREIS Multiple Listing Service. Real estate listings held by brokerage firms other than this broker are marked with the Broker Reciprocity logo and detailed information about them includes the name of the listing brokers.
Propriétés similaires à proximité
Nouvelles annonces à Keller




Explorez plus de biens à vendre
Keller, TX, États-Unis types de propriétés
Keller, TX, États-Unis Recherches populaires
Guides et histoires connexes
La confiance des plus grands courtiers du monde
Les agents des propriétés les plus exceptionnelles du monde publient sur JamesEdition.
- Des annonces de Sotheby's, Christie's, BARNES et Engel & Völkers
- Chaque annonce est vérifiée avant sa mise en ligne
- Contactez directement des agents vérifiés
En continuant, vous acceptez nos Conditions et notre Politique de confidentialité.
brokerages we
partnered with
partnered with